
Sold!
$1,000,000
4
Beds
2/1
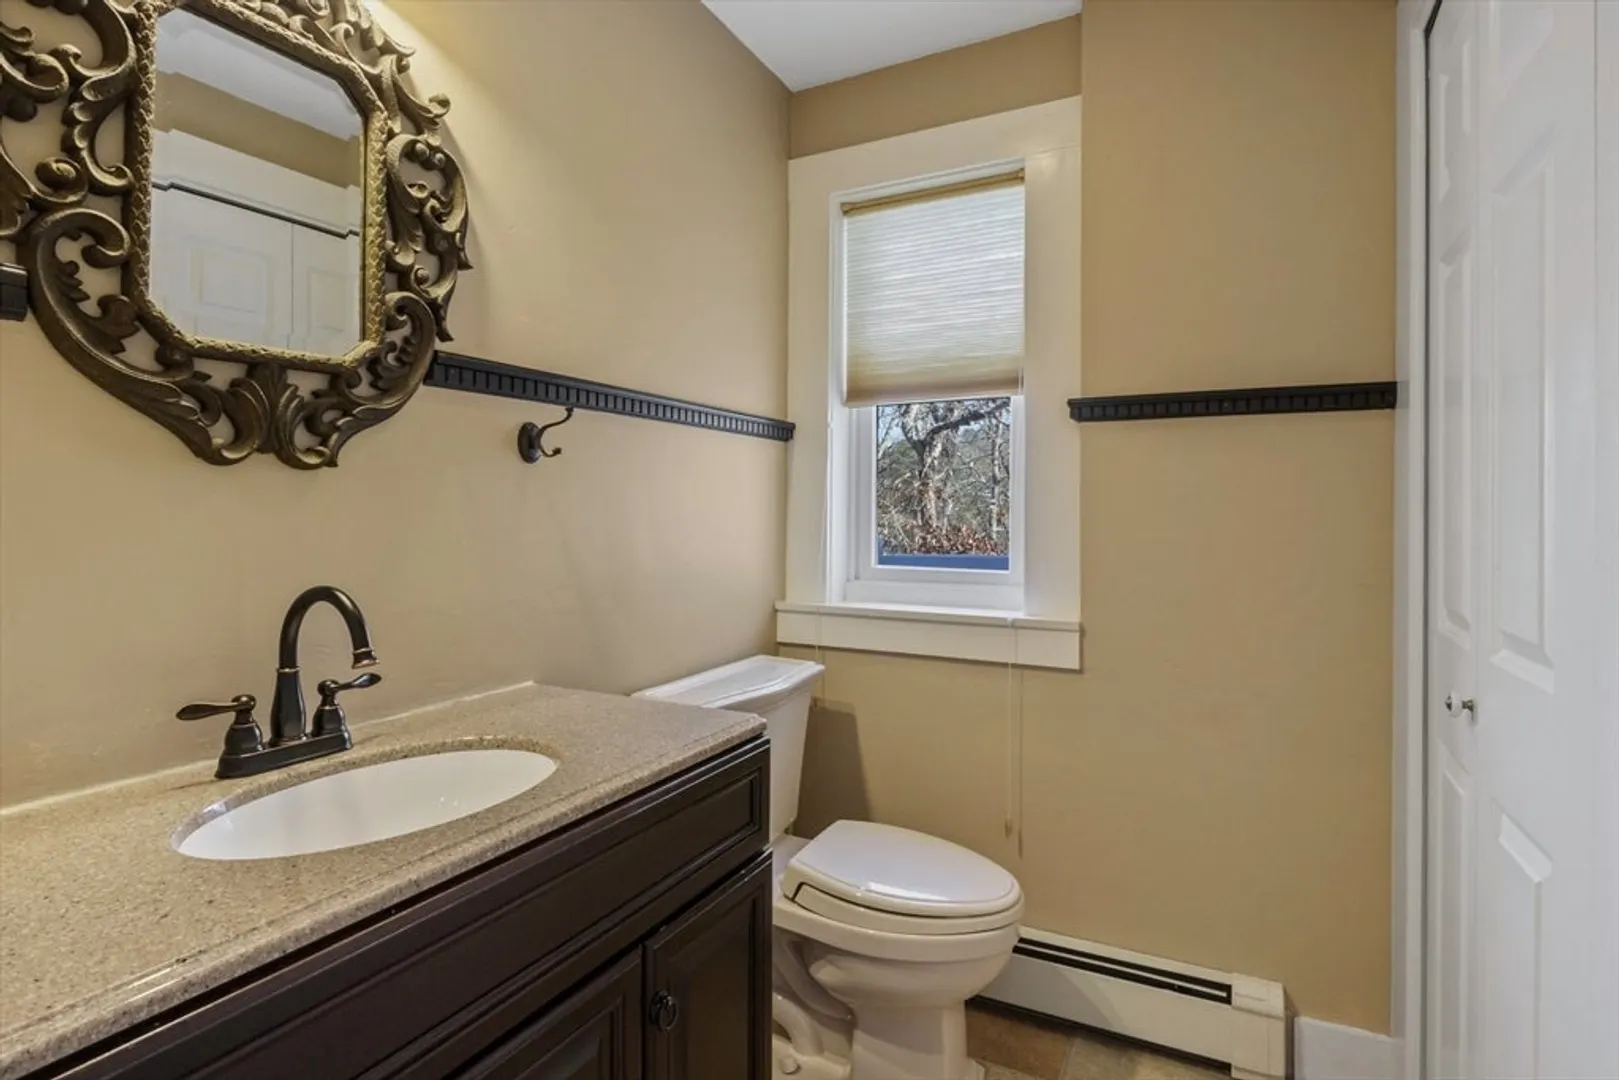
Baths
2,974
Living Area
-
Property Description
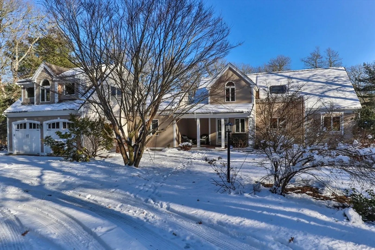
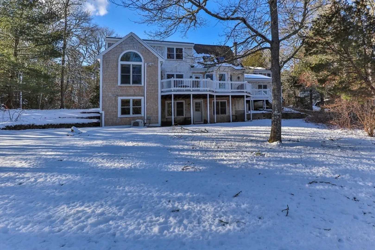
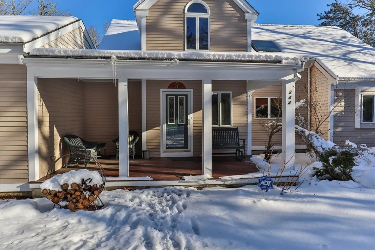
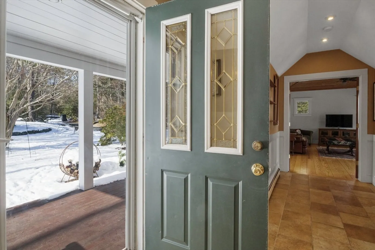
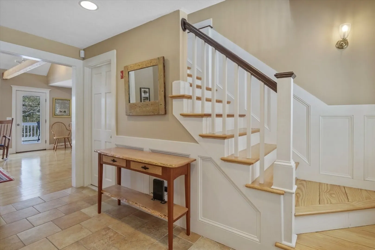
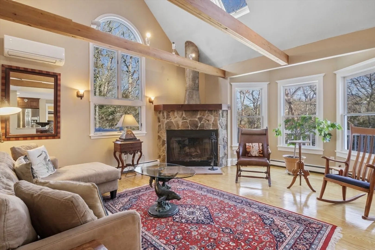
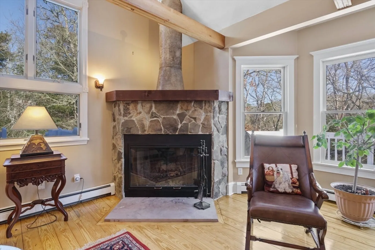
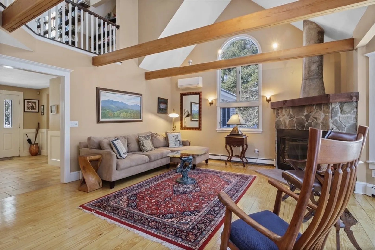
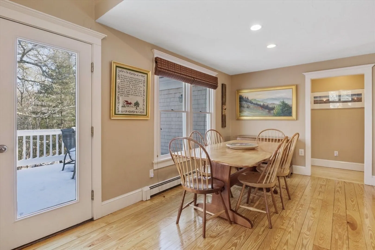
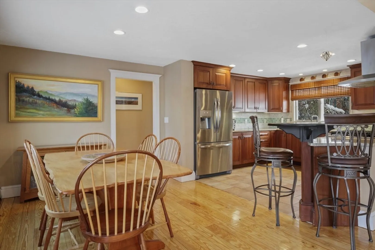
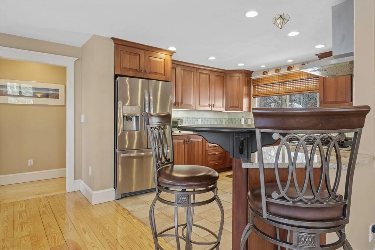
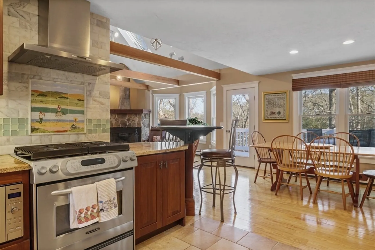
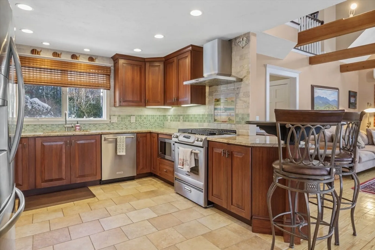
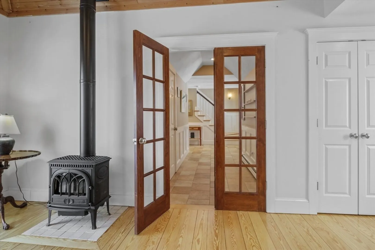
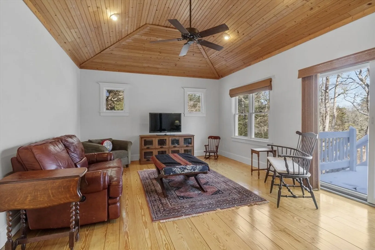
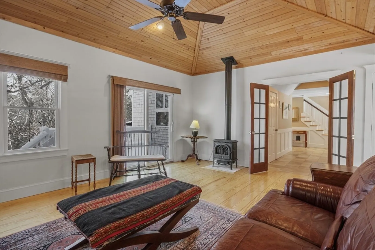
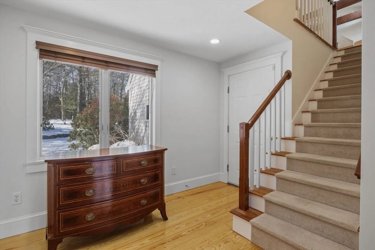
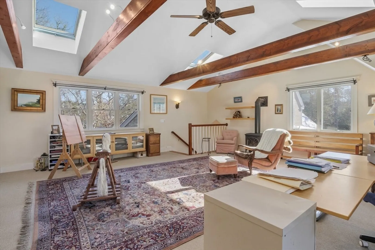
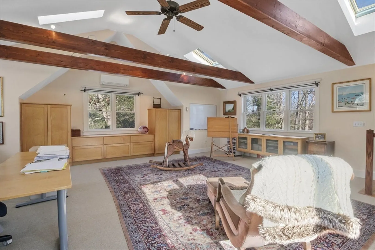
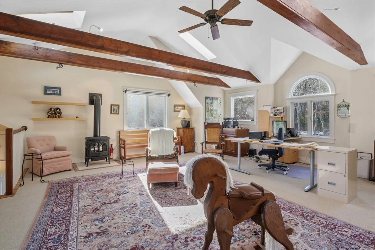
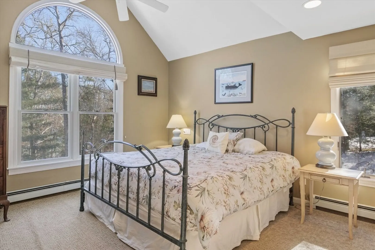
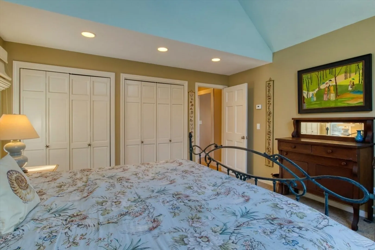
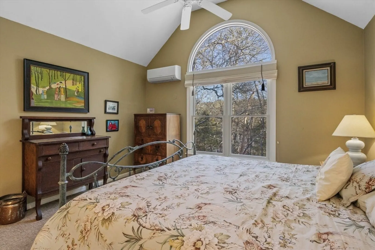
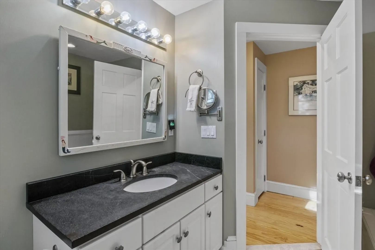
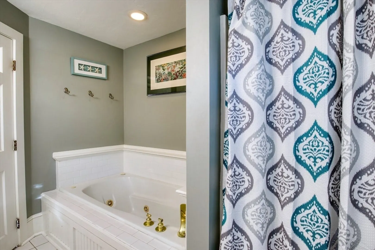
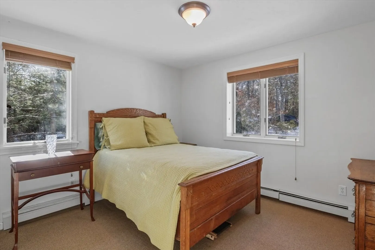
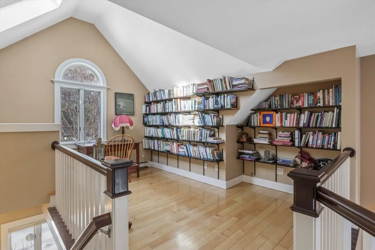
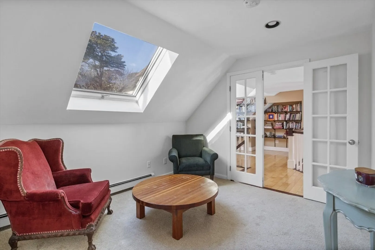
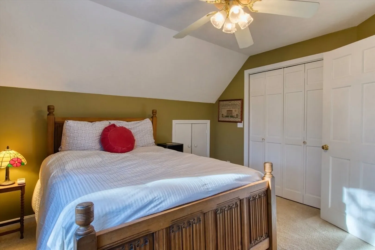
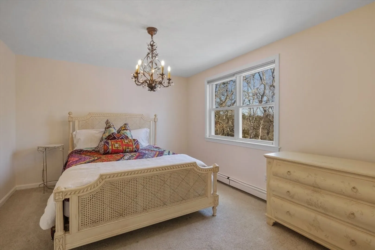
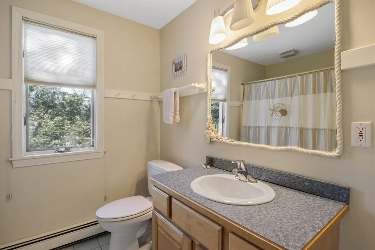
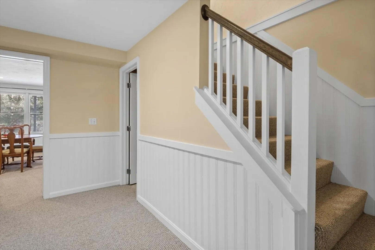
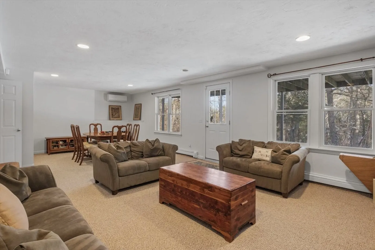
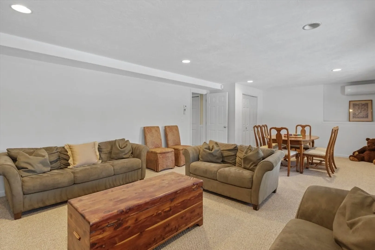
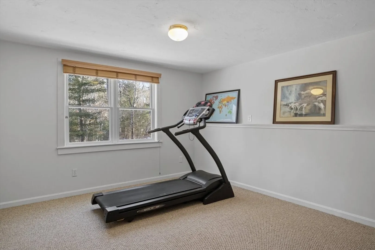
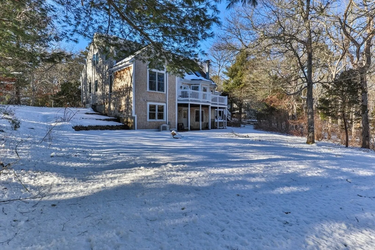
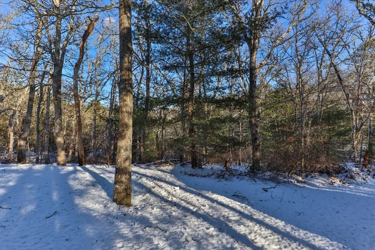
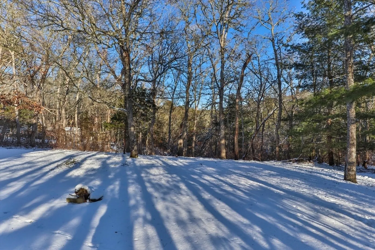
Vanilla may be a common flavor of ice cream, but when it comes to a home, you'll find 244 Santuit Rd is anything but vanilla. The setting is serene and the inviting front porch welcomes you. Inside you'll find a unique floor plan, abundant natural light, vaulted ceilings and beams, ample storage closets, and plenty of room for friends and family to spread out. Comprised of two parcels totaling 2.98 acres, the 1st parcel where the home is sited is a 1.41 acre lot with 150' frontage on School St and the 2nd is a 1.48 acre wetland lot with frontage on Lewis Pond. Enjoy the privacy and peacefulness of this one-of-a-kind sanctuary less than a mile from Cotuit Village,1.5 miles from Loop Beach, and 2.5 miles to Mashpee Commons and Marstons Mills shopping & dining. 2024 water heater, 2023 ext trim repaired, 2014 mini split AC units, 5-zone gas boiler @ 10 yr old, 2003 addition w/garage, fam rm and bonus rm over garage. Buyer/Buyer's Agents to confirm all information contained herein.
-
Highlights
- Acres: 1
- Cooling: 3 or More, Ductless
- Parking Spots: 9
- Property Type: Single Family Residence
- Total Rooms: 12
- Status: Closed
- Area: Cotuit
- Heating: Baseboard, Natural Gas
- Property Class: Residential
- Style: Cape
- Year Built: 1994
-
Additional Details
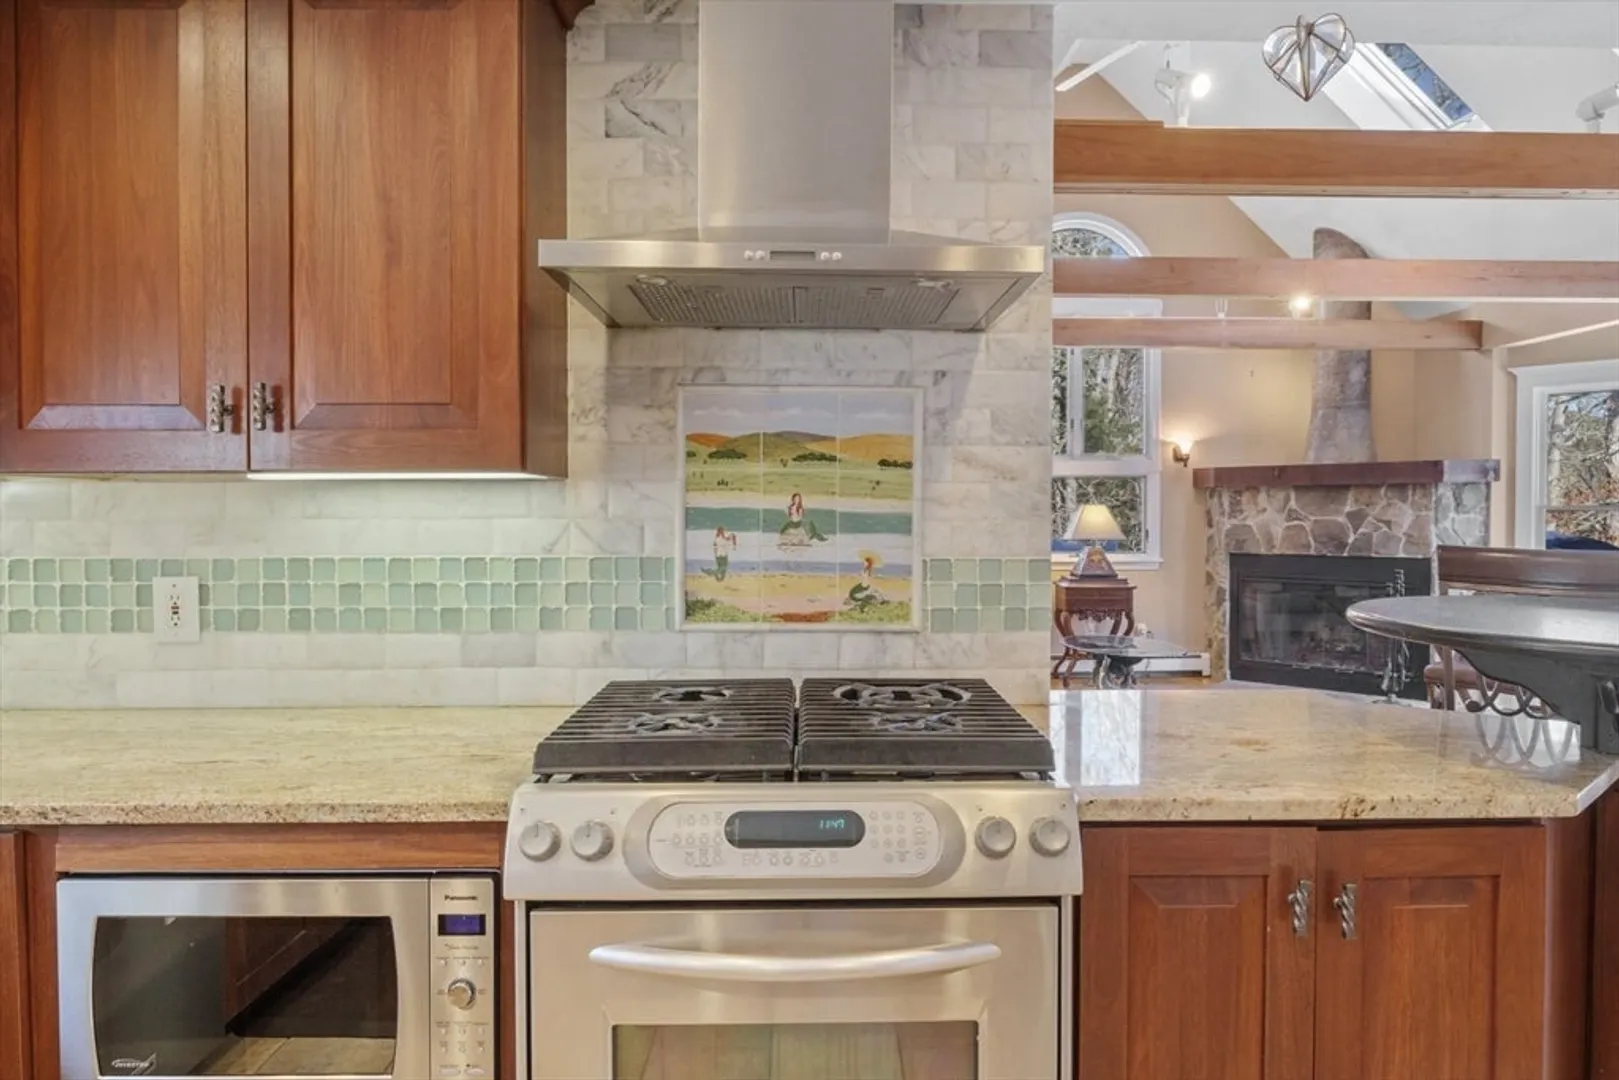
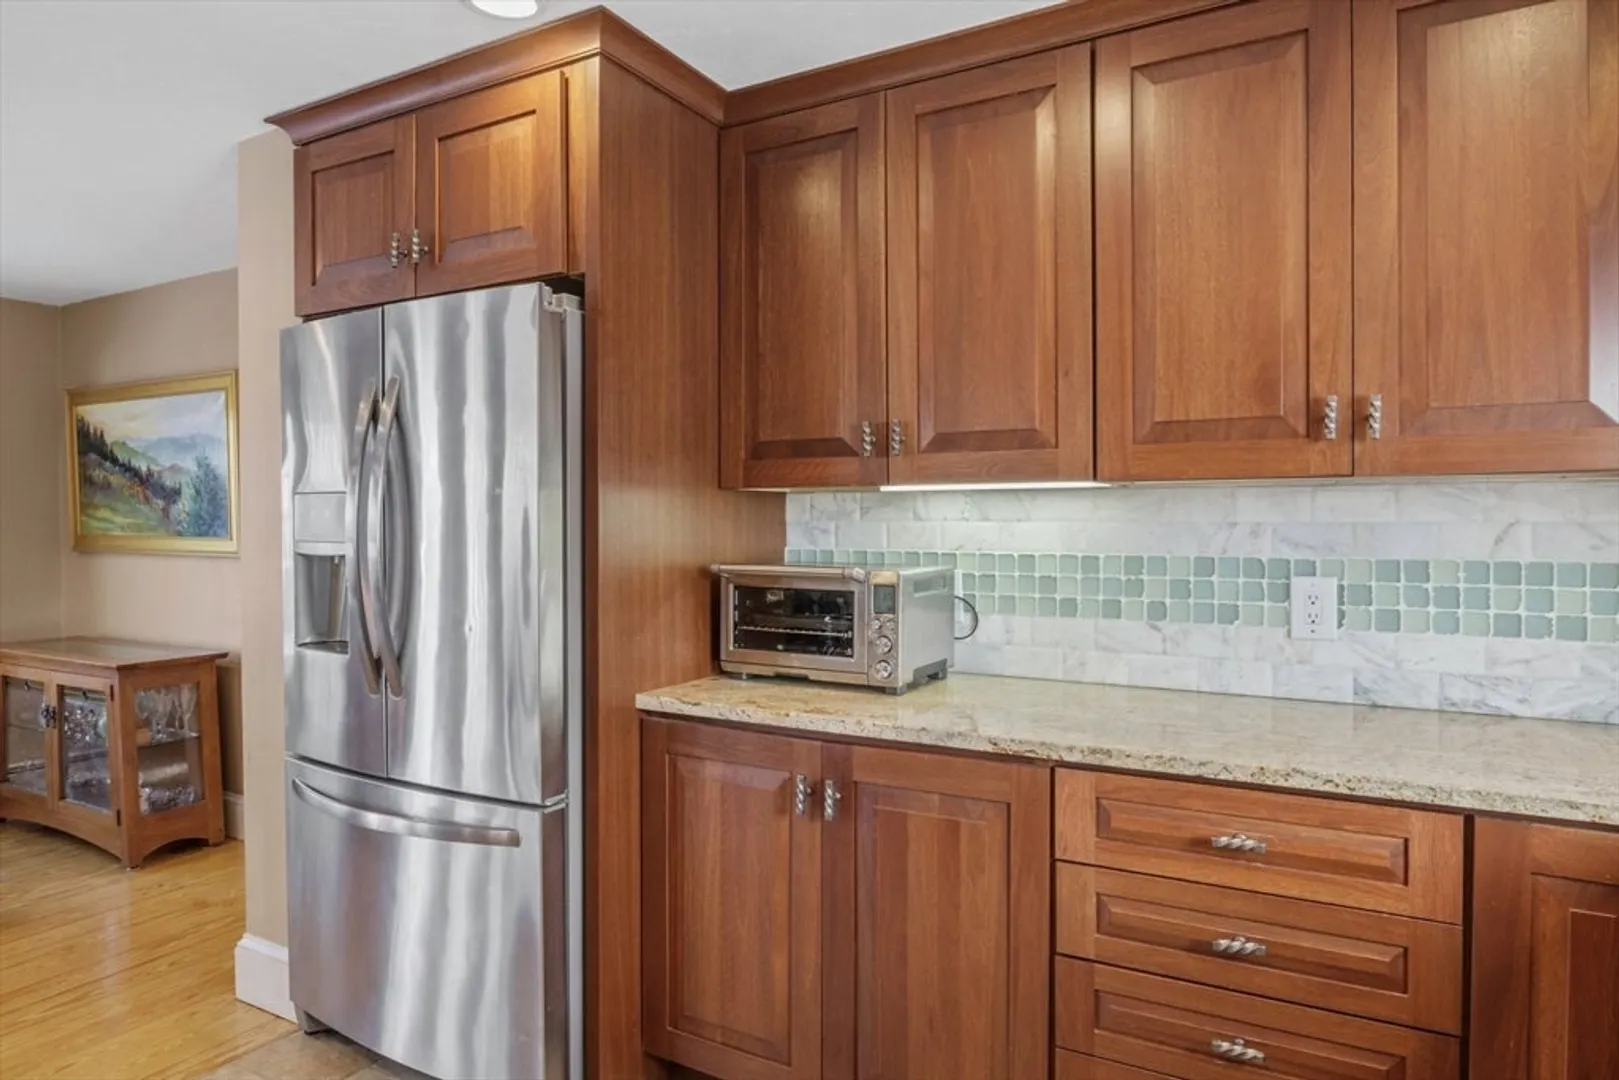
- Appliances: Gas Water Heater, Water Heater, Range, Dishwasher, Microwave, Refrigerator, Washer, Dryer, Gas Cooktop
- Construction: Frame
- Fireplaces: 1
- Foundation: Concrete Perimeter, Irregular
- Lot Features: Wooded, Gentle Sloping
- Year Built Details: Unknown/Mixed
- Zoning: R
- Basement: Full, Partially Finished, Walk-Out Access, Interior Entry
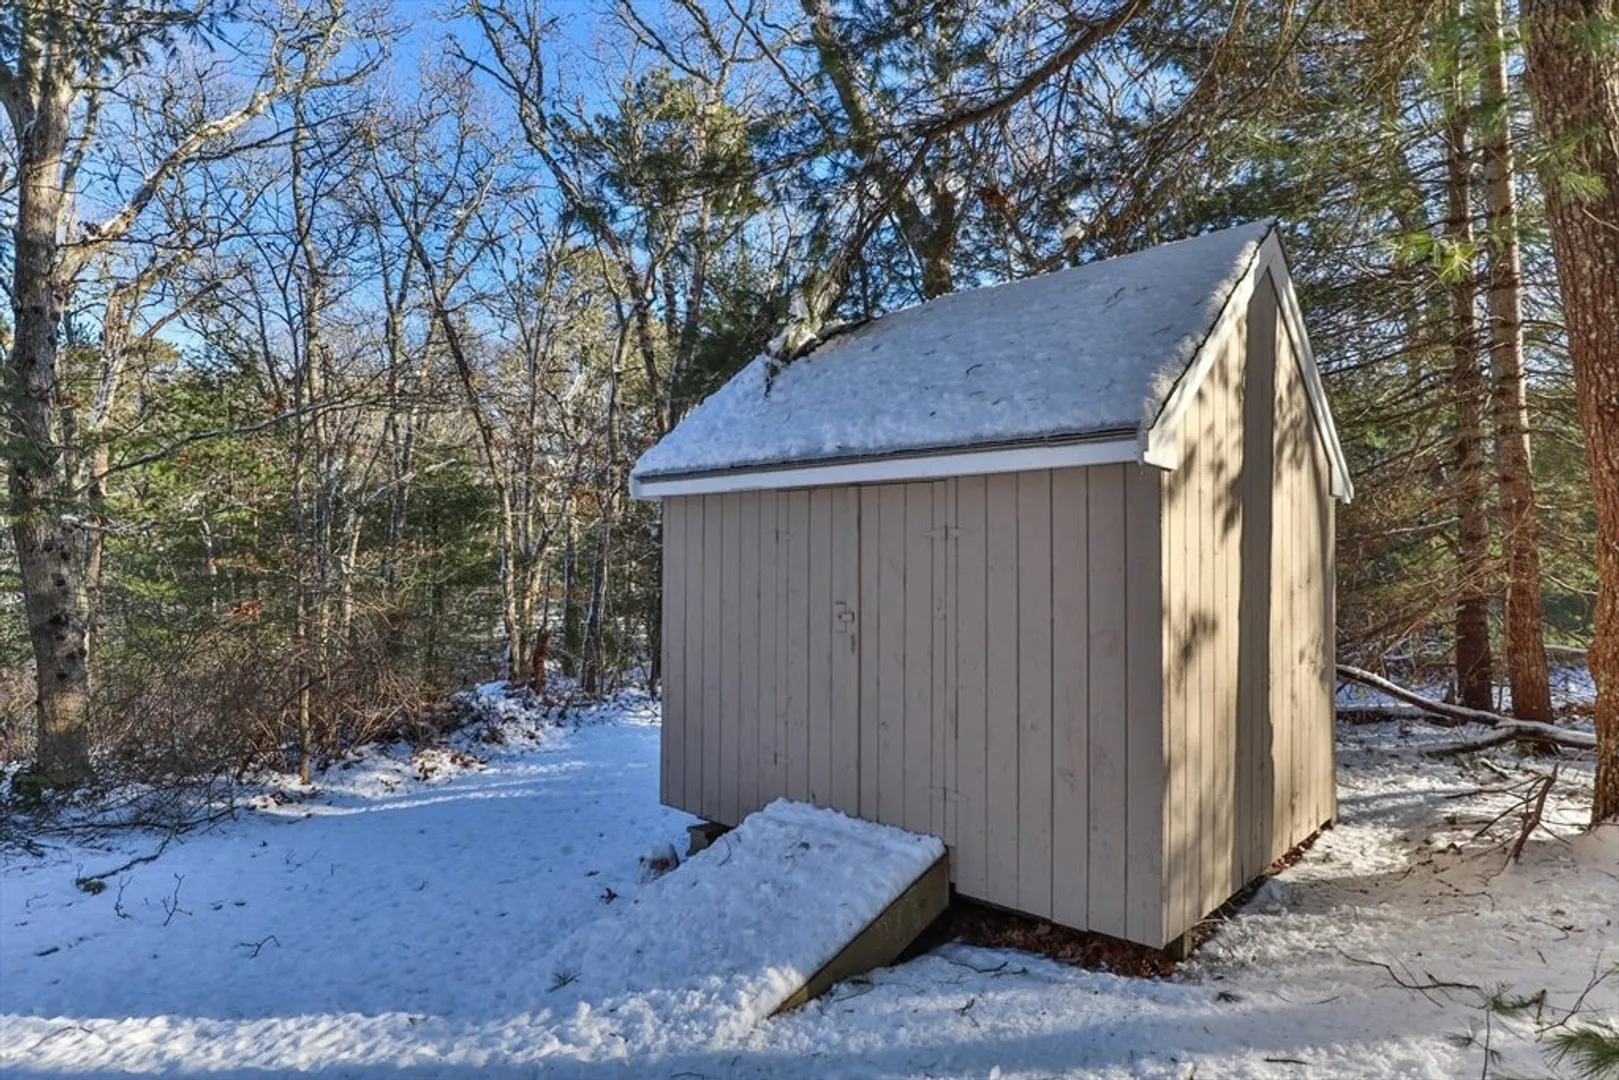
- Exterior Features: Porch, Deck - Wood, Rain Gutters, Storage, Outdoor Shower
- Flooring: Wood, Tile, Carpet, Flooring - Stone/Ceramic Tile, Flooring - Wood, Flooring - Wall to Wall Carpet
- Interior Features: Closet, Vaulted Ceiling(s), Closet/Cabinets - Custom Built, Slider, Beamed Ceilings, Entrance Foyer, Great Room, Home Office, Library, Sitting Room, Game Room
- Roof: Shingle
- Year Built Source: Public Records
-
Amenities
- Community Features: Shopping, Walk/Jog Trails, Golf, Conservation Area
- Parking Features: Attached, Driveway
- Covered Parking Spaces: 2
- Waterfront Features: Stream
-
Utilities
- Electric: 200+ Amp Service
- Water Source: Public
- Sewer: Private Sewer
-
Fees / Taxes
- Assessed Value: $1,033,100
- Compensation Based On: Gross/Full Sale Price
- Tax Year: 2024
- Buyer Agent Compensation: 2.5%
- Facilitator Compensation: 1.0%
- Taxes: $8,437
Similar Listings
Sold
36 Photos
Sold
42 Photos
Sold
42 Photos
Sold
38 Photos
Content © 2026 MLS Property Information Network, Inc. The information in this listing was gathered from third party resources including the seller and public records.
Listing information provided courtesy of Frank Sullivan Real Estate, LLC.
MLS Property Information Network, Inc. and its subscribers disclaim any and all representations or warranties as to the accuracy of this information.
