
Sold!

$980,000
3
Beds
4
Baths
2,198
Living Area
-
Property Description
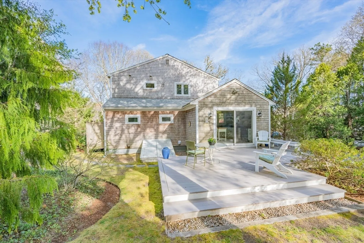
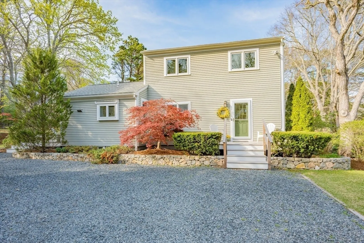
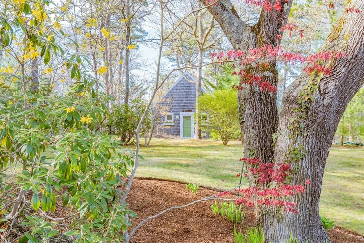
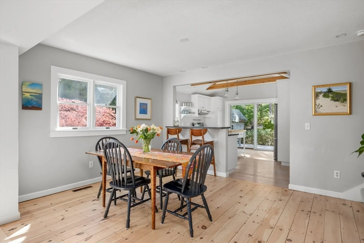
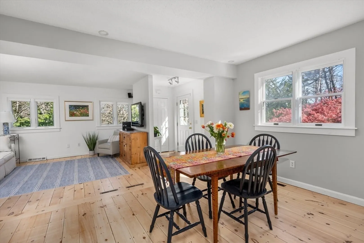
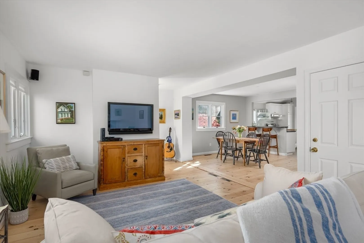
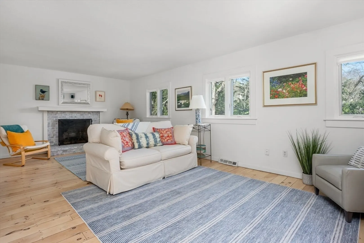
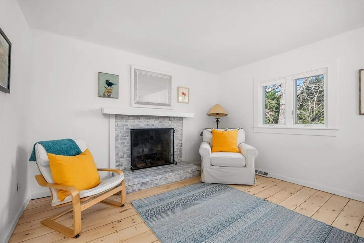
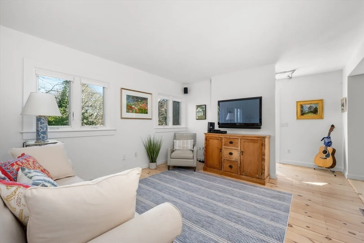
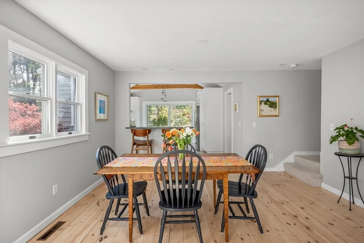
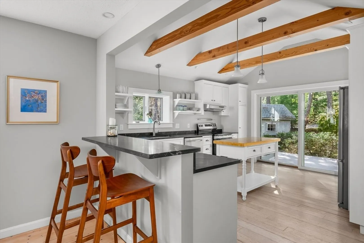
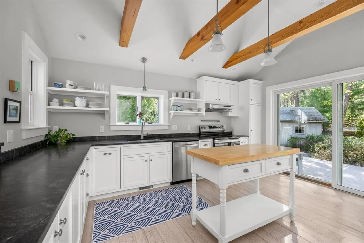
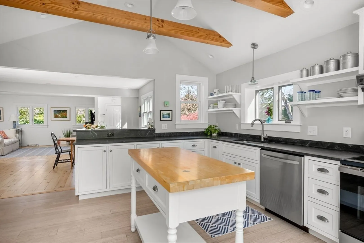
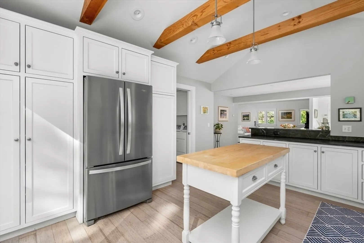
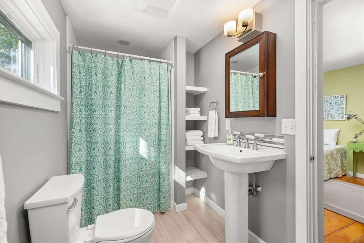
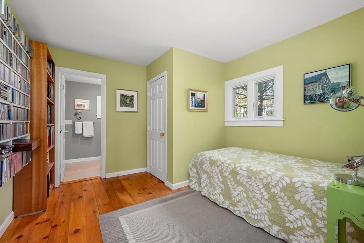
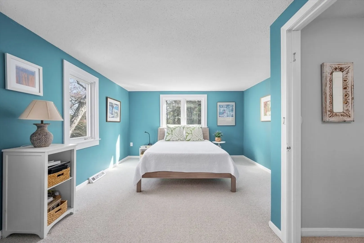
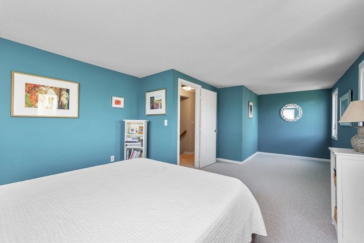
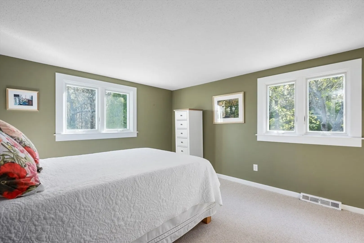
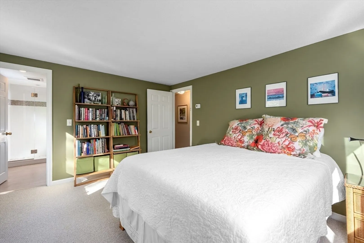
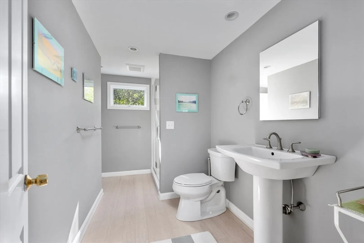
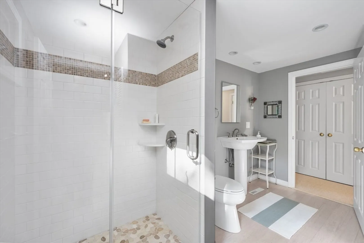
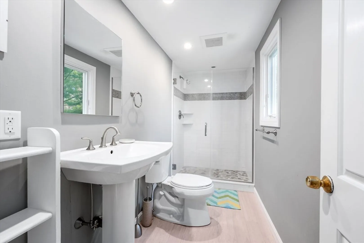
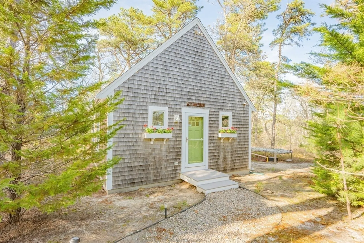
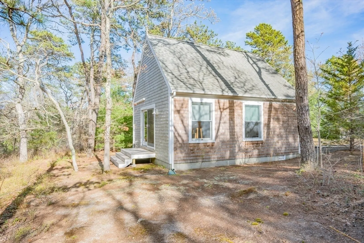
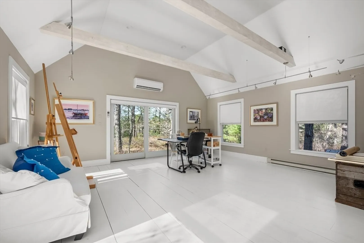
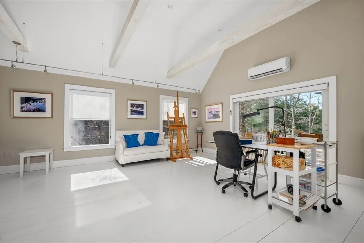
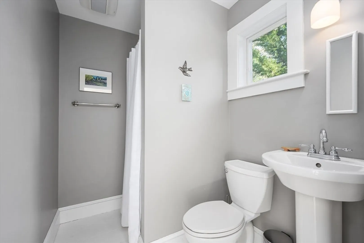
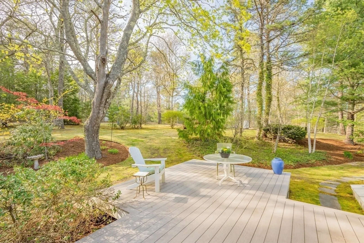
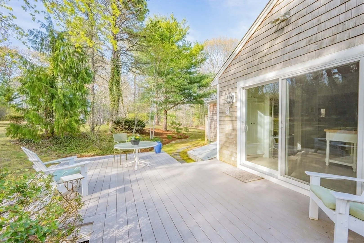
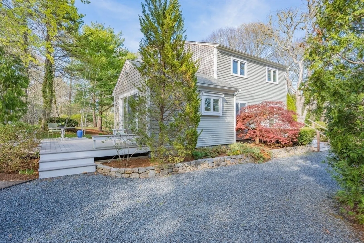
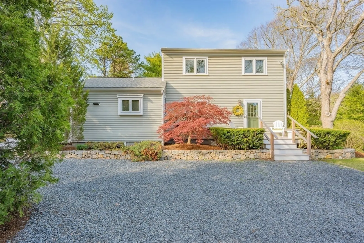
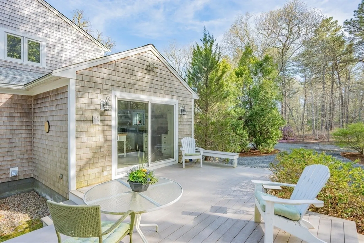
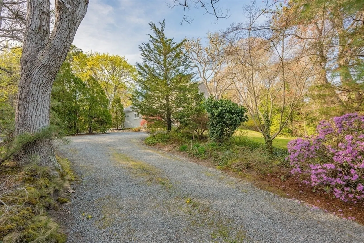
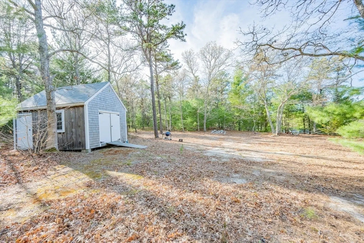
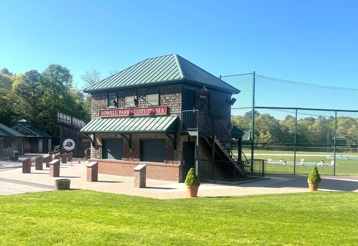
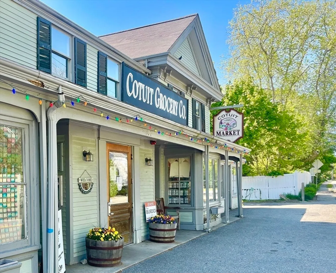
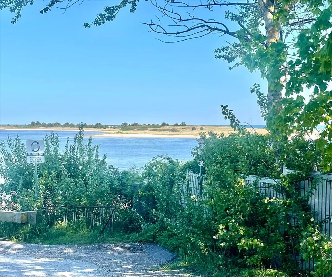
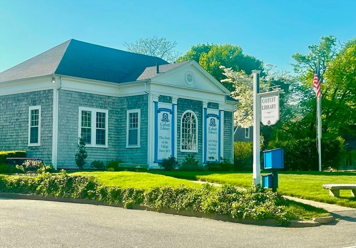
Extraordinary home with detached studio on 1.5 acres in a prime Cotuit location! Beautifully renovated property offering a unique blend of comfort and versatility set in a magical, park-like environment.?The main residence features 3 bedrooms and 3 bathrooms, hardwood floors, and central AC. The bright, modern kitchen is designed to inspire culinary creativity, and the fireplaced living room provides a warm, inviting space for relaxation and entertaining.?The detached studio offers additional space for your creative endeavors, whether you're an artist seeking inspiration, a yoga enthusiast looking for a peaceful retreat, or a gardener wanting to cultivate your passion in a serene setting. It boasts central heat/AC and a full bathroom. The expansive private lot provides ample opportunity for outdoor activities, and includes multiple outbuildings and a whole house generator. Located within 1 mile to Ropes Beach, the Cape Cod Baseball League field, Village market, dining, and shopping.
-
Highlights
- Acres: 1
- Heating: Central, Forced Air
- Property Class: Residential
- Style: Contemporary
- Year Built: 1920
- Cooling: Central Air
- Parking Spots: 7
- Property Type: Single Family Residence
- Total Rooms: 7
- Status: Closed
-
Additional Details
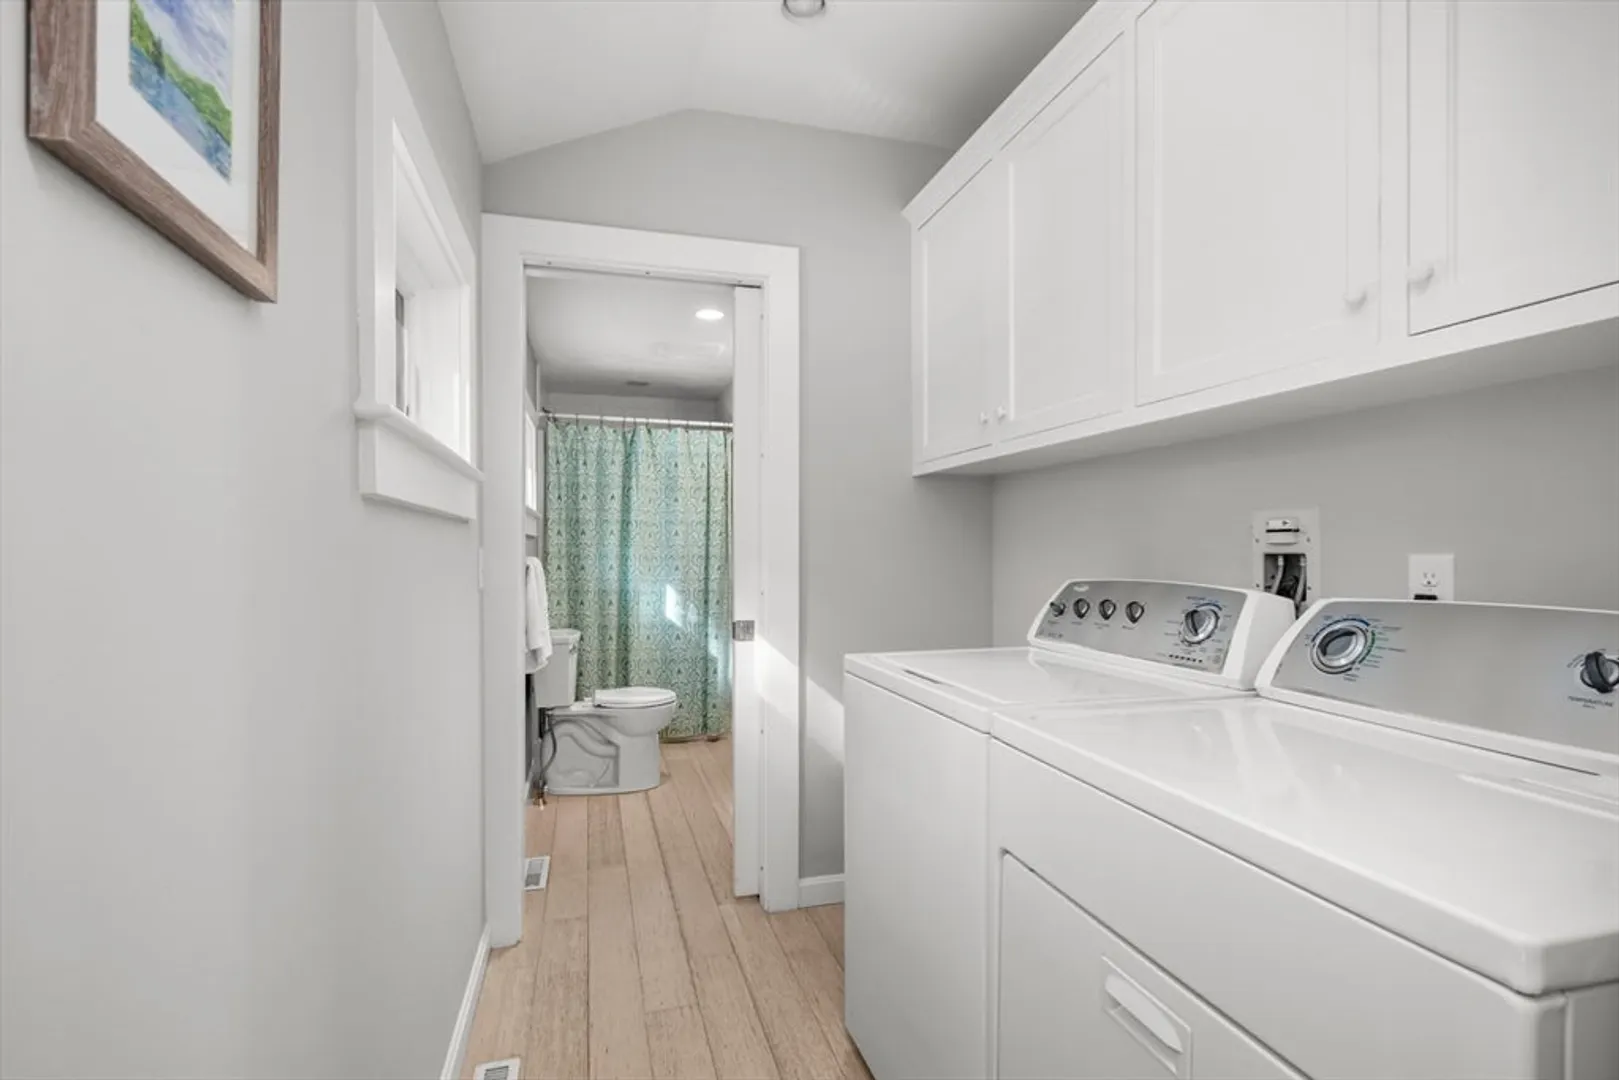
- Appliances: Water Heater, Range, Dishwasher, Refrigerator, Washer, Dryer
- Construction: Frame
- Fireplaces: 1
- Foundation: Concrete Perimeter
- Roof: Shingle
- Year Built Details: Actual, Renovated Since
- Zoning: Rf
- Basement: Full, Interior Entry, Bulkhead
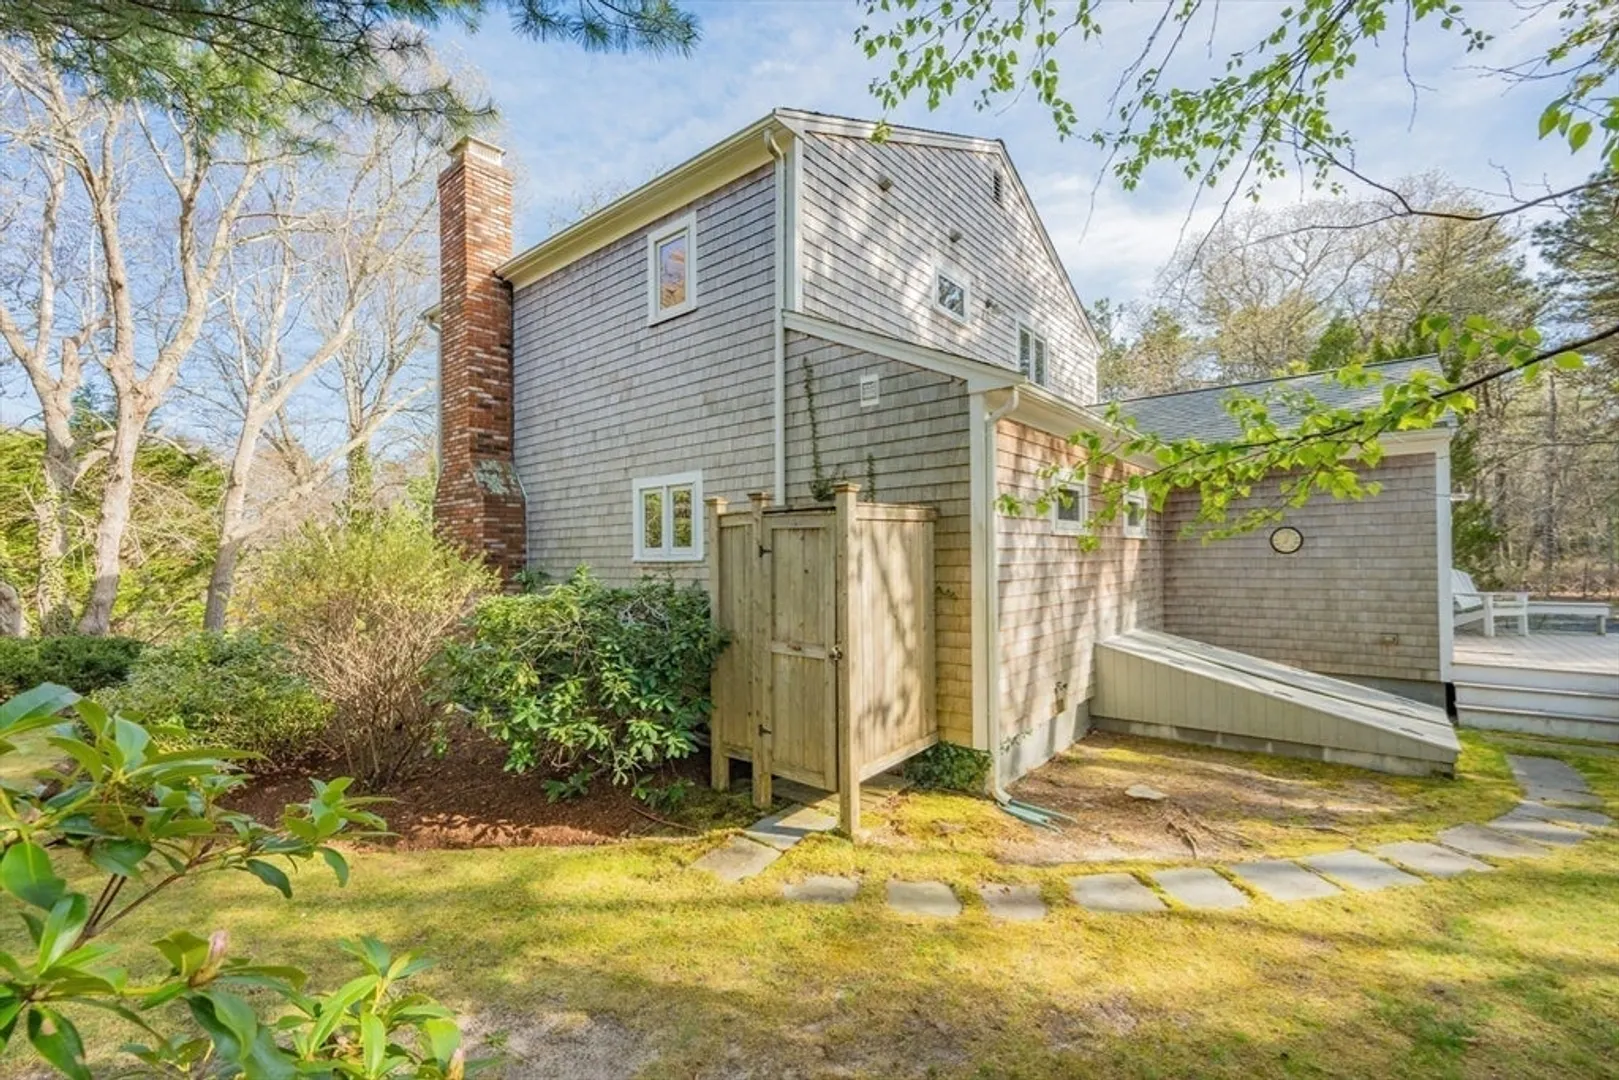
- Exterior Features: Deck, Storage, Outdoor Shower
- Flooring: Wood, Carpet
- Lot Features: Wooded
- SqFt Source: Measured
- Year Built Source: Public Records
-
Amenities
- Waterfront Features: Ocean, 1 to 2 Mile To Beach, Beach Ownership(Public)
-
Utilities
- Sewer: Private Sewer
- Water Source: Public
-
Fees / Taxes
- Assessed Value: $723,700
- Taxes: $4,522
- Tax Year: 2025
Similar Listings

Sold
42 Photos
Sold
42 Photos
Sold
38 Photos
Sold
42 Photos
Content © 2026 MLS Property Information Network, Inc. The information in this listing was gathered from third party resources including the seller and public records.
Listing information provided courtesy of Griffin Realty Group.
MLS Property Information Network, Inc. and its subscribers disclaim any and all representations or warranties as to the accuracy of this information.
