
Sold!
$880,000
4
Beds
3
Baths
1,892
Living Area
-
Property Description
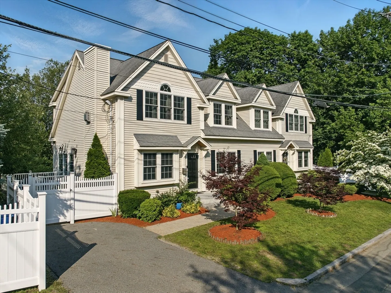
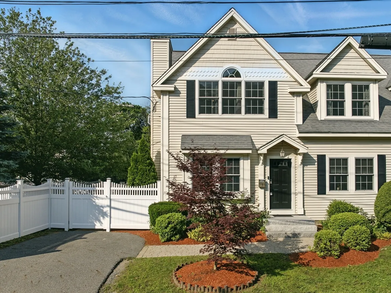
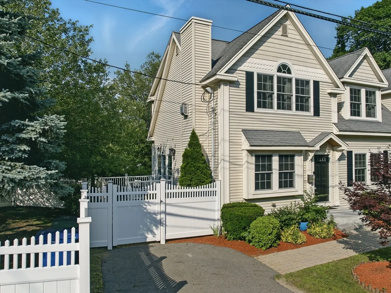
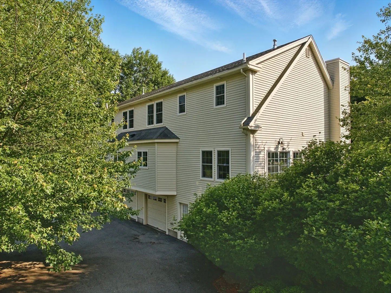
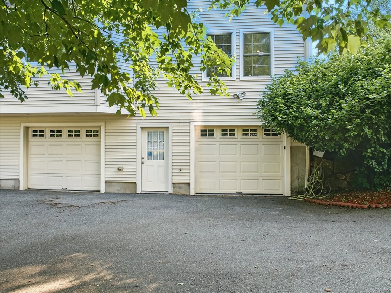
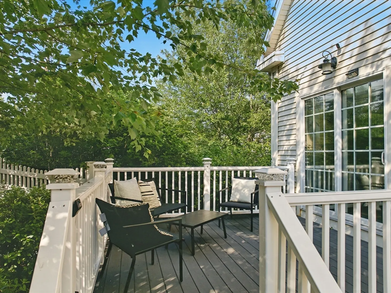
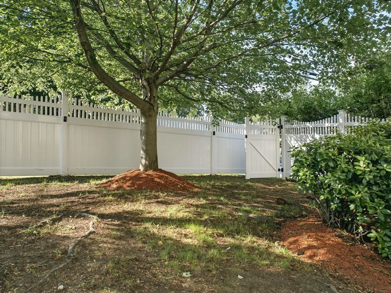
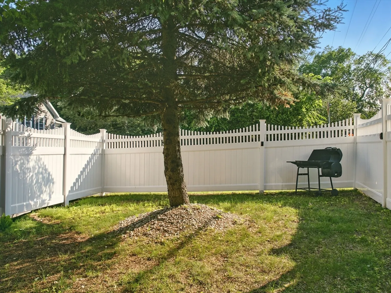
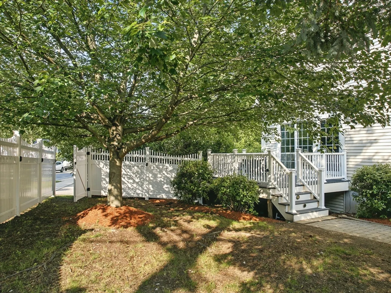
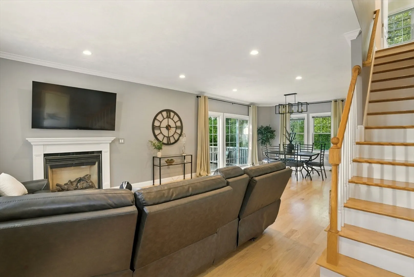
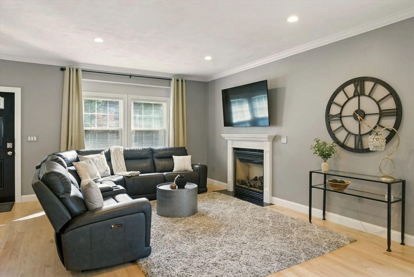
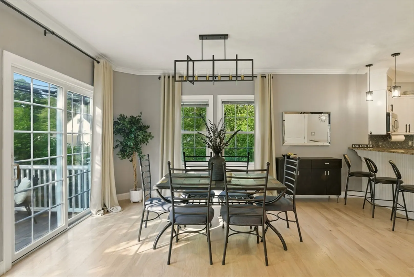
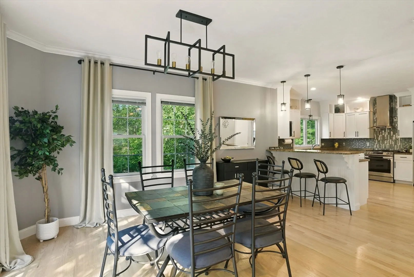
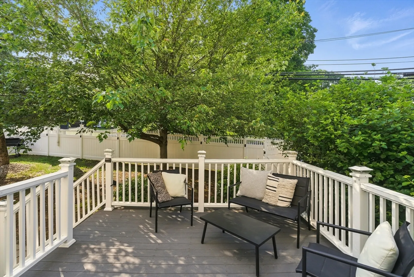
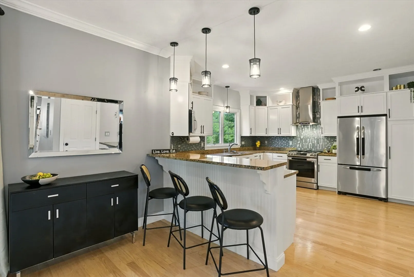
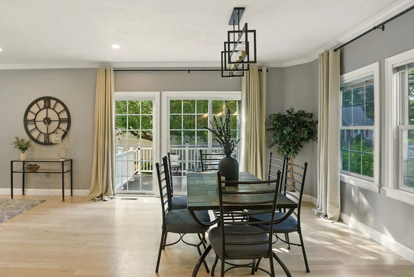
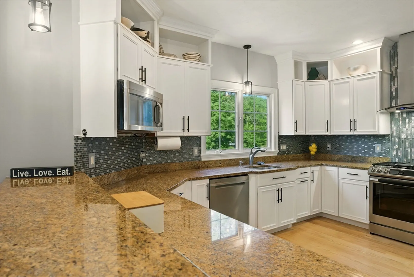
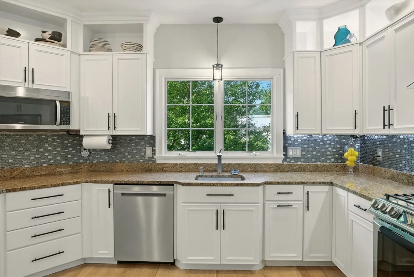
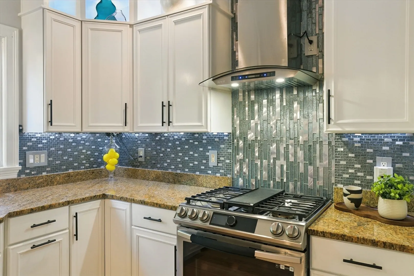
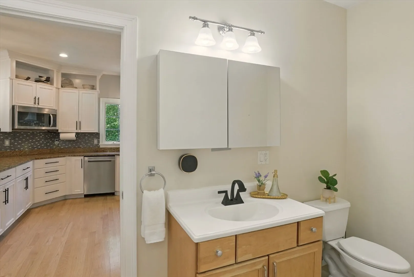
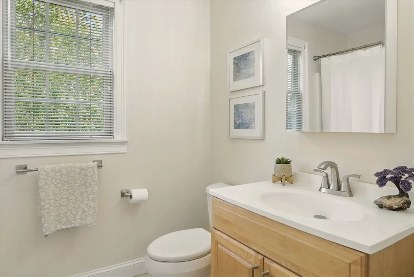
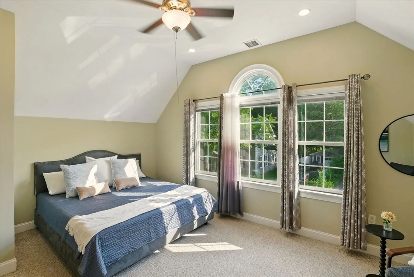
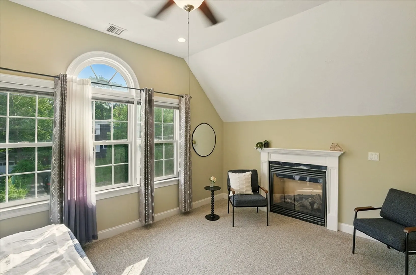
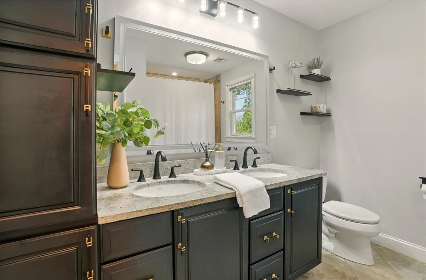
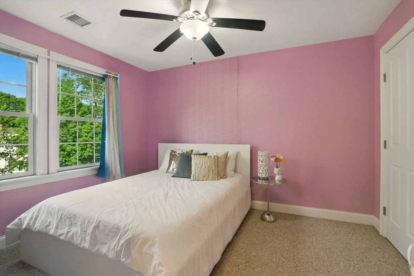
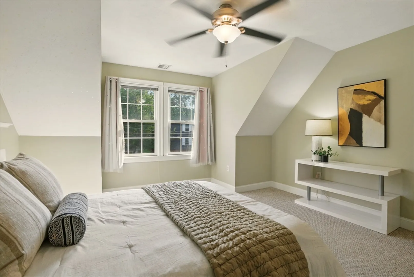
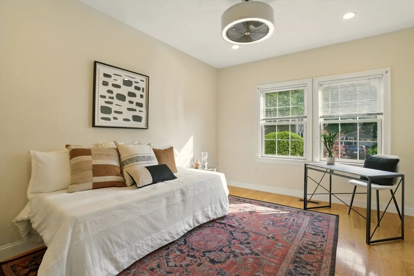
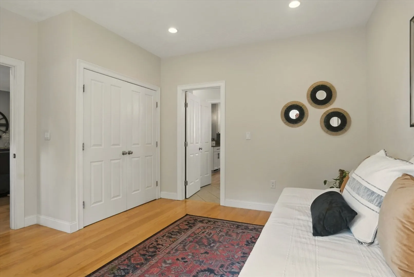
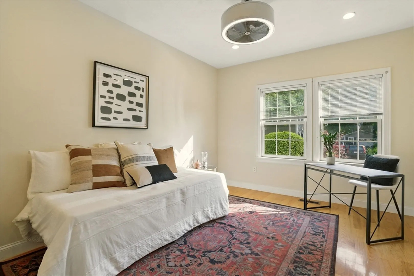
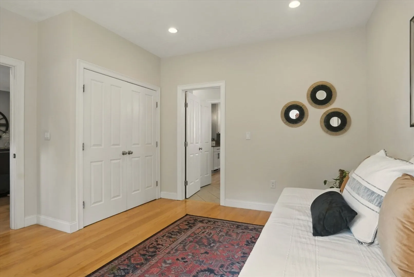
Forget the compromises of single-family homes! This 2007 end-unit townhome delivers the dream list: soaring ceilings, versatile layout, and coveted 2-car garage. Sunlight streams through the open-concept main level, highlighting gleaming hardwoods and a crisp white kitchen with granite and stainless steel. First-floor bedroom suite with full bath offers endless possibilities - private quarters, office sanctuary, or luxe main-level living. Upstairs primary suite impresses with dual walk-in closets and romantic fireplace, plus two additional bedrooms. Fenced yard and deck create perfect outdoor living spaces for pets and play! Modern construction means carefree living. Steps from town center, commuter rail, and highway access. Finally - space, style, and location with townhome convenience.!
-
Highlights
- Cooling: Central Air
- HOA Fee: $375
- Property Class: Residential
- Stories: 2
- Unit Number: 2
- Status: Closed
- Heating: Baseboard, Natural Gas
- Parking Spots: 3
- Property Type: Condominium
- Total Rooms: 7
- Year Built: 2007
-
Additional Details
- Appliances: Range, Dishwasher, Disposal, Microwave, Refrigerator, Washer, Dryer
- Exterior Features: Deck, Fenced Yard
- Flooring: Tile, Carpet, Hardwood
- SqFt Source: Public Record
- Year Built Details: Actual
- Zoning: -
- Basement: Y
- Fireplaces: 2
- Pets Allowed: Yes
- Total Number of Units: 2
- Year Built Source: Public Records
-
Amenities
- Community Features: Public Transportation, Shopping, Park, Walk/Jog Trails, Laundromat, Public School
- Parking Features: Attached, Under, Off Street
- Covered Parking Spaces: 2
-
Utilities
- Electric: Circuit Breakers
- Water Source: Public
- Sewer: Public Sewer
-
Fees / Taxes
- Assessed Value: $682,000
- HOA Fee Includes: Insurance, Maintenance Structure, Maintenance Grounds, Snow Removal
- Taxes: $7,768
- HOA Fee Frequency: Monthly
- Tax Year: 2025
Similar Listings
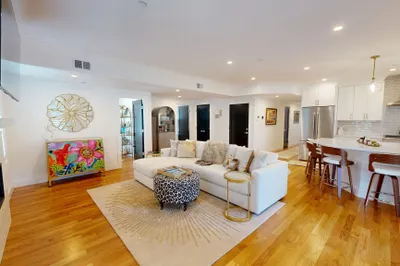
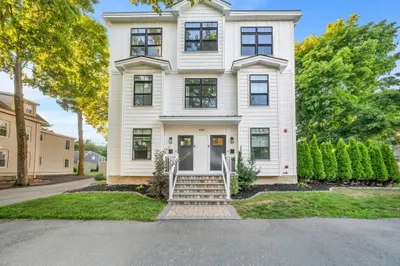
Sold
NEW CONSTRUCTION
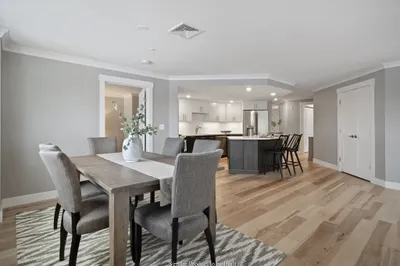
38 Photos
Sold
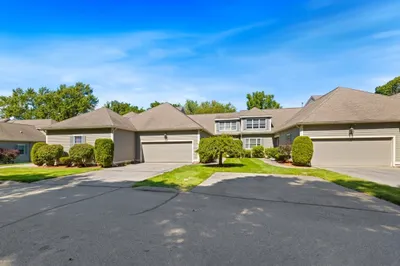
42 Photos
Sold
34 Photos
Sold
40 Photos
Content © 2026 MLS Property Information Network, Inc. The information in this listing was gathered from third party resources including the seller and public records.
Listing information provided courtesy of Hooli Homes Boston.
MLS Property Information Network, Inc. and its subscribers disclaim any and all representations or warranties as to the accuracy of this information.
