
Sold!
$570,000
3
Beds
1/1
Bath
1,311
Living Area
-
Property Description
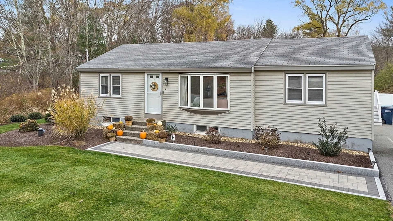
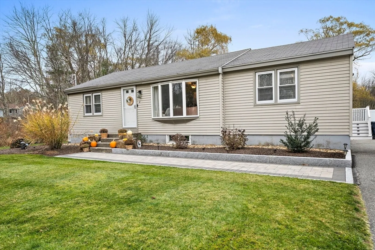
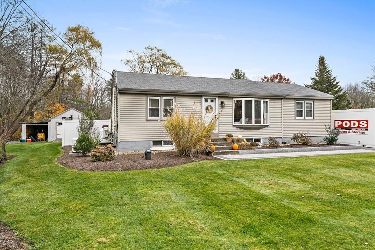
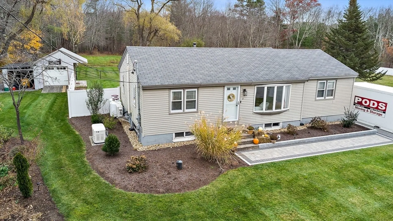
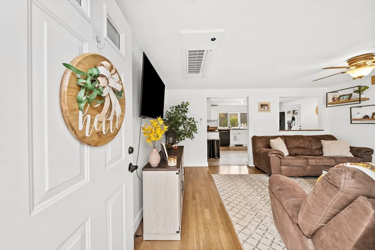
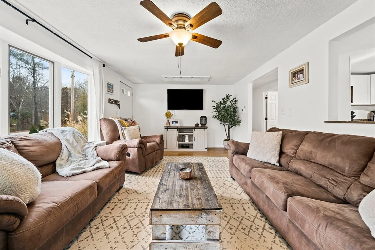
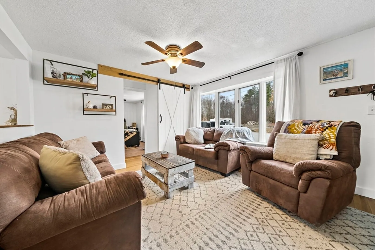
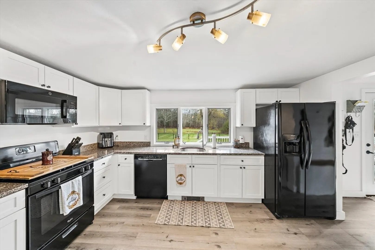
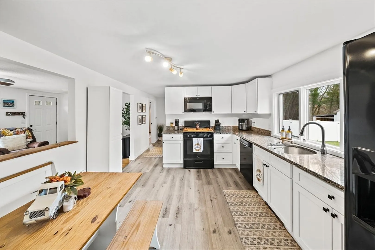
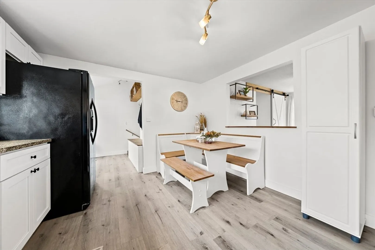
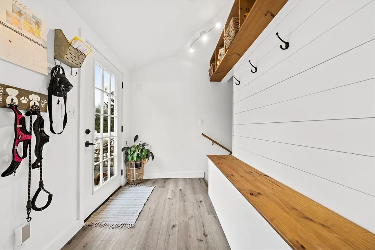
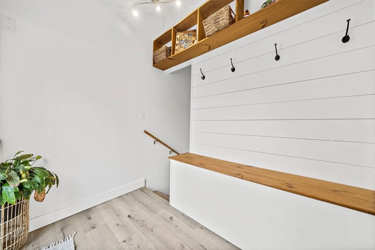
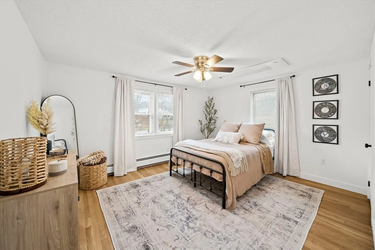
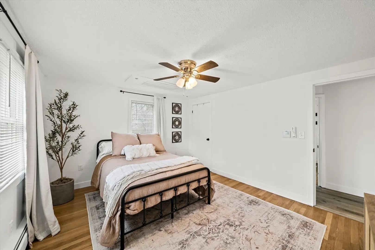
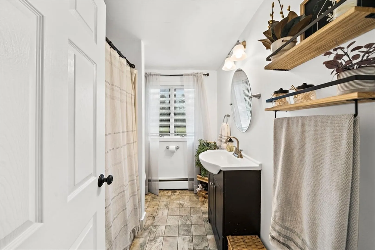
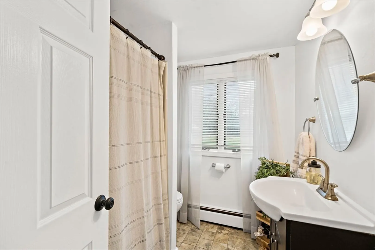
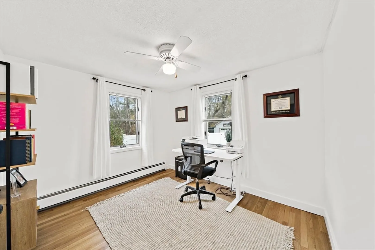
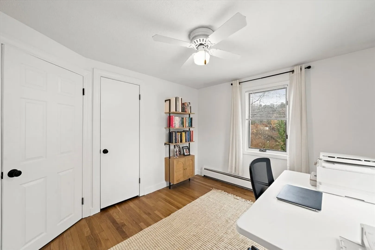
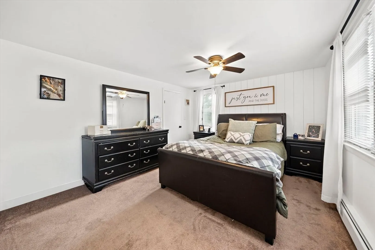
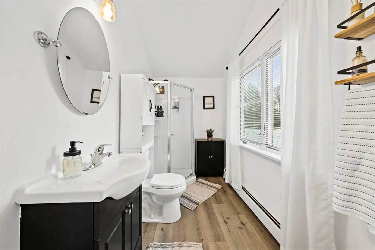
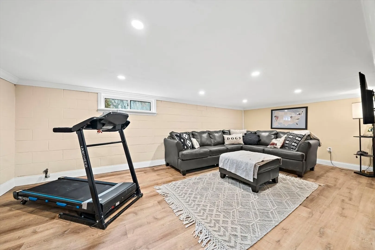
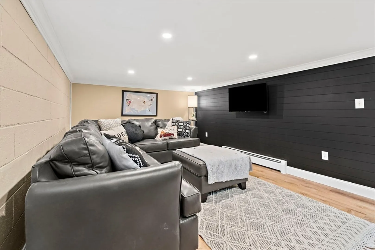
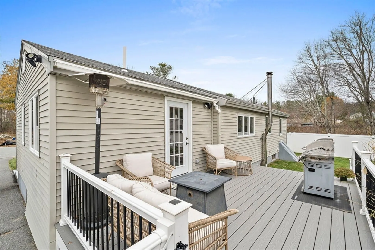
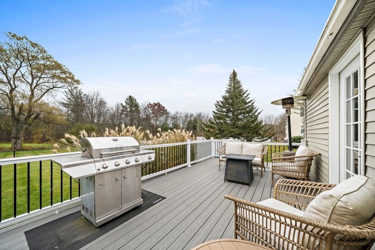
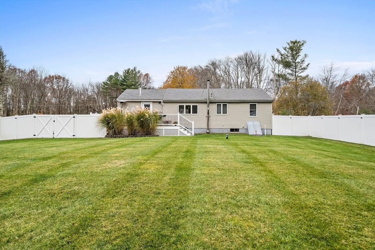
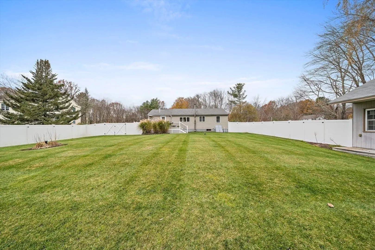
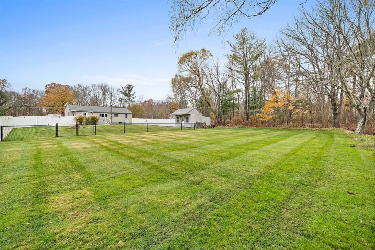
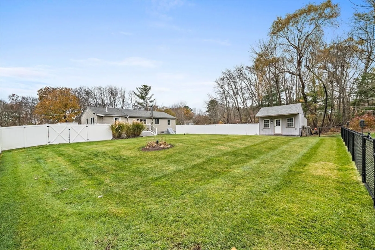
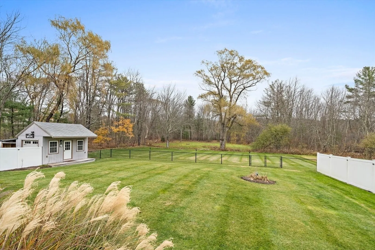
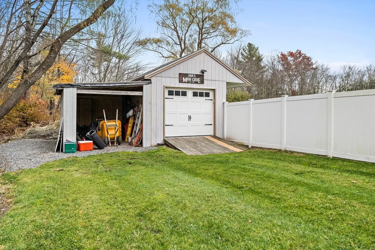
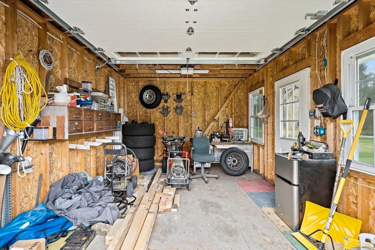
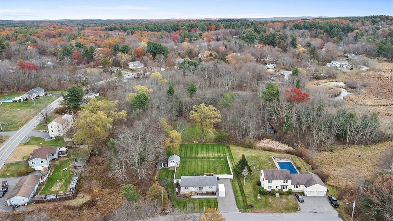
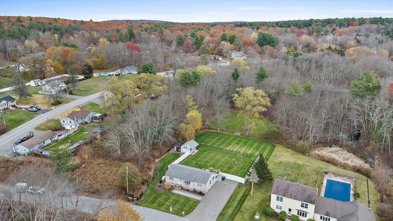
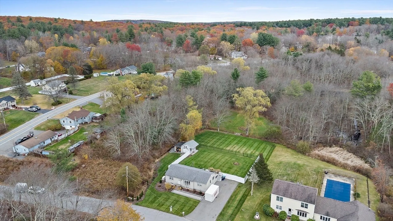
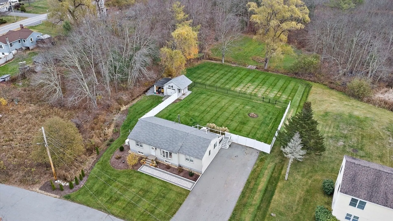
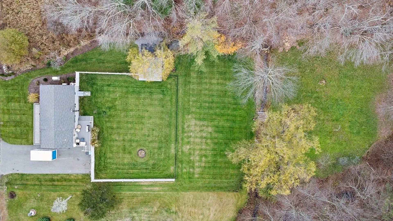
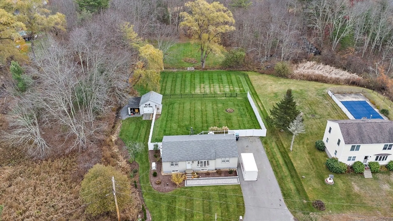
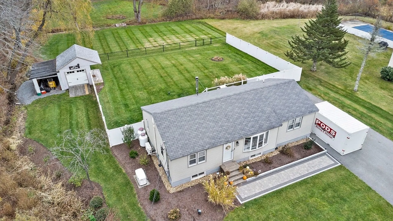
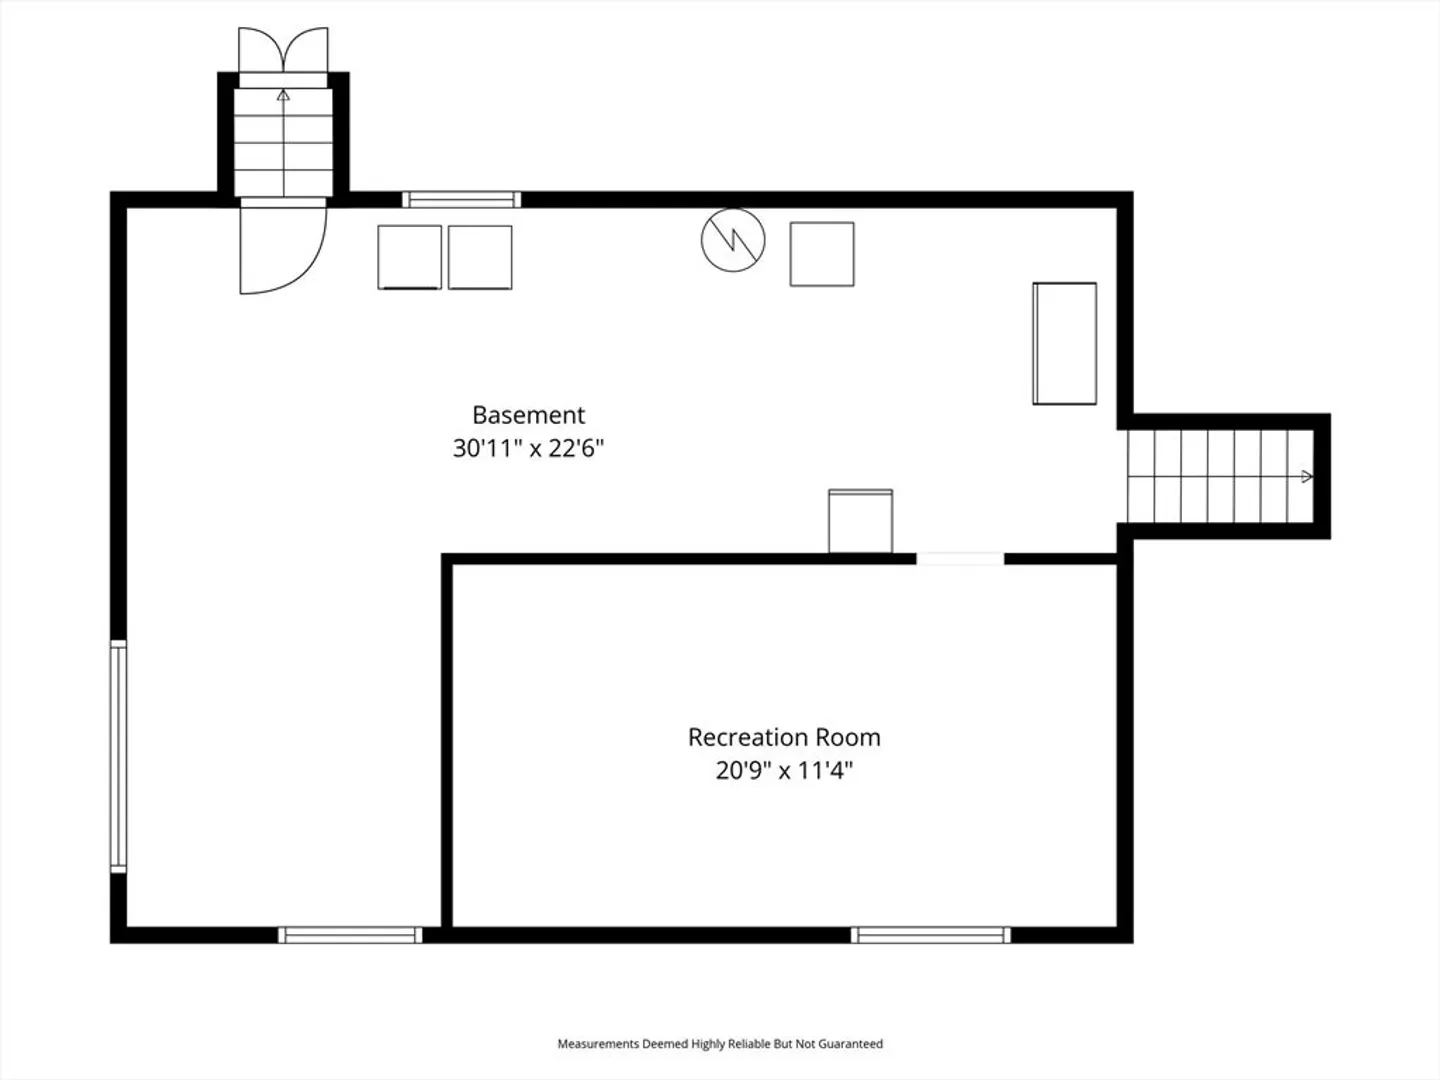
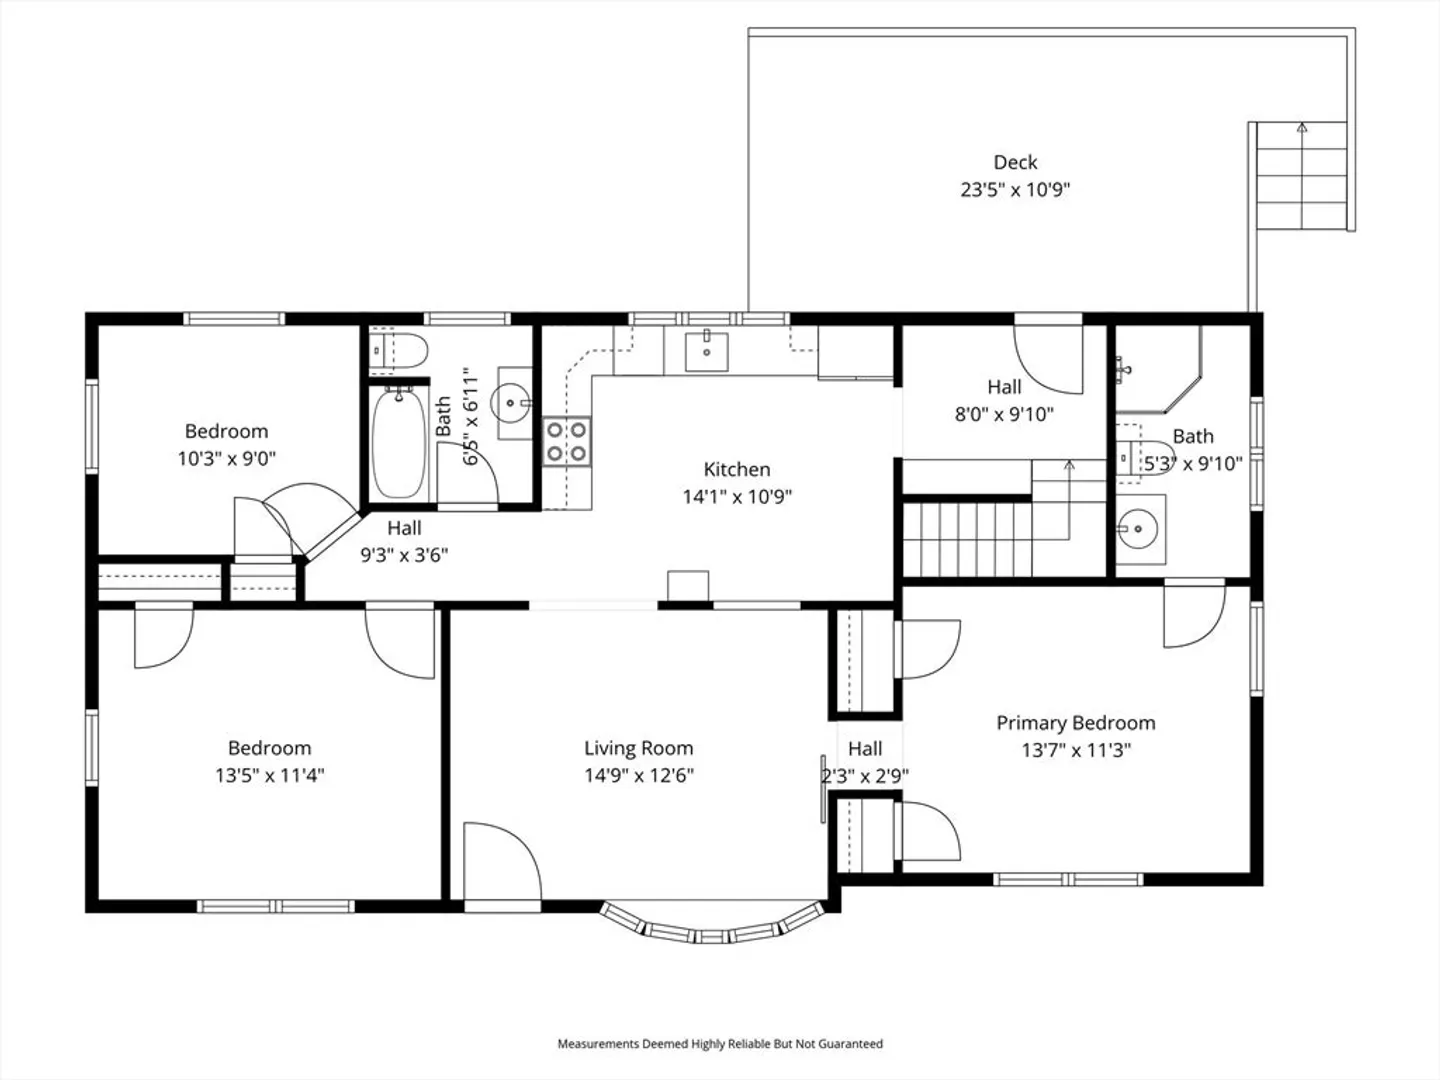
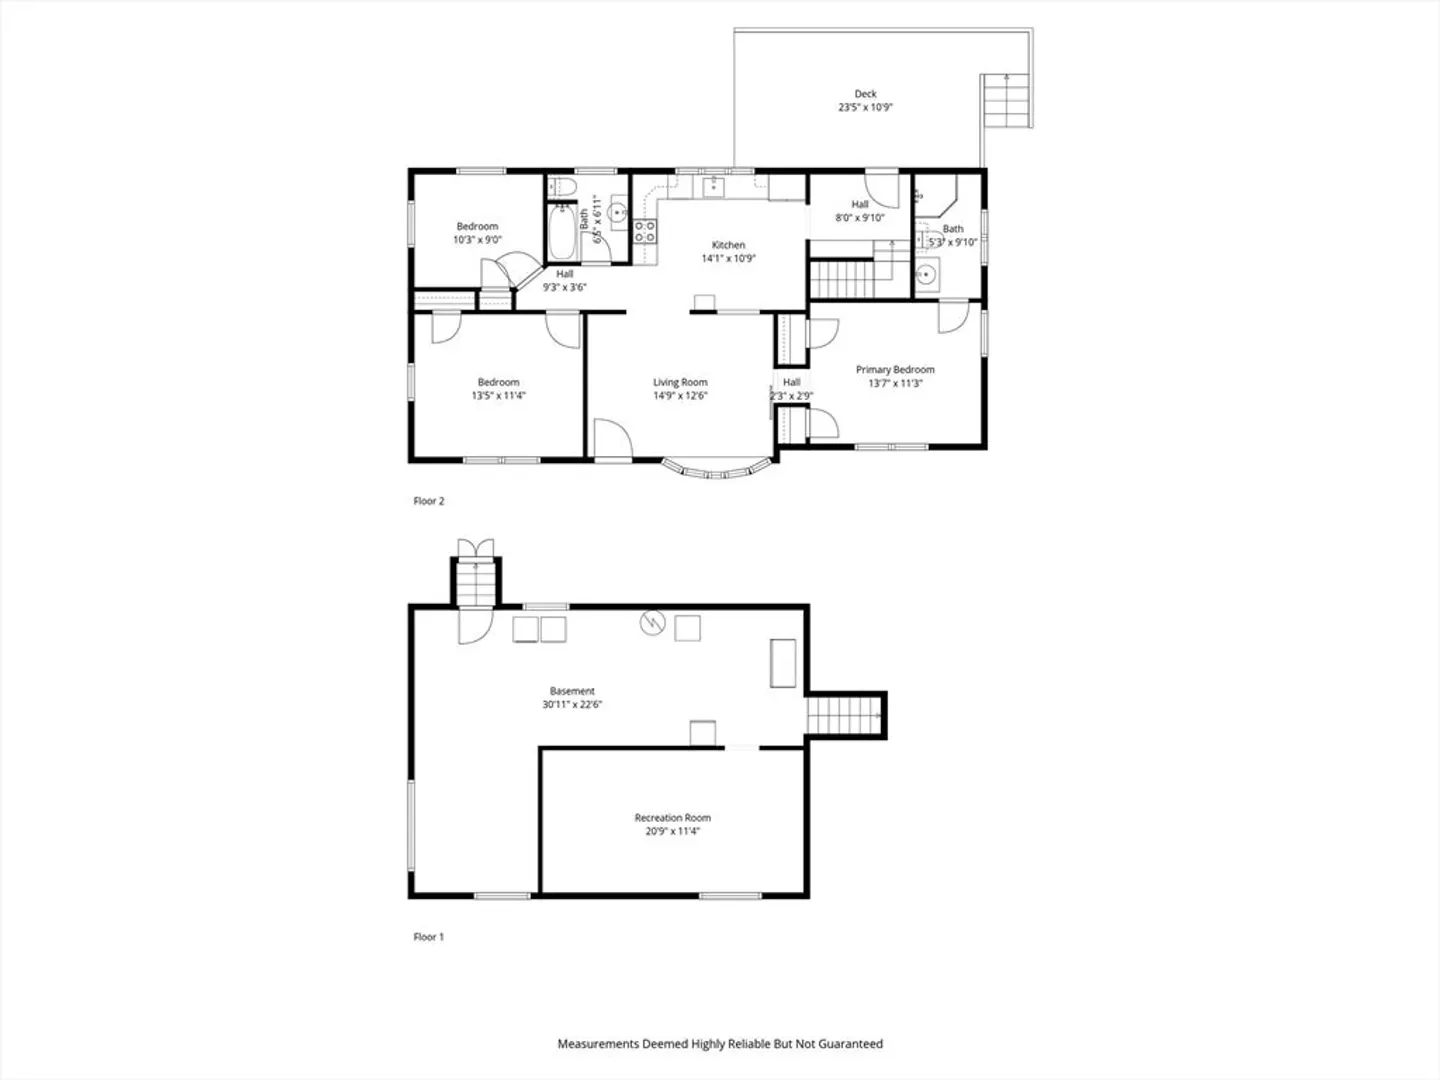
Welcome to 2 Iris Avenue in Pelham, NH! This beautifully renovated 3-bedroom, 2-bath ranch sits on 2.15 private acres and was completely gutted and remodeled in 2021. Updates include new appliances, septic system, furnace, water heater, electrical panel, deck, and fencing. Since then, the home has been enhanced with a whole-house generator, finished basement room, full French drain with dual sump pumps, two mini splits, new walkway, updated mudroom, fresh interior paint, storm door, and more. Enjoy the peaceful setting, spacious yard, and large shed with electricity—perfect for storage or a workshop. Move-in ready and conveniently located near local amenities and the MA border! Showings to begin at open houses Sat 11/8 & Sun 11/9 from 11am-12:30pm
-
Highlights
- Acres: 2
- Heating: Baseboard, Propane, Ductless
- Property Class: Residential
- Style: Ranch
- Year Built: 1968
- Cooling: Ductless
- Parking Spots: 6
- Property Type: Single Family Residence
- Total Rooms: 8
- Status: Closed
-
Additional Details
- Appliances: Water Heater, Range, Dishwasher, Microwave, Refrigerator, Washer
- Construction: Frame
- Flooring: Tile, Vinyl, Hardwood, Flooring - Vinyl
- Interior Features: Recessed Lighting, Beadboard, Bonus Room
- Road Frontage Type: Public
- SqFt Source: Other
- Year Built Source: Public Records
- Basement: Partially Finished, Interior Entry, Bulkhead, Sump Pump, Concrete
- Exterior Features: Deck, Storage, Fenced Yard
- Foundation: Block
- Lot Features: Wooded
- Roof: Shingle
- Year Built Details: Actual
- Zoning: R
-
Amenities
- Community Features: Shopping, Park, Walk/Jog Trails, Medical Facility, Highway Access, House of Worship, Public School
- Parking Features: Paved Drive, Off Street, Paved
-
Utilities
- Electric: 200+ Amp Service
- Water Source: Private
- Sewer: Private Sewer
-
Fees / Taxes
- Assessed Value: $343,500
- Taxes: $6,300
- Tax Year: 2024
Similar Listings
Sold
28 Photos
Sold
40 Photos
Sold
28 Photos
Sold
18 Photos
Content © 2026 MLS Property Information Network, Inc. The information in this listing was gathered from third party resources including the seller and public records.
Listing information provided courtesy of LAER Realty Partners.
MLS Property Information Network, Inc. and its subscribers disclaim any and all representations or warranties as to the accuracy of this information.
