
Sold!
$565,000
3
Beds
1/1
Bath
2,232
Living Area
-
Property Description
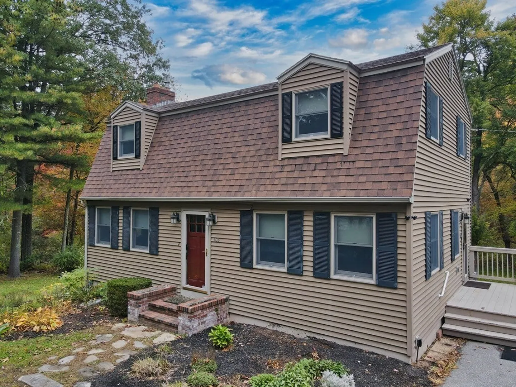
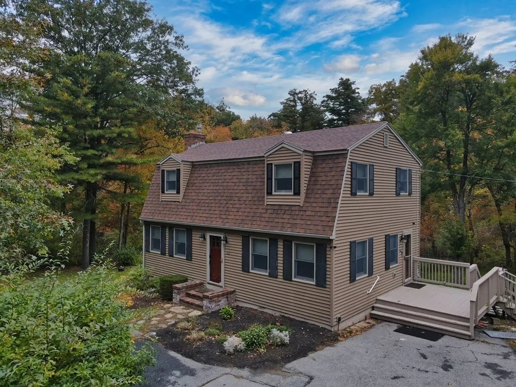
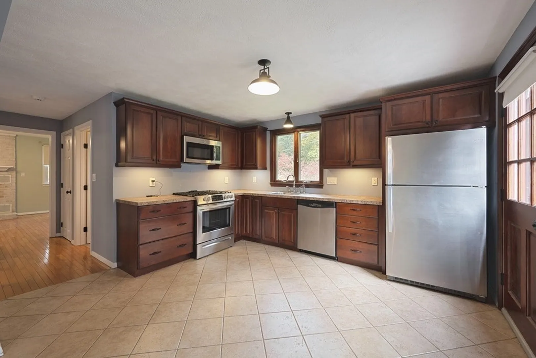
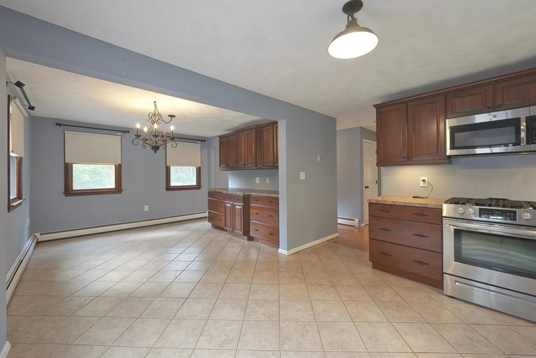
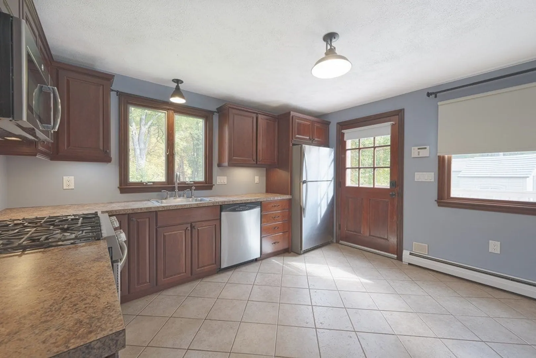
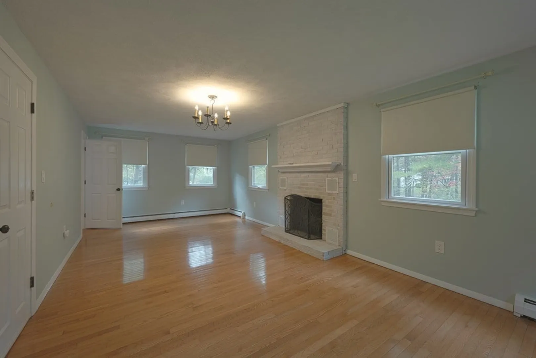
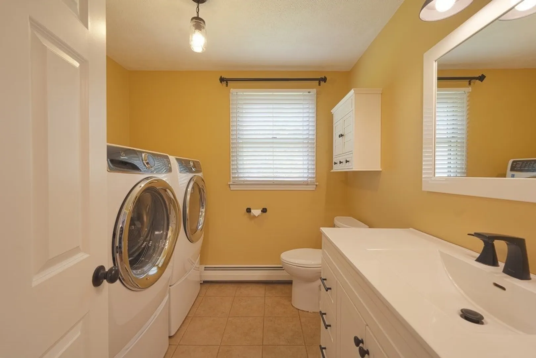
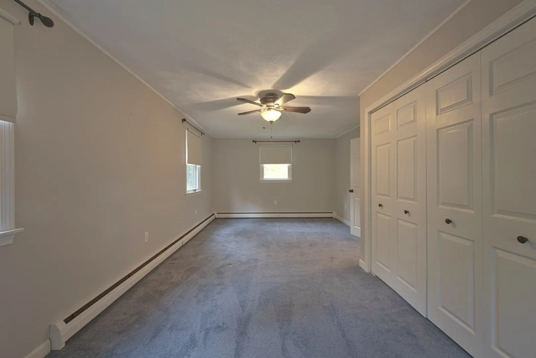
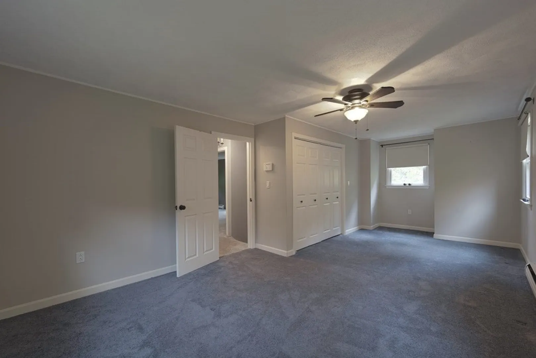
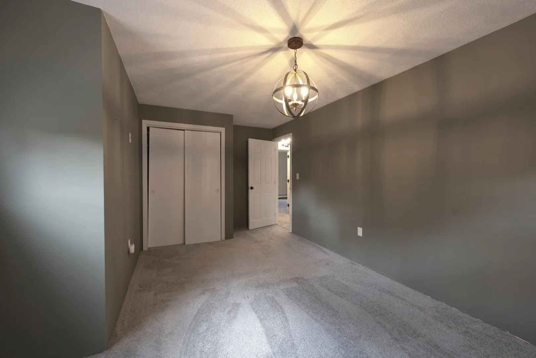
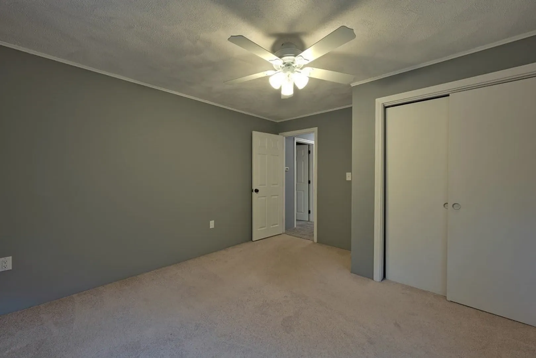
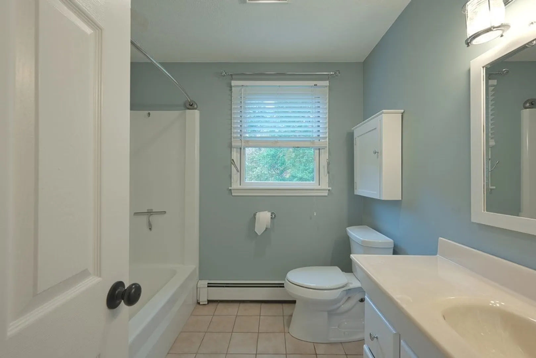
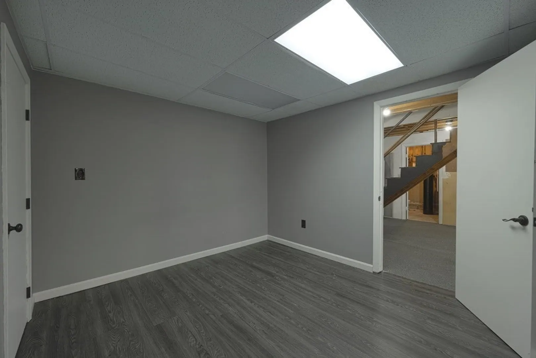
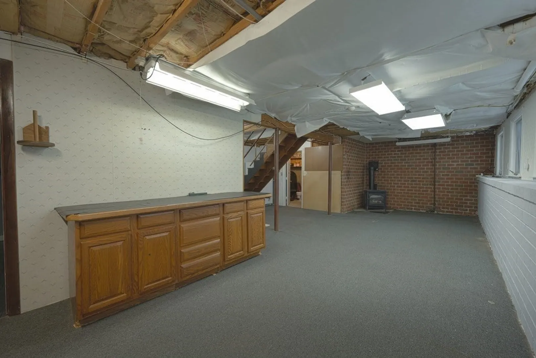
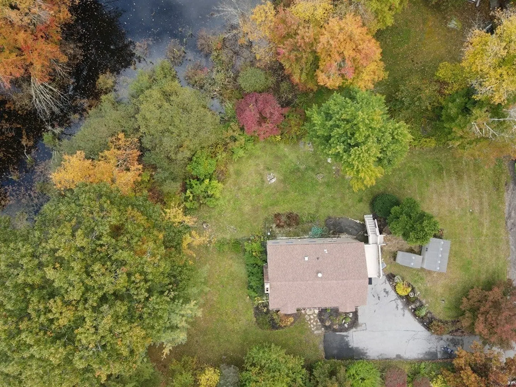
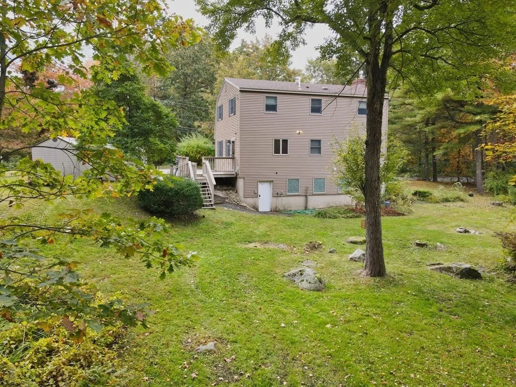
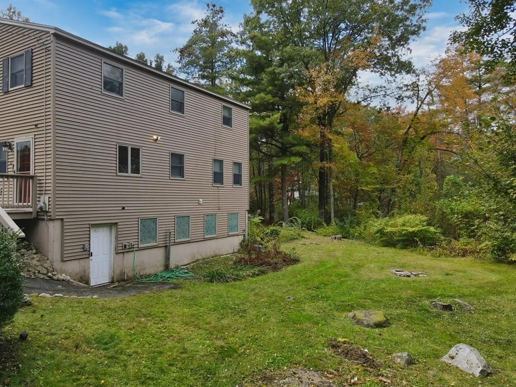
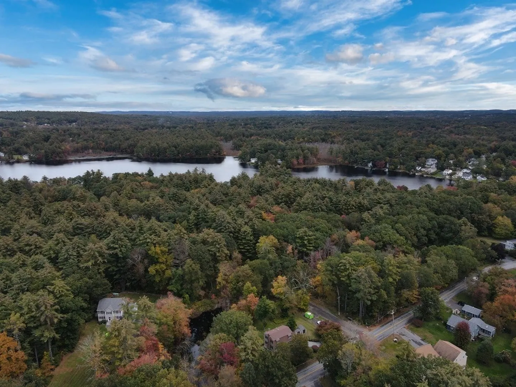
This charming 2,200 sq ft house offers a blend of comfort and convenience. Close to Rt. 93, the New Hampshire border and much more! Features 3 bedrooms upstairs and one bedroom in the finished walk out basement and 1.5 baths. The basement has full windows and a gas stove, while a wood burning fireplace adds warmth to the family room. The kitchen is a standout feature of this house with its spacious design, cherry cabinets, and stainless steel appliances. A Buderus boiler and superstore tank ensure efficient heating and hot water, and a water softener enhances the water quality. The house has top of the line Anderson windows that offer tons of natural light. Plenty of off street parking is available when you entertain.
-
Highlights
- Cooling: Window Unit(s)
- Parking Spots: 10
- Property Type: Single Family Residence
- Total Rooms: 6
- Status: Closed
- Heating: Baseboard, Oil
- Property Class: Residential
- Style: Colonial
- Year Built: 1979
-
Additional Details
- Appliances: Range, Microwave, Refrigerator, Washer, Dryer, Utility Connections for Gas Range, Utility Connections for Gas Dryer, Utility Connections for Electric Dryer
- Construction: Frame
- Fireplaces: 1
- Foundation: Concrete Perimeter
- Lot Features: Corner Lot
- Roof: Shingle
- Year Built Source: Public Records
- Basement: Full, Partially Finished, Walk-Out Access, Concrete, Unfinished
- Exterior Features: Deck - Wood
- Flooring: Wood, Tile, Carpet
- Foundation Area: 816
- Road Frontage Type: Public
- Year Built Details: Actual
- Zoning: R1
-
Amenities
- Community Features: Conservation Area
- Parking Features: Paved Drive, Off Street, Driveway, Paved
-
Utilities
- Electric: Circuit Breakers, 100 Amp Service
- Water Source: Private
- Sewer: Public Sewer
-
Fees / Taxes
- Assessed Value: $406,300
- Compensation Based On: Net Sale Price
- Tax Year: 2023
- Buyer Agent Compensation: 2%
- Facilitator Compensation: 2%
- Taxes: $4,705
Similar Listings
Sold
37 Photos
Sold
27 Photos
Sold
42 Photos
Sold
39 Photos
Content © 2026 MLS Property Information Network, Inc. The information in this listing was gathered from third party resources including the seller and public records.
Listing information provided courtesy of LAER Realty Partners.
MLS Property Information Network, Inc. and its subscribers disclaim any and all representations or warranties as to the accuracy of this information.
