
Sold!
$589,000
3
Beds
2
Baths
2,036
Living Area
-
Property Description
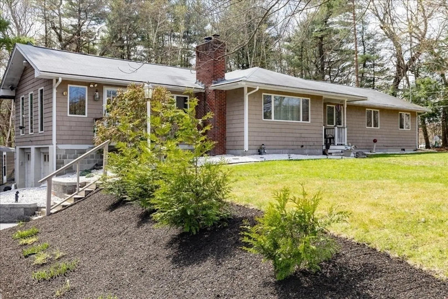
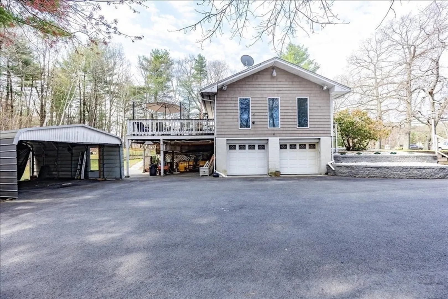
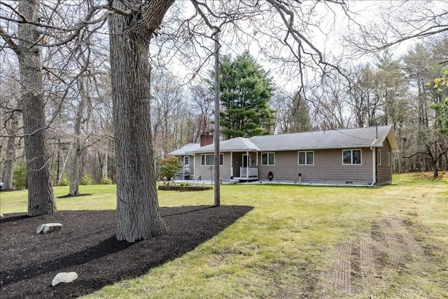
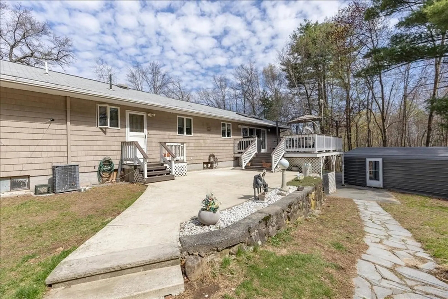
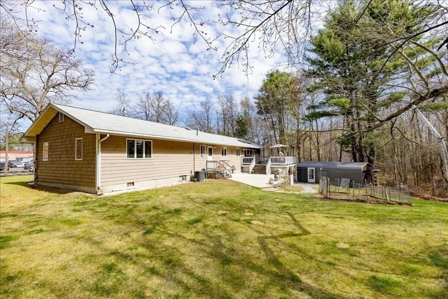
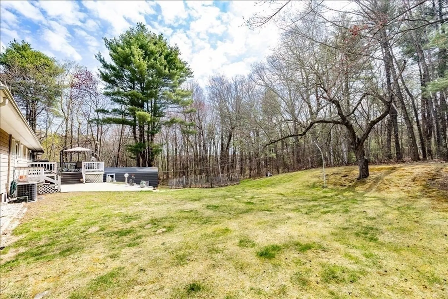
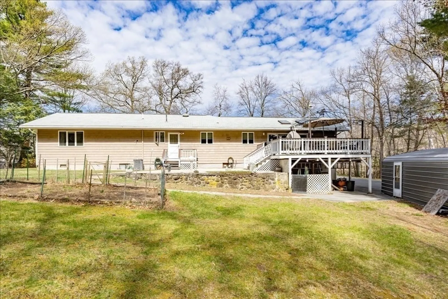
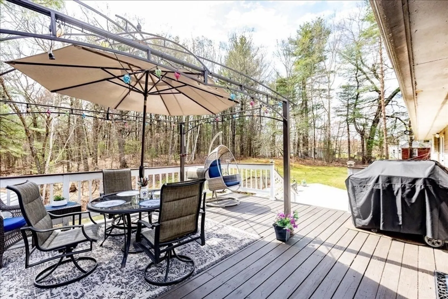
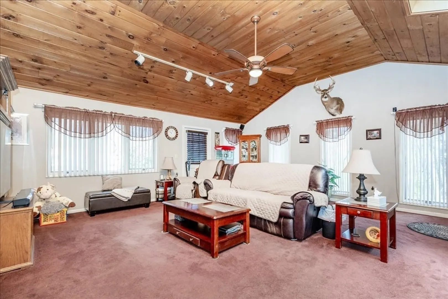
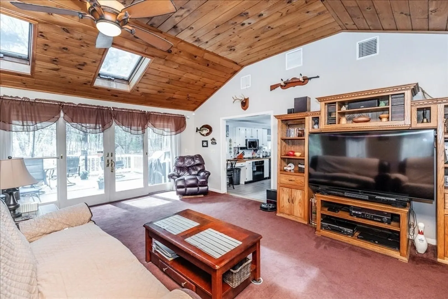
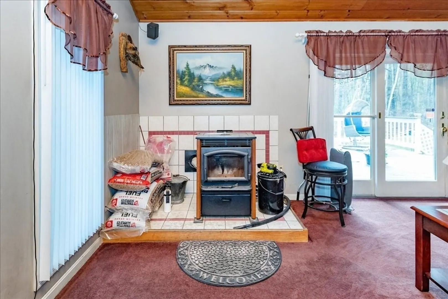
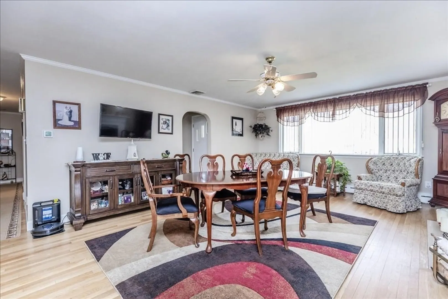
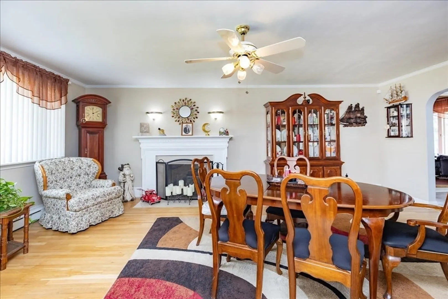
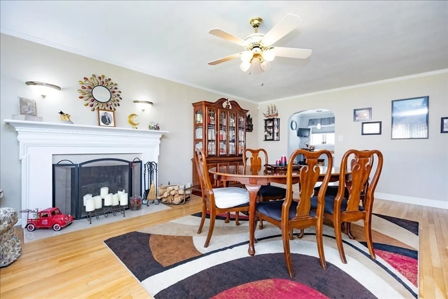
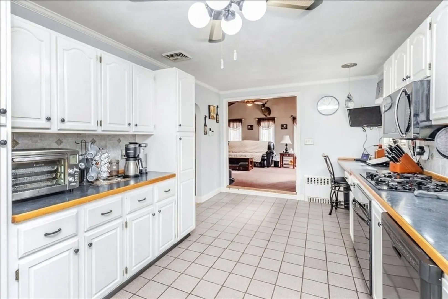
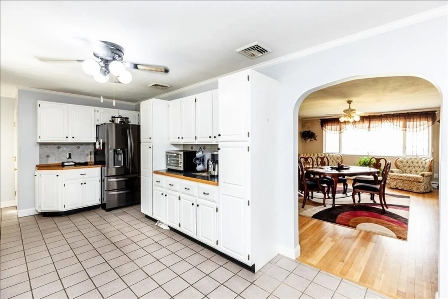
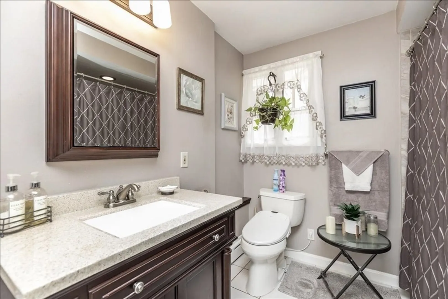
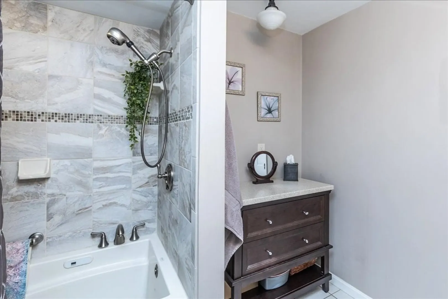
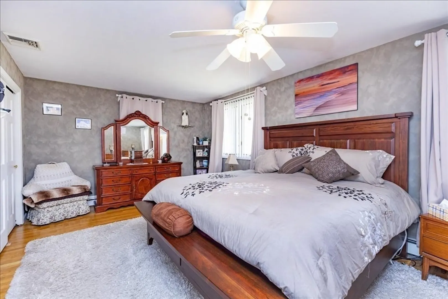
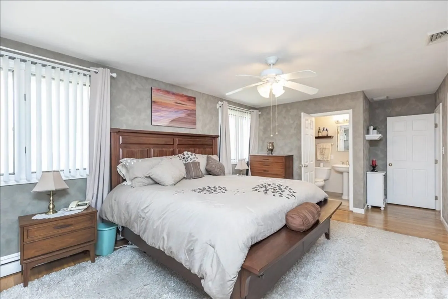
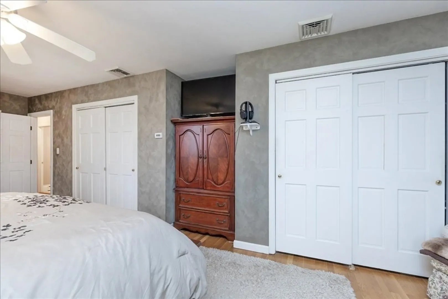
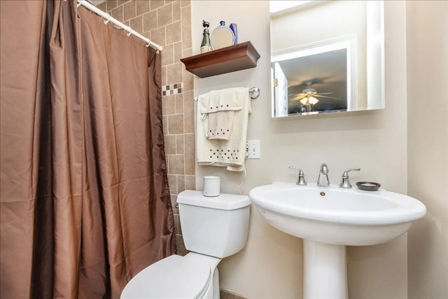
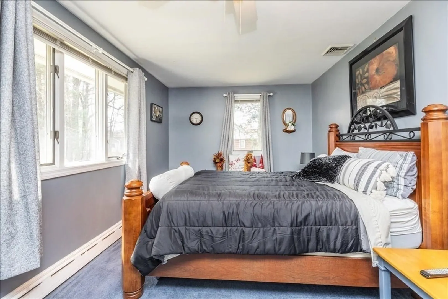
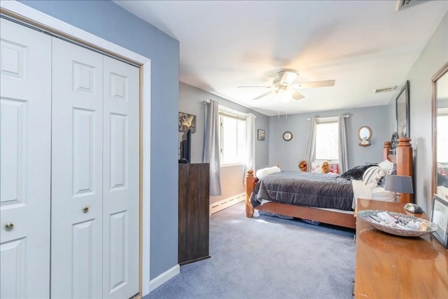
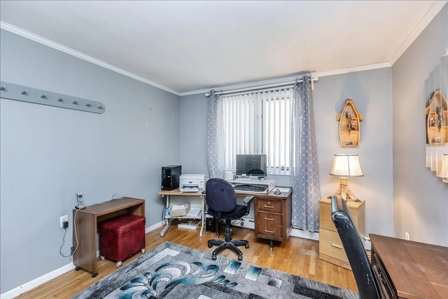
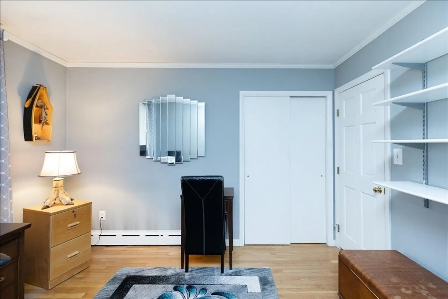
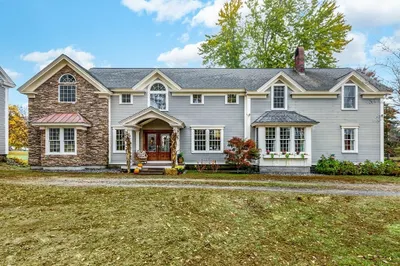
Much bigger than it appears from the outside! Welcome to this beautifully maintained sprawling 3-bedroom, 2-bathroom ranch offering over 2,000 square feet of comfortable living space. Situated on a peaceful lot making it the perfect place to make your home. Step inside to find gleaming hardwood floors. The inviting fireplaced living room/dining area, creating an ideal space for gatherings and entertaining. A spacious family room warmed by a cozy pellet stove provides the perfect spot to relax during cooler months. French doors open to an expansive deck that overlooks a tranquil, wooded backyard—ideal for relaxing. The home features three generously sized bedrooms and two full baths, offering plenty of room for family or guests. Additional highlights include a newer roof, a newly paved driveway, 2-car garage, a large carport, central ac and central vacuum.
-
Highlights
- Cooling: Central Air
- Parking Spots: 12
- Property Type: Single Family Residence
- Total Rooms: 6
- Status: Closed
- Heating: Baseboard, Natural Gas
- Property Class: Residential
- Style: Ranch
- Year Built: 1959
-
Additional Details
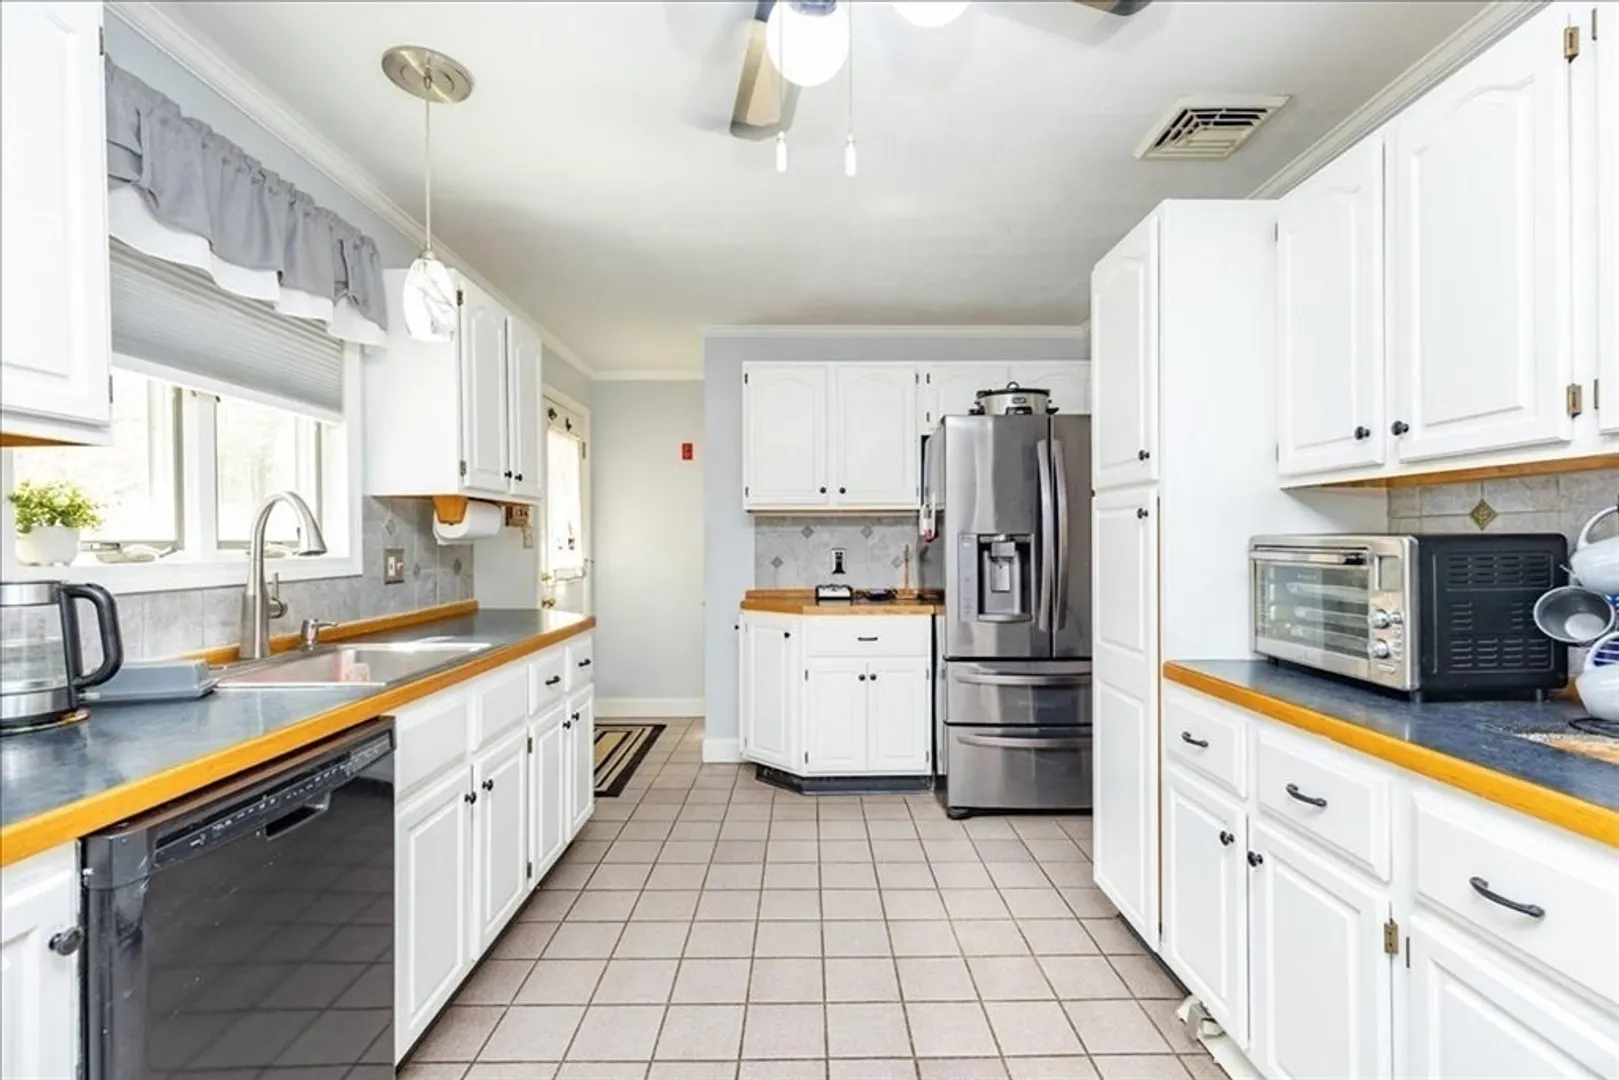
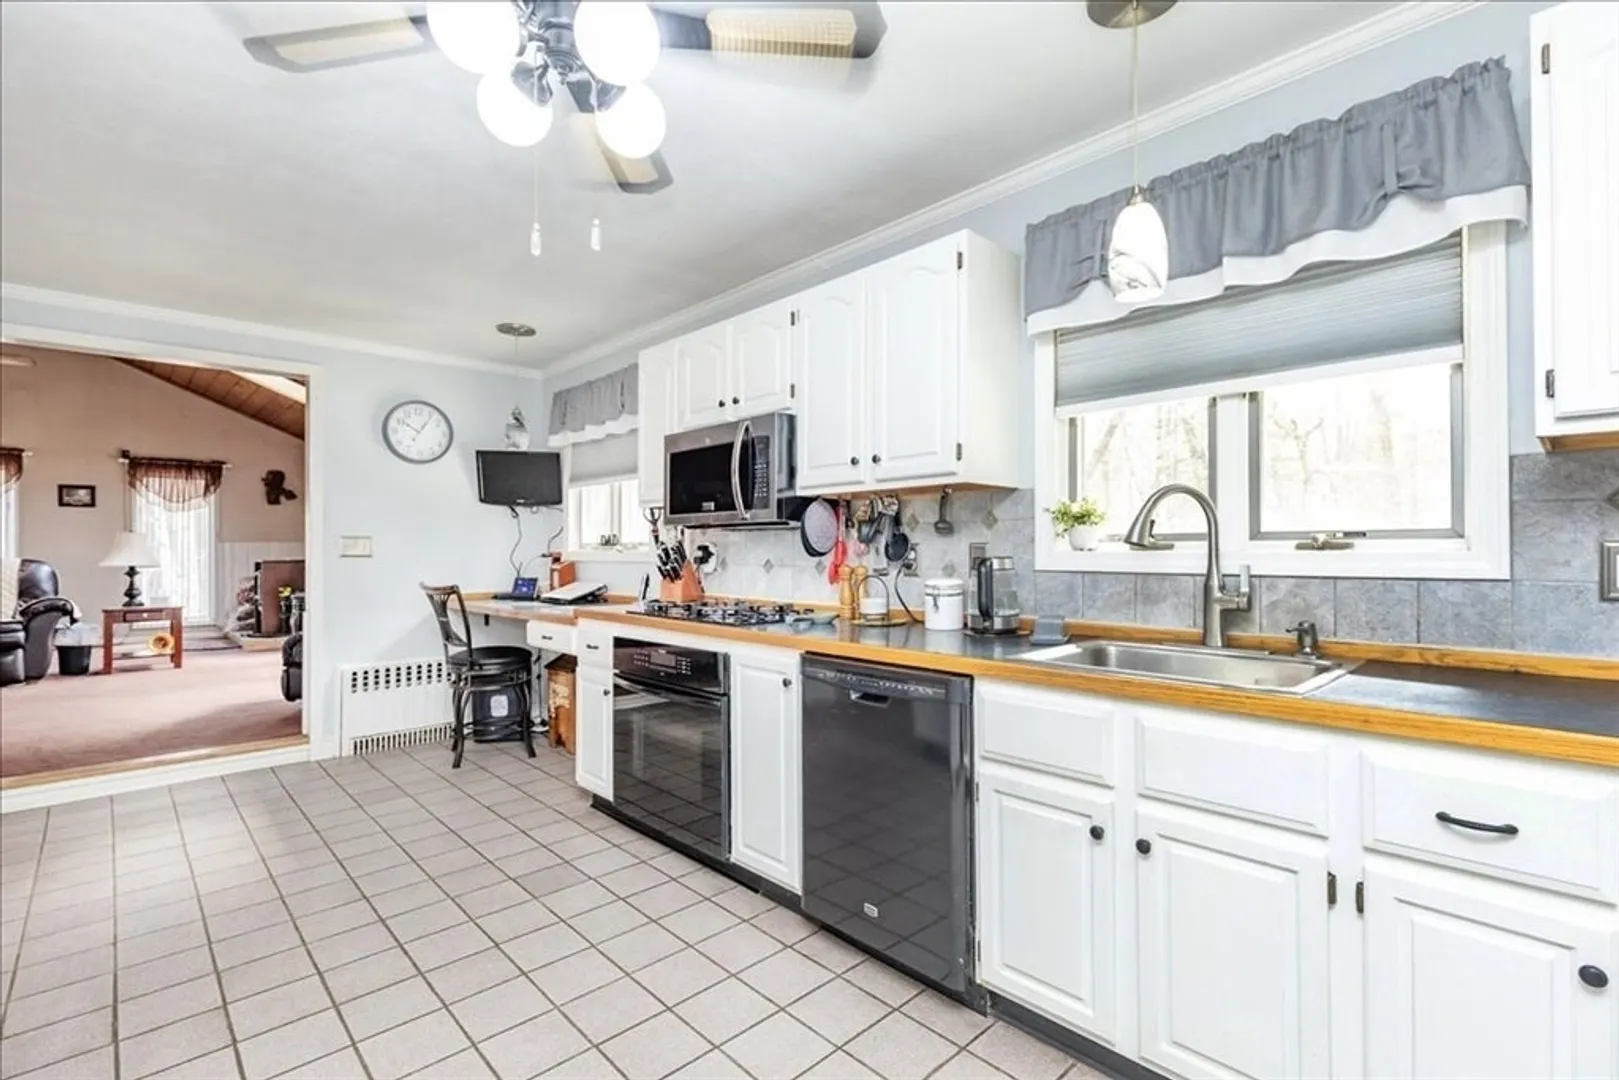
- Appliances: Gas Water Heater, Range, Dishwasher, Disposal, Microwave, Refrigerator
- Construction: Frame
- Fireplaces: 1
- Foundation: Concrete Perimeter
- Lot Features: Wooded
- Roof: Shingle
- Year Built Details: Actual
- Zoning: I1
- Basement: Full, Walk-Out Access, Interior Entry, Garage Access, Sump Pump, Unfinished
- Exterior Features: Deck, Storage, Professional Landscaping
- Flooring: Tile, Carpet, Hardwood
- Interior Features: Central Vacuum
- Road Frontage Type: Public
- SqFt Source: Public Record
- Year Built Source: Public Records
-
Amenities
- Covered Parking Spaces: 2
- Security Features: Security System
- Parking Features: Under, Carport, Garage Door Opener, Paved Drive, Off Street, Paved
-
Utilities
- Electric: 100 Amp Service
- Water Source: Public
- Sewer: Public Sewer
-
Fees / Taxes
- Assessed Value: $546,900
- Taxes: $5,535
- Tax Year: 2025
Similar Listings
Sold
37 Photos
Sold
39 Photos
Sold
42 Photos
Sold
5 Photos
Content © 2026 MLS Property Information Network, Inc. The information in this listing was gathered from third party resources including the seller and public records.
Listing information provided courtesy of Lamacchia Realty, Inc..
MLS Property Information Network, Inc. and its subscribers disclaim any and all representations or warranties as to the accuracy of this information.
