
Sold!
$680,000
4
Beds
1/1
Bath
1,666
Living Area
-
Property Description
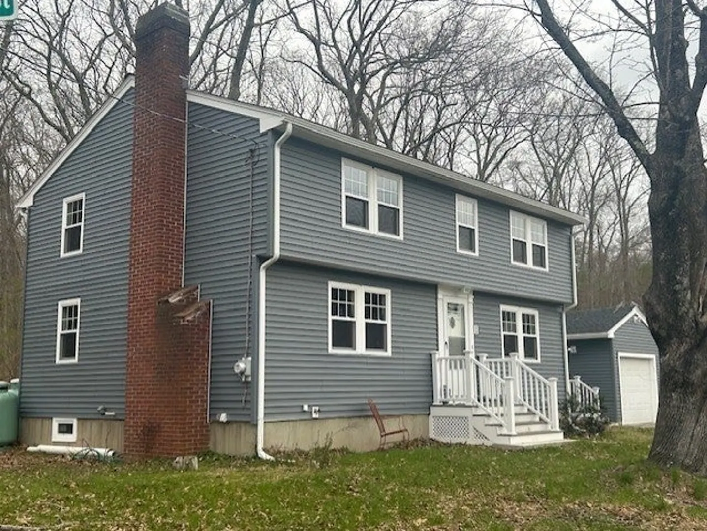
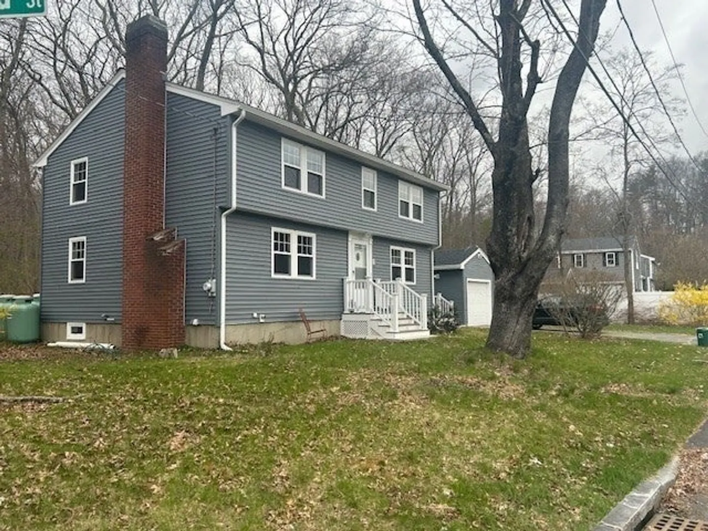
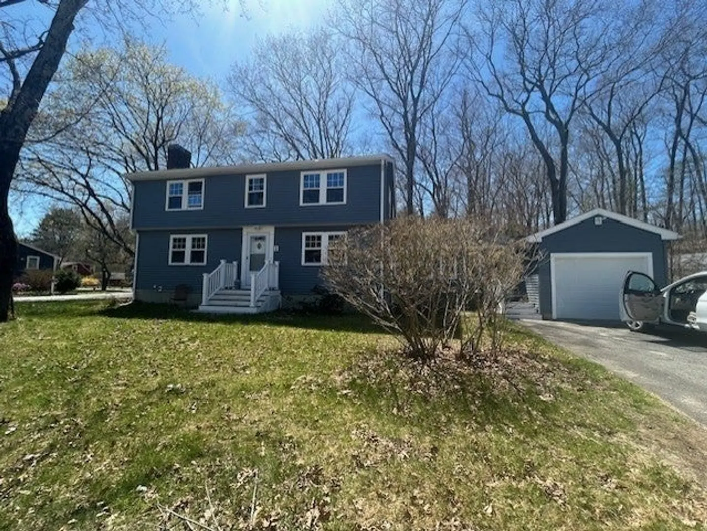
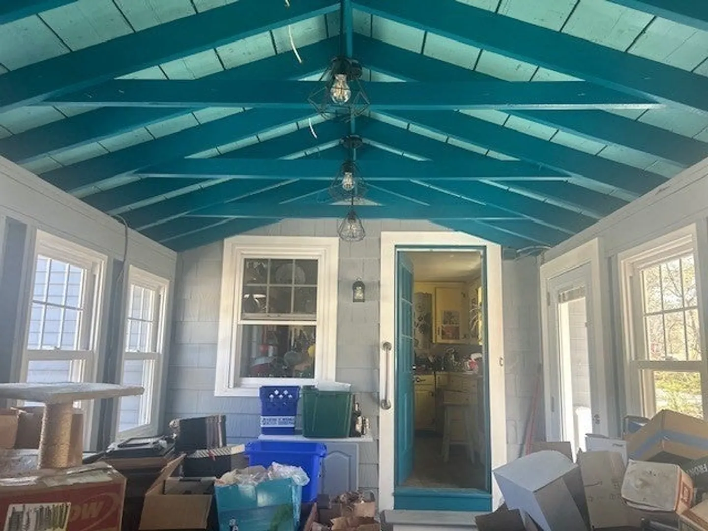
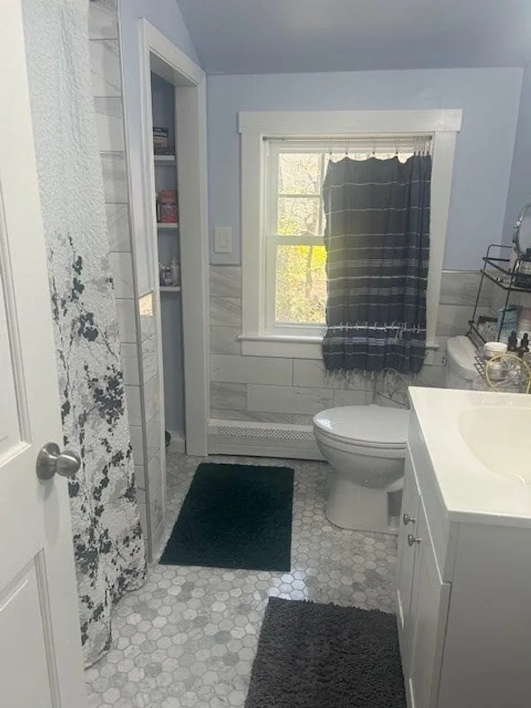
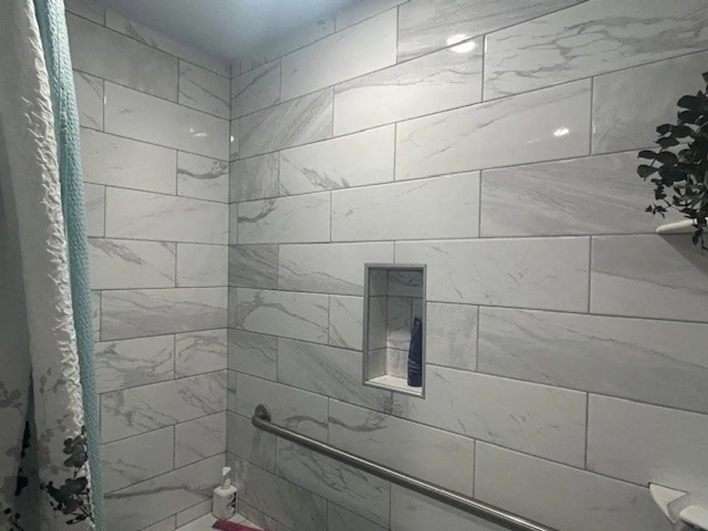
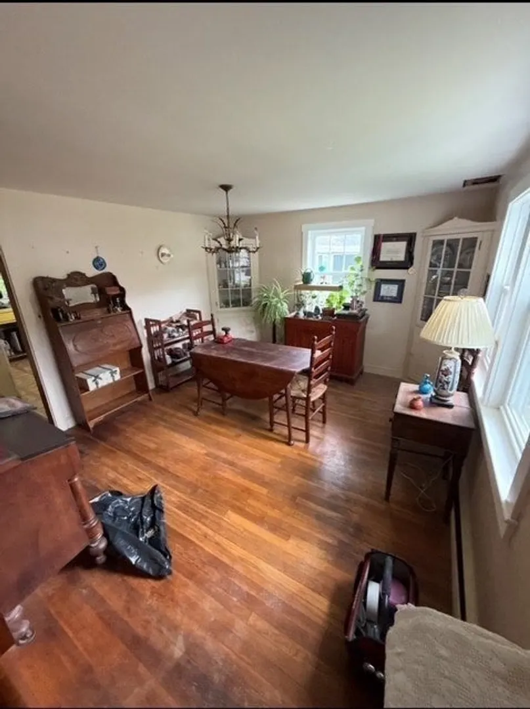
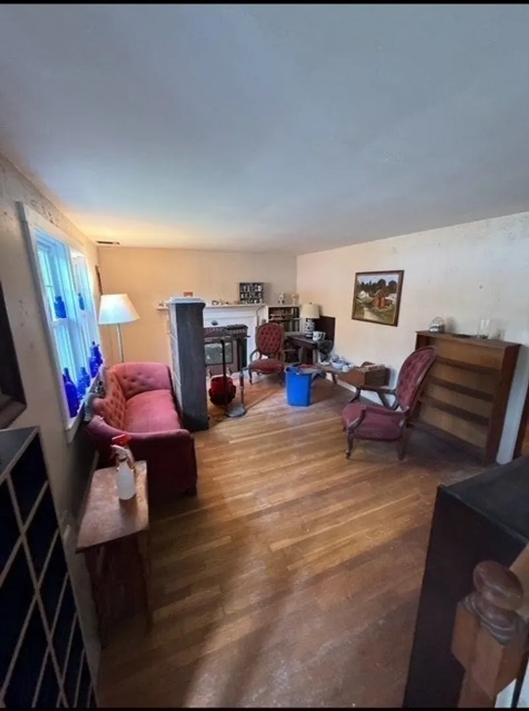
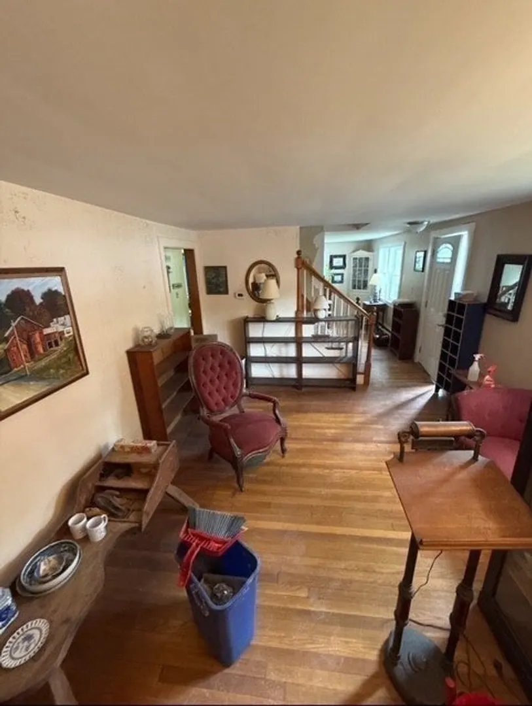
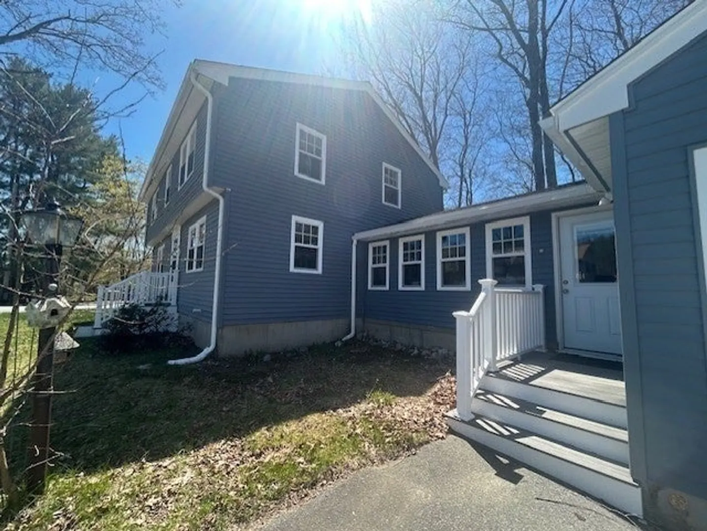
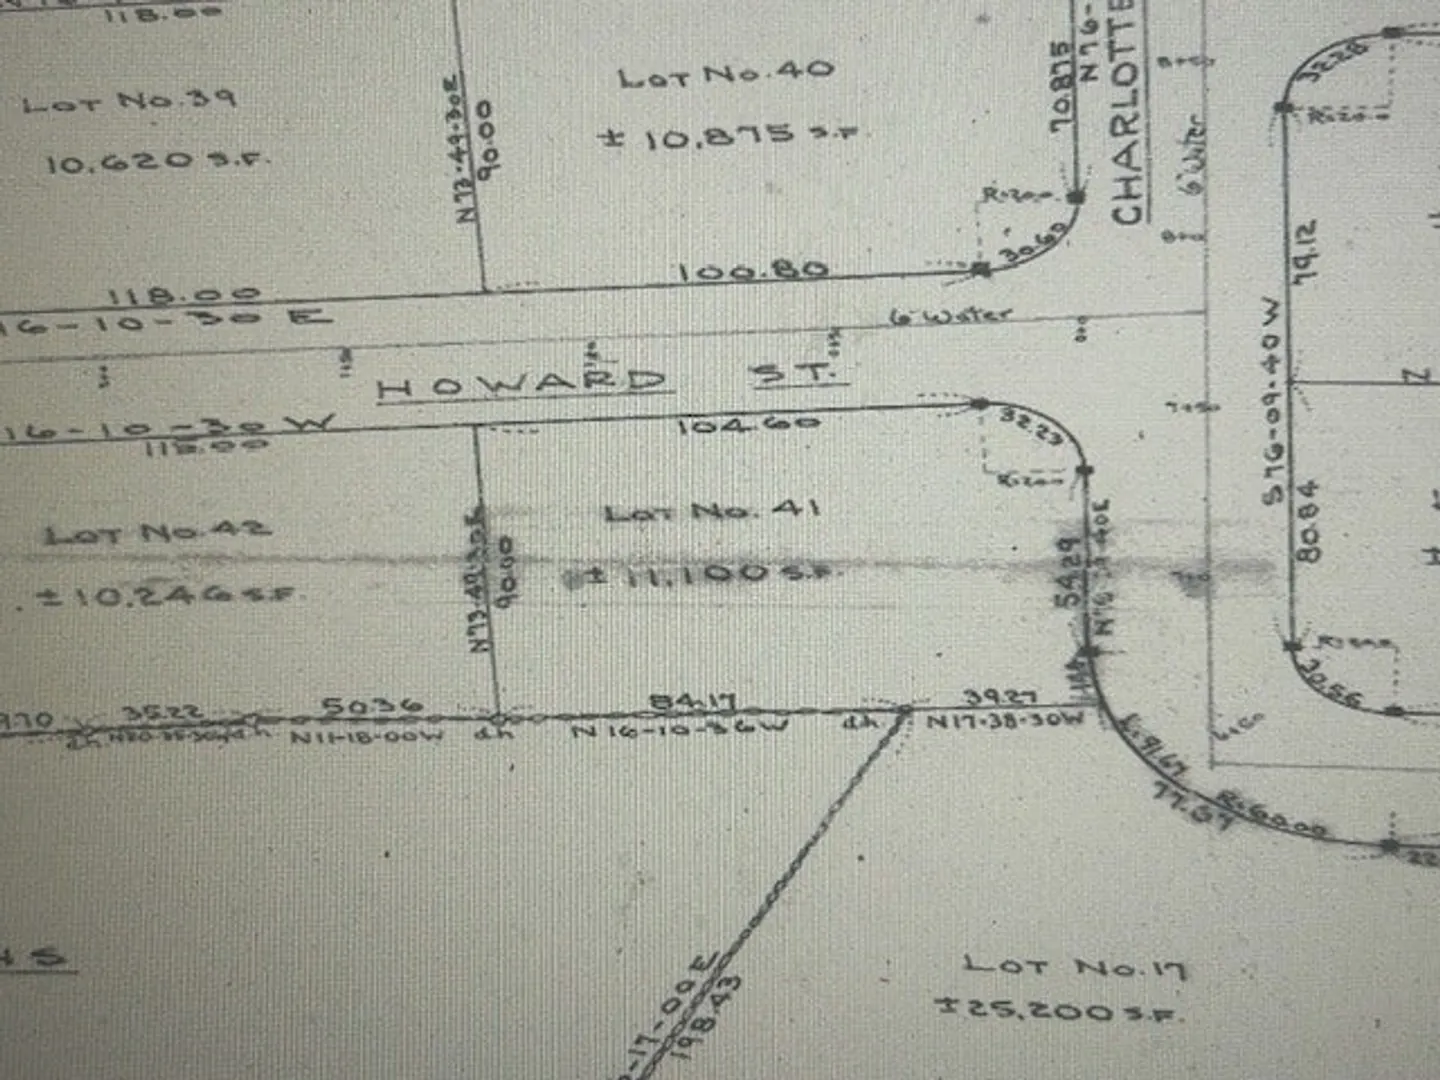
OPPORTUNITY IS KNOCKING! This four-bedroom 1.5 bath Colonial with sunroom/breezeway and attached garage, sits nicely on a level, corner lot in a desirable and established Ipswich neighborhood. Many major exterior improvements, undertaken in 2024, include siding, gutters, roof, windows, trim, porches, composite decking and railings. Main level is comprised of original kitchen (in dire need of updating) diningroom w/2 built-in china cabinets, Livingroom with fireplace, den and large half bath Second floor has a nice walk around landing with four corner bedrooms and very recent, well-appointed bath with walk-in shower. Hardwood flooring on both levels. Attic storage, full basement with newer bulkhead, The one-car garage has storage loft. Newer, high efficiency Viessmann boiler and hot water heater. The interior updates needed would be well warranted in this neighborhood of higher valued homes.
-
Highlights
- Heating: Baseboard, Propane
- Property Class: Residential
- Style: Colonial
- Year Built: 1955
- Parking Spots: 3
- Property Type: Single Family Residence
- Total Rooms: 8
- Status: Closed
-
Additional Details
- Appliances: Water Heater, Refrigerator, Washer, Dryer
- Construction: Frame
- Fireplaces: 1
- Foundation: Concrete Perimeter
- Lot Features: Corner Lot
- Roof: Shingle
- Year Built Details: Approximate
- Zoning: Rra
- Basement: Full, Interior Entry, Bulkhead, Concrete, Unfinished
- Exterior Features: Porch
- Flooring: Tile, Vinyl, Hardwood, Flooring - Hardwood
- Interior Features: Den, Sun Room
- Road Frontage Type: Public
- SqFt Source: Public Record
- Year Built Source: Public Records
-
Amenities
- Covered Parking Spaces: 1
- Parking Features: Attached, Storage, Paved Drive, Off Street, Deeded
-
Utilities
- Electric: Circuit Breakers
- Water Source: Public
- Sewer: Private Sewer
-
Fees / Taxes
- Assessed Value: $628,200
- Taxes: $6,772
- Tax Year: 2026
Similar Listings
Sold
41 Photos
Sold
42 Photos
Sold
37 Photos
Sold
35 Photos
Content © 2026 MLS Property Information Network, Inc. The information in this listing was gathered from third party resources including the seller and public records.
Listing information provided courtesy of Compass.
MLS Property Information Network, Inc. and its subscribers disclaim any and all representations or warranties as to the accuracy of this information.
