
Sold!
$805,000
4
Beds
2/1
Baths
2,161
Living Area
-
Property Description
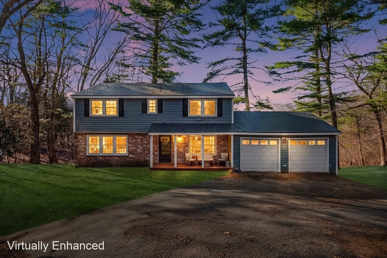
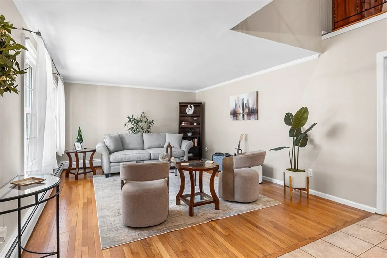
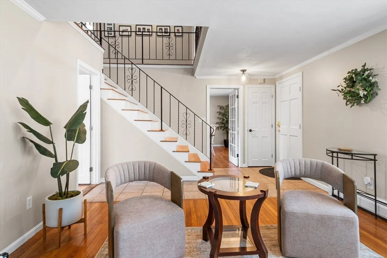
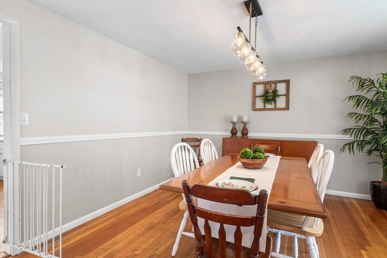
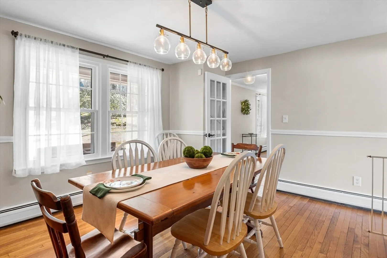
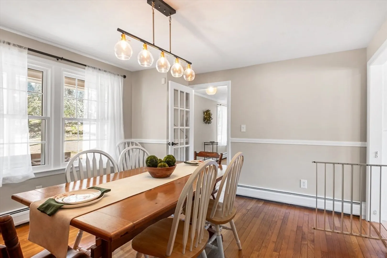
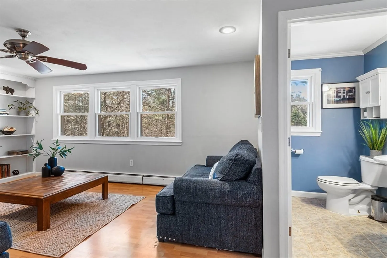
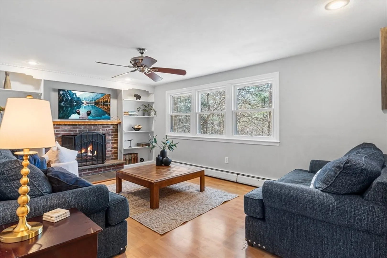
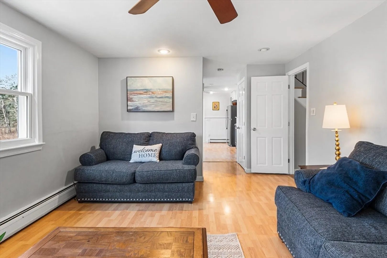
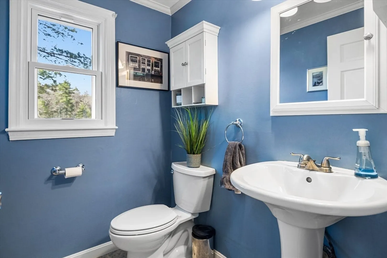
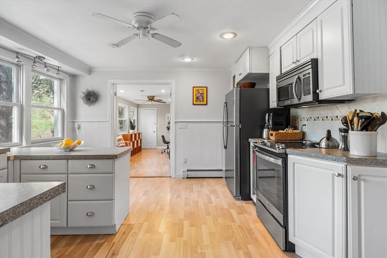
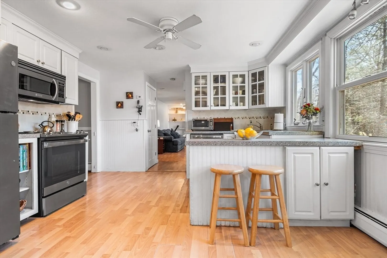
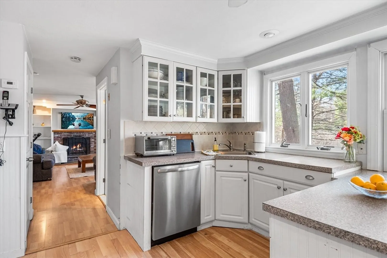
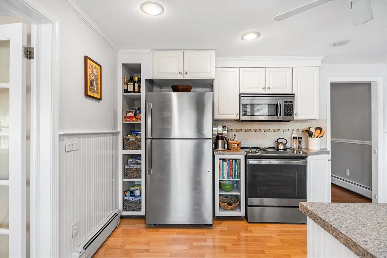
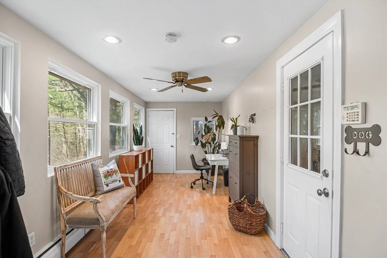
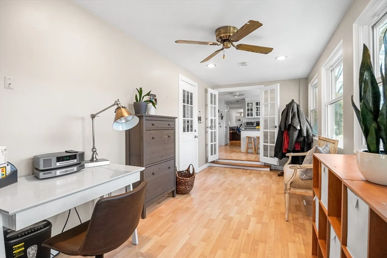
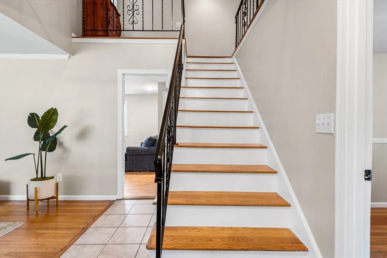
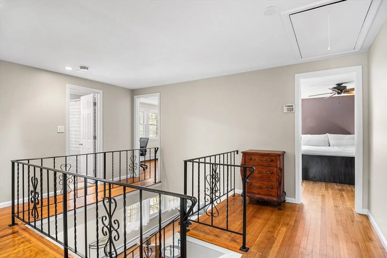
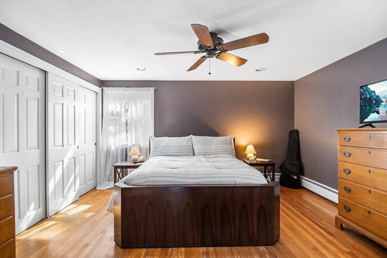
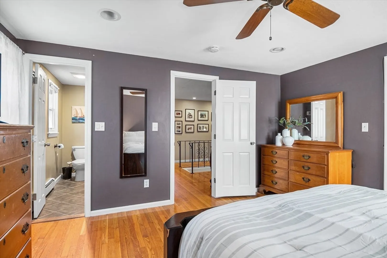
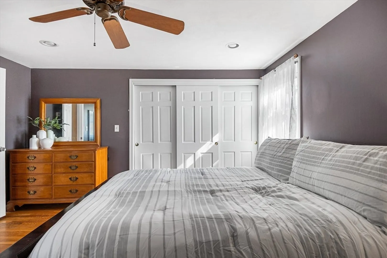
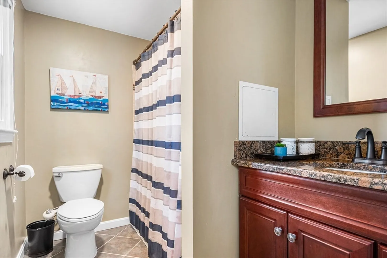
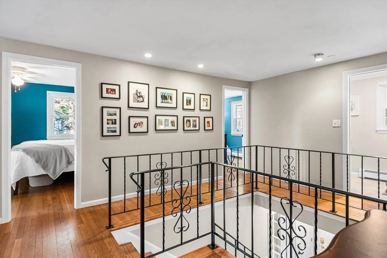
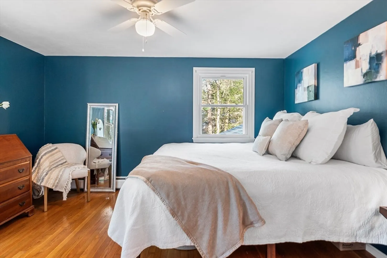
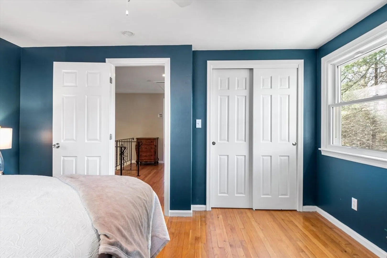
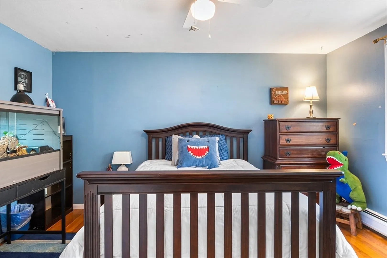
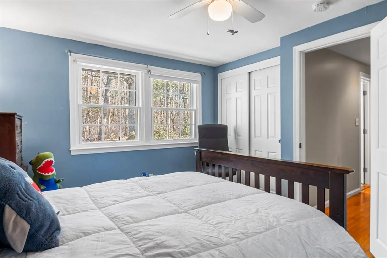
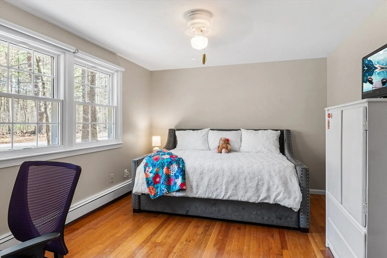
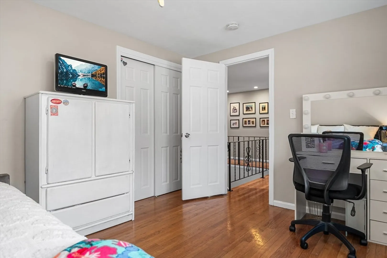
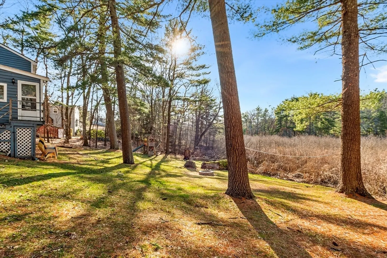
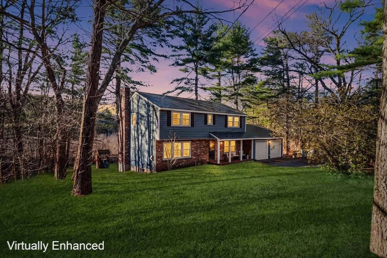
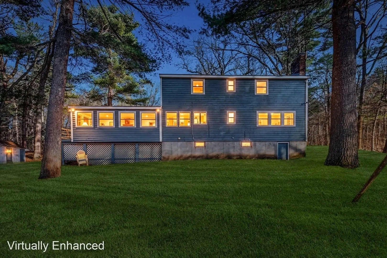
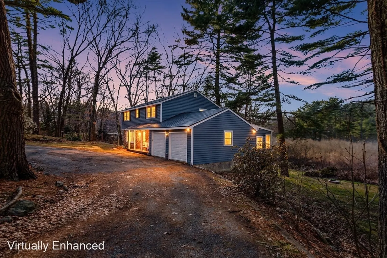
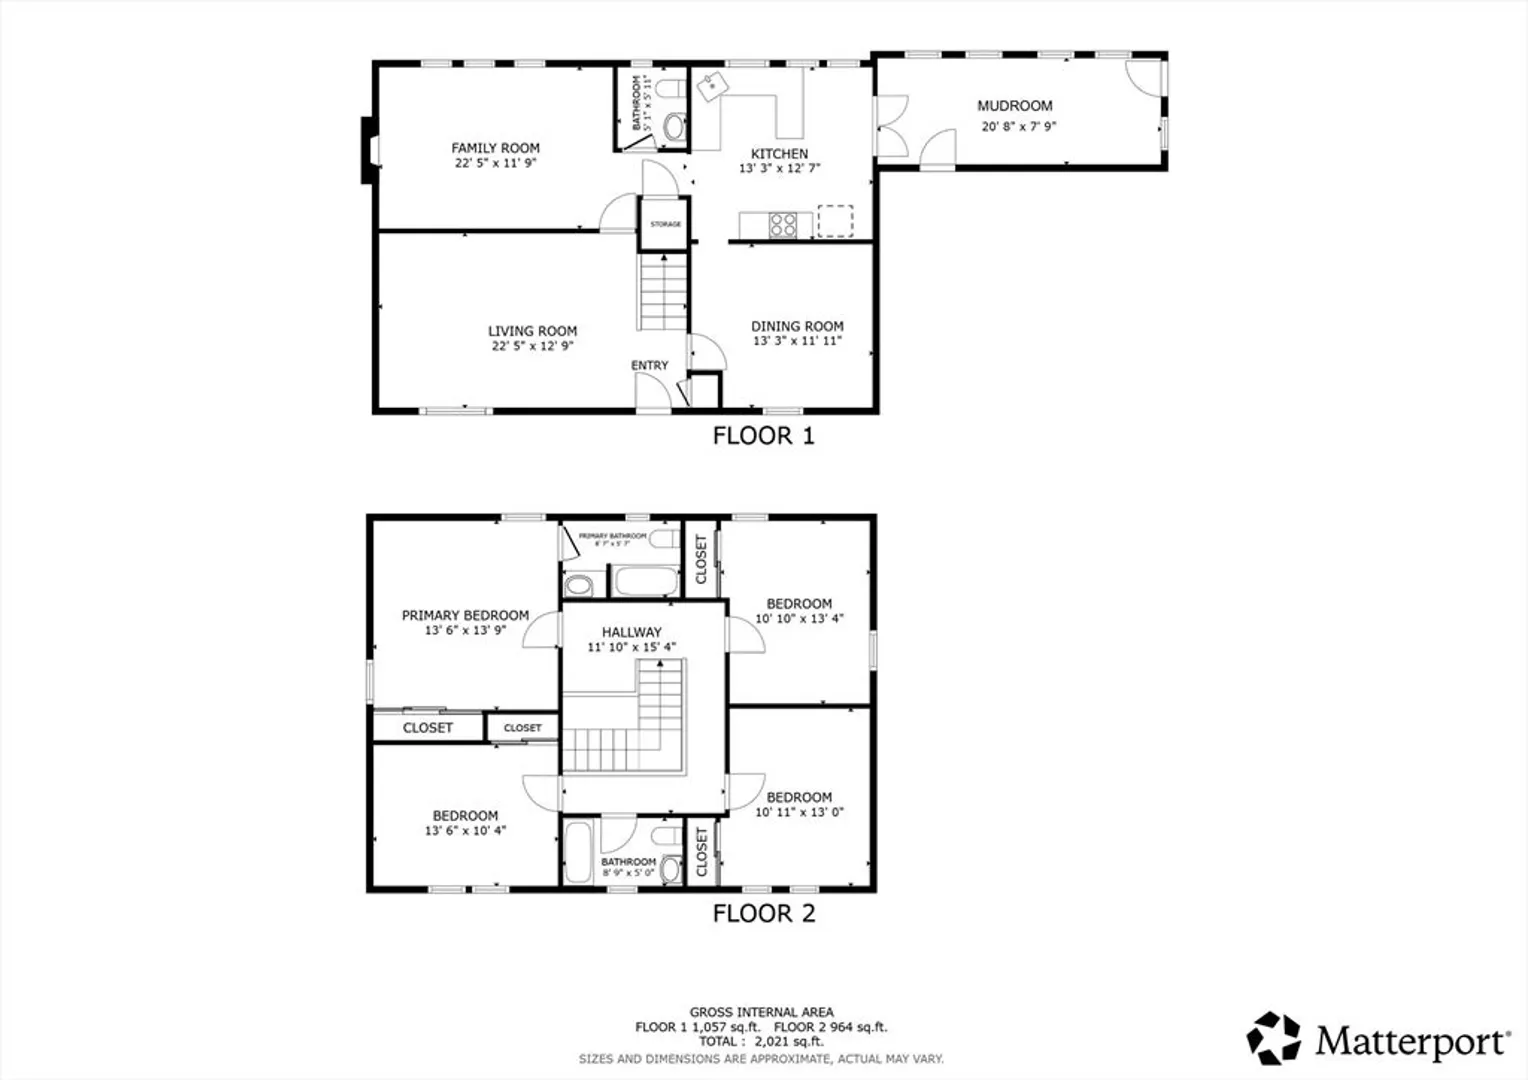
Located steps from Hood’s Pond, this home offers a traditional layout with key updates. The freshly painted interior features a first floor designed for versatility: a heated sunroom serves as a quiet office, alongside an eat-in kitchen and a dining room with a French door. A fireplaced den and a formal living room complete the main level. A center staircase leads to the second floor where four bedrooms occupy each corner of the home. All bedrooms feature hardwood floors, including a primary suite with a private full bathroom. The walk-out basement provides a blank canvas for future finished space. Outdoor enthusiasts will value the proximity to Hood’s Pond for fishing and ice fishing, as well as the nearby trail networks of Willowdale State Forest. Situated just 3 miles from I-95, this property offers a balance of nature and commuter convenience in the heart of Ipswich.
-
Highlights
- Acres: 1
- Parking Spots: 12
- Property Type: Single Family Residence
- Total Rooms: 9
- Status: Closed
- Heating: Central, Baseboard, Oil
- Property Class: Residential
- Style: Colonial
- Year Built: 1973
-
Additional Details
- Appliances: Water Heater, Range, Dishwasher, Refrigerator
- Construction: Frame
- Fireplaces: 1
- Foundation: Concrete Perimeter, Irregular
- Lot Features: Wooded
- Roof: Metal
- Year Built Details: Actual
- Zoning: Rra
- Basement: Full, Concrete
- Exterior Features: Porch
- Flooring: Wood, Flooring - Hardwood
- Interior Features: Ceiling Fan(s), Lighting - Overhead, Mud Room
- Road Frontage Type: Public
- SqFt Source: Public Record
- Year Built Source: Public Records
-
Amenities
- Community Features: Shopping, Walk/Jog Trails, Stable(s), Golf, Bike Path, Conservation Area, Highway Access, House of Worship, Private School, Public School
- Parking Features: Attached, Off Street
- Covered Parking Spaces: 2
-
Utilities
- Electric: 200+ Amp Service
- Water Source: Public
- Sewer: Private Sewer
-
Fees / Taxes
- Assessed Value: $683,900
- Taxes: $7,625
- Tax Year: 2025
Similar Listings
Sold
41 Photos
Sold
40 Photos
Sold
42 Photos
Sold
29 Photos
Content © 2026 MLS Property Information Network, Inc. The information in this listing was gathered from third party resources including the seller and public records.
Listing information provided courtesy of Gibson Sotheby's International Realty.
MLS Property Information Network, Inc. and its subscribers disclaim any and all representations or warranties as to the accuracy of this information.
