
Sold!
$545,000
3
Beds
1
Bath
1,552
Living Area
-
Property Description
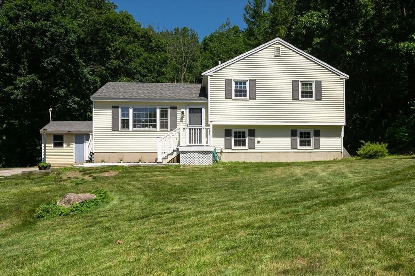
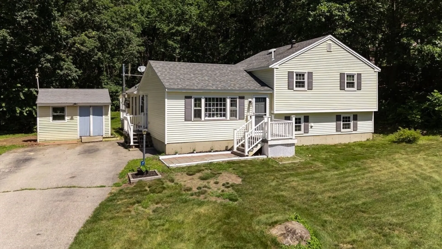
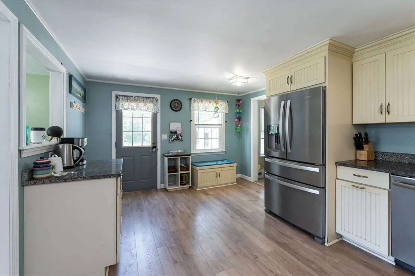
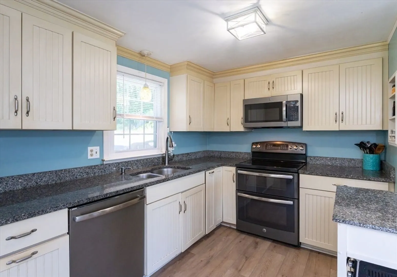
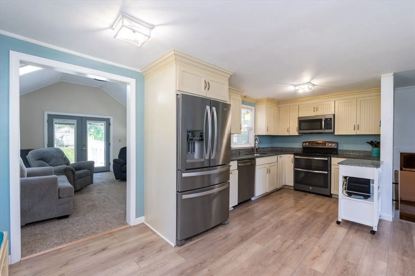
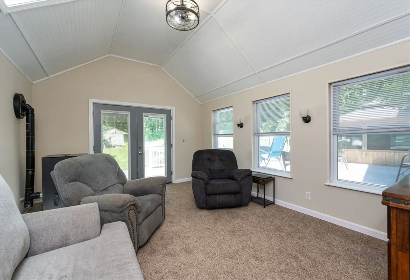
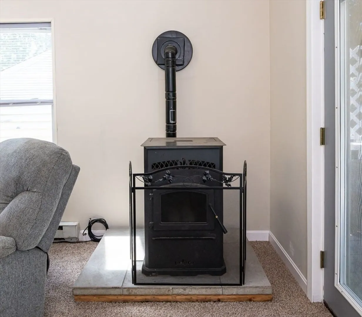
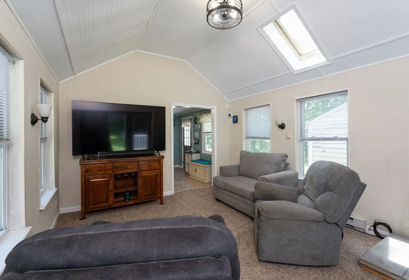
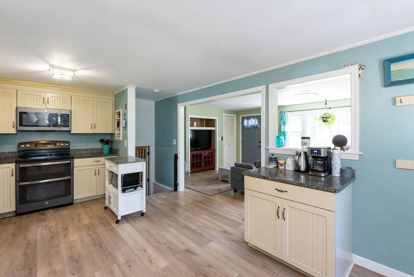
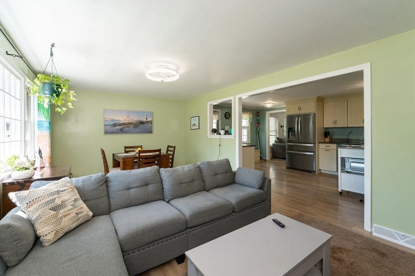
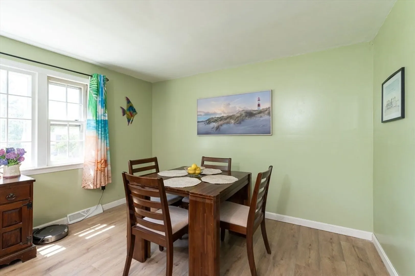
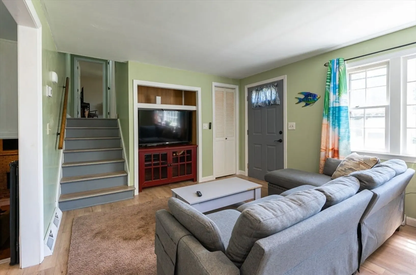
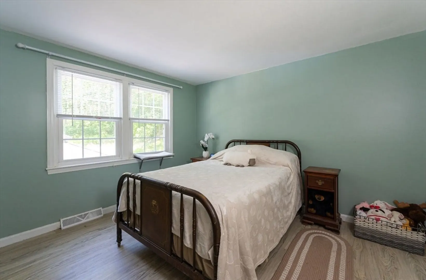
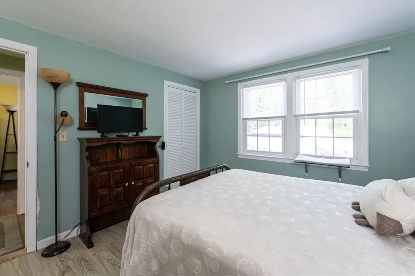
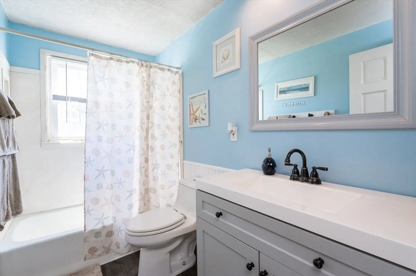
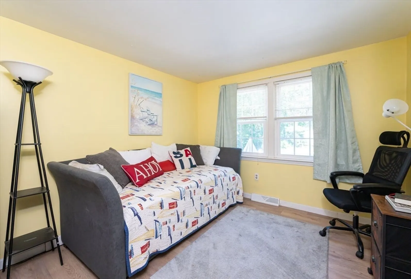
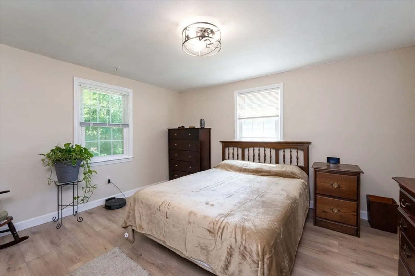
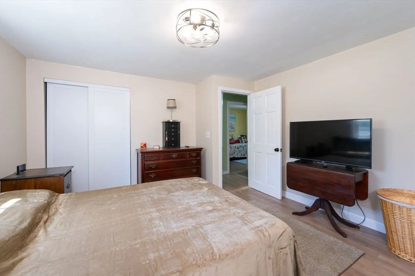
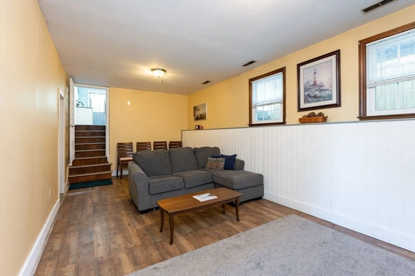
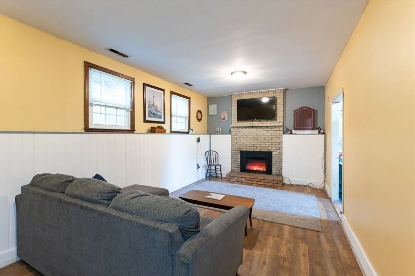
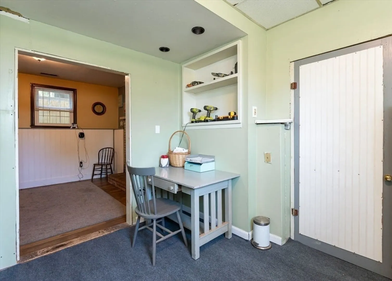
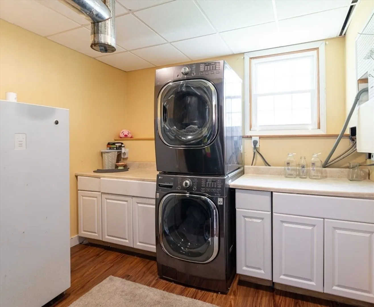
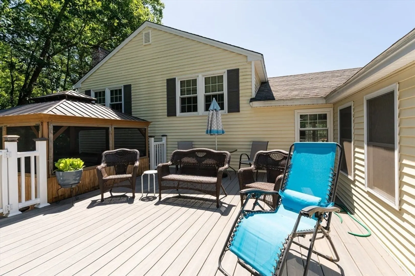
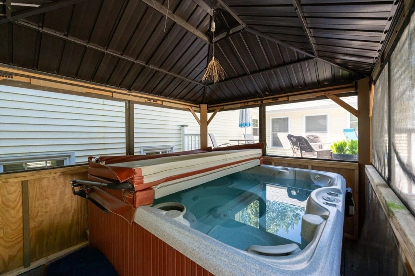
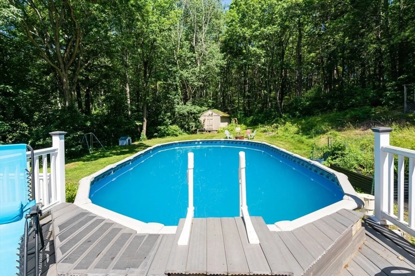
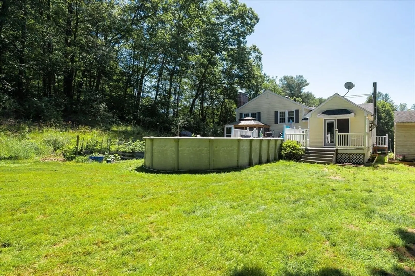
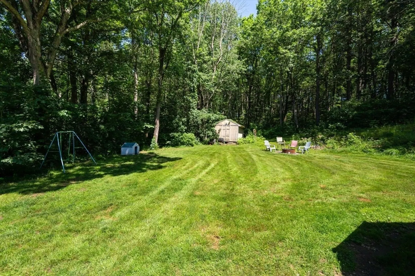
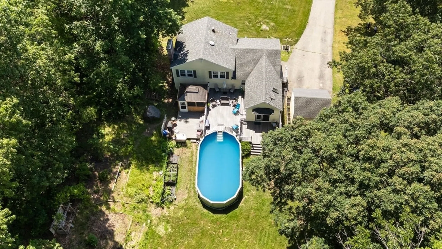
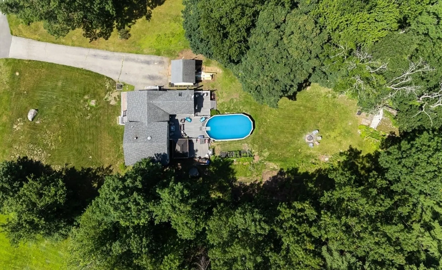
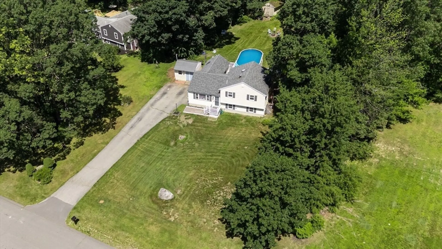
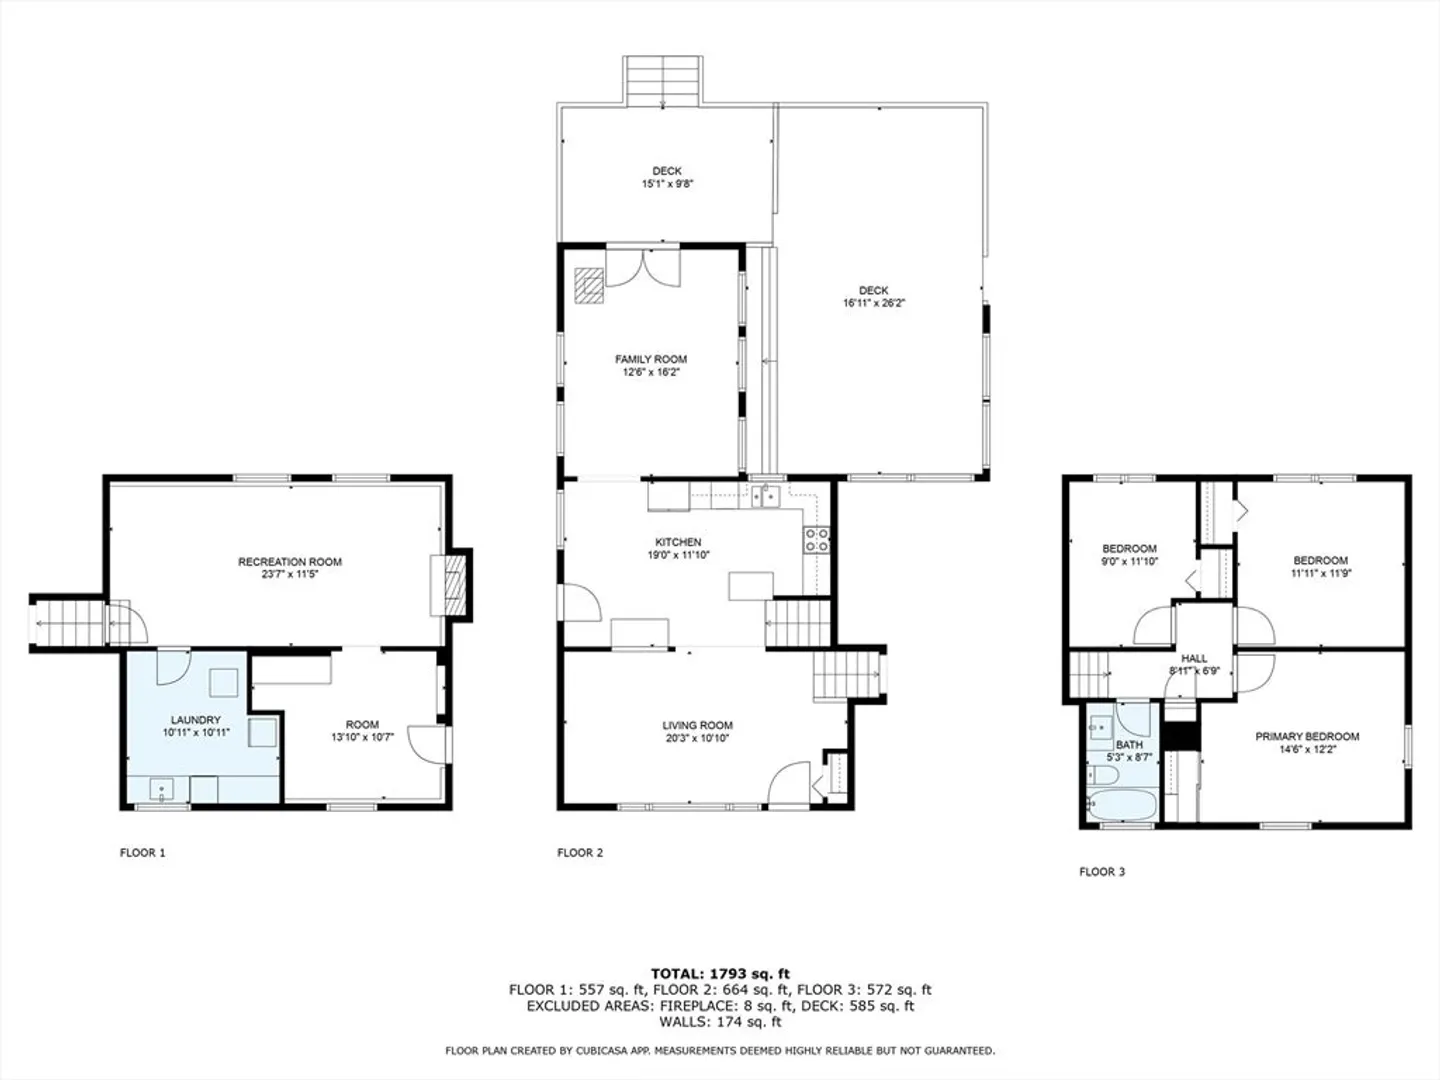
Welcome to this beautifully maintained tri-level home located in one of Londonderry’s most sought-after neighborhoods! This versatile floor plan offers great flow & functionality throughout. The main level features a large, updated kitchen perfect for cooking and entertaining, a sunny living room with dining area, and a family room with vaulted ceilings, cozy pellet stove, and french doors that open to the expansive composite deck. Upstairs, you’ll find three generously sized bedrooms with excellent closet space and a full bath. The lower level boasts a large recreational room with daylight windows and fireplace, a dedicated hobby room/office, and a separate laundry area — providing plenty of room for everyone’s needs. Step outside to your private backyard oasis complete with huge deck, an above-ground pool, & a relaxing hot tub — perfect for summer gatherings or quiet evenings under the stars. The private back yard includes a dedicated BBQ area and garden space. This home has it all!
-
Highlights
- Cooling: Central Air
- Parking Spots: 6
- Property Type: Single Family Residence
- Total Rooms: 7
- Status: Closed
- Heating: Forced Air, Pellet Stove
- Property Class: Residential
- Style: Split Entry, Other (See Remarks)
- Year Built: 1979
-
Additional Details
- Appliances: Electric Water Heater, Range, Dishwasher, Microwave, Refrigerator, Washer, Dryer
- Construction: Frame
- Fireplaces: 1
- Lot Features: Gentle Sloping, Level
- Roof: Shingle
- Year Built Details: Actual
- Zoning: Ar-1
- Basement: Finished
- Exterior Features: Deck - Composite, Pool - Above Ground, Hot Tub/Spa, Storage
- Foundation: Concrete Perimeter
- Road Frontage Type: Public
- SqFt Source: Public Record
- Year Built Source: Public Records
-
Amenities
- Parking Features: Paved
- Pool Features: Above Ground
-
Utilities
- Electric: Circuit Breakers
- Water Source: Private
- Sewer: Private Sewer
-
Fees / Taxes
- Assessed Value: $502,400
- Taxes: $8,108
- Tax Year: 2024
Similar Listings
Sold
42 Photos
Sold
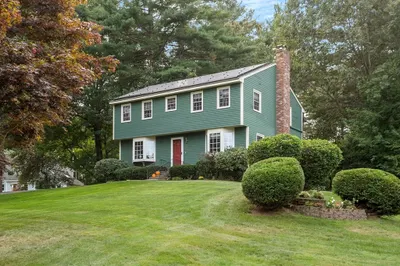
41 Photos
Sold
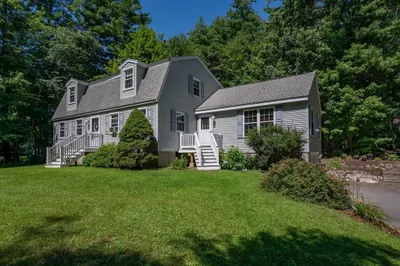
25 Photos
Sold
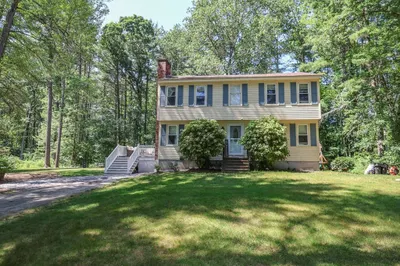
38 Photos
Content © 2026 MLS Property Information Network, Inc. The information in this listing was gathered from third party resources including the seller and public records.
Listing information provided courtesy of RE/MAX Innovative Properties.
MLS Property Information Network, Inc. and its subscribers disclaim any and all representations or warranties as to the accuracy of this information.
