
2 Harley Ln
$999,900
4
Beds
2/1
Baths
2,304
Sqft
- Request Info
- Call
- Save
-
More
- Mortgage Calculator

Property Tools
$999,900
4
Beds
2/1
Baths
2,304
Living Area
-
Property Description
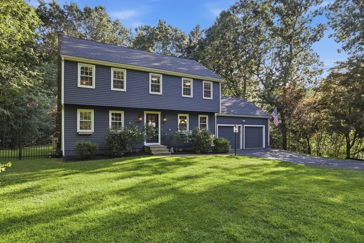
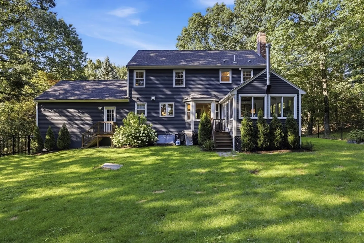
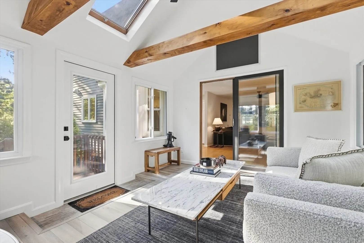
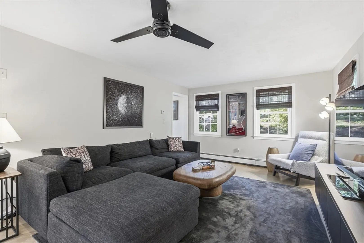
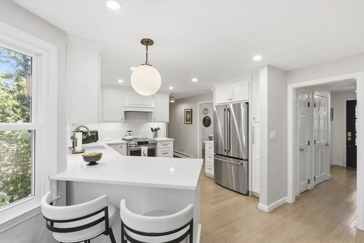
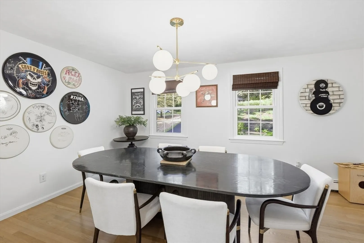
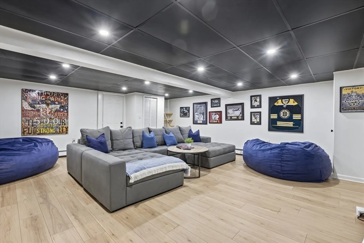
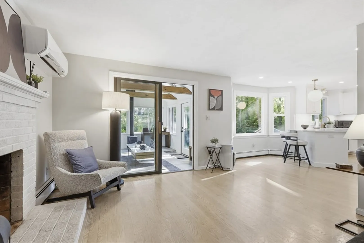
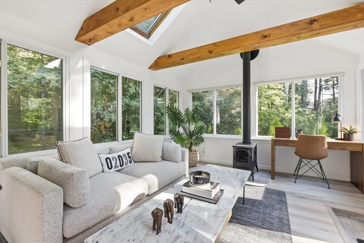
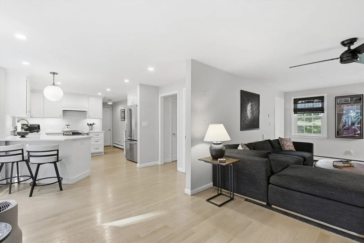
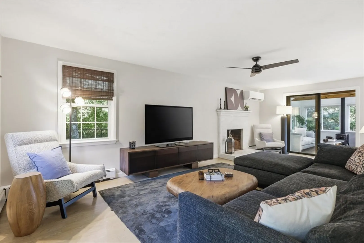
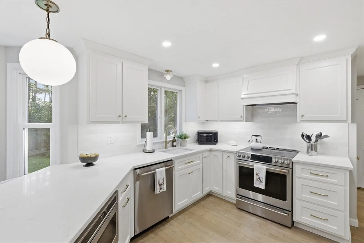
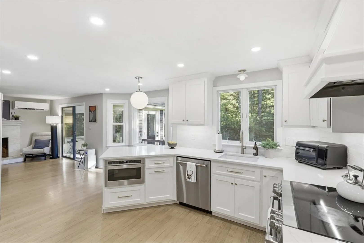
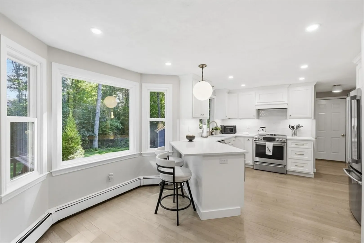
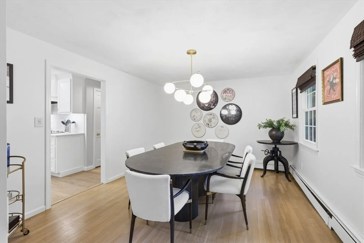
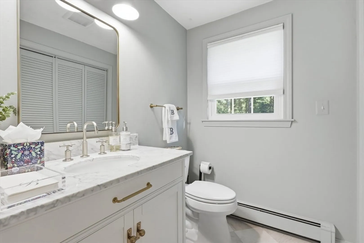
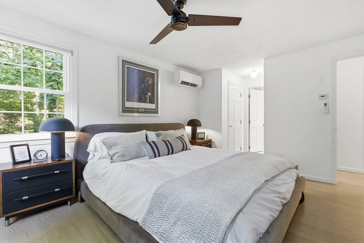
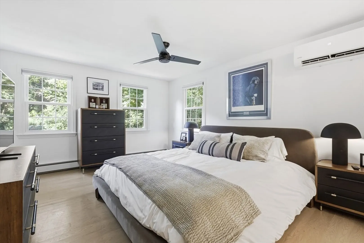
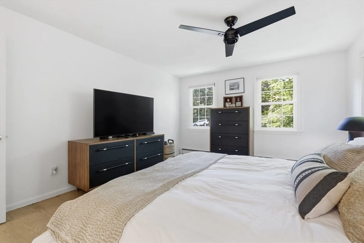
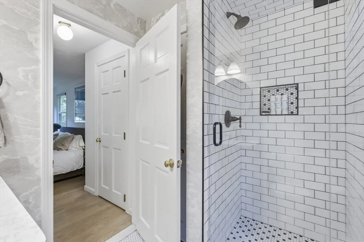
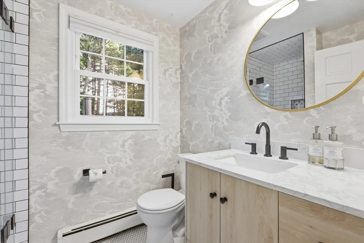
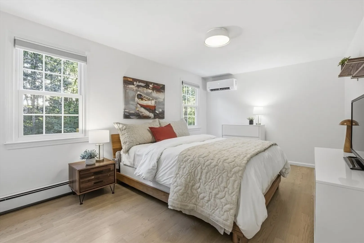
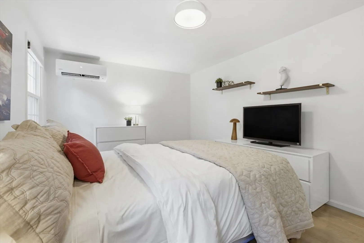
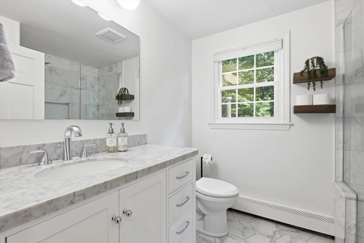
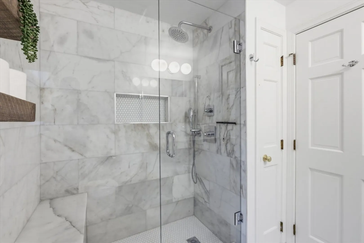
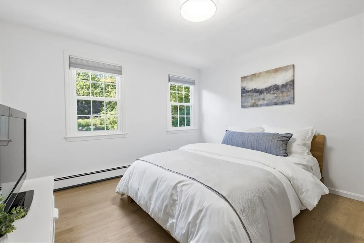
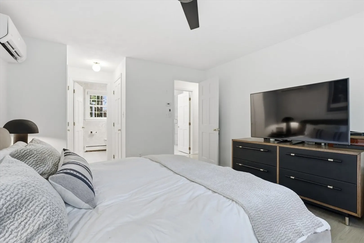
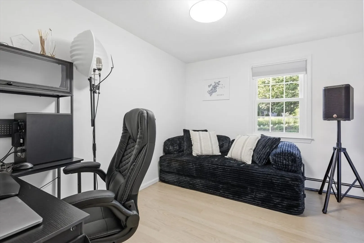
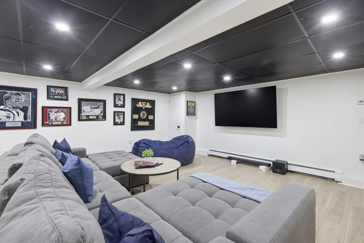
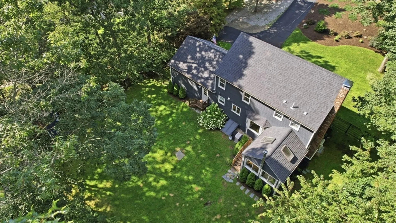
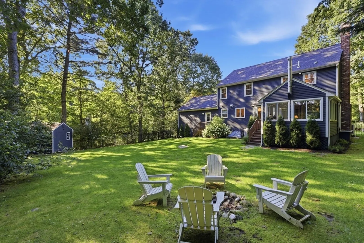
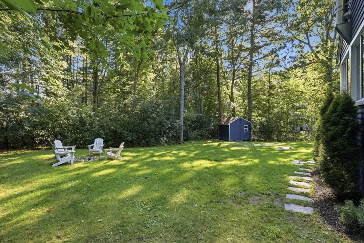
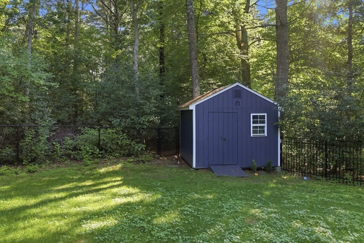
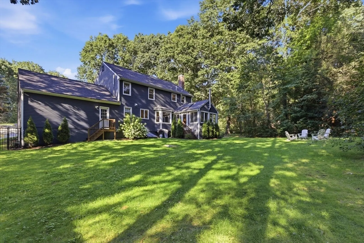
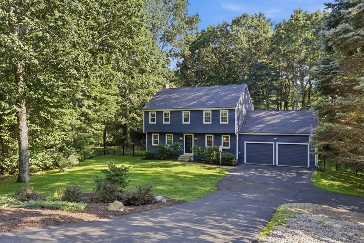
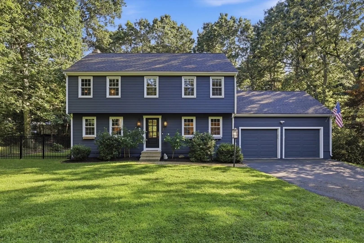
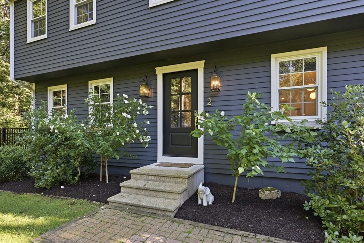
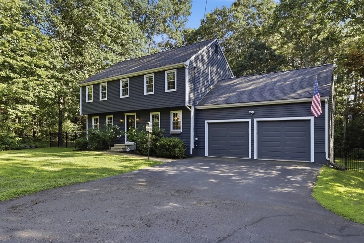
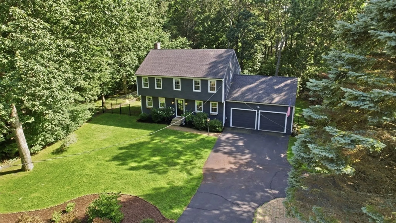
Nothing to do but move in! This beautiful 4 bed, 2.5 bath colonial is nestled on a private cul-de-sac in the highly desirable Dudley Hill Estates. Recently renovated throughout, with newly fenced in yard(2025), this exceptional home offers a spacious open-concept floor plan designed for both everyday living and entertaining. The renovated kitchen that seamlessly opens to a bright and inviting family room featuring a cozy fireplace. Just beyond, you'll find a vaulted porch an ideal space to relax and enjoy the peaceful surroundings year-round. Mini-split air conditioning system provides added comfort during the warmer months. The finished lower level adds valuable living space with a versatile family room or playroom complete. A new boiler and furnace (2023), and a new roof (2020). Additional highlights include a two-car garage with abundant storage, a dedicated wood workshop, and a backyard storage shed. Ideally located just minutes from I-95, Patriot Place, Costco, shopping, dining, this home offers convenient access to both Boston and Providence while enjoying the tranquility of this great suburban town.
-
Highlights
- Cooling: Ductless
- Parking Spots: 6
- Property Type: Single Family Residence
- Total Rooms: 9
- Status: Active
- Heating: Baseboard, Natural Gas
- Property Class: Residential
- Style: Colonial
- Year Built: 1993
-
Additional Details
- Appliances: Gas Water Heater, Range, Dishwasher, Microwave, Refrigerator, Washer, Dryer, Wine Refrigerator
- Construction: Frame
- Fireplaces: 1
- Foundation: Concrete Perimeter
- Lot Features: Wooded
- Roof: Shingle
- Year Built Details: Actual
- Zoning: R 40
- Basement: Full, Finished, Bulkhead
- Exterior Features: Storage, Fenced Yard
- Flooring: Wood, Laminate
- Interior Features: Vaulted Ceiling(s), Sun Room
- Road Frontage Type: Private Road
- SqFt Source: Public Record
- Year Built Source: Public Records
-
Amenities
- Community Features: Shopping, Conservation Area, Highway Access
- Parking Features: Attached, Paved
- Covered Parking Spaces: 2
-
Utilities
- Electric: 200+ Amp Service
- Water Source: Public
- Sewer: Private Sewer
-
Fees / Taxes
- Assessed Value: $910,800
- Taxes: $11,840
- Tax Year: 2026
Similar Listings
Content © 2026 MLS Property Information Network, Inc. The information in this listing was gathered from third party resources including the seller and public records.
Listing information provided courtesy of Compass.
MLS Property Information Network, Inc. and its subscribers disclaim any and all representations or warranties as to the accuracy of this information.