
76 Carroll Dr
$1,199,000
4
Beds
2/1
Baths
4,244
Sqft
- Request Info
- Call
- Save
-
More
- Mortgage Calculator

Property Tools
$1,199,000
4
Beds
2/1
Baths
4,244
Living Area
-
Property Description
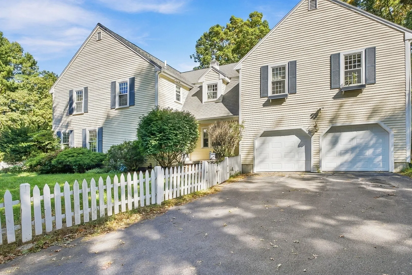
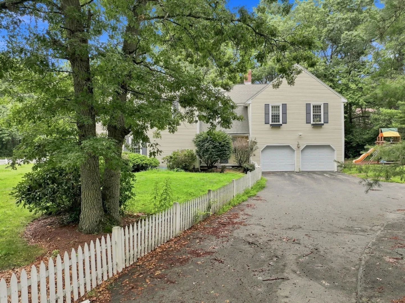
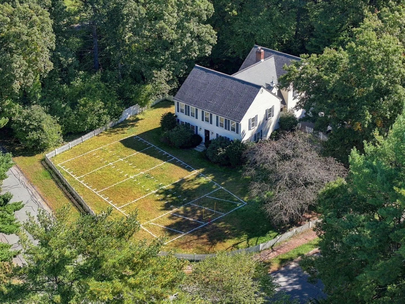
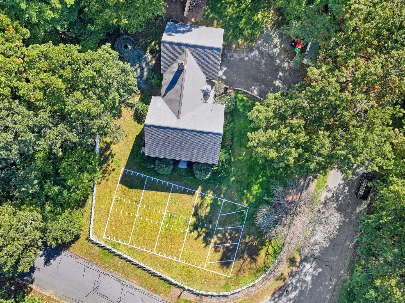
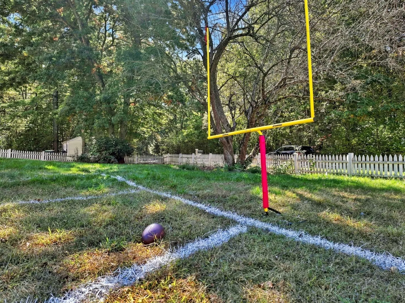
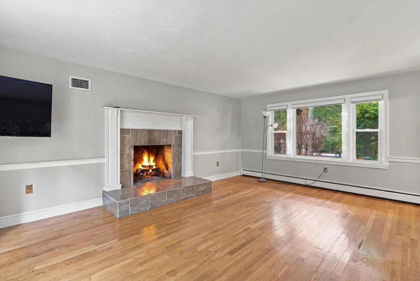
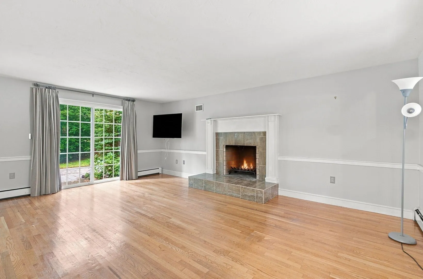
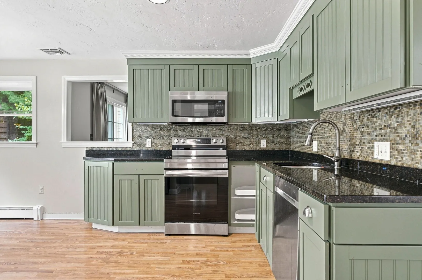
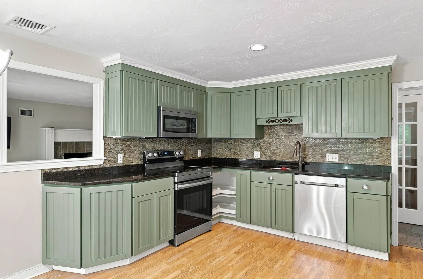
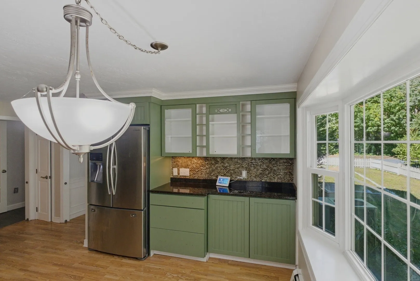
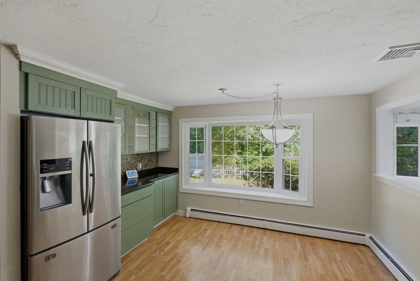
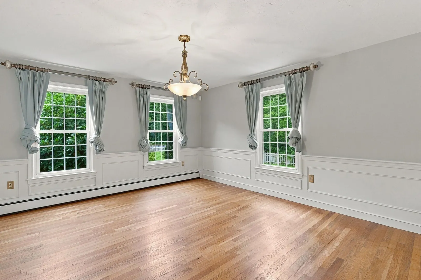
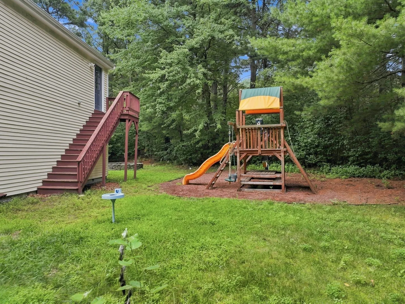
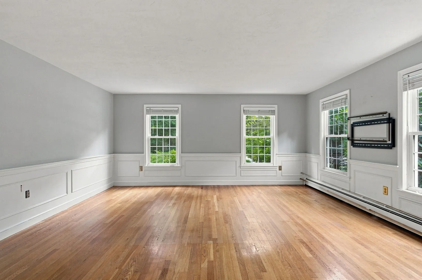
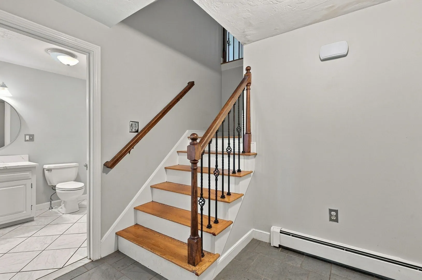
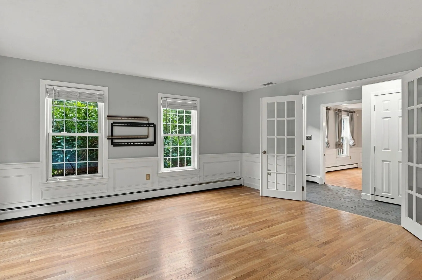
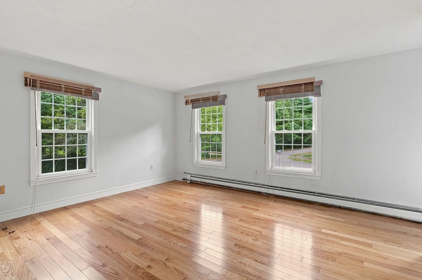
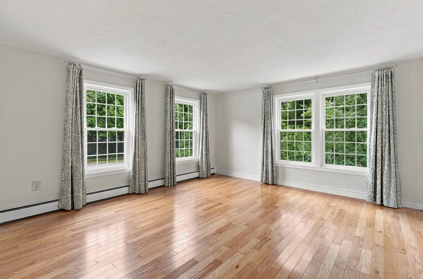
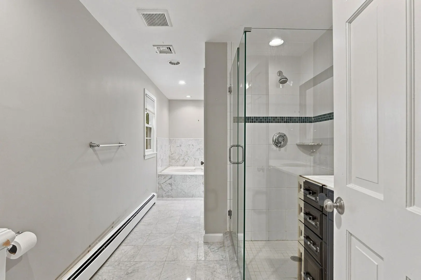
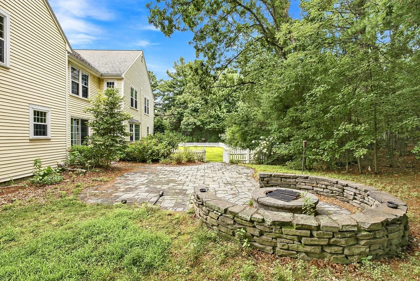
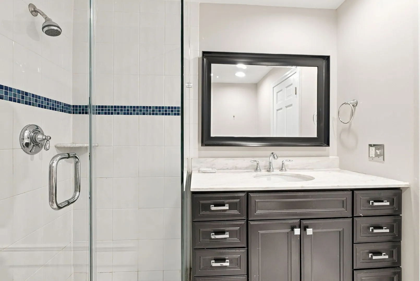
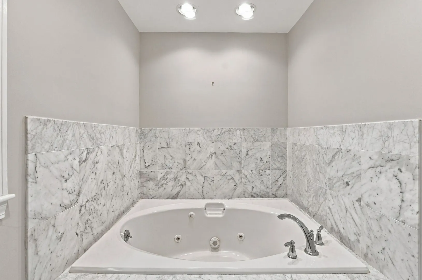
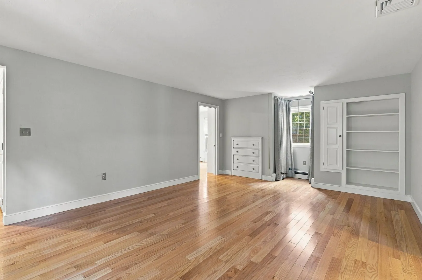
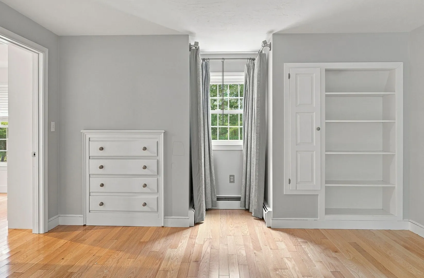
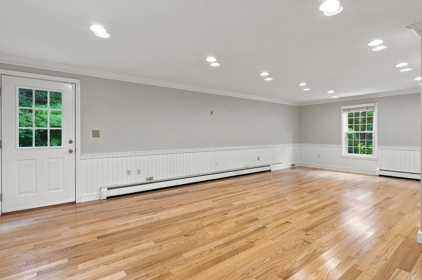
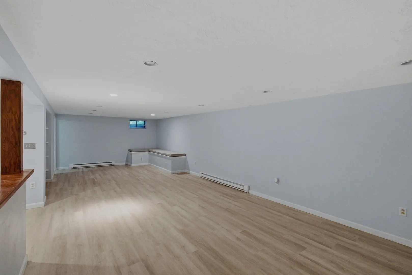
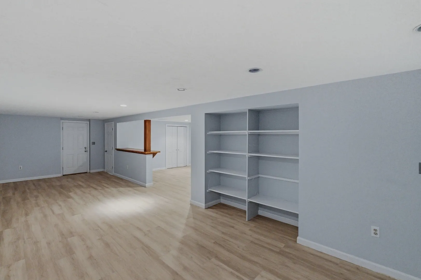
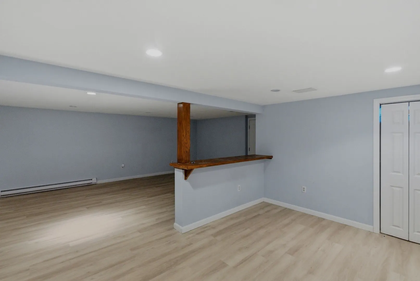
Cul de sac living at its finest! Tucked away at the end of the neighborhood is your 4200sqft home on over an acre of land. The first floor layout offers nicely proportioned kitchen, living room, dining room...as well as a family room with fireplace. Sliders lead you directly to the hardscaped patio and fire pit. Upstairs you'll find the primary bedroom along with three other bedrooms. The spacious primary offers a large walk in closet.....and boasts a large additional 27x16 space that could become the closet of your dreams! Large finished basement is full of potential. Your front yard is so large, you can fit a small football field. Most recently owned by a professional athlete, it will feel like winning the Super Bowl every time you pull into your home (Duck Boat not included). Comes with a whole house generator. First open houses Saturday Oct 10th 1:00pm-3:00pm and Sunday Oct 11th 10:30am - 12:30pm
-
Highlights
- Acres: 1
- Heating: Baseboard, Oil
- Property Class: Residential
- Style: Colonial
- Year Built: 1987
- Cooling: Central Air
- Parking Spots: 5
- Property Type: Single Family Residence
- Total Rooms: 9
- Status: Active
-
Additional Details
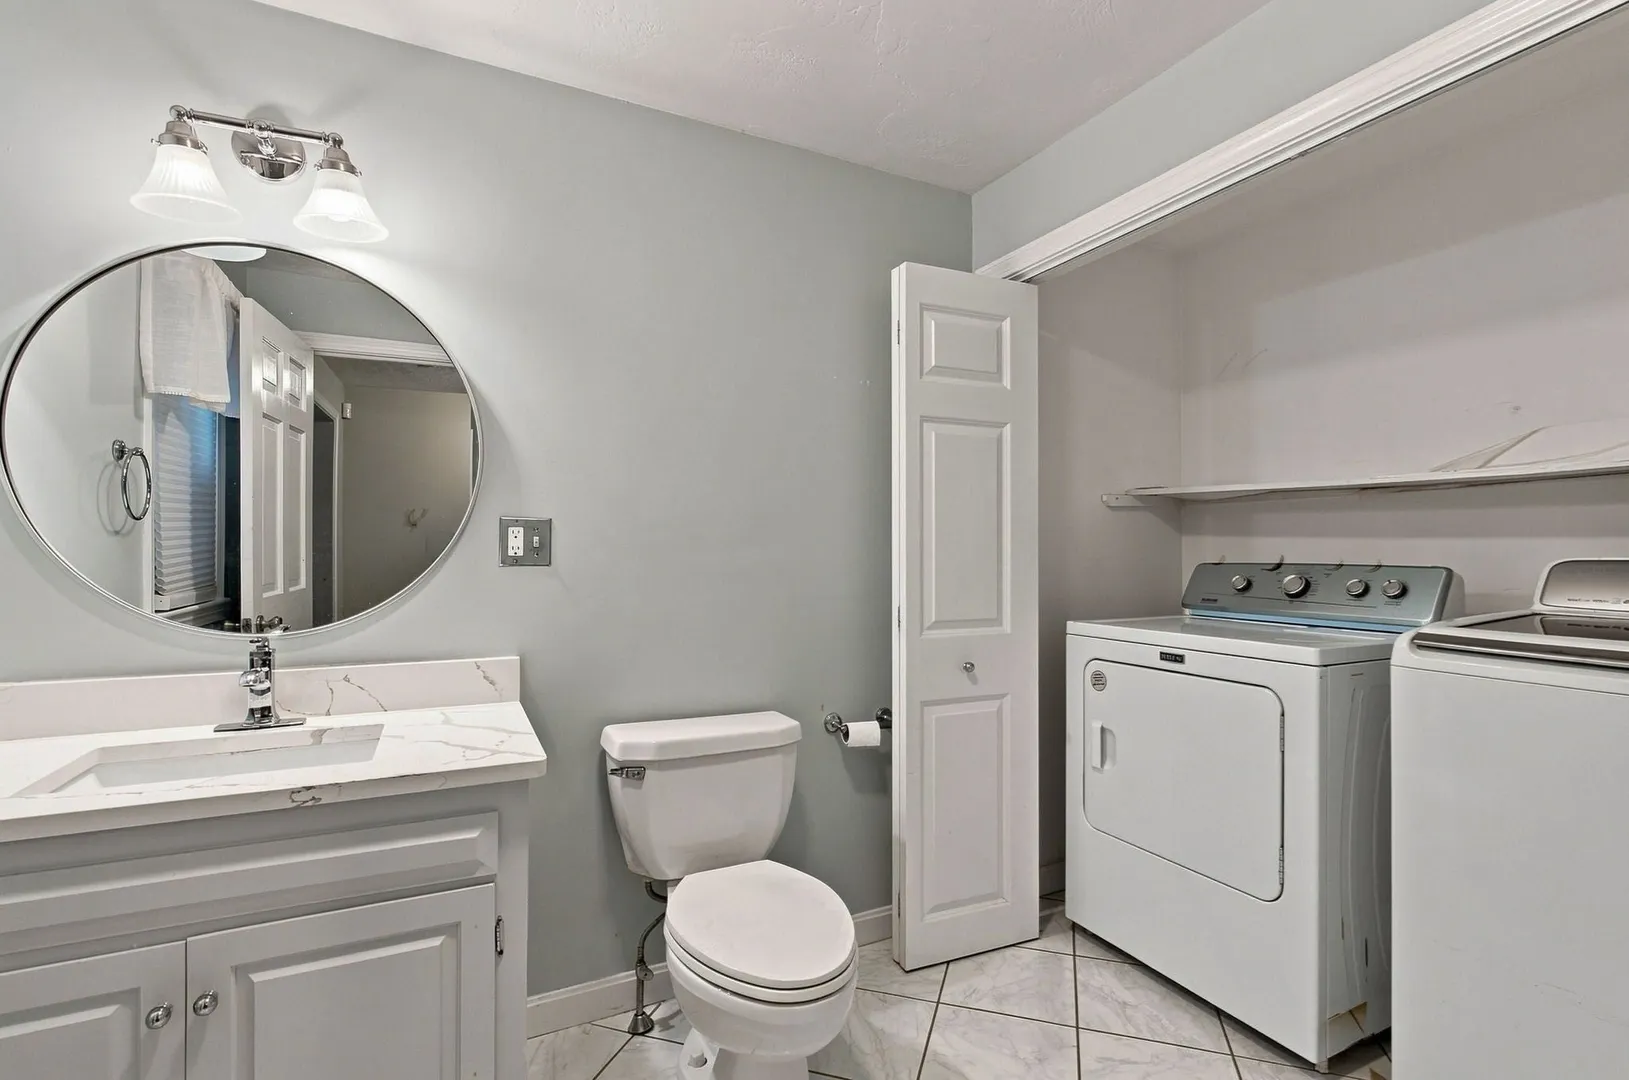
- Appliances: Range, Dishwasher, Disposal, Microwave, Refrigerator, Freezer, Washer, Dryer
- Exterior Features: Storage, Fenced Yard
- Flooring: Wood
- Interior Features: Central Vacuum
- Road Frontage Type: Public
- Year Built Details: Actual
- Zoning: R 40
- Basement: Full, Partially Finished, Interior Entry
- Fireplaces: 1
- Foundation: Other
- Lot Features: Corner Lot
- SqFt Source: Measured
- Year Built Source: Public Records
-
Amenities
- Community Features: Shopping, Pool, Park, Walk/Jog Trails, Golf, Medical Facility, House of Worship, Private School, Public School
- Parking Features: Attached, Garage Faces Side, Off Street
- Covered Parking Spaces: 2
-
Utilities
- Sewer: Private Sewer
- Water Source: Public
-
Fees / Taxes
- Assessed Value: $1,061,500
- Taxes: $13,800
- Tax Year: 2026
Similar Listings
Sold
2 Photos
Sold
39 Photos
Sold
37 Photos
Sold
32 Photos
Content © 2026 MLS Property Information Network, Inc. The information in this listing was gathered from third party resources including the seller and public records.
Listing information provided courtesy of Keller Williams Realty Boston Northwest.
MLS Property Information Network, Inc. and its subscribers disclaim any and all representations or warranties as to the accuracy of this information.