
Sold!
$1,325,000
4
Beds
3/1
Baths
3,352
Living Area
-
Property Description
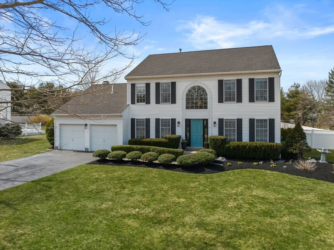
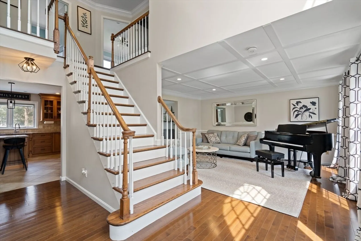
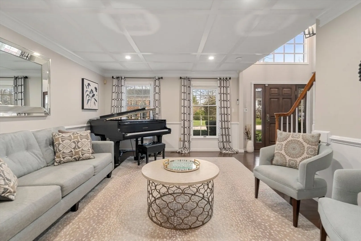
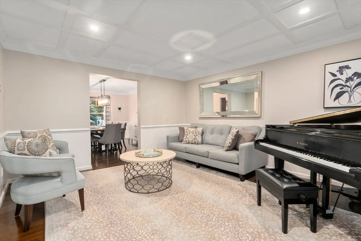
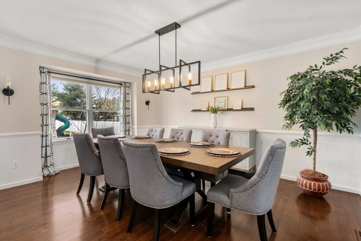
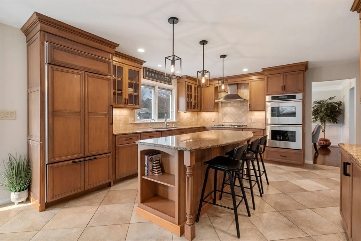
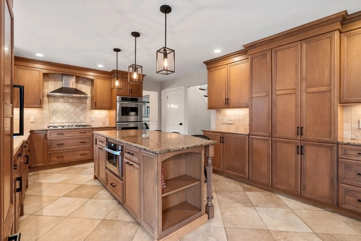
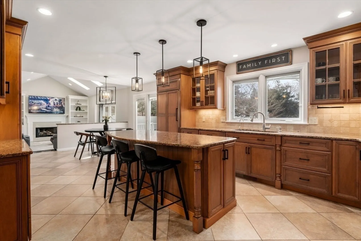
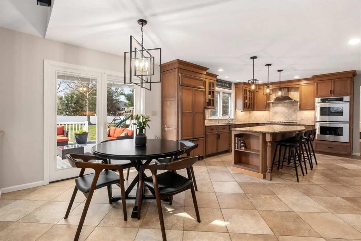
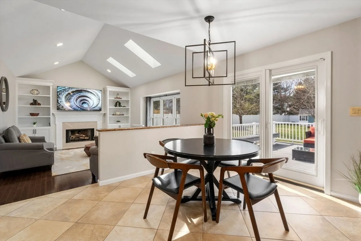
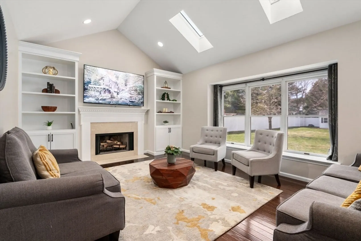
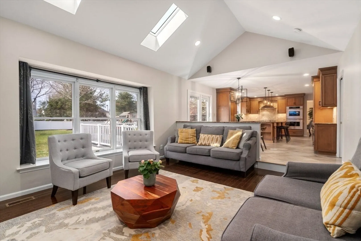
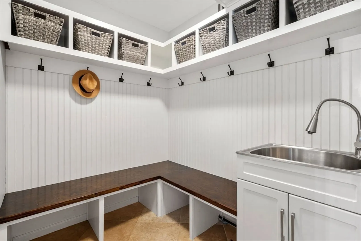
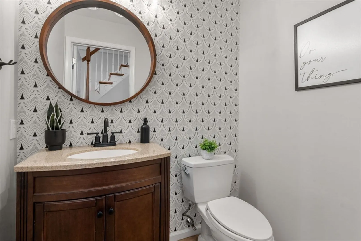
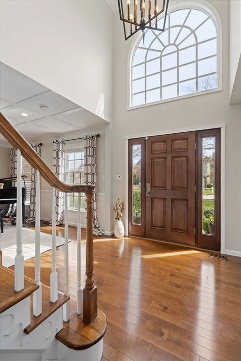
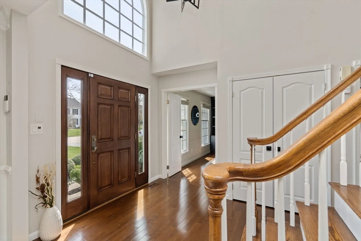
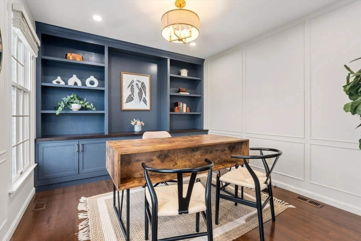
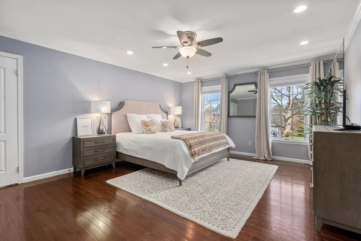
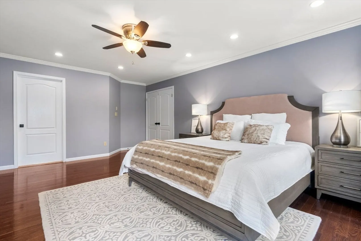
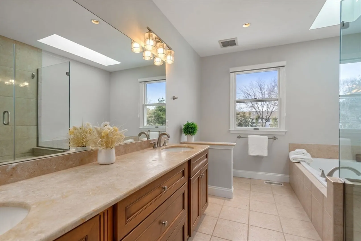
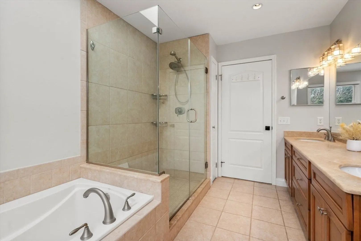
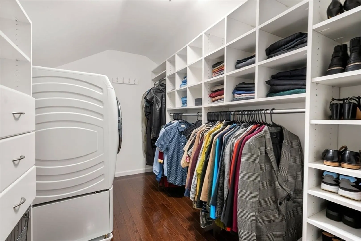
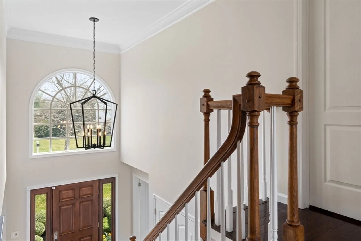
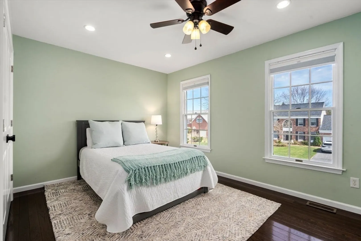
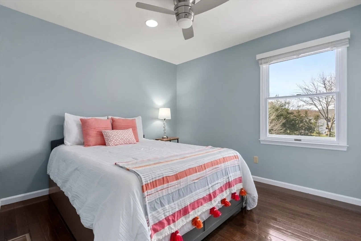
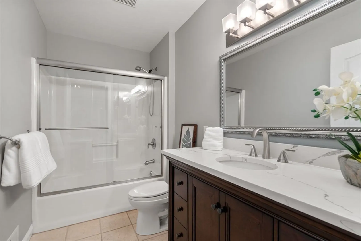
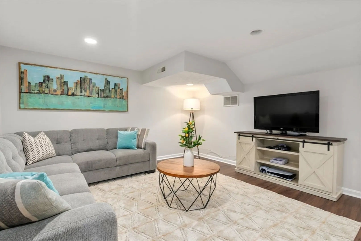
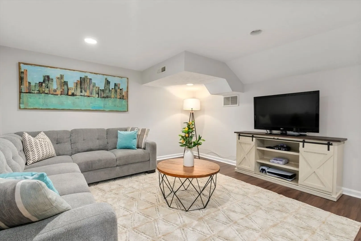
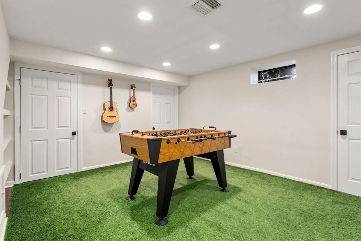
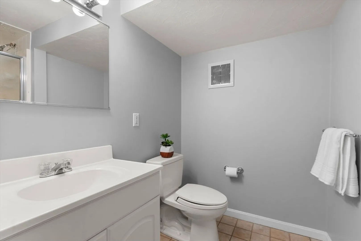
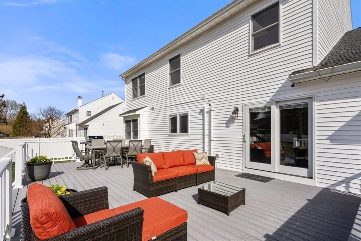
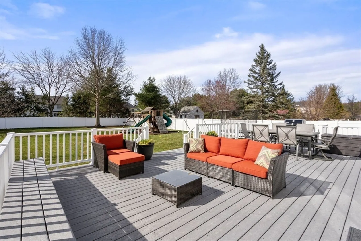
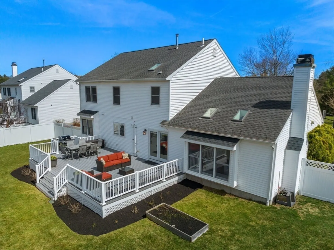
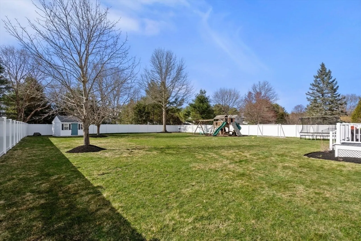
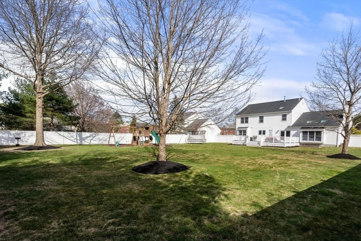
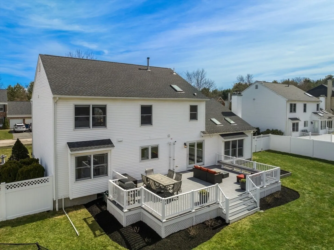
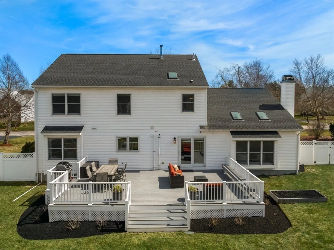
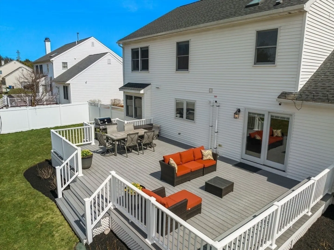
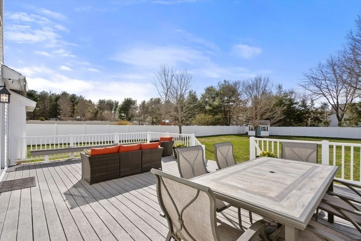
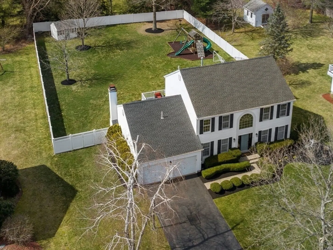
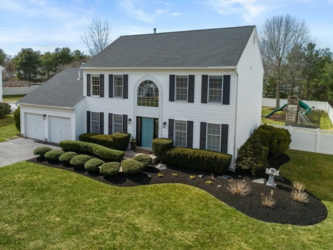
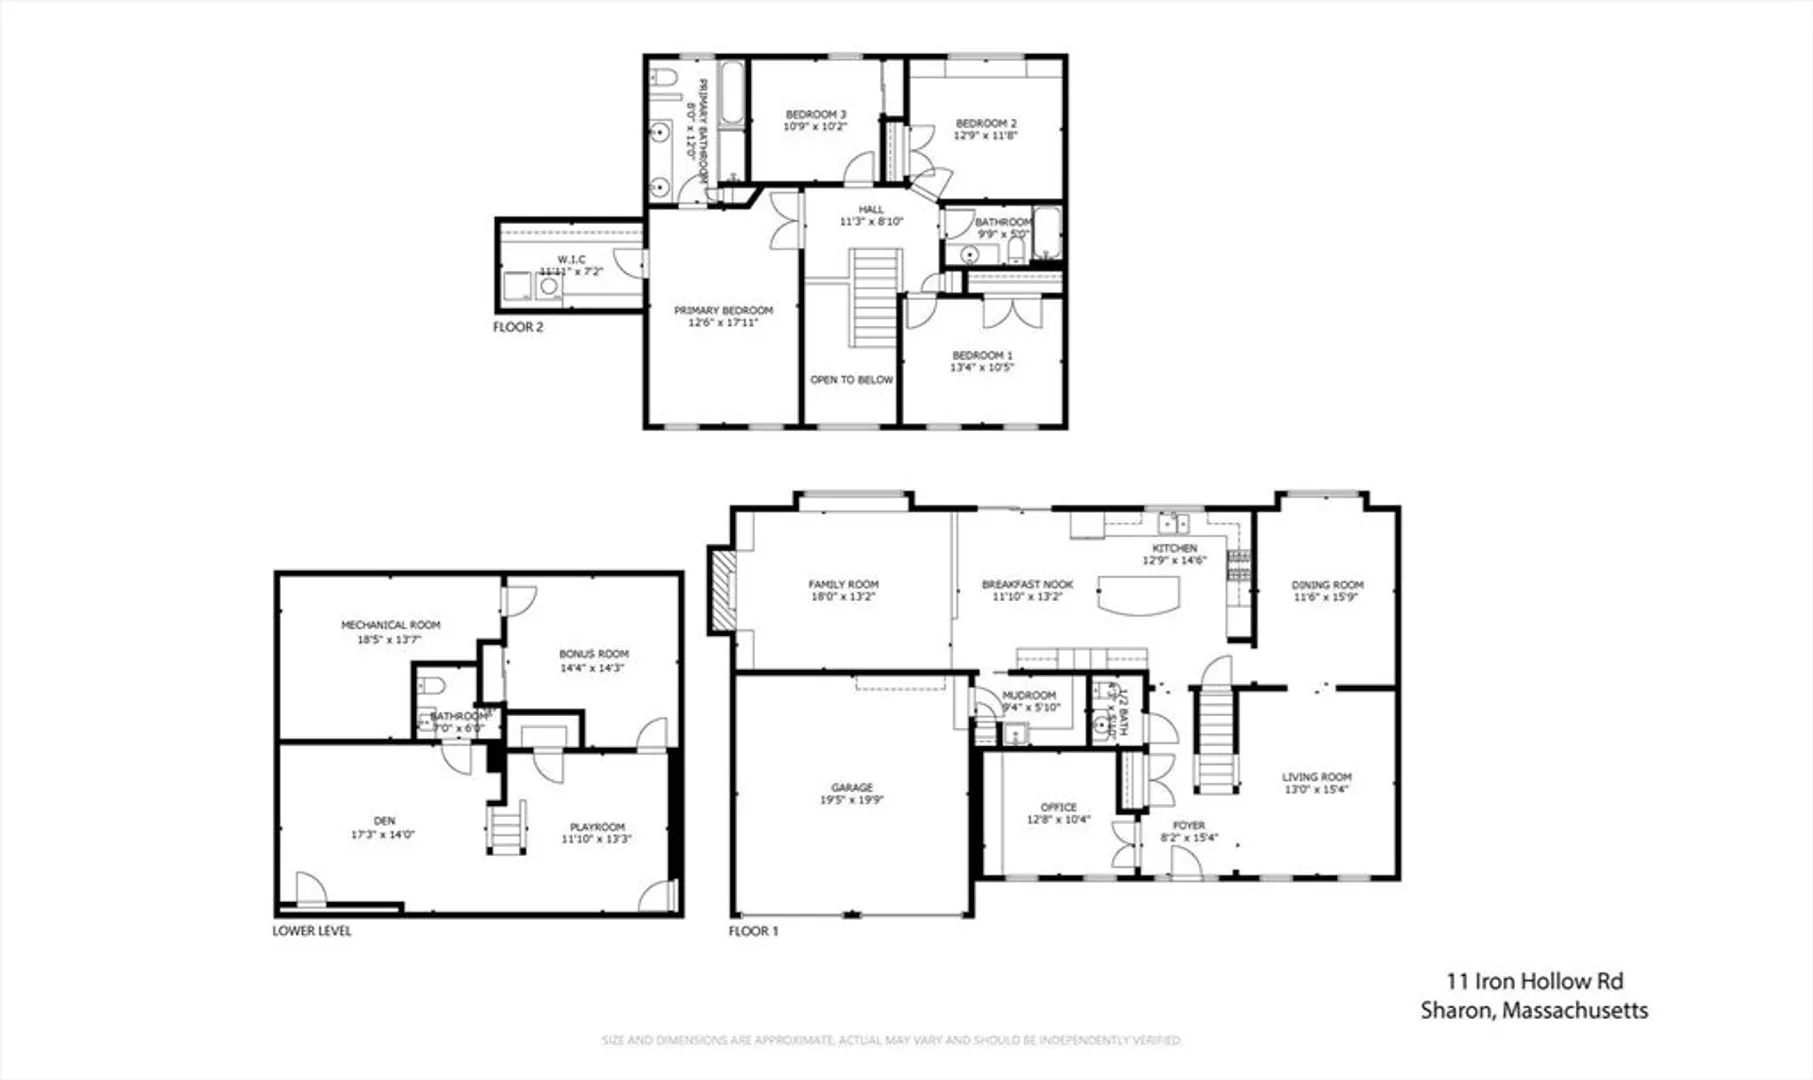
Meticulously maintained colonial full of upgrades located in prestigious Sharon Woods, a mile from upcoming Sharon Gallery and Costco development. As you enter, you're greeted by an expansive two-story foyer opening to a living room, dining room, and custom-built home office. A Chef’s kitchen sparing no detail boasts granite countertops, a pantry, and SS appliances including a Meile 5-burner gas stove and Thermador double ovens. A modern mudroom, powder room, and family room featuring 12’ cathedral ceiling and built-ins framing the wood fireplace complete the 1st floor. Upstairs, the luxurious primary suite features a spa-inspired bath and spacious walk-in closet including a washer/dryer. Three more bedrooms and a full bathroom complete 2nd floor. Fully finished lower level features a den, playroom, & full bathroom. An enormous composite deck overlooks the large fenced-in backyard. Sited on half an acre, this rare gem is fully updated and ready to enjoy! Mins. to Commuter Rail & RT 95
-
Highlights
- Cooling: Central Air
- HOA Fee: $128
- Property Class: Residential
- Style: Colonial
- Year Built: 1993
- Heating: Forced Air, Natural Gas
- Parking Spots: 4
- Property Type: Single Family Residence
- Total Rooms: 12
- Status: Closed
-
Additional Details
- Appliances: Gas Water Heater, Water Heater, Oven, Dishwasher, Disposal, Microwave, Range, Refrigerator, Washer, Dryer, Range Hood, Plumbed For Ice Maker
- Construction: Frame
- Exterior Features: Deck - Composite, Rain Gutters, Storage, Professional Landscaping, Sprinkler System, Screens, Fenced Yard
- Flooring: Tile, Hardwood, Engineered Hardwood, Flooring - Hardwood, Flooring - Stone/Ceramic Tile, Flooring - Engineered Hardwood
- Interior Features: Recessed Lighting, Closet/Cabinets - Custom Built, Cable Hookup, Bathroom - Full, Bathroom - With Shower Stall, Countertops - Stone/Granite/Solid, Lighting - Overhead, Closet, Home Office, Mud Room, Bonus Room, Bathroom, Play Room, Internet Available - Unknown
- Road Frontage Type: Public
- Year Built Details: Actual, Renovated Since
- Zoning: Res
- Basement: Full, Partially Finished, Interior Entry, Concrete
- Exclusions: Window Treatments (Drapes), Rods And Blinds Will Remain.
- Fireplaces: 1
- Foundation: Concrete Perimeter
- Lot Features: Cul-De-Sac, Level
- Roof: Shingle
- Year Built Source: Public Records
-
Amenities
- Community Features: Public Transportation, Shopping, Tennis Court(s), Park, Walk/Jog Trails, Golf, Medical Facility, Laundromat, Bike Path, Conservation Area, Highway Access, House of Worship, Public School, T-Station
- Parking Features: Attached, Garage Door Opener, Paved Drive, Off Street, Paved
- Covered Parking Spaces: 2
- Security Features: Security System
-
Utilities
- Electric: Circuit Breakers, 200+ Amp Service
- Water Source: Public
- Sewer: Public Sewer
-
Fees / Taxes
- Assessed Value: $915,100
- Compensation Based On: Net Sale Price
- HOA: Yes
- Tax Year: 2024
- Buyer Agent Compensation: 2%
- Facilitator Compensation: 1%
- HOA Fee Frequency: Monthly
- Taxes: $16,087
Similar Listings
Sold
42 Photos
Sold
2 Photos
Sold
41 Photos
Sold
37 Photos
Content © 2026 MLS Property Information Network, Inc. The information in this listing was gathered from third party resources including the seller and public records.
Listing information provided courtesy of Coldwell Banker Realty - Newton.
MLS Property Information Network, Inc. and its subscribers disclaim any and all representations or warranties as to the accuracy of this information.
