
Sold!
$700,000
3
Beds
1/2
Bath
2,022
Living Area
-
Property Description
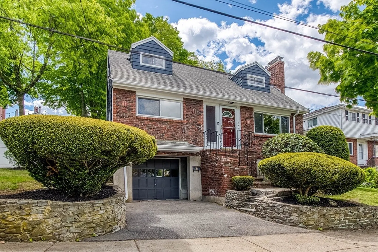
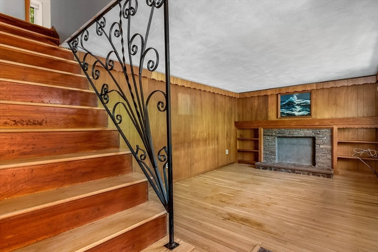
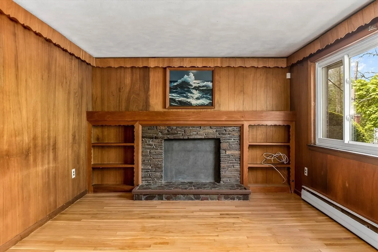
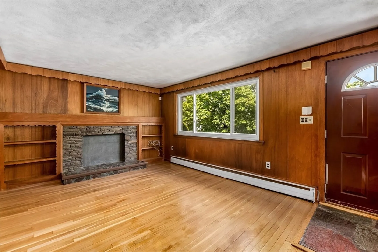
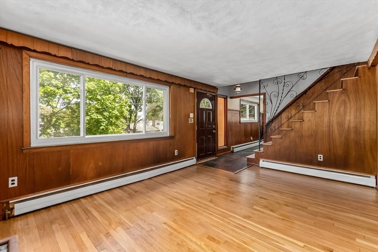
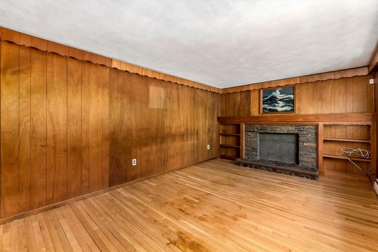
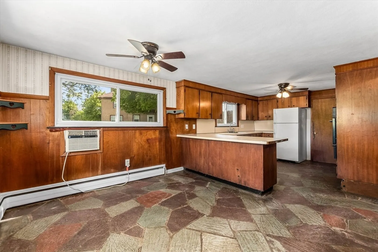
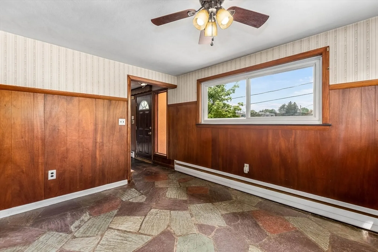
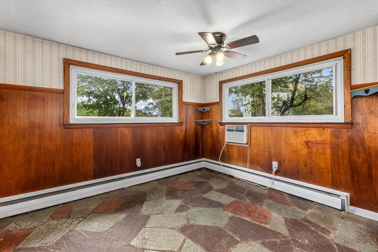
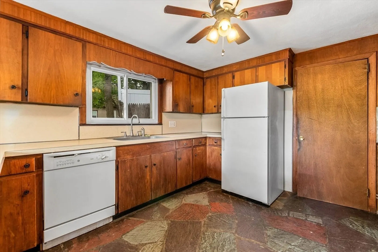
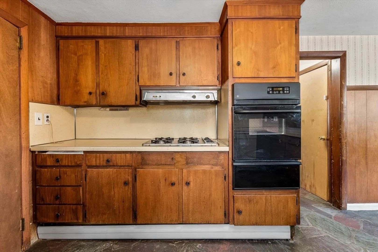
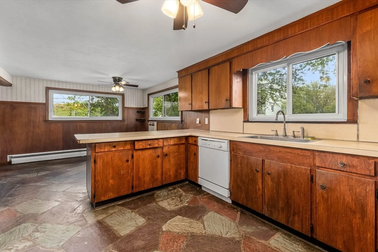
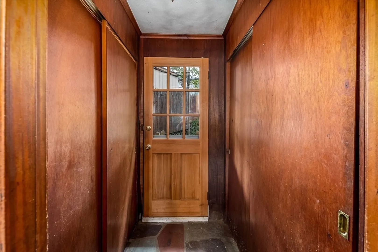
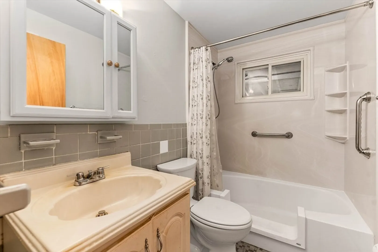
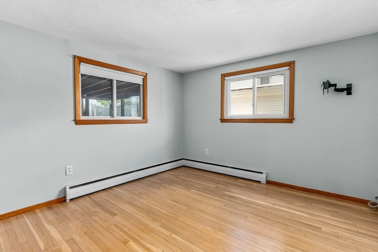
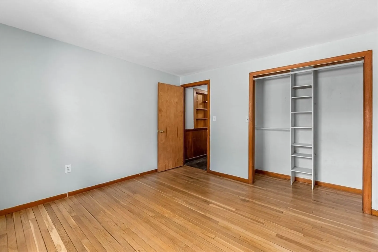
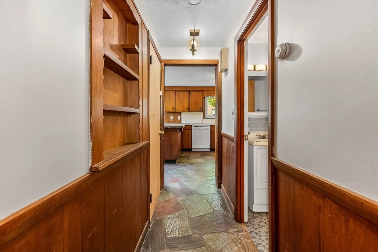
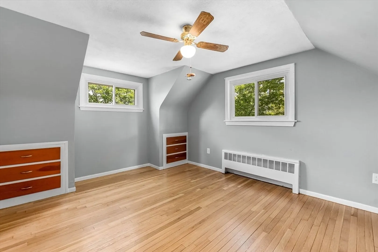
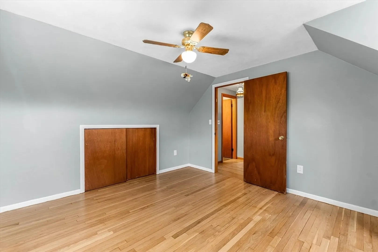
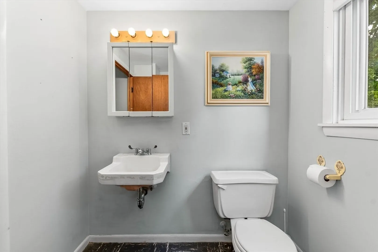
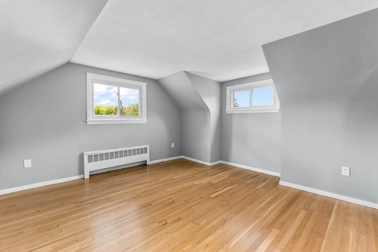
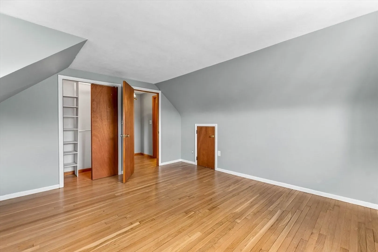
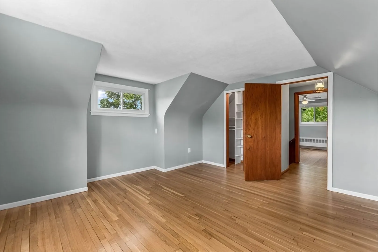
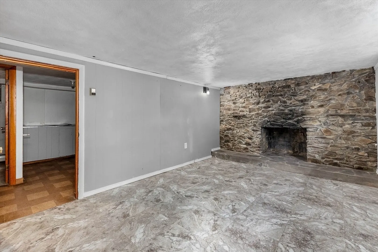
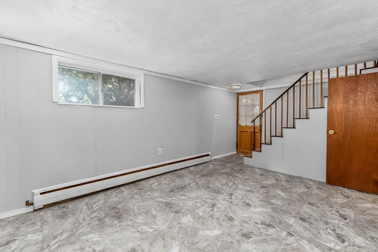
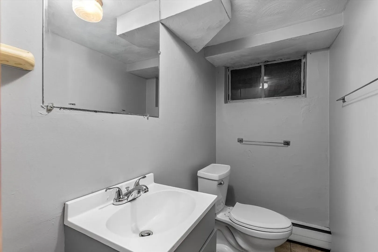
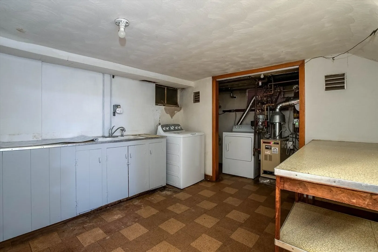
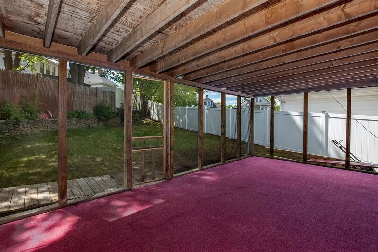
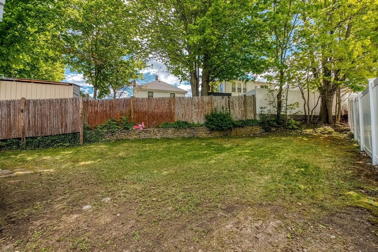
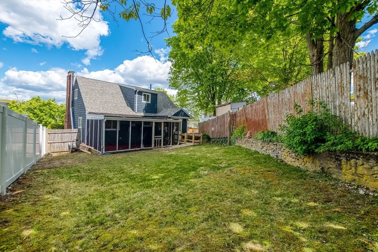
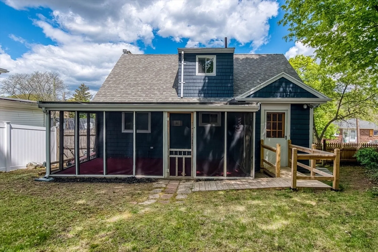
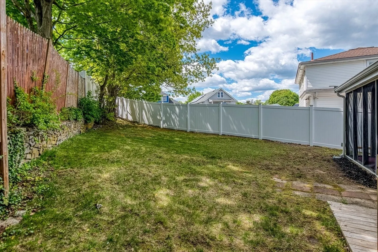
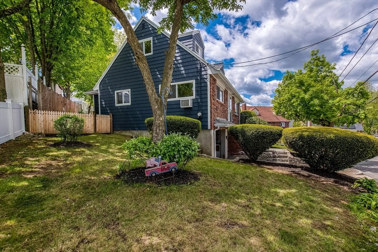
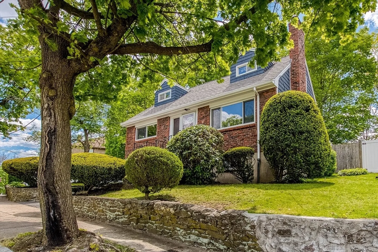
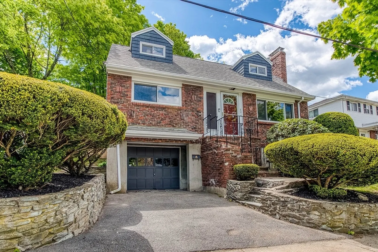
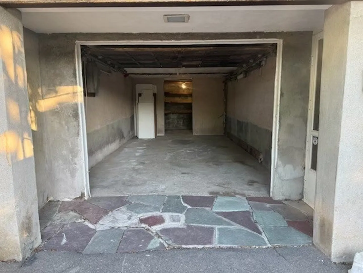
Located on a quiet cul-de-sac and offered for the first time since the original owner, this well-maintained Brick Cape Cod offers 3-bedroom, 1 full and 2 half baths. This home presents a wonderful opportunity to bring your vision and make it your own. Features include hardwood floors, spacious living room, partially finished basement with fireplace, kitchen is opened to dining room + adjacent screened porch, fenced yard, one car garage. Freshly painted and refinished hardwoods. Conveniently located near Cleary Square, George Wright Golf Course, Commuter Rail, bus lines, shopping, and restaurants. A great opportunity for buyers looking to add their personal touch and restore this home’s full potential.
-
Highlights
- Area: Hyde Park
- Heating: Baseboard
- Property Class: Residential
- Style: Cape
- Year Built: 1960
- Cooling: Wall Unit(s)
- Parking Spots: 2
- Property Type: Single Family Residence
- Total Rooms: 6
- Status: Closed
-
Additional Details
- Appliances: Gas Water Heater, Range, Oven
- Construction: Stone
- Fireplaces: 1
- Foundation: Concrete Perimeter
- Road Frontage Type: Public
- SqFt Source: Public Record
- Year Built Source: Public Records
- Basement: Full, Partially Finished, Walk-Out Access, Interior Entry, Garage Access, Concrete
- Exterior Features: Porch, Porch - Screened, Rain Gutters, Fenced Yard, Stone Wall
- Flooring: Wood, Stone / Slate
- Lot Features: Cul-De-Sac, Gentle Sloping
- Roof: Shingle
- Year Built Details: Actual
- Zoning: res
-
Amenities
- Community Features: Public Transportation, Shopping, Golf, Conservation Area, House of Worship, Private School, Public School, T-Station, Sidewalks
- Parking Features: Under, Off Street, Paved
- Covered Parking Spaces: 1
-
Utilities
- Electric: Fuses
- Water Source: Public
- Sewer: Public Sewer
-
Fees / Taxes
- Assessed Value: $507,500
- Taxes: $6,343
- Tax Year: 2026
Similar Listings
Sold
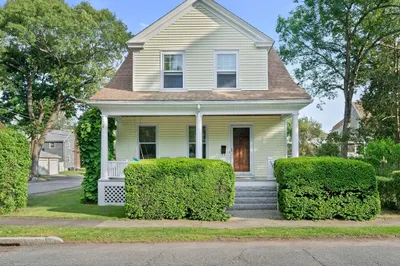
42 Photos
Sold
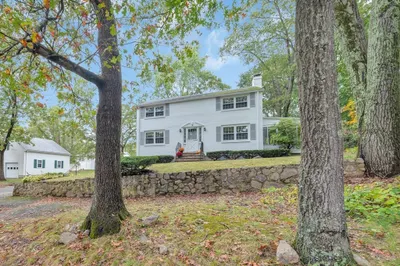
41 Photos
Sold
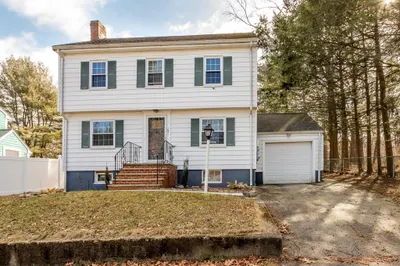
21 Photos
Sold
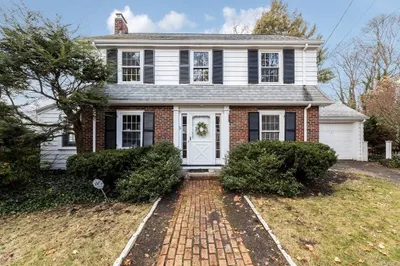
30 Photos
Content © 2026 MLS Property Information Network, Inc. The information in this listing was gathered from third party resources including the seller and public records.
Listing information provided courtesy of Griffin Realty Group.
MLS Property Information Network, Inc. and its subscribers disclaim any and all representations or warranties as to the accuracy of this information.
