
Sold!
$800,000
3
Beds
1/1
Bath
1,270
Living Area
-
Property Description
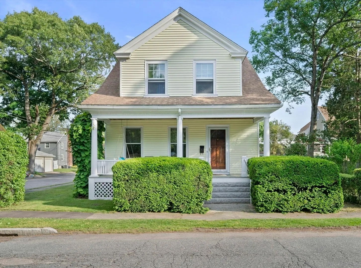
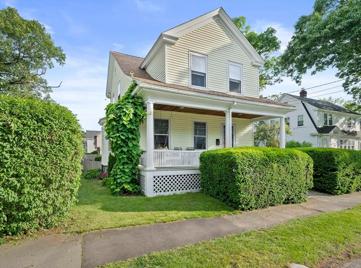
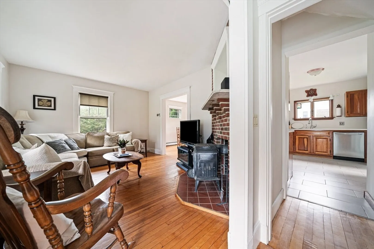
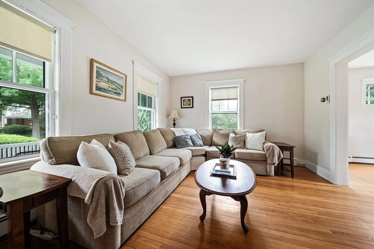
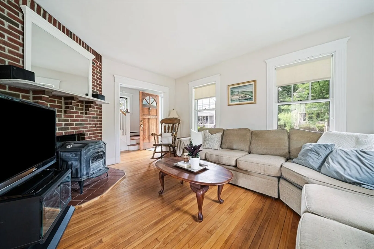
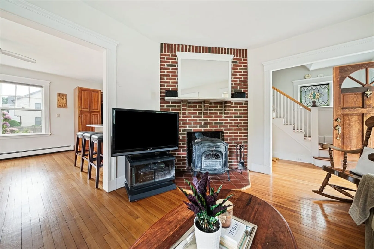
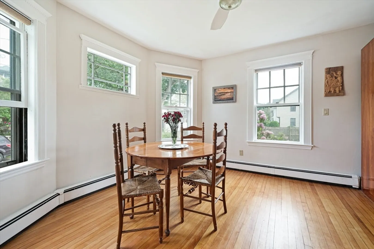
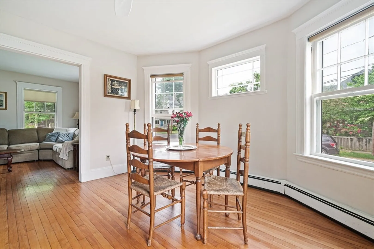
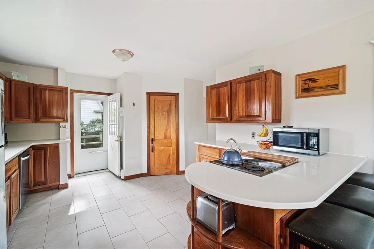
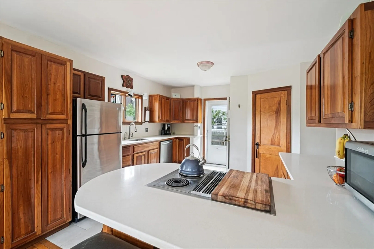
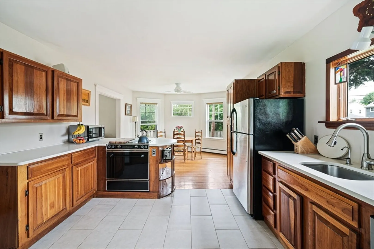
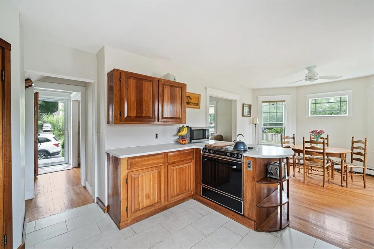
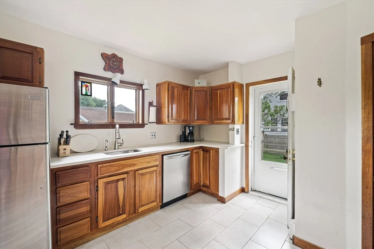
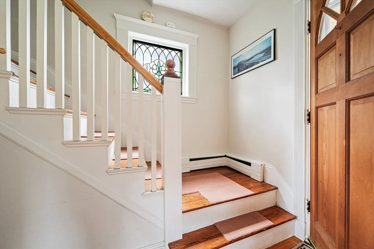
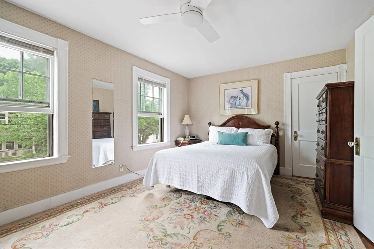
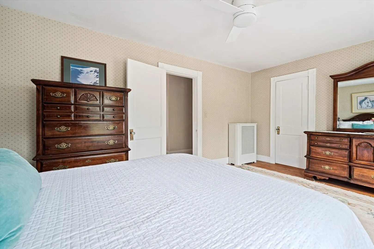
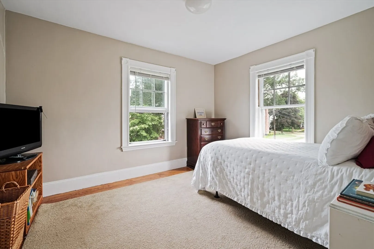
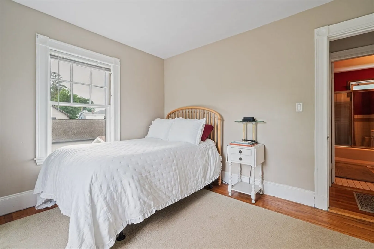
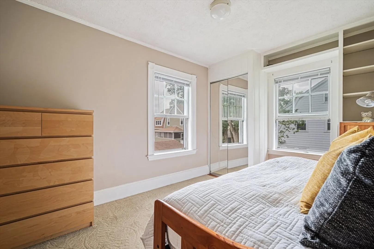
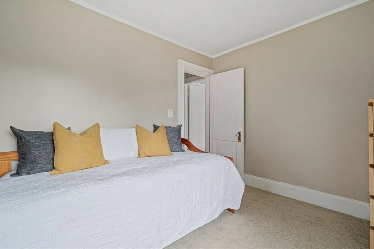
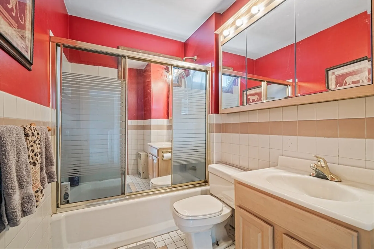
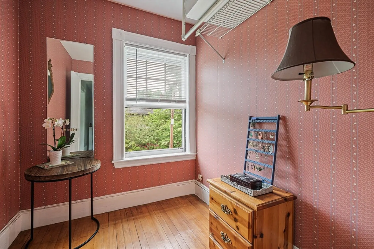
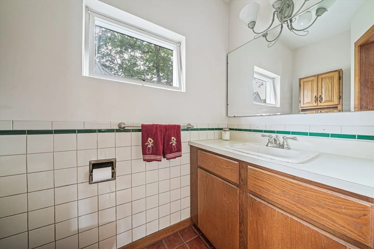
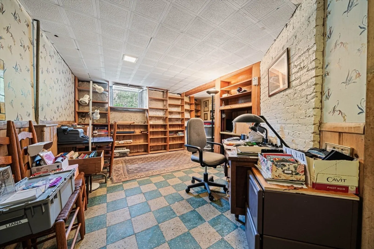
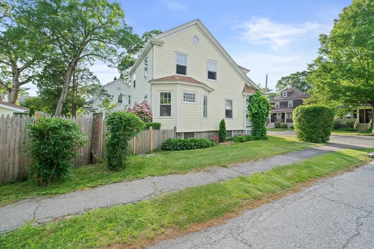
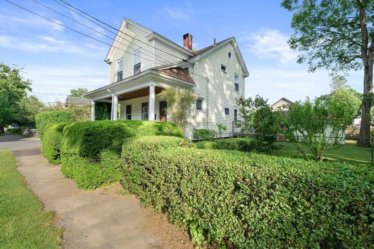
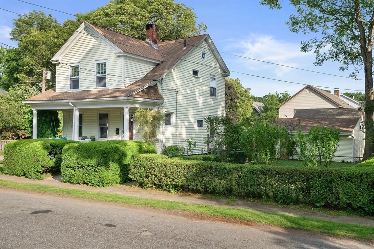
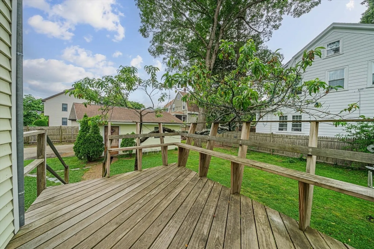
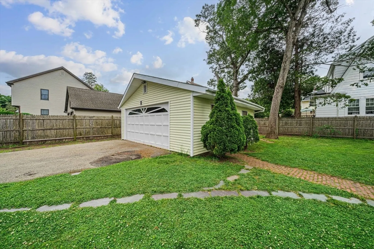
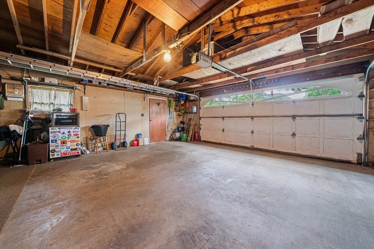
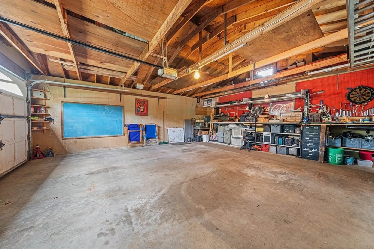
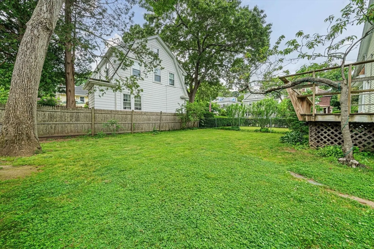
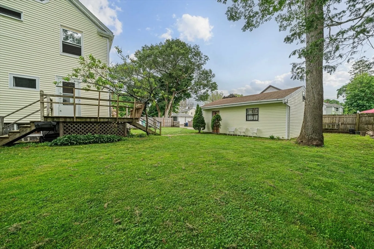
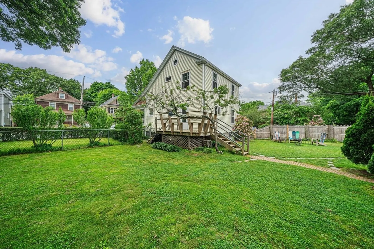
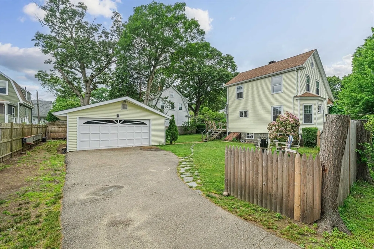
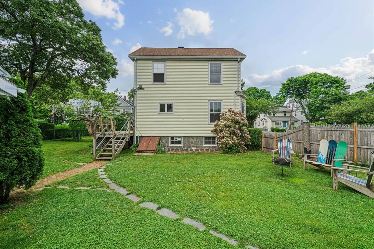
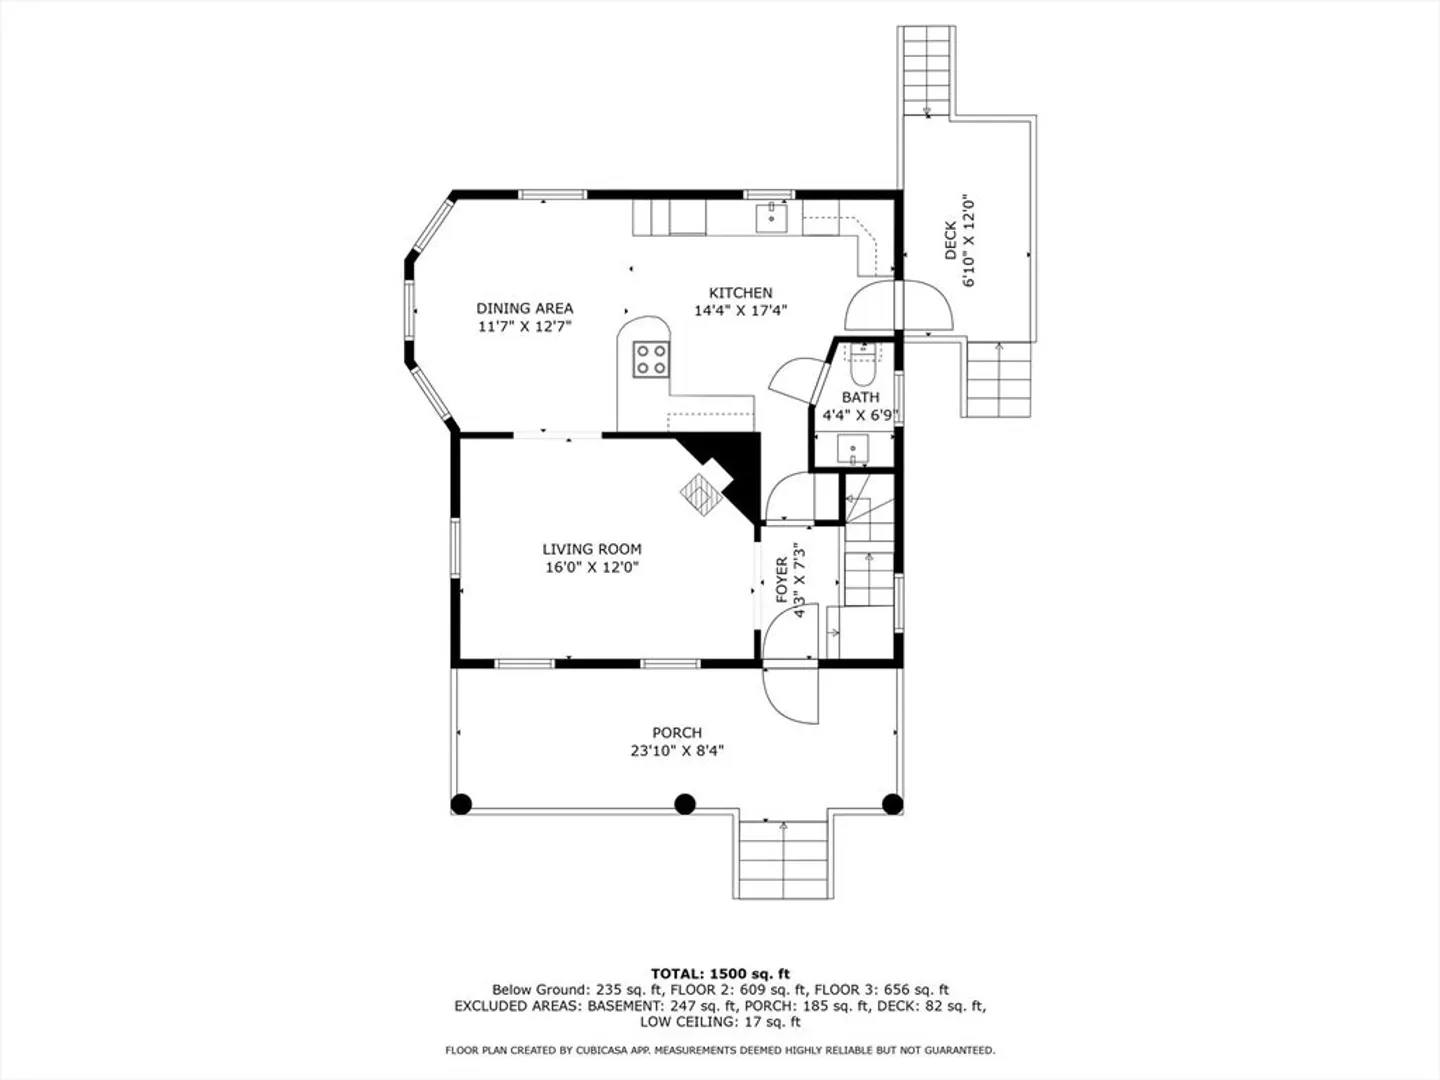
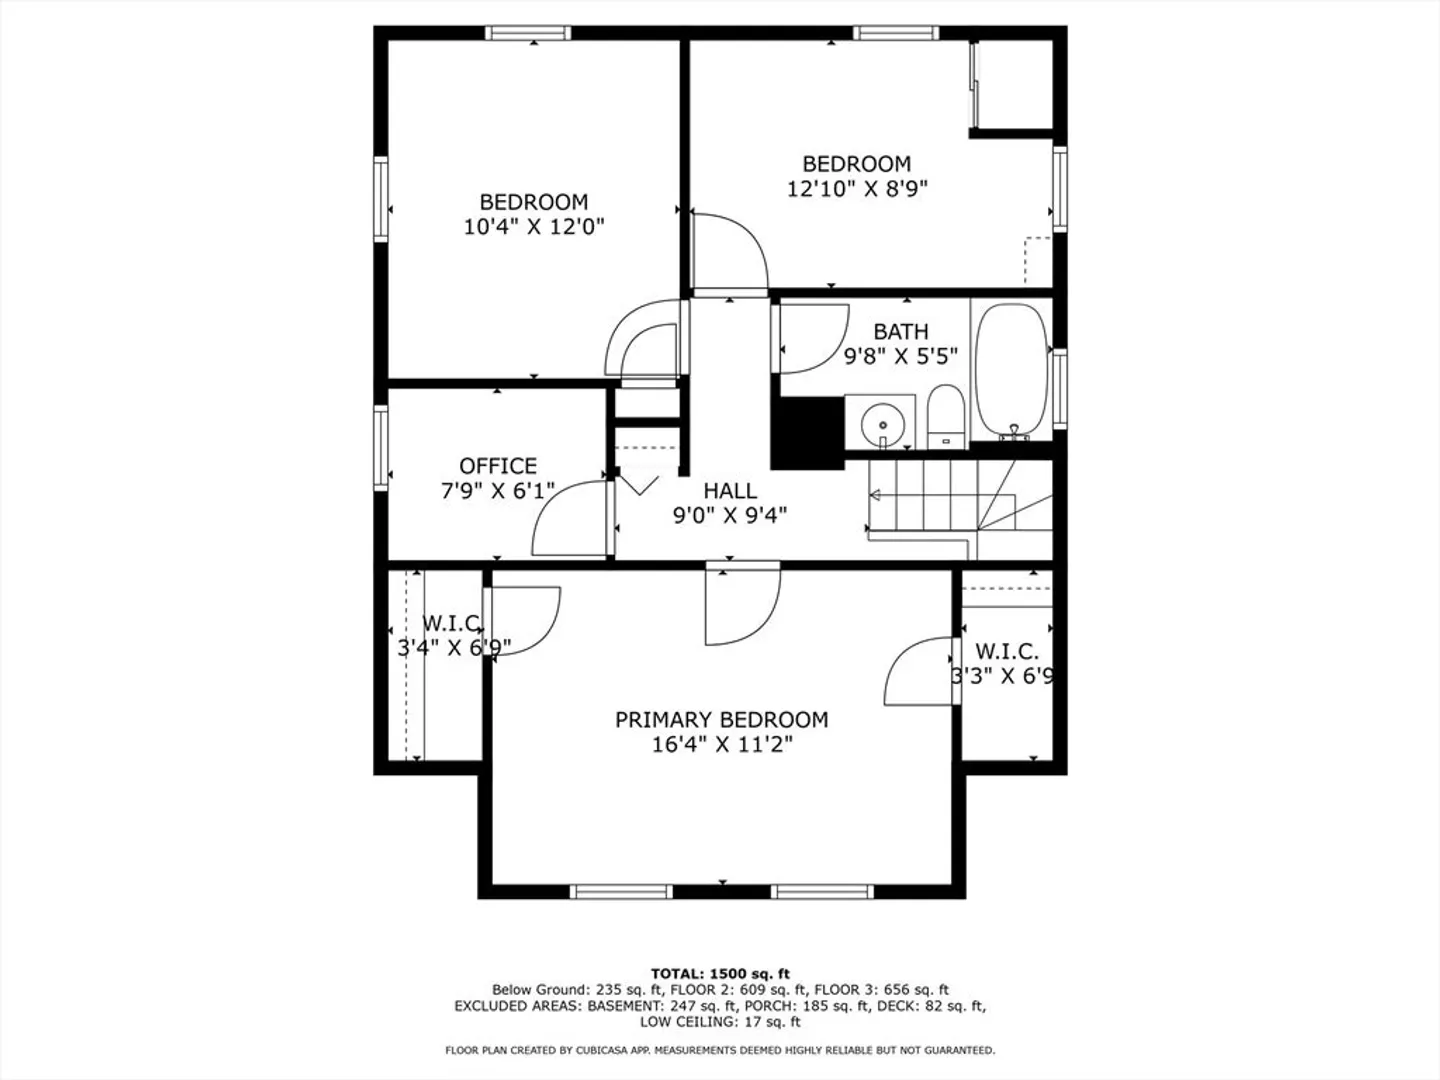
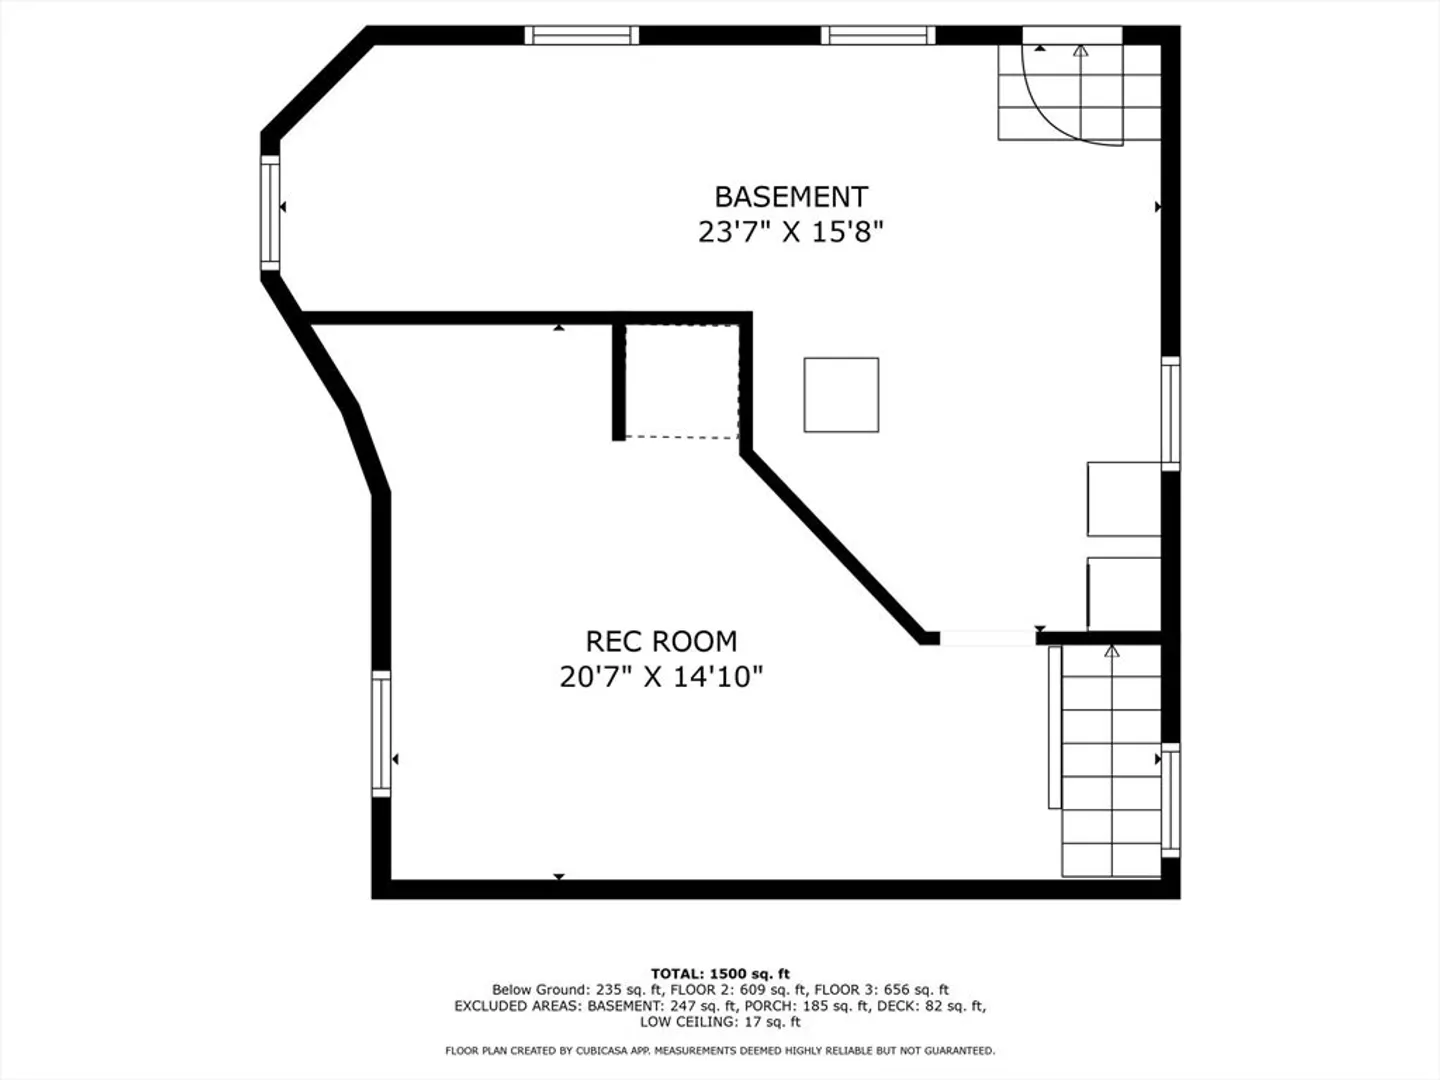
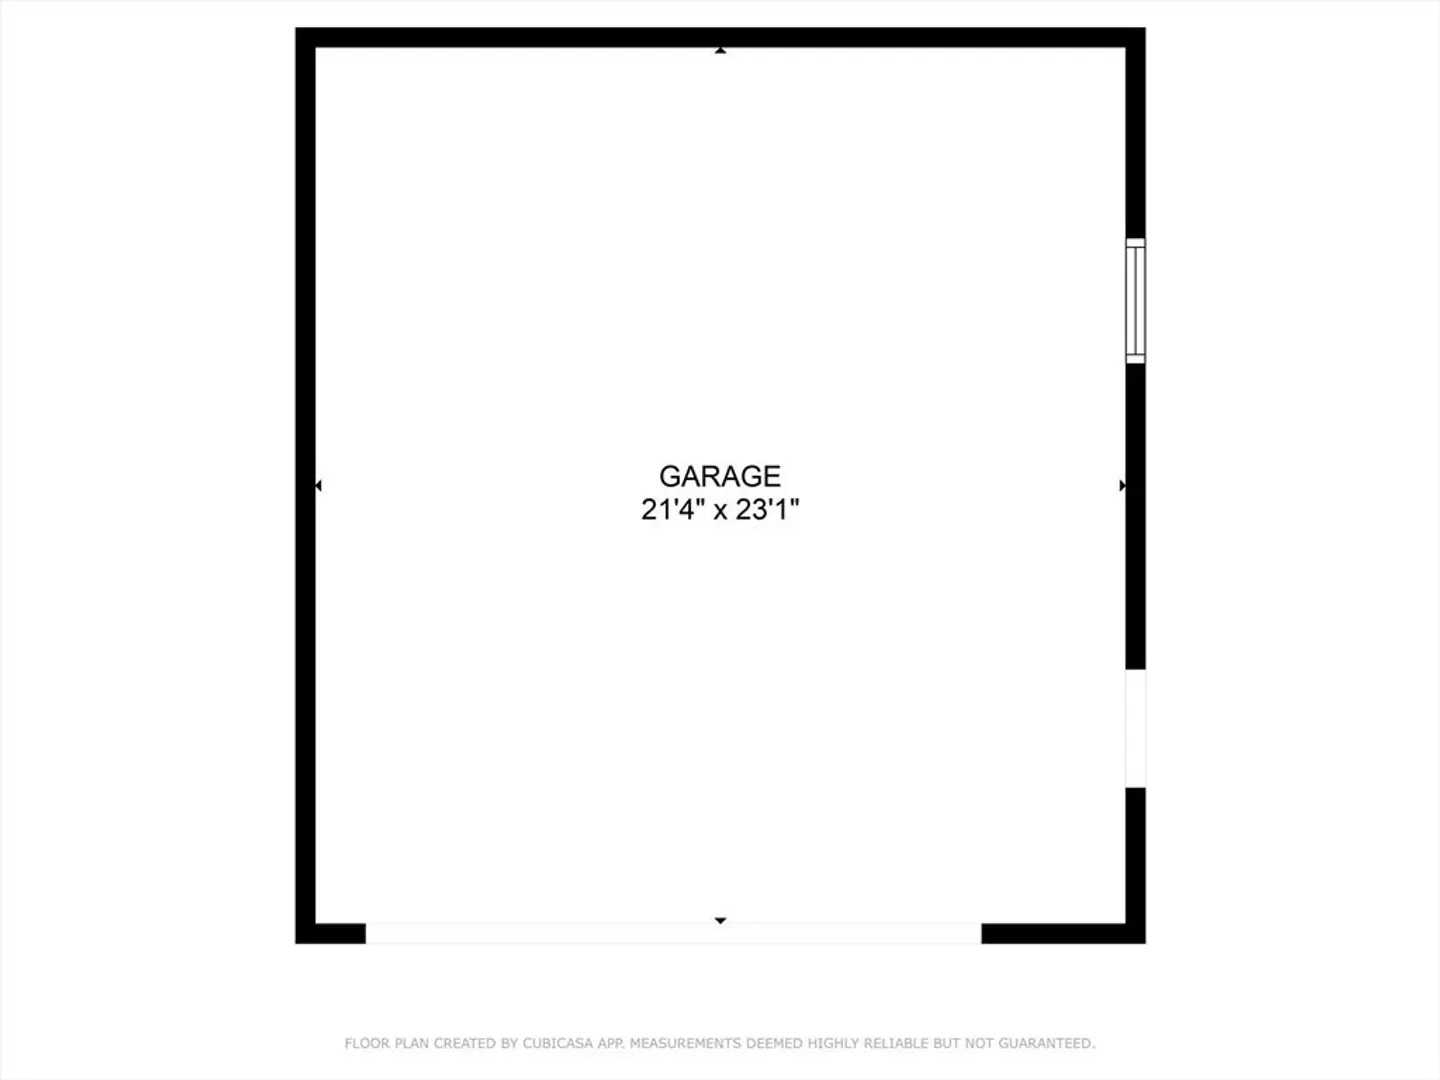
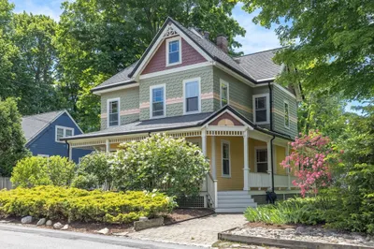
Situated in a special Milton neighborhood, this home offers a perfect mix of natural beauty and urban convenience. Nature lovers will enjoy the nearby walking paths at Pine Tree Brook, Popes Pond, and the scenic Blue Hills. For those who thrive on the energy of city life, Boston is just minutes away. The main level of the home is comprised of the living room, featuring a wood-burning stove, leading to an open kitchen/dining room, and a half bath. Upstairs, find 3 bedrooms, including a primary with 2 closets, a bonus room, and a main bath. The lower level presents opportunity for additional living space, currently offering an office and storage/utility areas. There's a pull-down attic for extra storage needs. The large corner lot provides privacy, potential for expansion, and comfortably accommodates the over-sized 2-car garage. Discover the endless possibilities at 51 Warren Ave—a place where cherished memories are waiting to be made.
-
Highlights
- Heating: Baseboard, Oil
- Property Class: Residential
- Style: Colonial
- Year Built: 1900
- Parking Spots: 4
- Property Type: Single Family Residence
- Total Rooms: 6
- Status: Closed
-
Additional Details
- Appliances: Dishwasher, Range, Refrigerator
- Construction: Frame
- Fireplaces: 1
- Foundation: Granite
- Road Frontage Type: Public
- Year Built Details: Actual
- Zoning: Rc
- Basement: Full
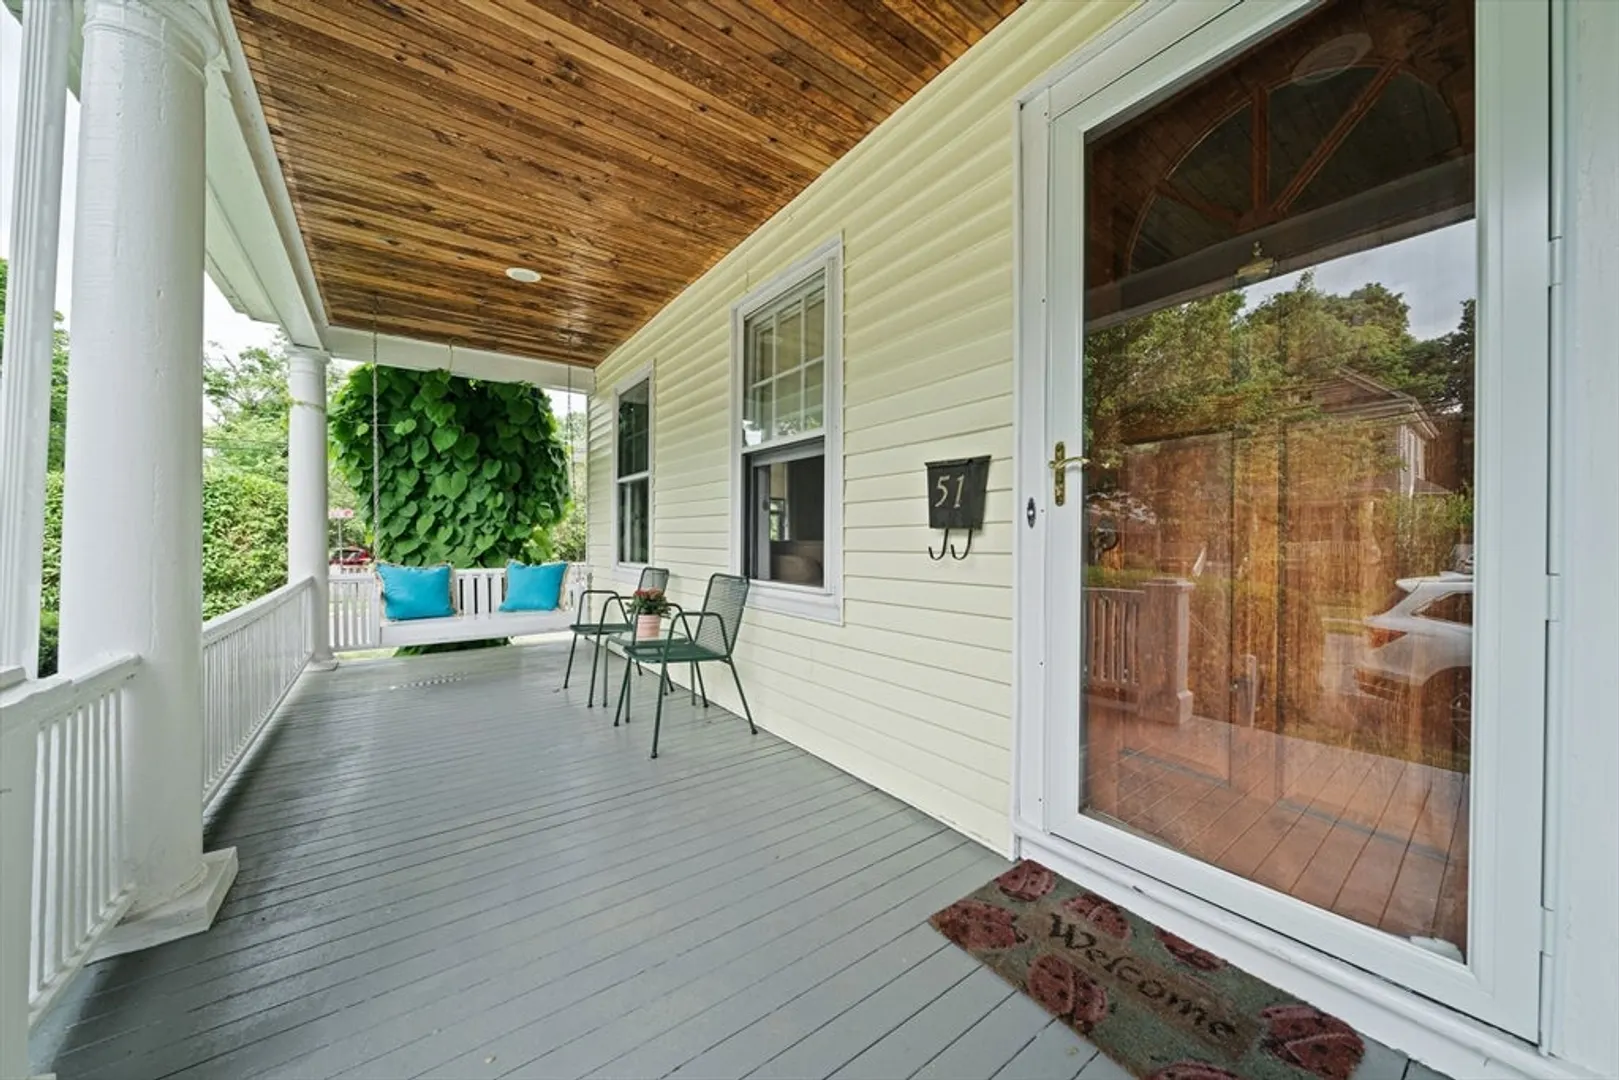
- Exterior Features: Porch, Deck - Wood, Fenced Yard
- Flooring: Wood
- Lot Features: Corner Lot
- Roof: Shingle
- Year Built Source: Public Records
-
Amenities
- Community Features: Public Transportation, Shopping, Tennis Court(s), Park, Walk/Jog Trails, Medical Facility, Bike Path, Conservation Area, Highway Access, Private School, Public School
- Parking Features: Detached, Off Street
- Covered Parking Spaces: 2
-
Utilities
- Sewer: Public Sewer
- Water Source: Public
-
Fees / Taxes
- Assessed Value: $712,900
- Compensation Based On: Gross/Full Sale Price
- Taxes: $7,785
- Buyer Agent Compensation: 2.5%
- Tax Year: 2024
Similar Listings
Sold

26 Photos
Sold
32 Photos
Sold
13 Photos
Sold
32 Photos
Content © 2026 MLS Property Information Network, Inc. The information in this listing was gathered from third party resources including the seller and public records.
Listing information provided courtesy of William Raveis R.E. & Home Services.
MLS Property Information Network, Inc. and its subscribers disclaim any and all representations or warranties as to the accuracy of this information.
