
Sold!
$1,400,000
4
Beds
2/1
Baths
2,793
Living Area
-
Property Description
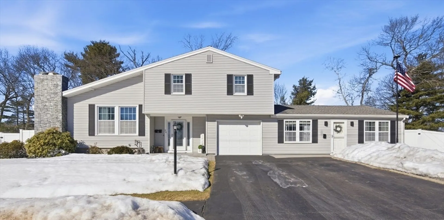
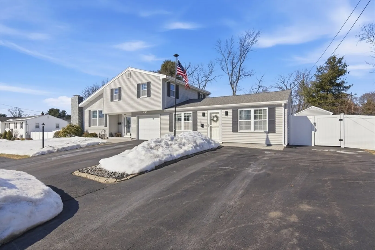
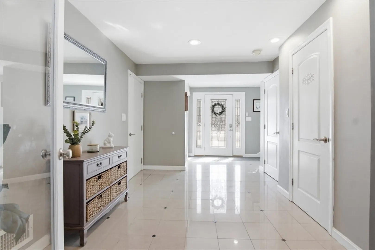
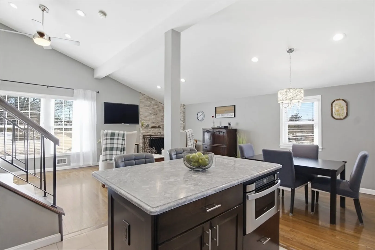
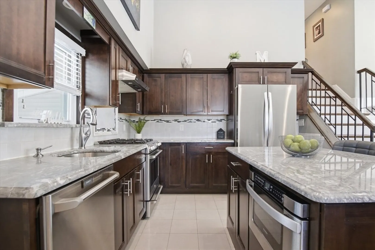
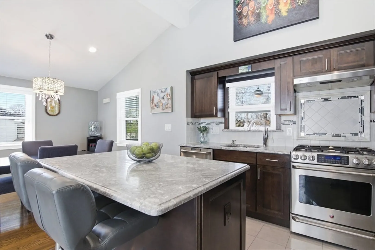
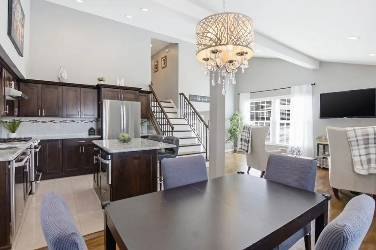
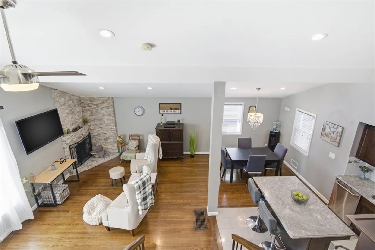
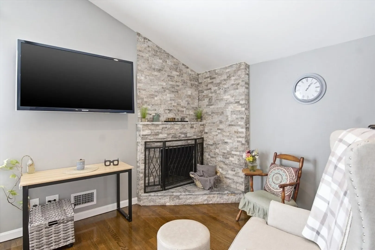
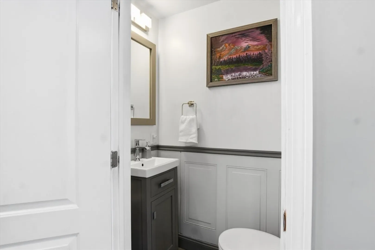
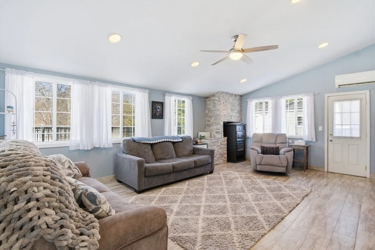
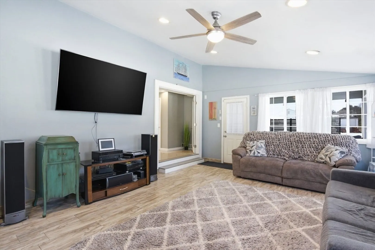
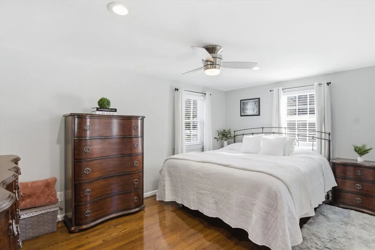
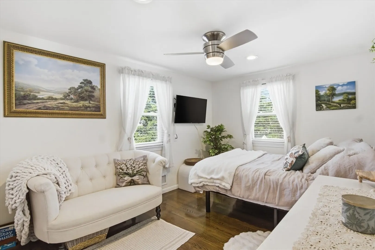
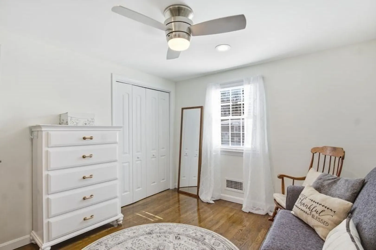
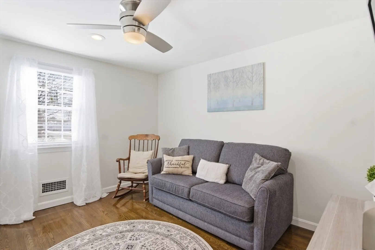
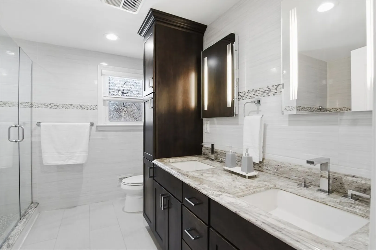
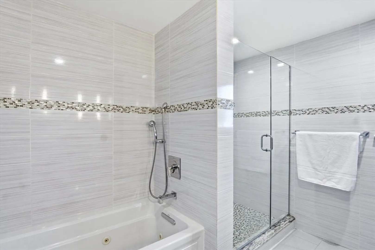
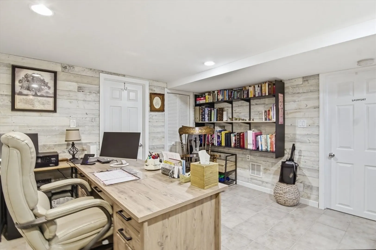
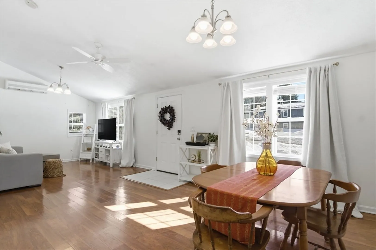
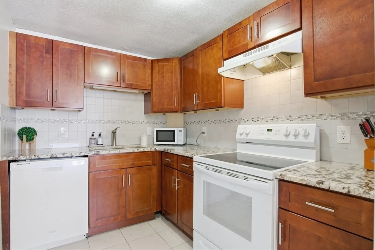
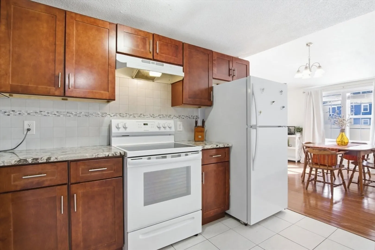
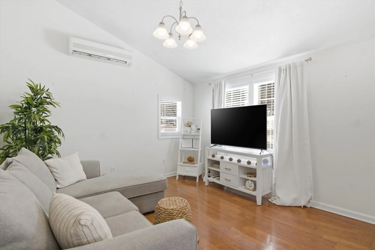
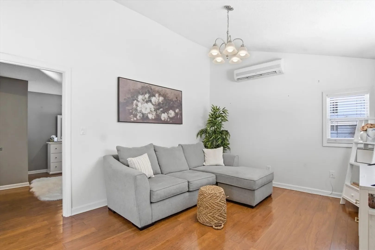
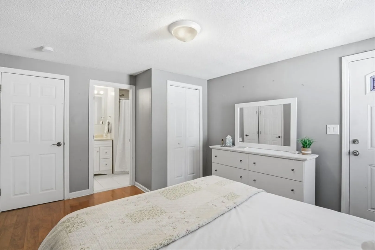
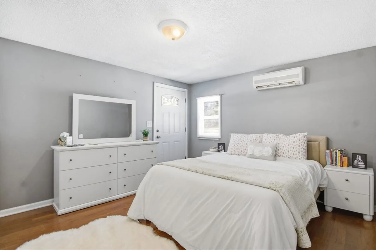
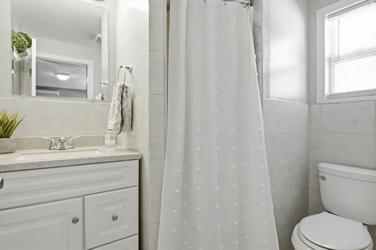
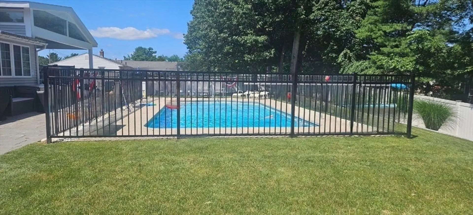
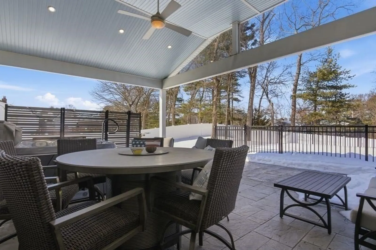
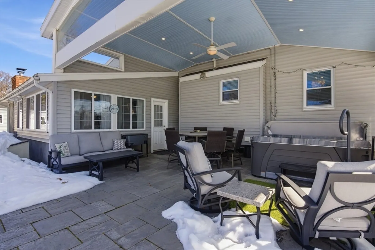
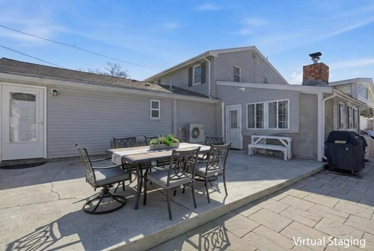
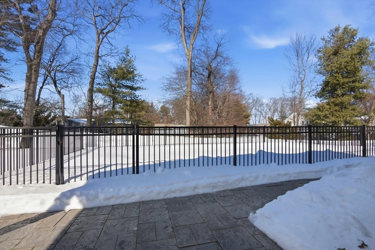
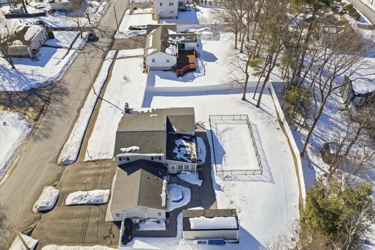
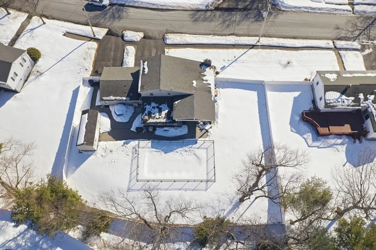
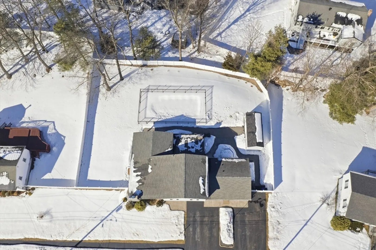
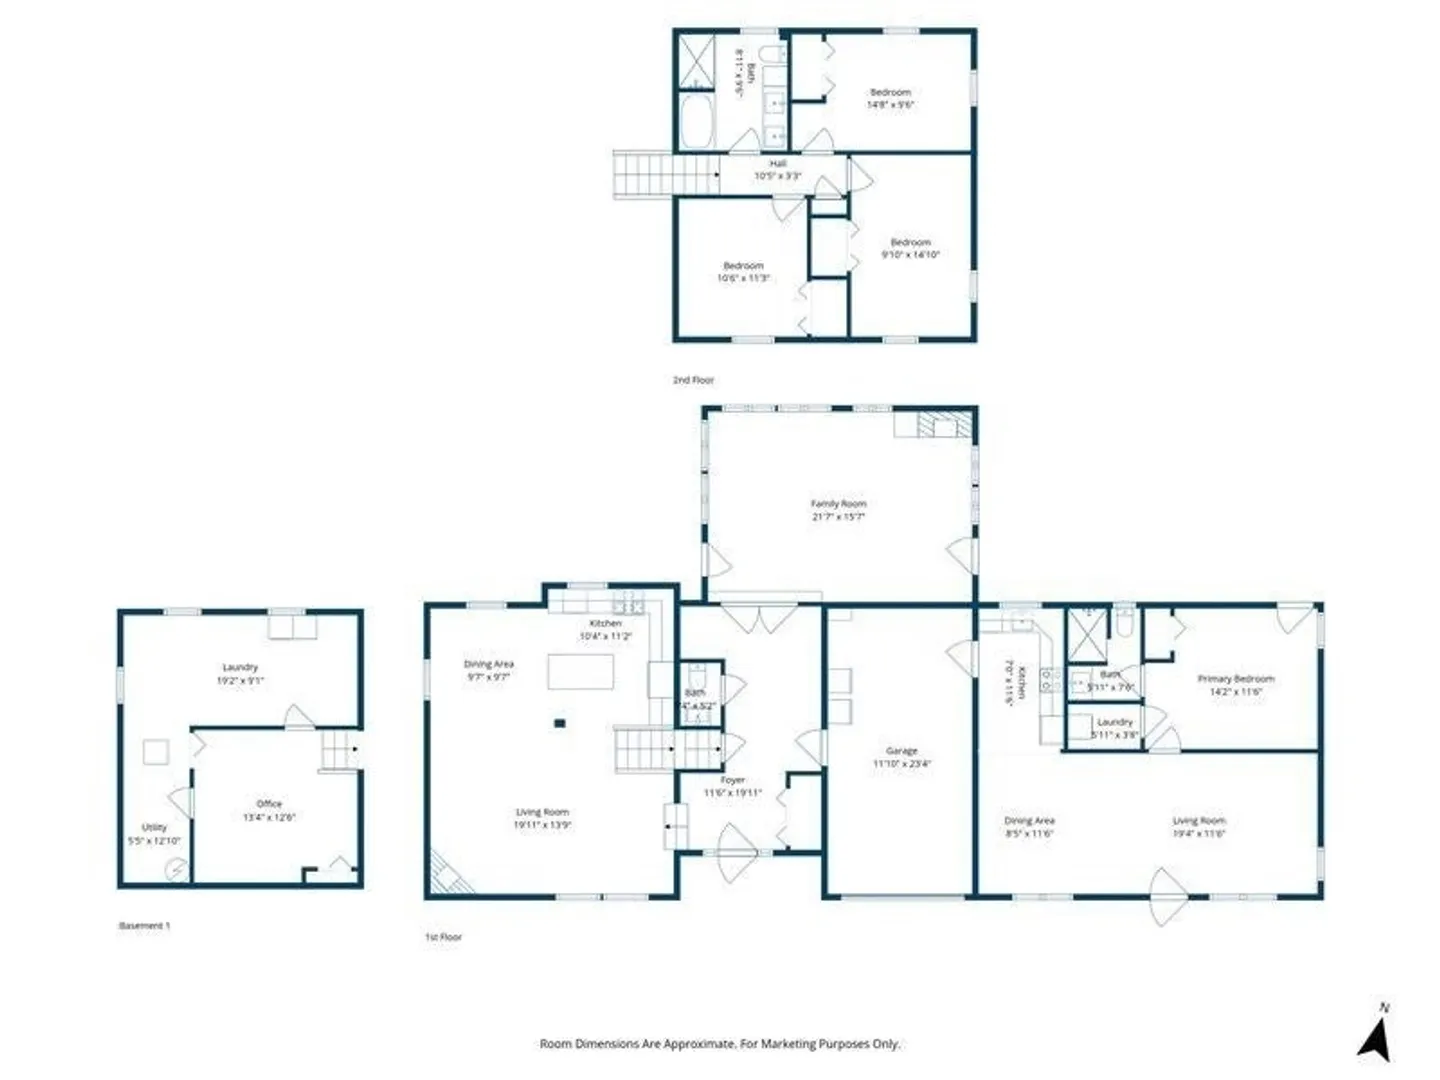
Meticulously maintained 4-bedroom, 2.5-bath contemporary with IN-LAW apartment in desirable West Peabody. Bright open floor plan featuring vaulted ceilings, fireplace, hardwood floors, and recessed lighting. Updated kitchen with granite countertops, center island, stainless steel appliances, and dining area. Sun-filled living room with custom pizza oven and wood-burning stove overlooks the beautiful yard with access to two patios—one covered with ceiling fan and recessed lighting—plus a hot tub for year-round relaxation. A convenient half bath is located on the main level. Second level offers three spacious bedrooms and full bath with dual vanity, tiled shower, and Jacuzzi tub. Finished basement ideal for home office, playroom, or gym. Main-level in-law offers true one-level living and includes a separate kitchen, living/dining area, bedroom with bath, its own laundry, and private exterior access. Heated saltwater pool completes this private backyard oasis.
-
Highlights
- Area: West Peabody
- Heating: Forced Air, Heat Pump, Natural Gas, Electric, Wood Stove, Ductless
- Property Class: Residential
- Style: Contemporary
- Year Built: 1962
- Cooling: Central Air, Heat Pump, Ductless
- Parking Spots: 7
- Property Type: Single Family Residence
- Total Rooms: 10
- Status: Closed
-
Additional Details
- Appliances: Gas Water Heater, Water Heater, Tankless Water Heater, Range, Dishwasher, Disposal, Microwave, Refrigerator, Washer, Dryer
- Construction: Conventional (2x4-2x6)
- Fireplaces: 1
- Foundation: Concrete Perimeter
- Lot Features: Cleared, Level
- Roof: Shingle
- Year Built Details: Actual
- Zoning: R1
- Basement: Full, Finished, Interior Entry
- Exterior Features: Patio, Pool - Inground Heated, Rain Gutters, Hot Tub/Spa, Storage, Professional Landscaping, Sprinkler System, Screens, Fenced Yard
- Flooring: Tile, Concrete, Hardwood, Wood Laminate, Flooring - Stone/Ceramic Tile, Laminate
- Interior Features: Bathroom - With Shower Stall, Cathedral Ceiling(s), Ceiling Fan(s), Closet, Dining Area, Countertops - Stone/Granite/Solid, Open Floorplan, Recessed Lighting, Lighting - Overhead, In-Law Floorplan, Home Office
- Road Frontage Type: Public
- SqFt Source: Public Record
- Year Built Source: Public Records
-
Amenities
- Community Features: Public Transportation, Shopping, Park, Walk/Jog Trails, Golf, Medical Facility, Laundromat, Bike Path, Highway Access, House of Worship, Private School, Public School
- Parking Features: Attached, Paved Drive, Off Street, Paved
- Security Features: Security System
- Covered Parking Spaces: 1
- Pool Features: Pool - Inground Heated
-
Utilities
- Electric: Circuit Breakers, 200+ Amp Service
- Water Source: Public
- Sewer: Public Sewer
-
Fees / Taxes
- Assessed Value: $882,700
- Taxes: $8,174
- Tax Year: 2025
Similar Listings
Sold
40 Photos
Sold
41 Photos
Sold
42 Photos
Sold
39 Photos
Content © 2026 MLS Property Information Network, Inc. The information in this listing was gathered from third party resources including the seller and public records.
Listing information provided courtesy of Berkshire Hathaway HomeServices Commonwealth Real Estate.
MLS Property Information Network, Inc. and its subscribers disclaim any and all representations or warranties as to the accuracy of this information.
