
Sold!
$810,000
4
Beds
2/1
Baths
2,637
Living Area
-
Property Description
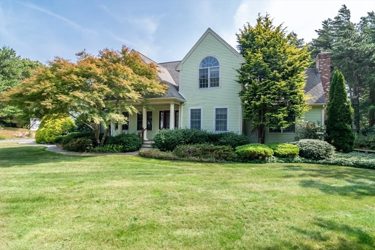
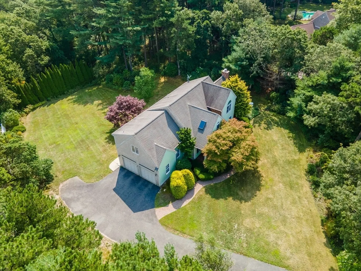
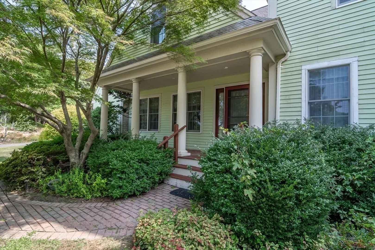
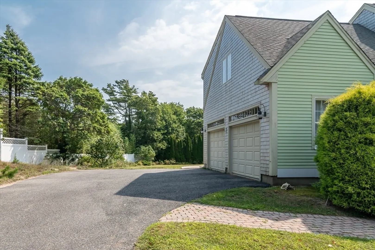
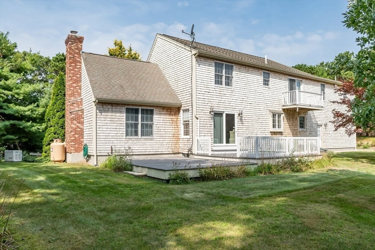
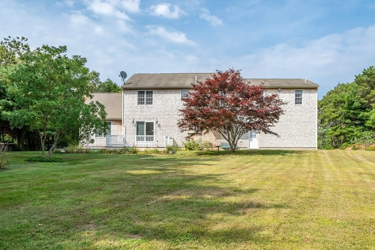
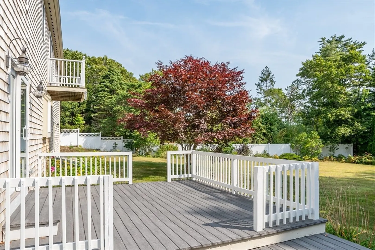
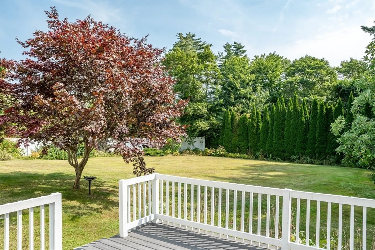
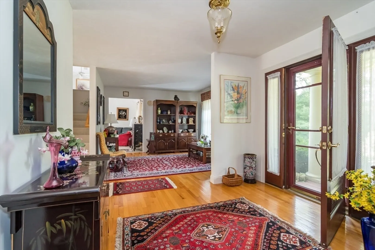
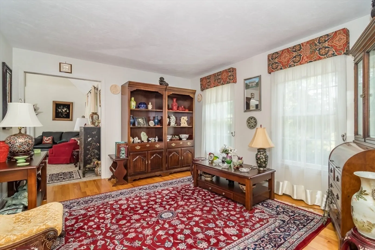
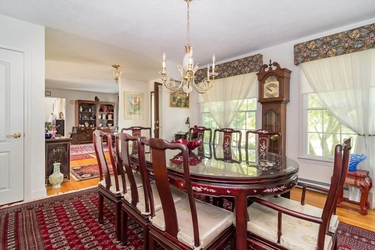
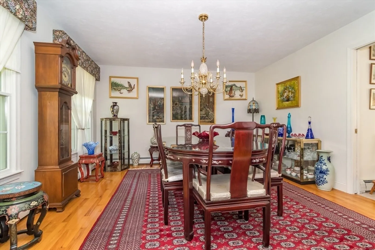
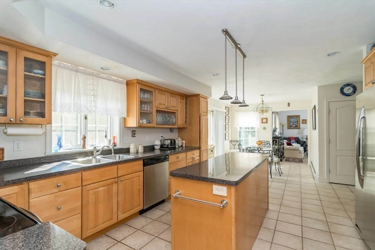
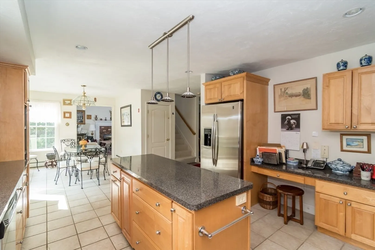
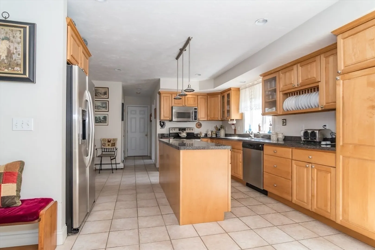
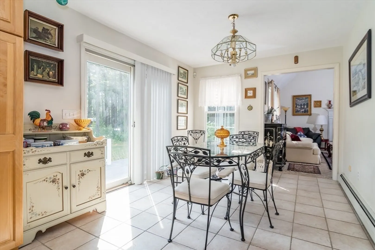
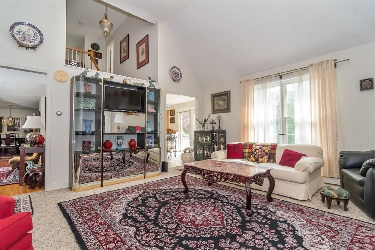
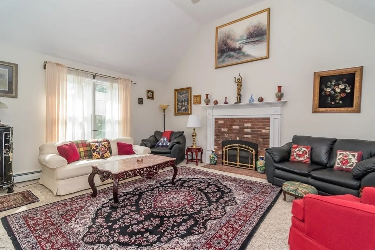
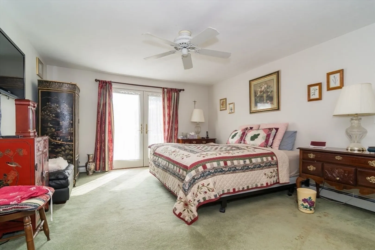
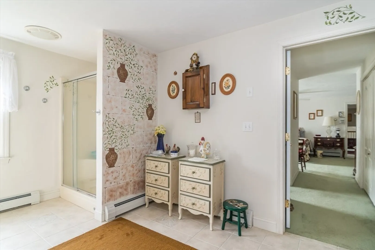
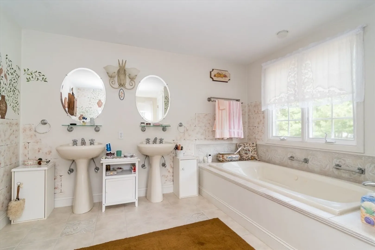
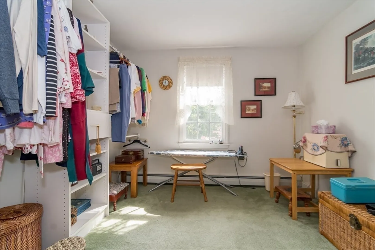
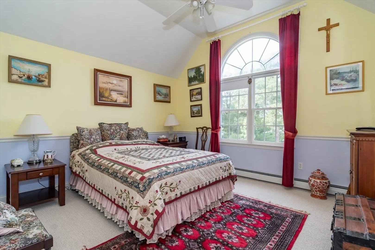
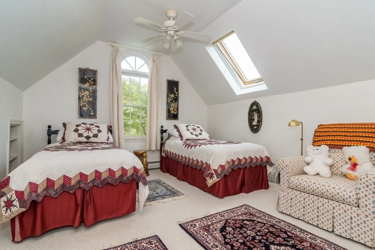
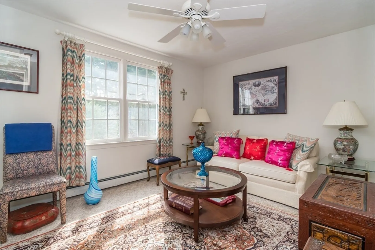
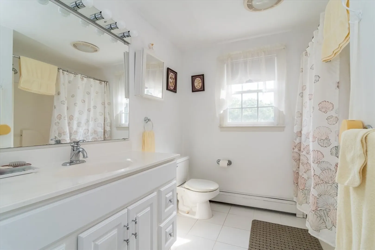
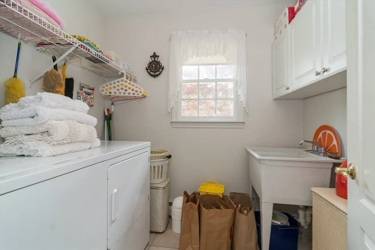
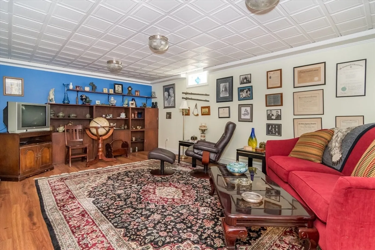
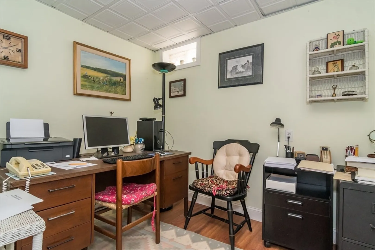
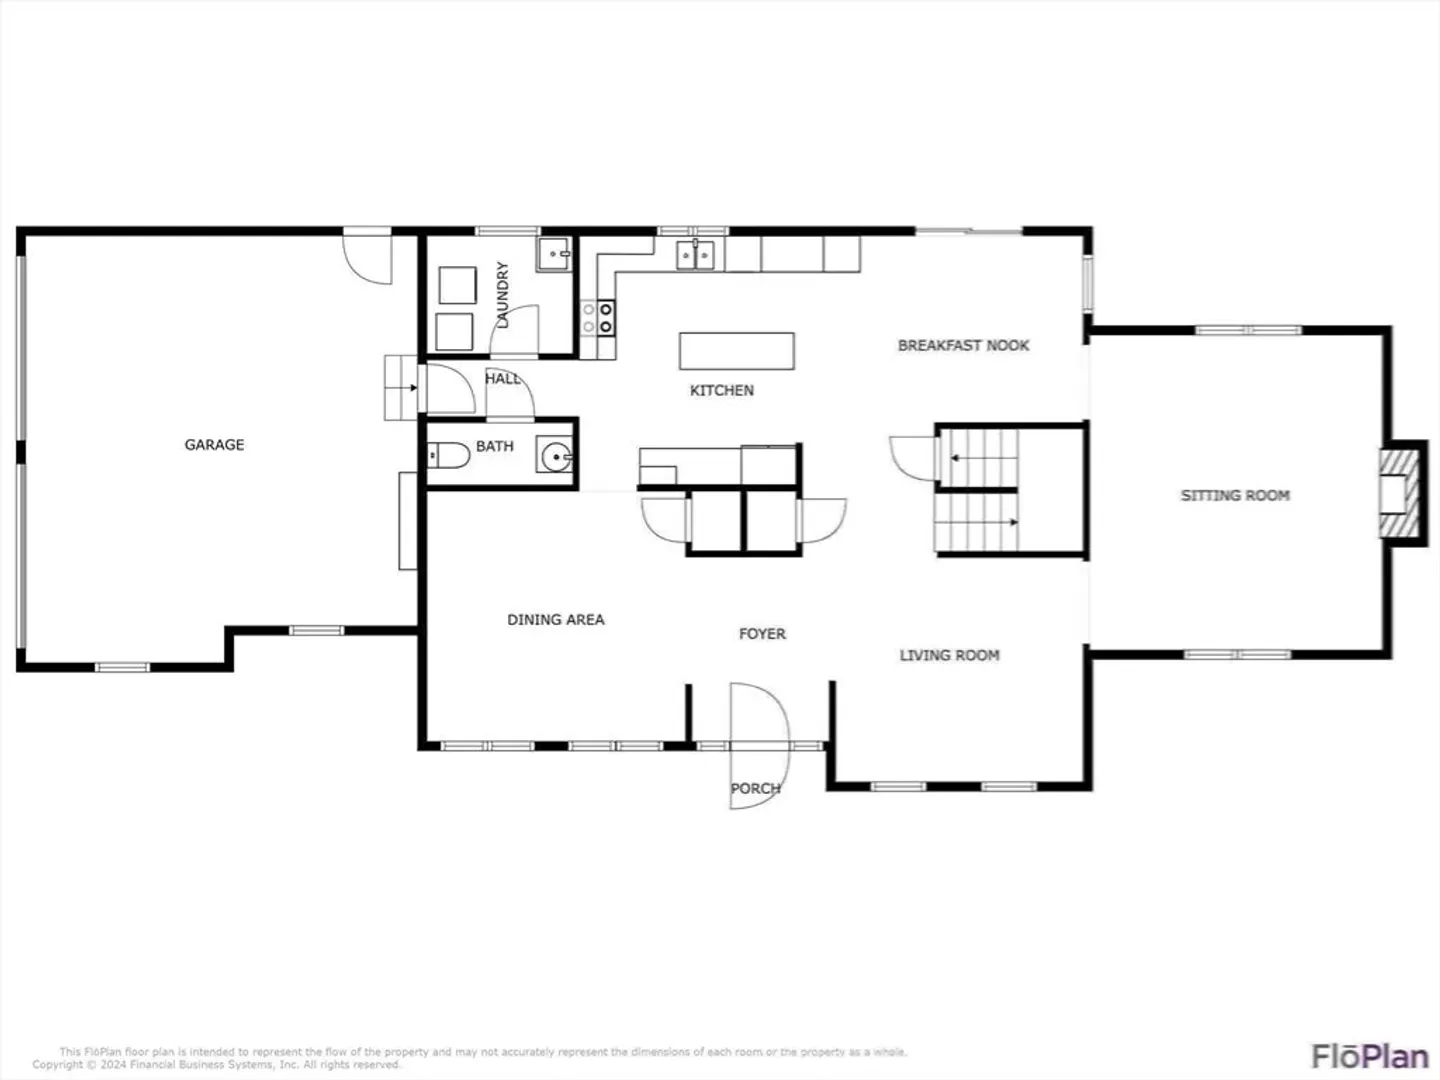
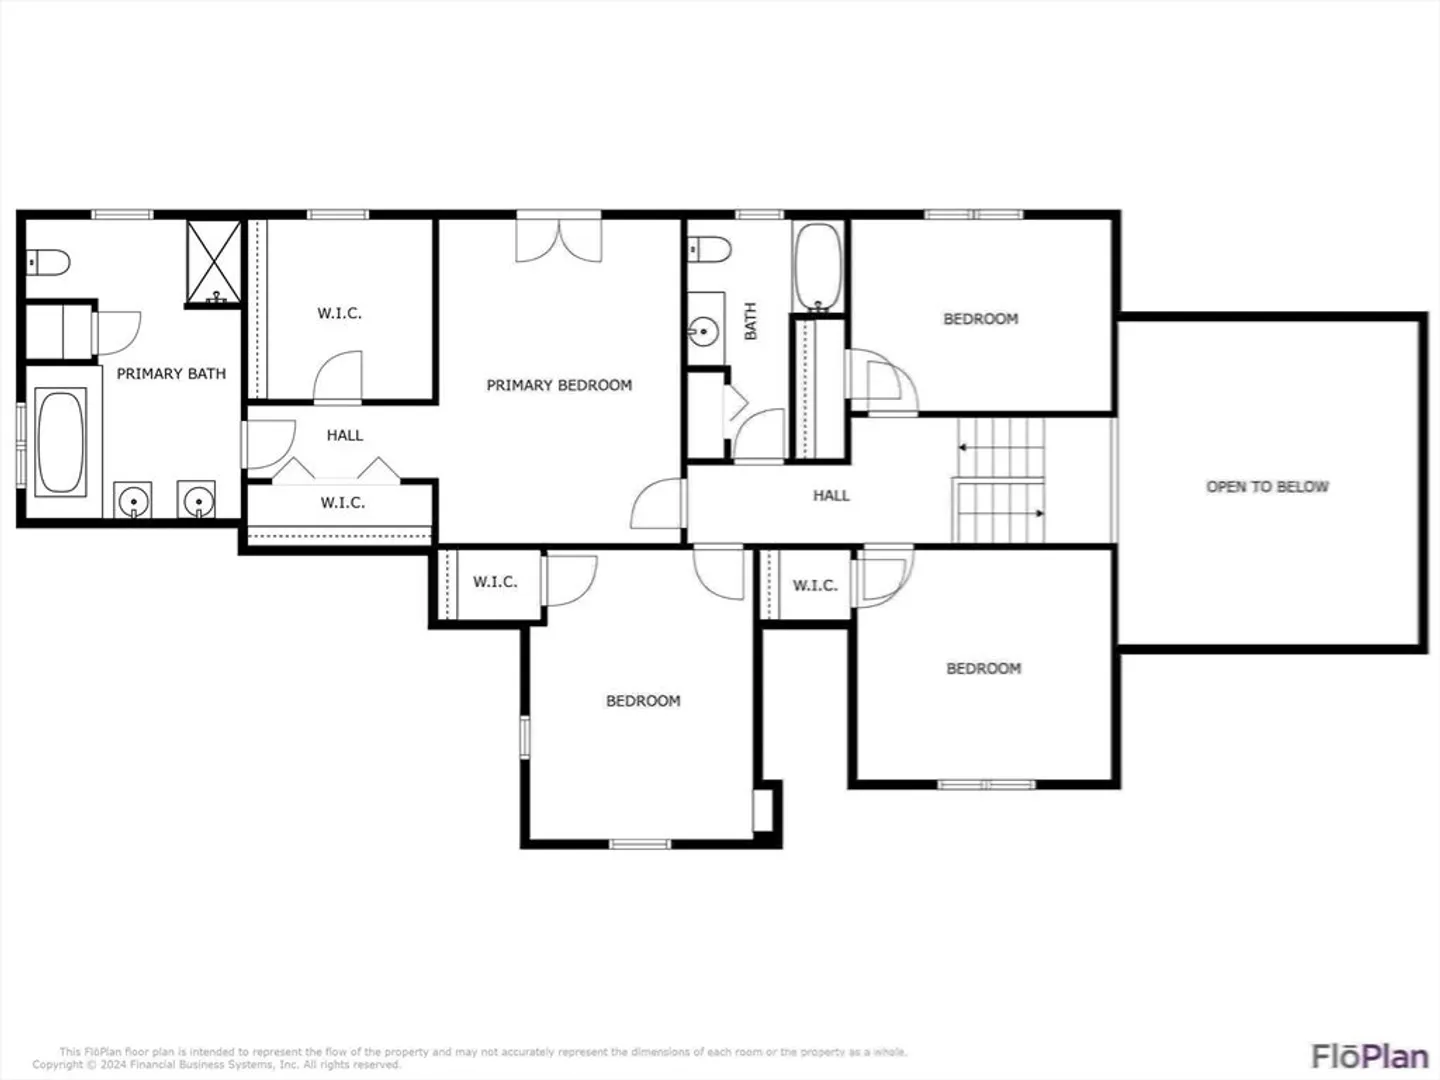
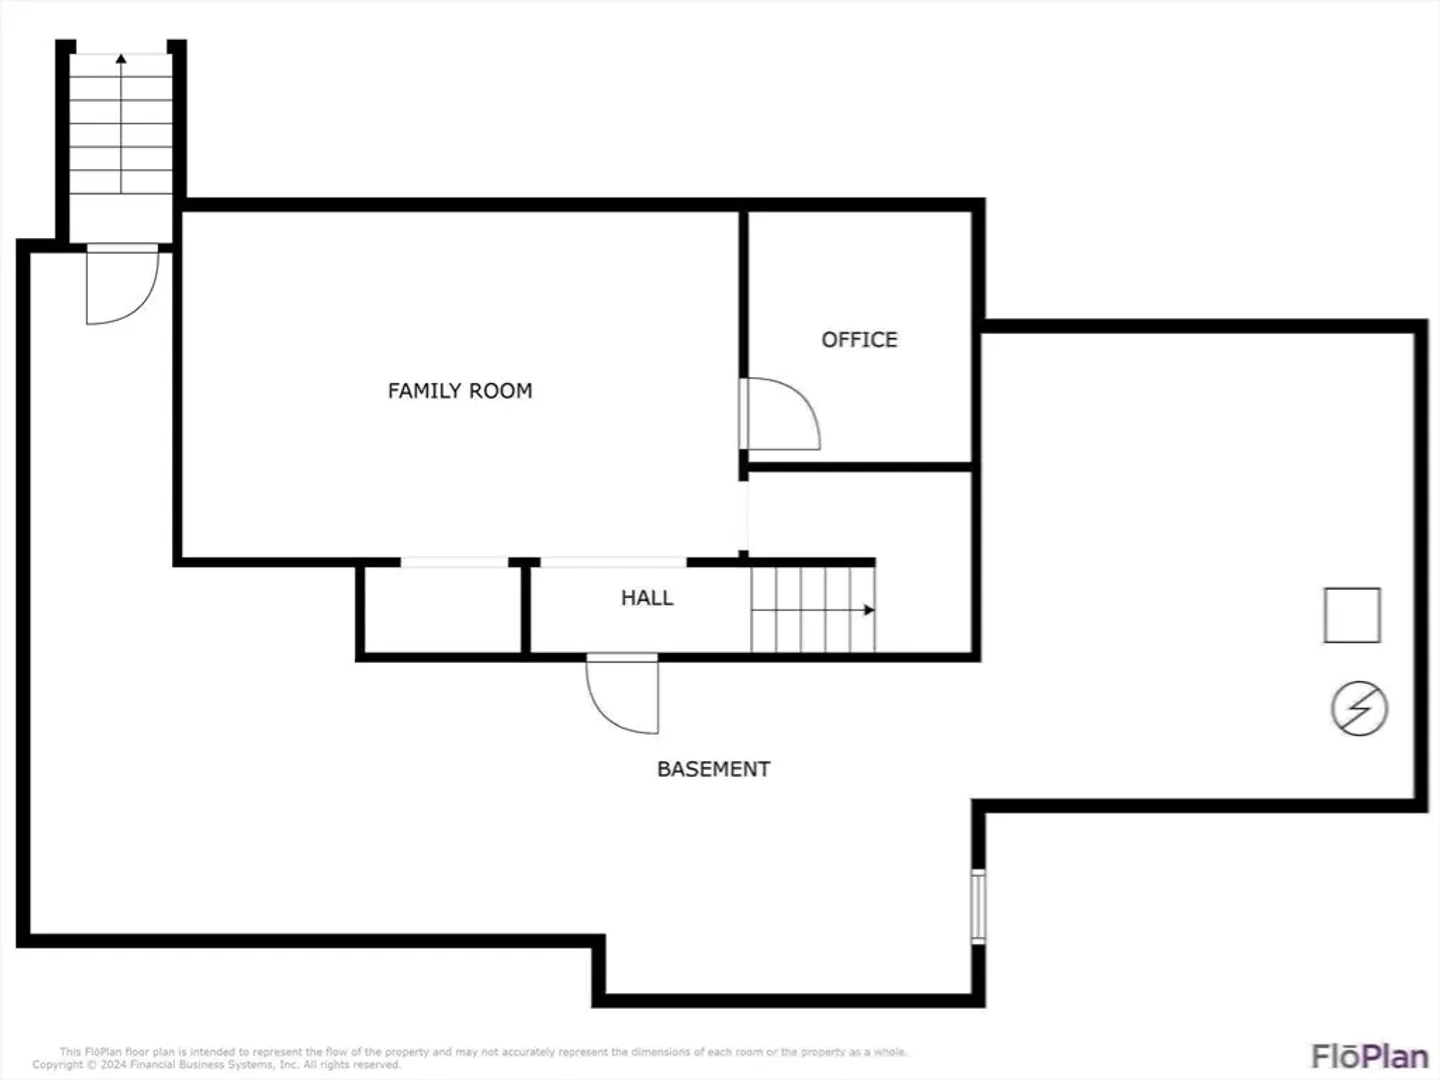
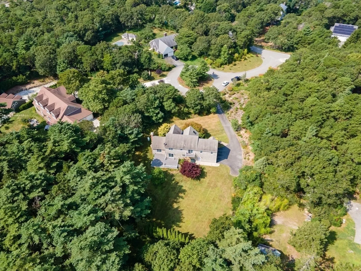
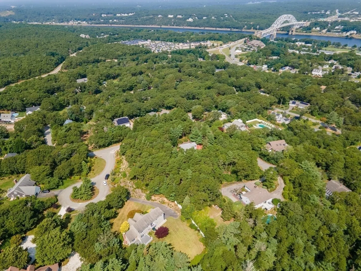
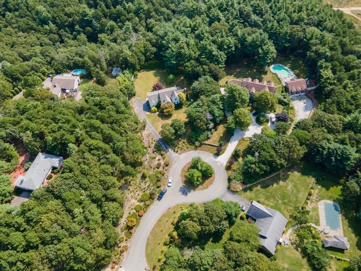
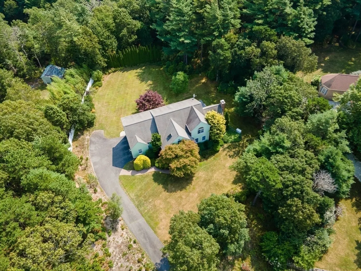
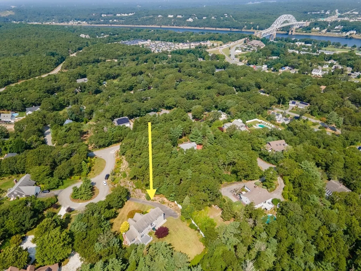
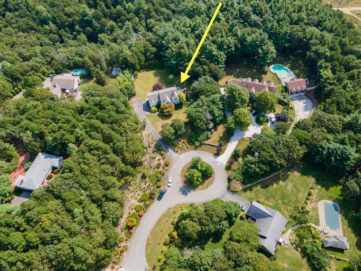
Welcome to this spacious 4-bedroom home, perfectly nestled on a large, private lot that offers both serenity and convenience. Featuring a 2-car garage, first-floor laundry, and a standby generator, this home is designed with your comfort in mind. The well-thought-out floor plan includes a large kitchen with ample storage, complemented by a light-filled breakfast area and a spacious dining area, perfect for hosting gatherings. The generous primary bedroom offers an ensuite bathroom and a walk-in closet, providing a peaceful retreat. The finished basement adds versatile space, ideal for a home office, gym, or entertainment area. Step outside to enjoy the tranquility of nature, all while being just minutes from the highway for effortless commuting. Combining privacy, comfort, and functionality, this home truly offers everything you need for modern living. Don’t miss the opportunity to make it yours!
-
Highlights
- Acres: 1
- Parking Spots: 12
- Property Type: Single Family Residence
- Total Rooms: 7
- Status: Closed
- Heating: Forced Air, Oil
- Property Class: Residential
- Style: Colonial, Contemporary
- Year Built: 1999
-
Additional Details
- Appliances: Range, Dishwasher, Refrigerator
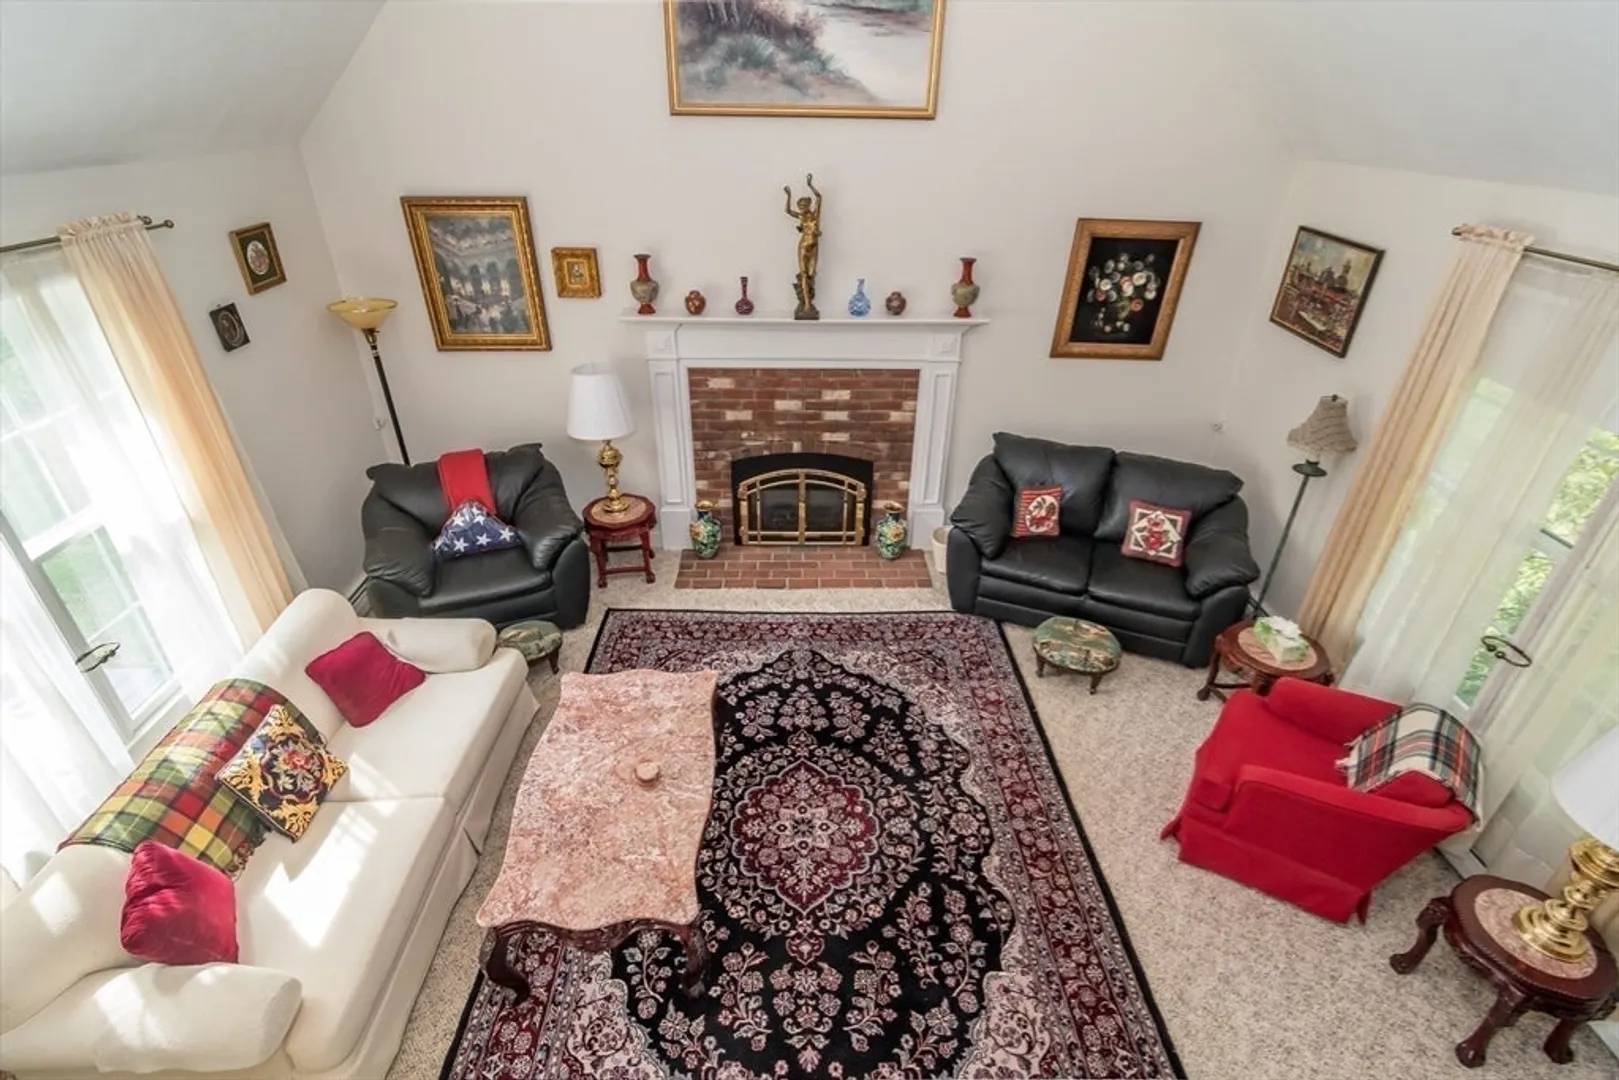
- Fireplaces: 1
- Interior Features: Bonus Room
- SqFt Source: Public Record
- Year Built Source: Public Records
- Basement: Full, Partially Finished
- Foundation: Concrete Perimeter
- Lot Features: Wooded, Level
- Year Built Details: Actual
- Zoning: R40
-
Amenities
- Community Features: Shopping, Conservation Area, Highway Access
- Parking Features: Attached, Off Street
- Covered Parking Spaces: 2
-
Utilities
- Sewer: Private Sewer
- Water Source: Public
-
Fees / Taxes
- Assessed Value: $768,100
- Taxes: $6,160
- Tax Year: 2024
Similar Listings
Sold
40 Photos
Sold
34 Photos
Sold
42 Photos
Sold
40 Photos
Content © 2026 MLS Property Information Network, Inc. The information in this listing was gathered from third party resources including the seller and public records.
Listing information provided courtesy of Kinlin Grover Compass.
MLS Property Information Network, Inc. and its subscribers disclaim any and all representations or warranties as to the accuracy of this information.
