
896 Sandwich Rd
$799,900
5
Beds
2/1
Baths
3,090
Sqft
- Request Info
- Call
- Save
-
More
- Mortgage Calculator

Property Tools
$799,900
5
Beds
2/1
Baths
3,090
Living Area
-
Property Description
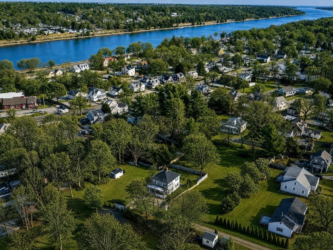
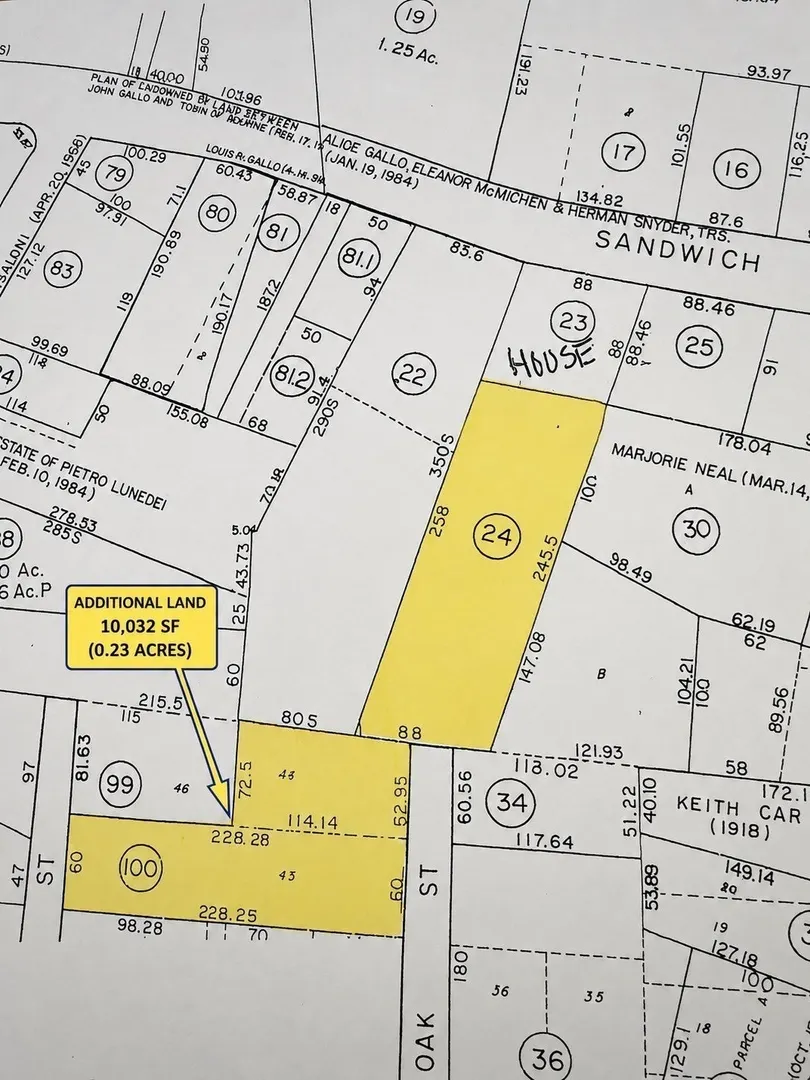
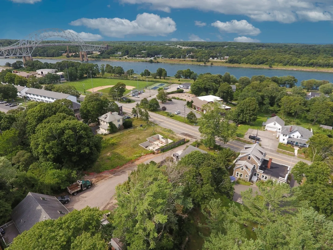
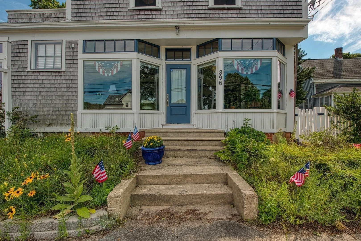
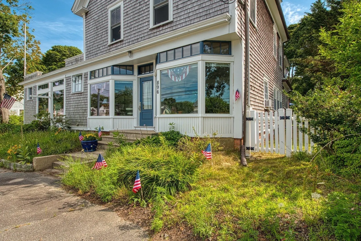
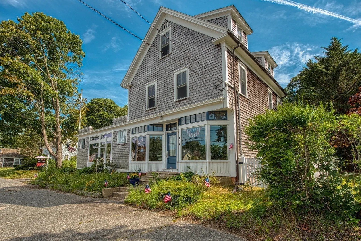
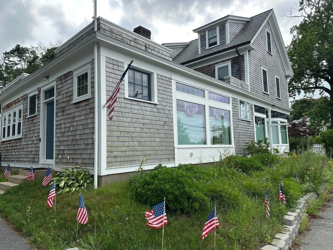
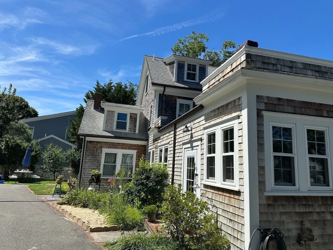
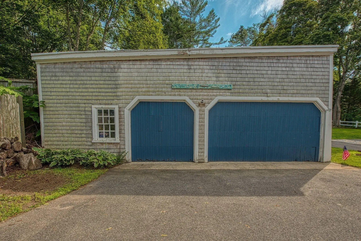
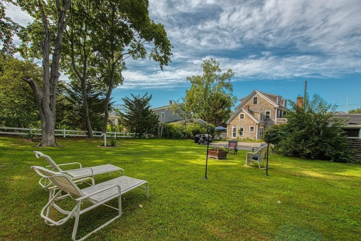
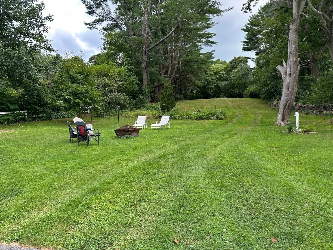
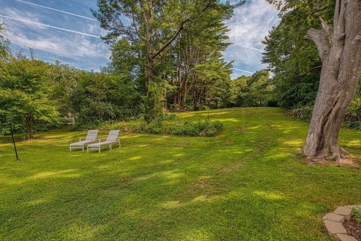
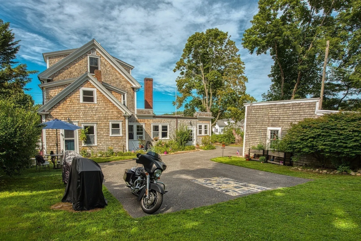
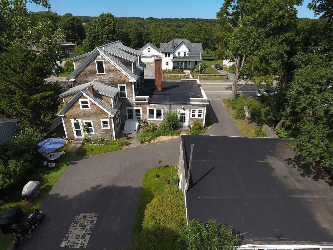
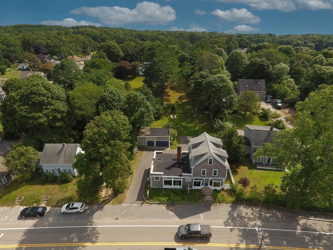
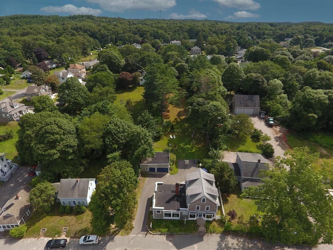
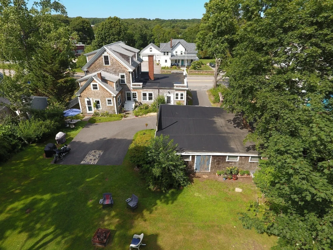
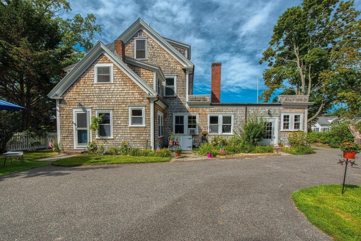
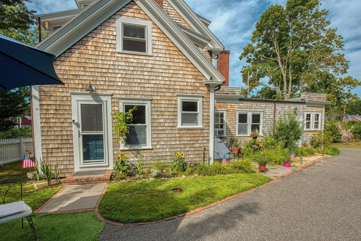
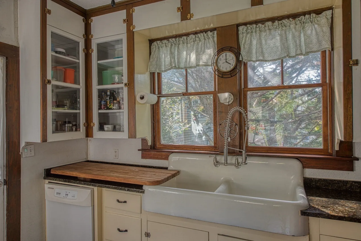
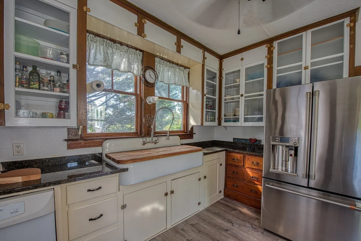
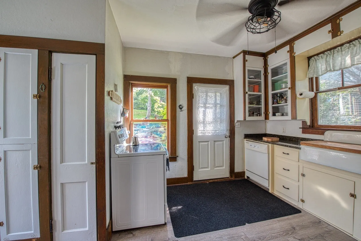
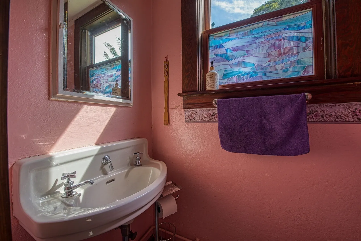
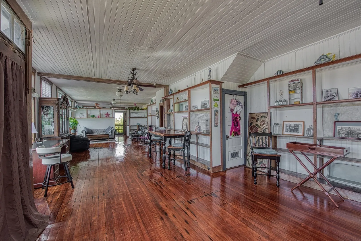
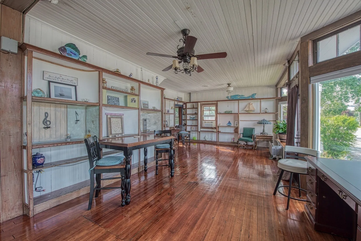
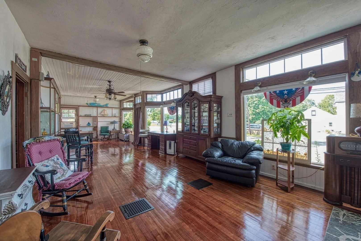
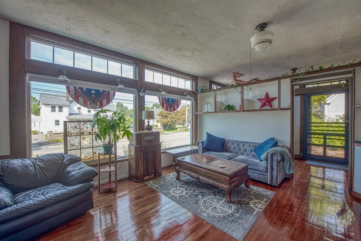
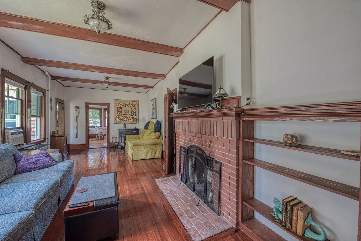
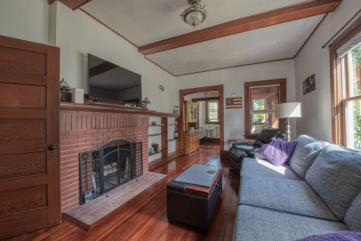
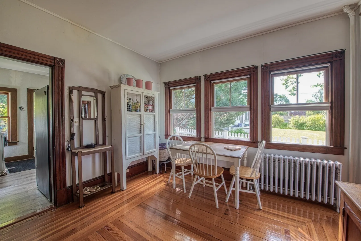
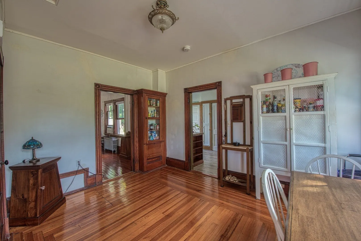
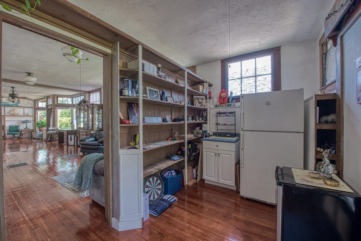
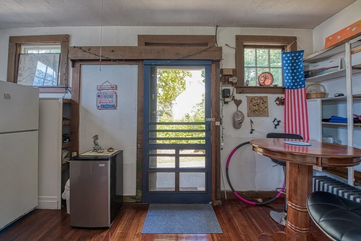
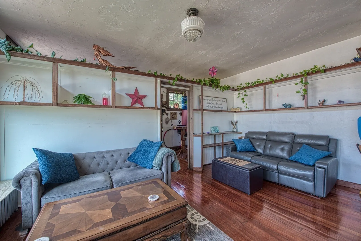
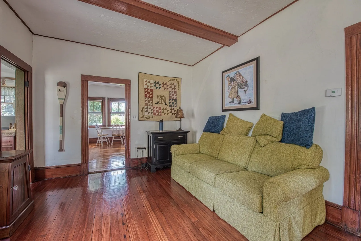
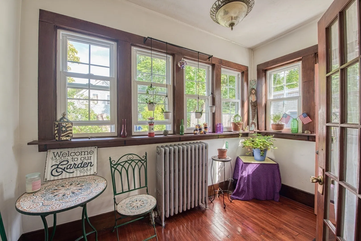
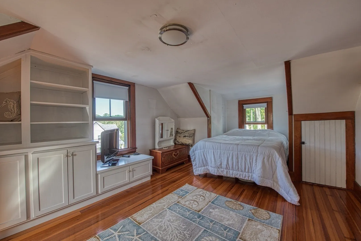
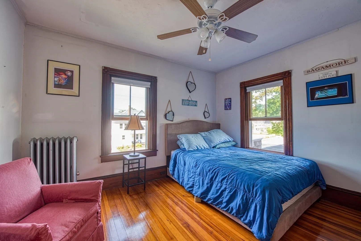
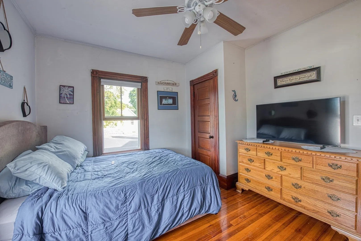
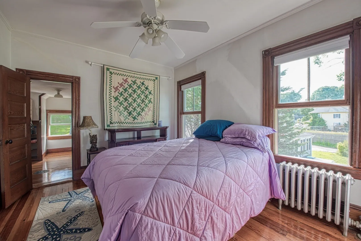
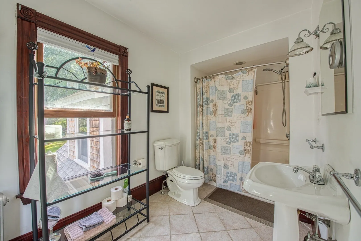
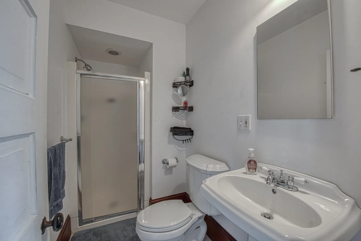
Need Land? Great Lot! Great Property with great opportunities. Great location for your Family business within walking distance to the Sagamore bridge.This unique property is Zoned for Mixed-Use for potential expansion and an ADU!!This lovingly cared for home has yesteryear charm with modern day amenities.It is in beautiful condition. House and detached oversized 2 car garage sits on a 1.17 acre lot. In the early 1900's this home was'The Old Gurney Store'...a mom and pop grocery store. The family lived in the rest of the space which is a 5 bedroom, 2.5 bath home. Also on the 1st floor is the kitchen, dining room, living room, sun room, half bath. The second floor offers 3 bedrooms, 2 baths and a home office or studio. The third floor has 2 more bedrooms. There is a lot of storage in the house. Polished wood floors, double kitchen cast iron sink, built in cabinets and shelves, beamed ceilings.Newer Oil tank,200 amp Electrical and Newer Boiler!
-
Highlights
- Acres: 1
- Cooling: Window Unit(s)
- Parking Spots: 10
- Property Type: Single Family Residence
- Total Rooms: 10
- Status: Active
- Area: Sagamore
- Heating: Hot Water, Oil, Electric
- Property Class: Residential
- Style: Colonial, Antique
- Year Built: 1908
-
Additional Details
- Appliances: Water Heater, Tankless Water Heater, Range, Dishwasher, Refrigerator, Washer, Dryer
- Construction: Frame
- Fireplaces: 1
- Foundation: Stone
- Road Frontage Type: Public
- SqFt Source: Public Record
- Year Built Source: Public Records
- Basement: Interior Entry, Bulkhead, Concrete, Unfinished
- Exterior Features: Patio, Storage, Professional Landscaping, Garden
- Flooring: Wood, Laminate
- Lot Features: Additional Land Avail.
- Roof: Shingle
- Year Built Details: Approximate
- Zoning: R40
-
Amenities
- Community Features: Walk/Jog Trails, Highway Access
- Parking Features: Detached, Off Street
- Waerfront: Yes
- Covered Parking Spaces: 2
- Security Features: Security System
- Waterfront Features: Waterfront, Canal, Bay, 0 to 1/10 Mile To Beach, Beach Ownership(Public)
-
Utilities
- Electric: Circuit Breakers, 200+ Amp Service
- Water Source: Public
- Sewer: Private Sewer
-
Fees / Taxes
- Assessed Value: $655,200
- Taxes: $5,012
- Tax Year: 2026
Similar Listings
Sold
40 Photos
Sold
42 Photos
Sold
42 Photos
Sold
42 Photos
Content © 2026 MLS Property Information Network, Inc. The information in this listing was gathered from third party resources including the seller and public records.
Listing information provided courtesy of Keller Williams Realty.
MLS Property Information Network, Inc. and its subscribers disclaim any and all representations or warranties as to the accuracy of this information.