
Sold!
$705,000
4
Beds
2/1
Baths
2,225
Living Area
-
Property Description
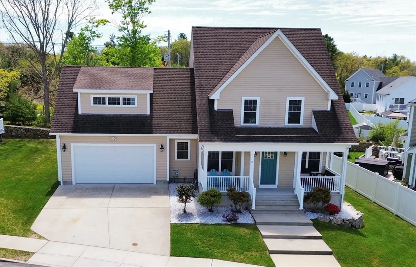
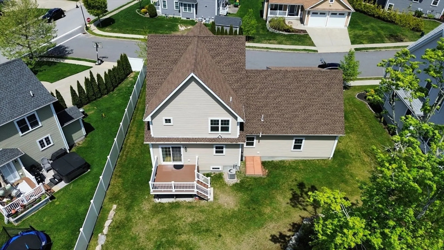
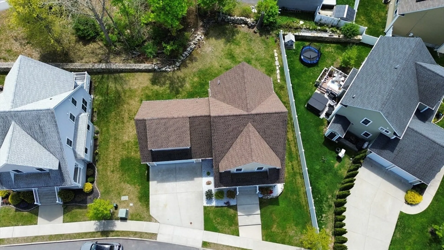
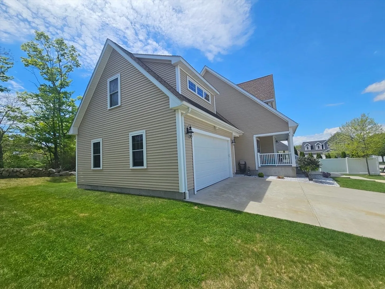
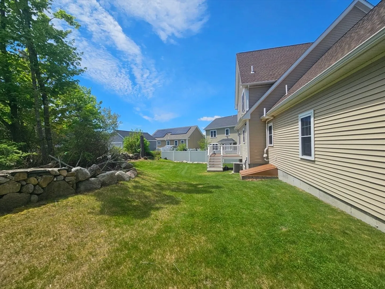
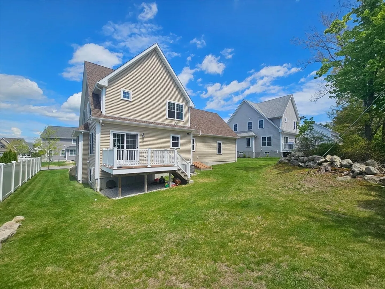
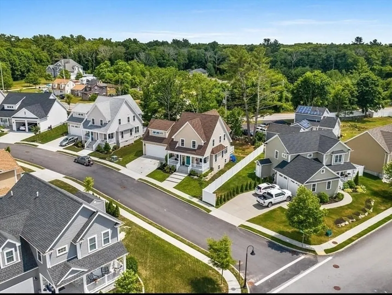
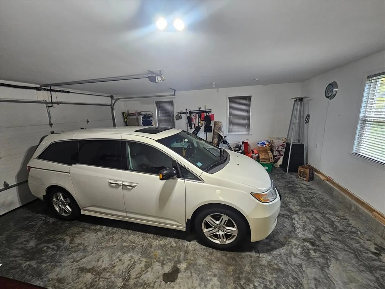
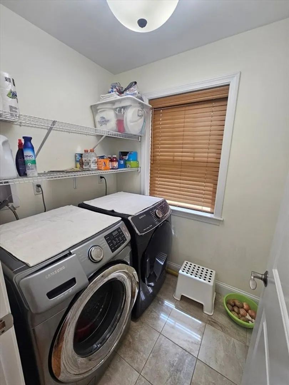
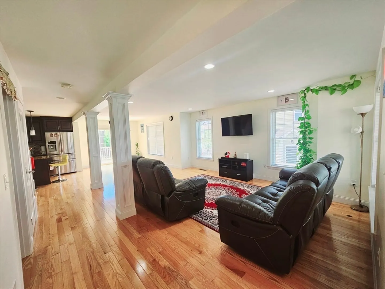
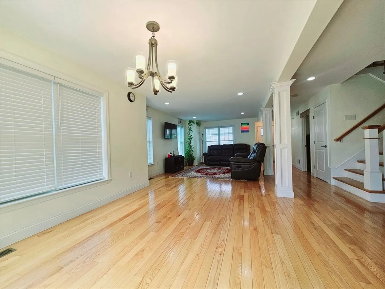
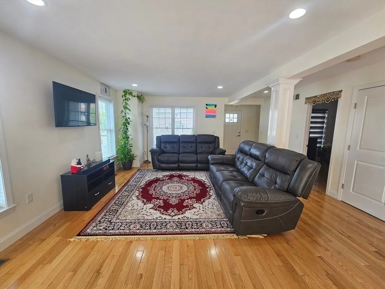
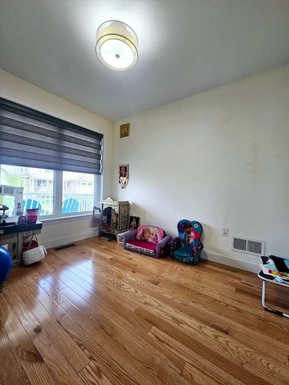
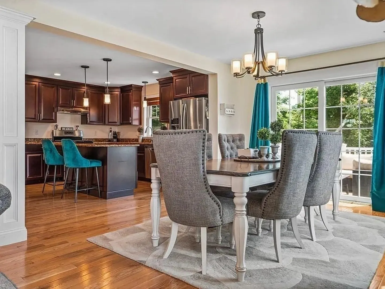
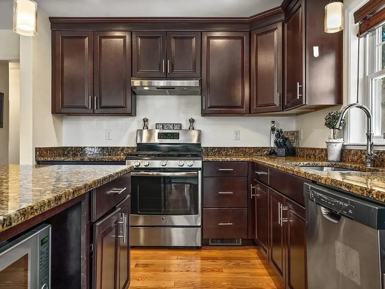
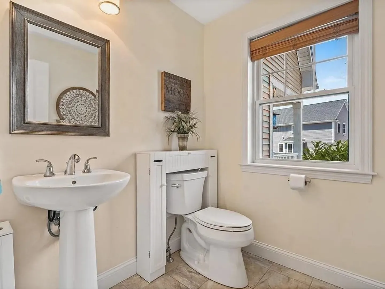
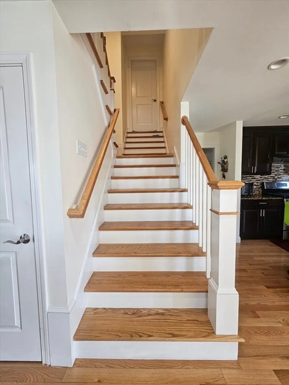
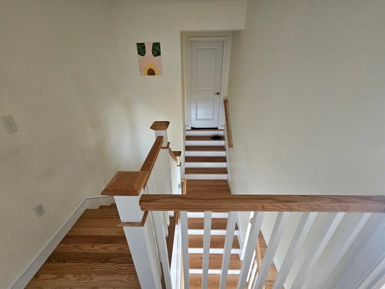
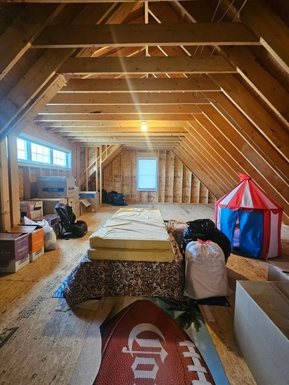
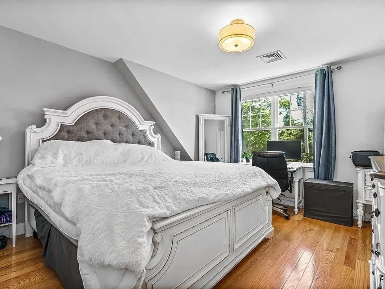
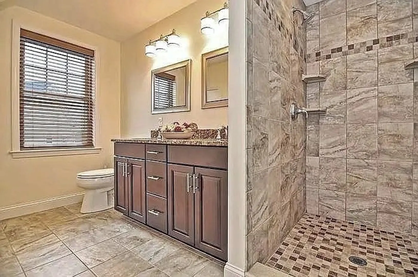
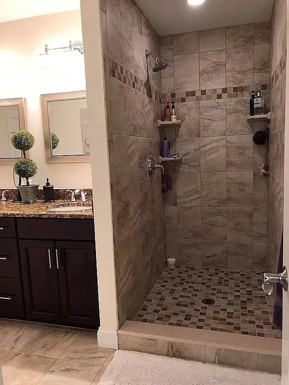
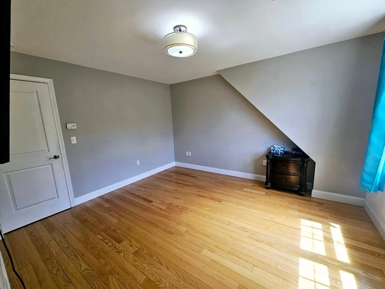
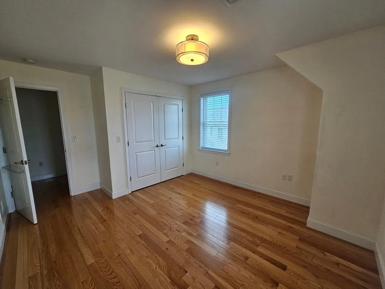
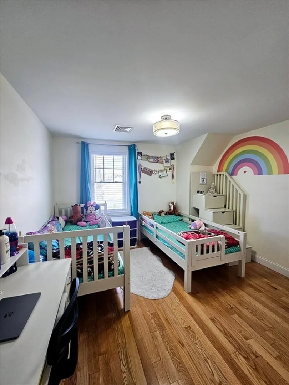
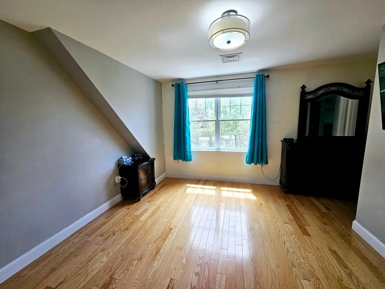
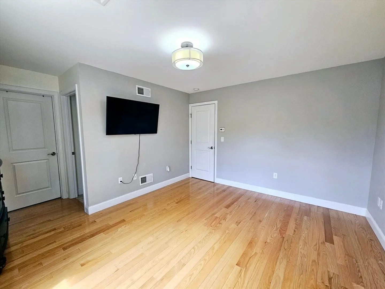
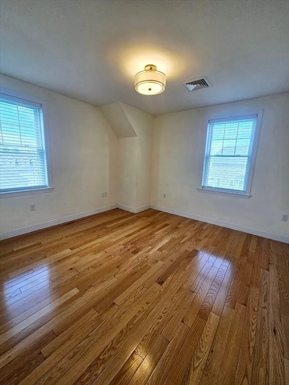
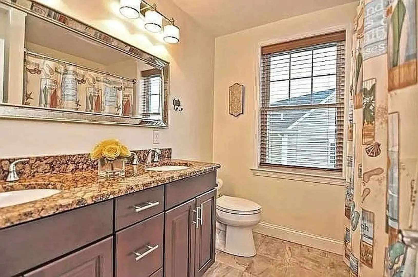
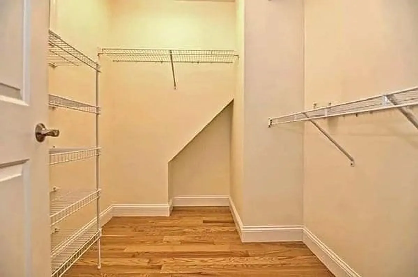
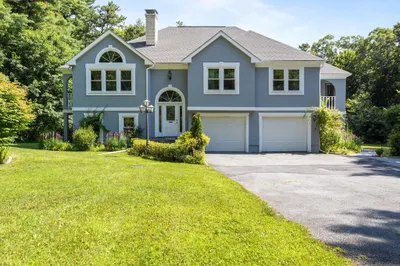
Welcome to this well maintained colonial on a cul-de-sac at Lincoln Park place. This lovely colonial offers a wide open floor plan with plenty of natural lighting a gourmet kitchen with granite countertops a center island with custom cabinets that open to the dining area that leads to the balcony . The main floor also boasts a bedroom that can be integrated into office space, den or play area. Additional highlights include a convenient main-level half bath, a full-sized laundry area, and a oversized attached garage offering plenty of storage. The second level of this pristine home offers a master bedroom that comes equipped with a walk-in closet a gorgeous master bathroom with walk-in shower and his and her sinks. The 2nd level also consists of two more spacious bedrooms, a full bathroom, and a versatile bonus room that can easily serve as another additional bedroom, living room, home office, or whatever your heart desires.
-
Highlights
- Cooling: Central Air
- Parking Spots: 5
- Property Type: Single Family Residence
- Total Rooms: 7
- Status: Closed
- Heating: Forced Air, Natural Gas
- Property Class: Residential
- Style: Colonial
- Year Built: 2017
-
Additional Details
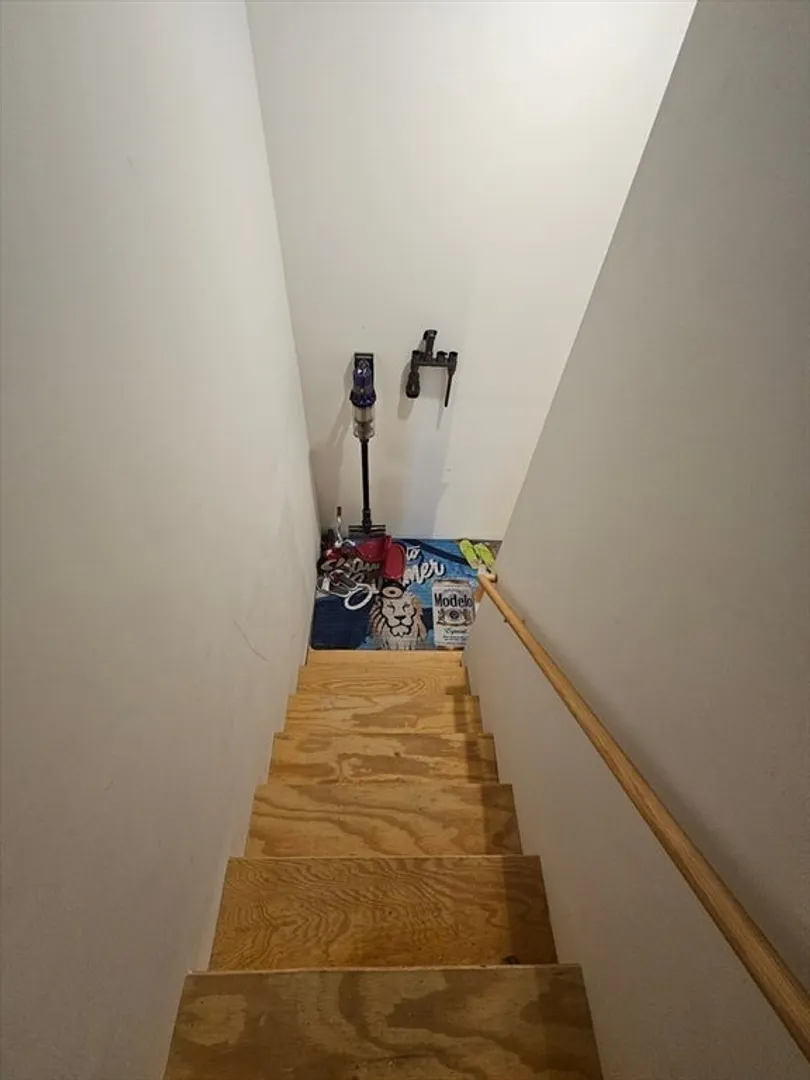
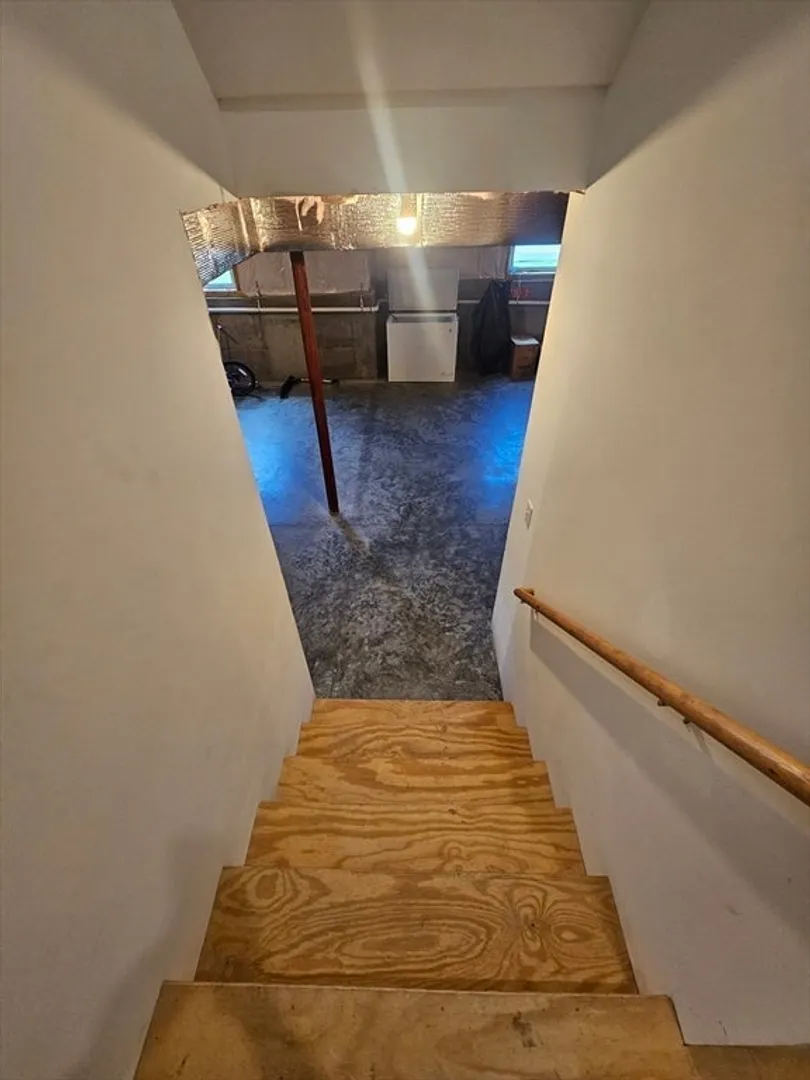
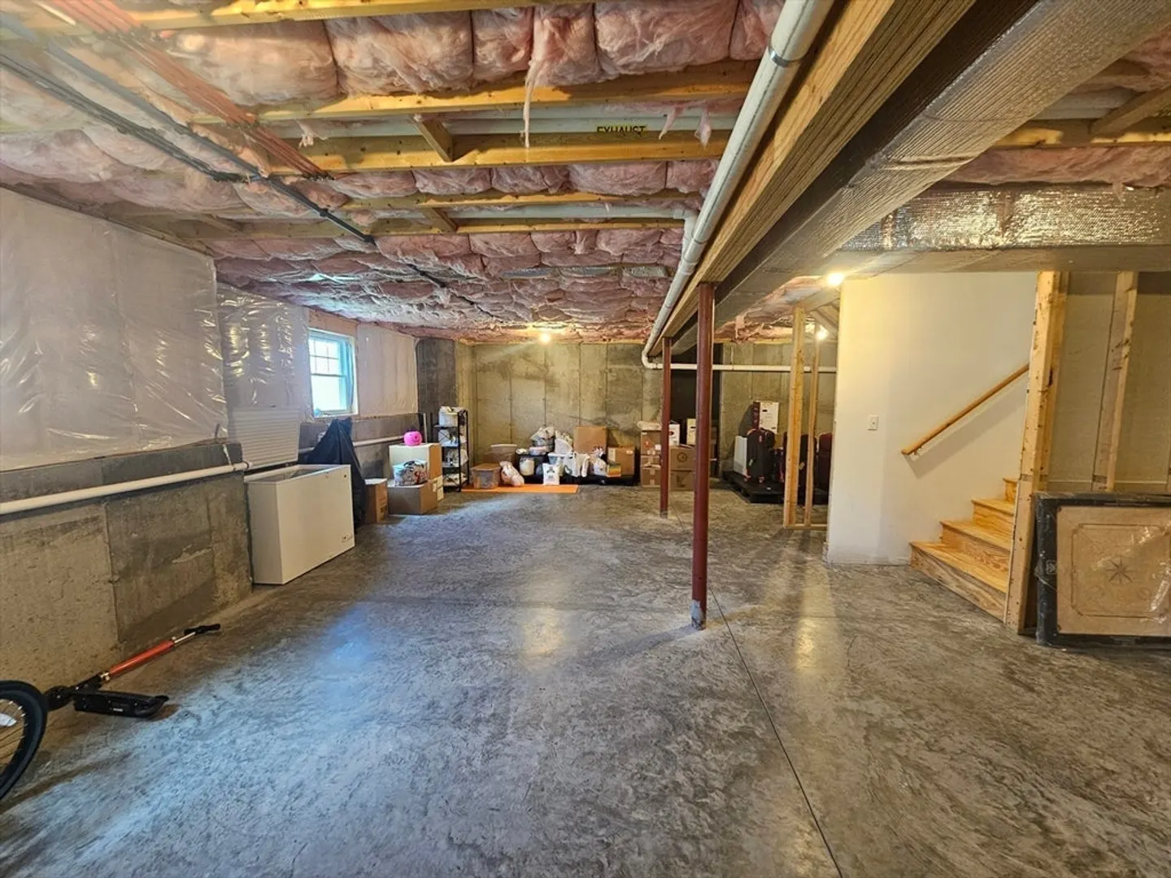
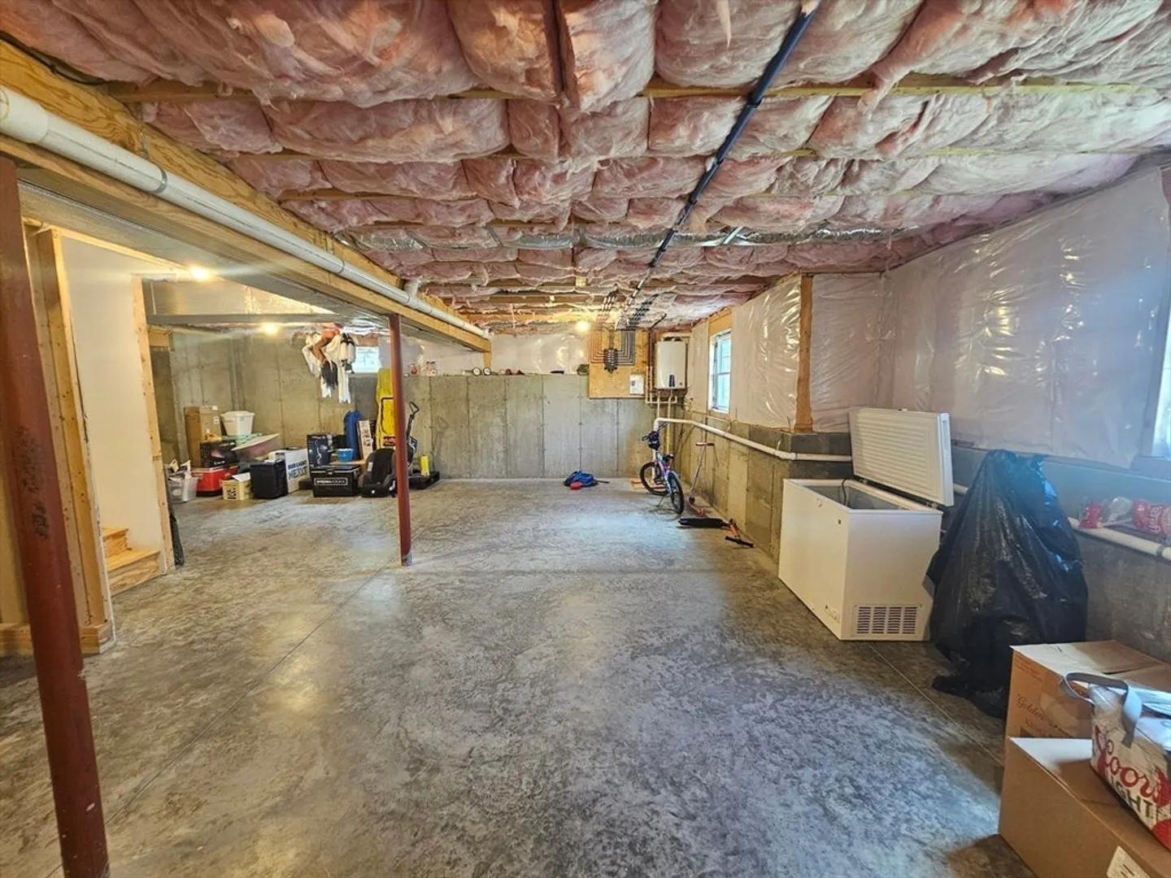
- Basement: Full
- Foundation: Concrete Perimeter
- Year Built Details: Actual
- Zoning: Src
- Exclusions: Excluding Exterior Cameras And Recording Devices
- SqFt Source: Public Record
- Year Built Source: Public Records
-
Amenities
- Covered Parking Spaces: 2
- Parking Features: Paved Drive
-
Utilities
- Sewer: Public Sewer
- Water Source: Public
-
Fees / Taxes
- Assessed Value: $594,300
- Taxes: $5,378
- Tax Year: 2025
Similar Listings
Sold
20 Photos
Sold
1 Photo
Sold
42 Photos
Sold
42 Photos
Content © 2026 MLS Property Information Network, Inc. The information in this listing was gathered from third party resources including the seller and public records.
Listing information provided courtesy of Millennium Realty Firm, LLC.
MLS Property Information Network, Inc. and its subscribers disclaim any and all representations or warranties as to the accuracy of this information.
