
Sold!
$820,000
4
Beds
2/1
Baths
2,460
Living Area
-
Property Description
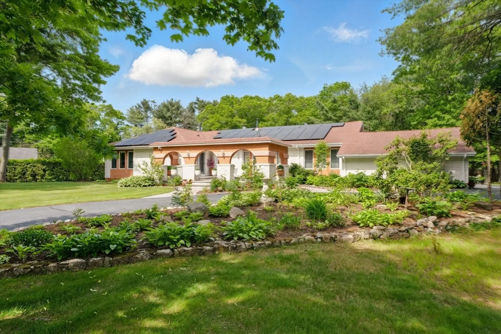
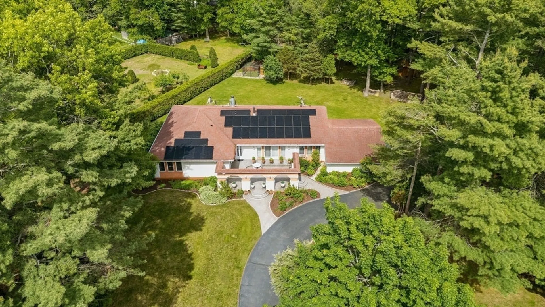
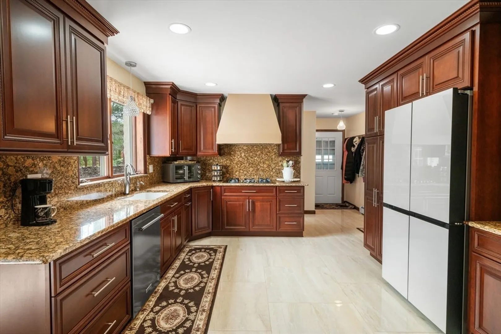
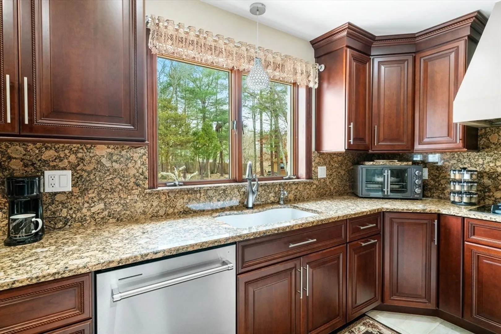
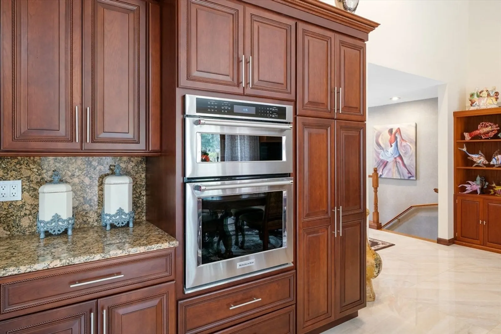
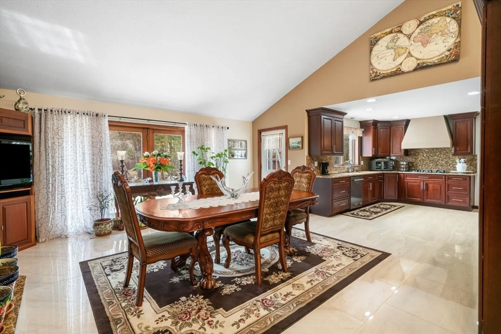
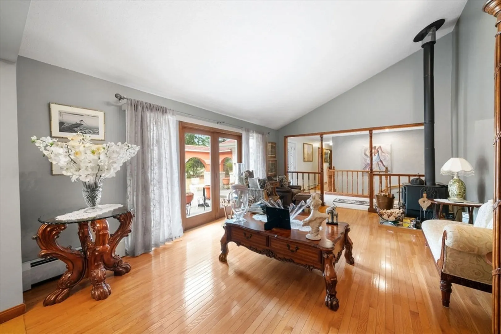
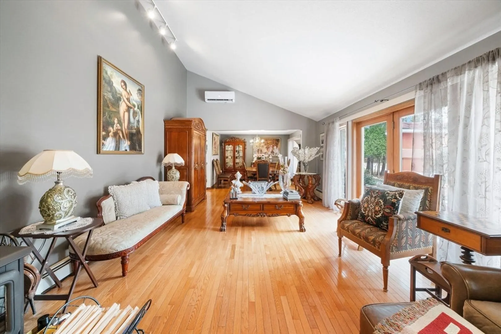
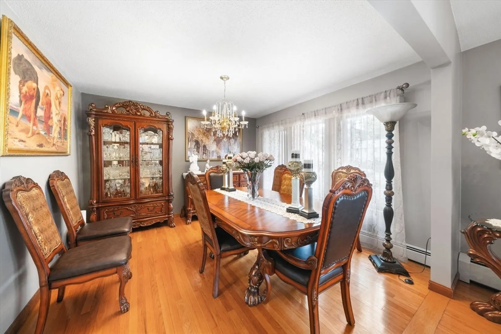
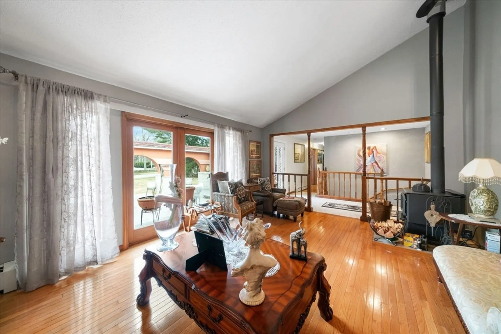
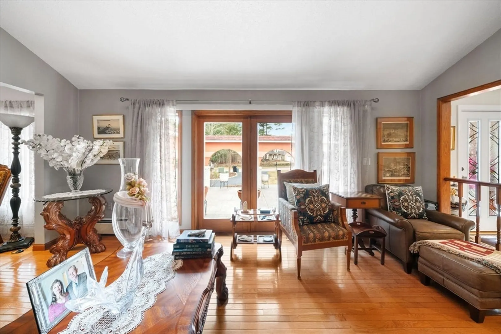
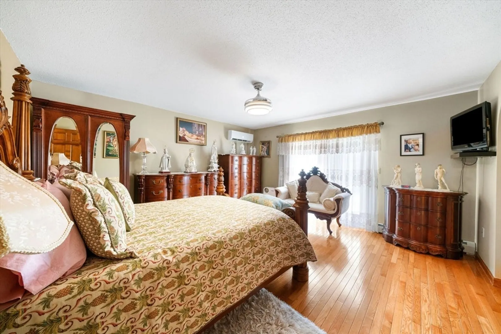
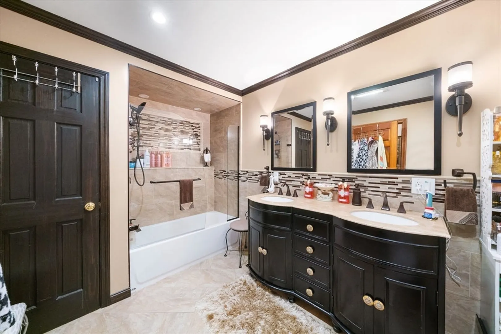
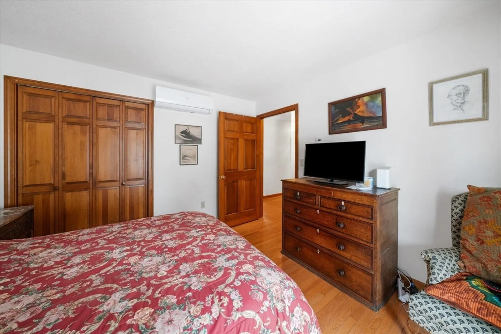
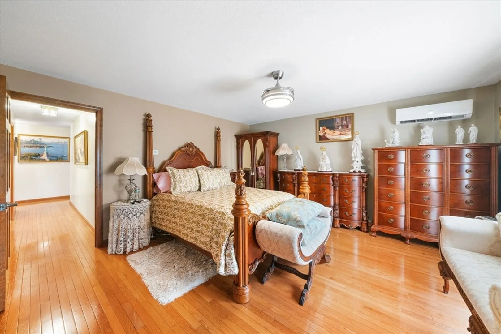
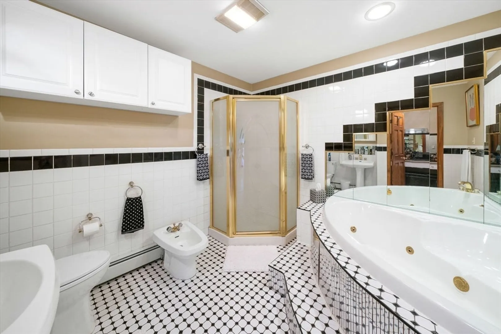
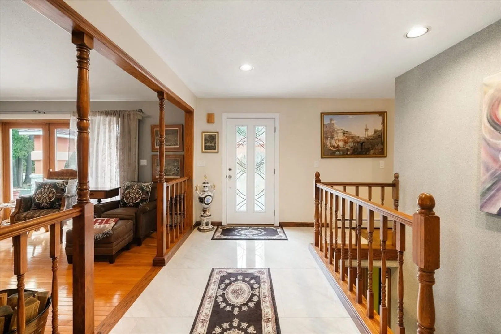
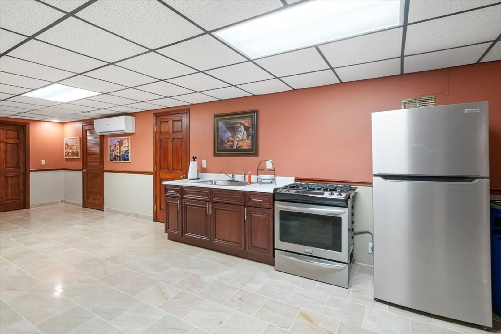
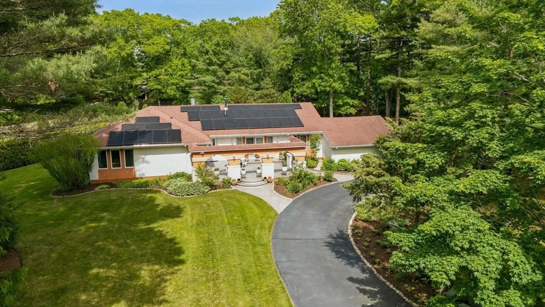
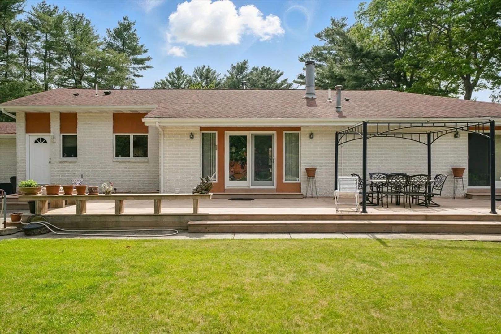
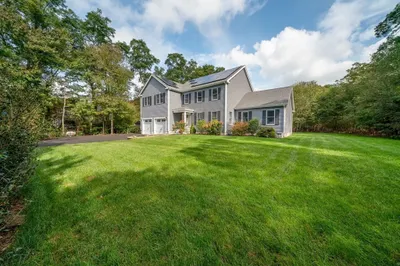
Beautiful open concept one level living... Mediterranean style home situated within a small cul-de-sac in a neighborhood convenient to schools, shopping and highway access. A formal dining area flows seamlessly to living room with vaulted ceilings, over-sized windows and wood stove. A lovely updated kitchen/family room combination for easy entertaining also provides over sized windows and a French door leading to 612 sq.ft. deck that overlooks a park like backyard. Primary bedroom has a large en-suite, walk in closet, and sliding door to deck. There are 3 additional bedrooms and 1 1/2 bathrooms on this level. Hardwood & tile floors throughout. The finished basement has so much more to offer with generous entertainment area, laundry room, closets, workshop and 2 additional versitial rooms. Owned solar panels and new heat pumps make for efficient heating and cooling! Attached 2 car garage, beautiful landscaping with irrigation system.
-
Highlights
- Cooling: Central Air, Heat Pump
- Parking Spots: 6
- Property Type: Single Family Residence
- Total Rooms: 6
- Status: Closed
- Heating: Baseboard, Heat Pump, Natural Gas
- Property Class: Residential
- Style: Ranch
- Year Built: 1989
-
Additional Details
- Appliances: Range, Oven, Dishwasher
- Exterior Features: Porch, Deck, Patio
- Flooring: Marble, Hardwood
- Lot Features: Level
- Roof: Shingle
- Year Built Details: Actual
- Zoning: Srb
- Basement: Full, Finished, Walk-Out Access
- Fireplaces: 1
- Foundation: Concrete Perimeter
- Road Frontage Type: Public
- SqFt Source: Public Record
- Year Built Source: Public Records
-
Amenities
- Community Features: Public Transportation, Shopping, Walk/Jog Trails, Golf, Medical Facility, Conservation Area, Highway Access, Private School, Public School, University
- Parking Features: Attached, Off Street
- Covered Parking Spaces: 2
-
Utilities
- Sewer: Private Sewer
- Water Source: Public
-
Fees / Taxes
- Assessed Value: $669,500
- Taxes: $6,119
- Tax Year: 2024
Similar Listings
Sold
42 Photos
Sold
31 Photos
Sold
39 Photos
Sold
27 Photos
Content © 2026 MLS Property Information Network, Inc. The information in this listing was gathered from third party resources including the seller and public records.
Listing information provided courtesy of Milbury and Company.
MLS Property Information Network, Inc. and its subscribers disclaim any and all representations or warranties as to the accuracy of this information.
