
223 Reed Rd
$625,000
3
Beds
2
Baths
2,844
Sqft
- Request Info
- Call
- Save
-
More
- Mortgage Calculator

Property Tools
$625,000
3
Beds
2
Baths
2,844
Living Area
-
Property Description
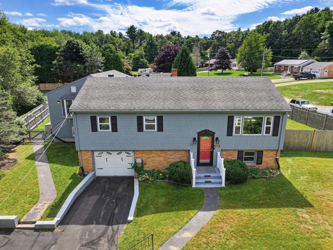
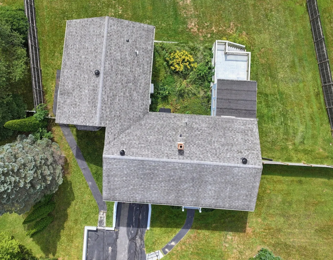
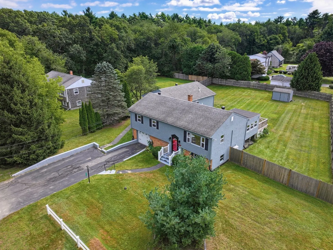
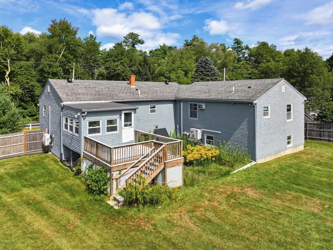
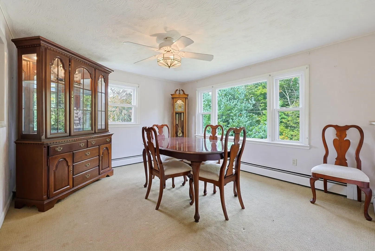
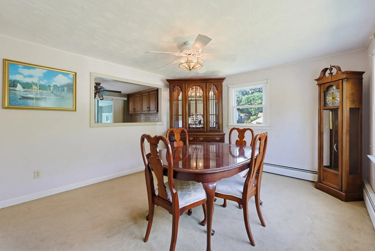
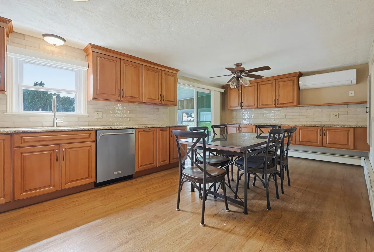
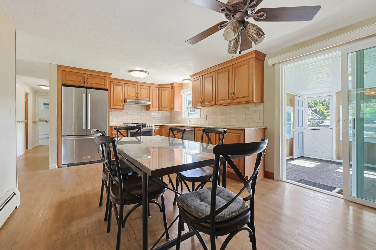
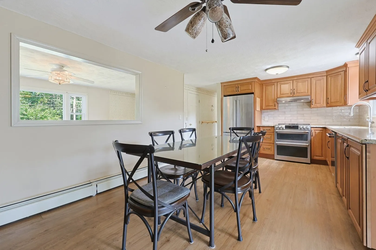
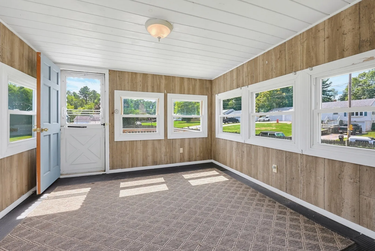
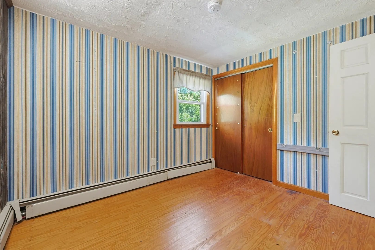
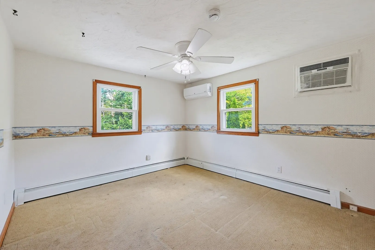
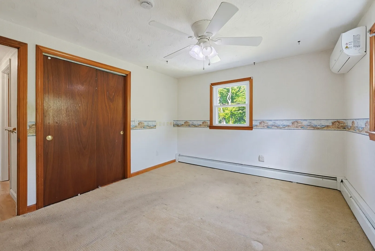
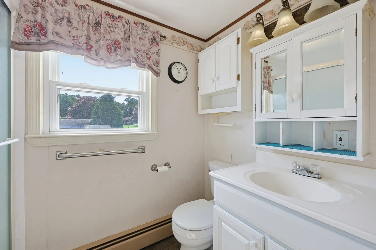
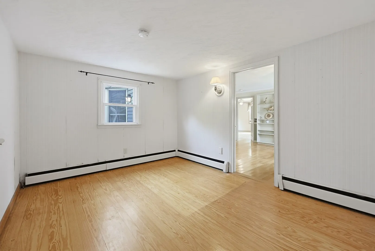
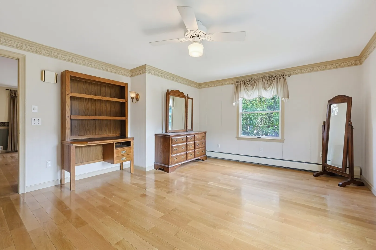
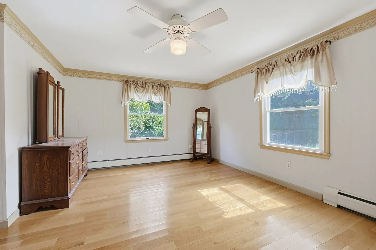
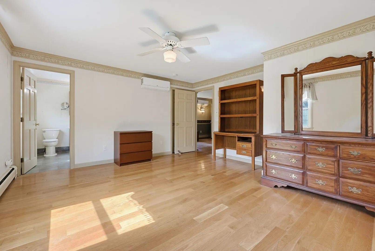
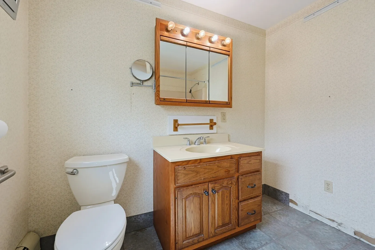
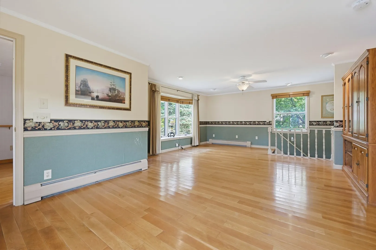
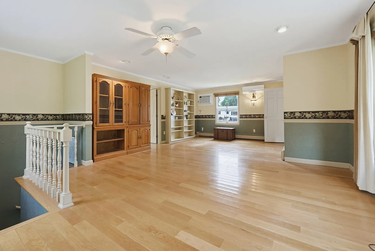
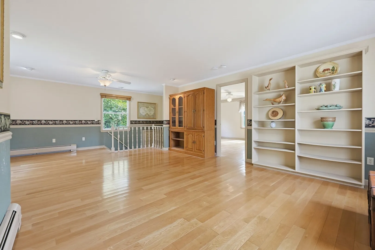
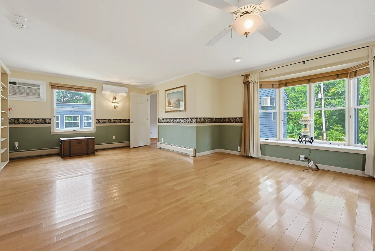
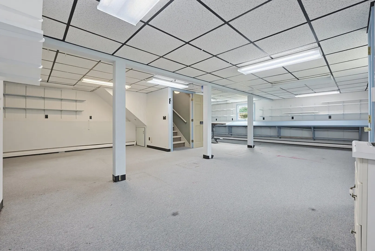
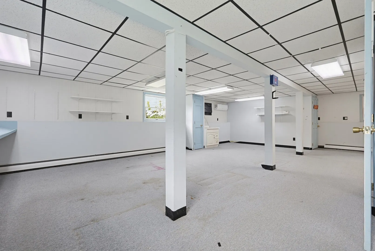
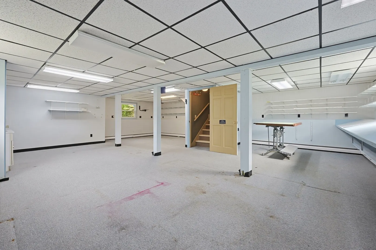
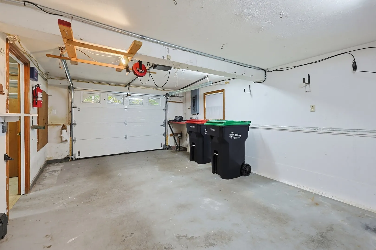
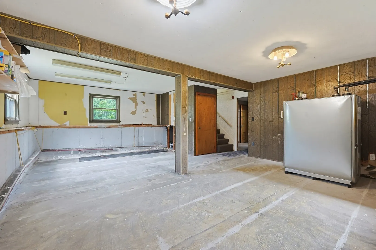
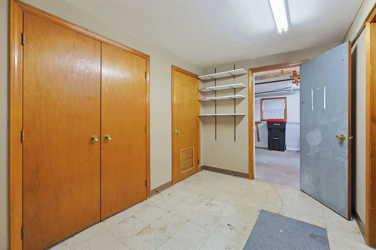
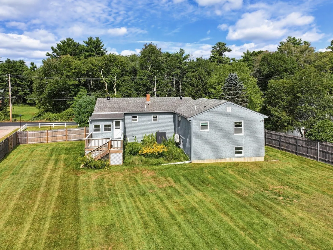
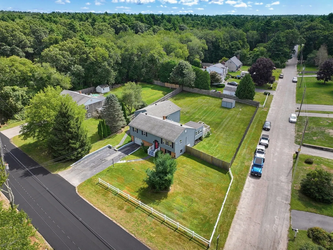
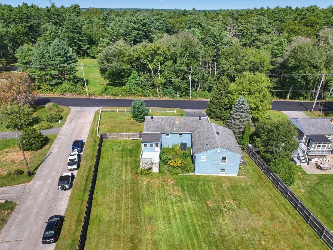
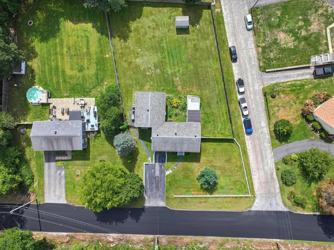
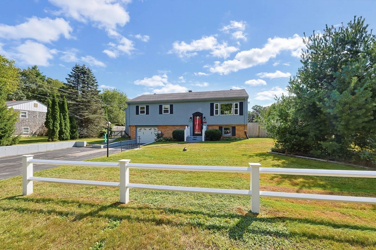
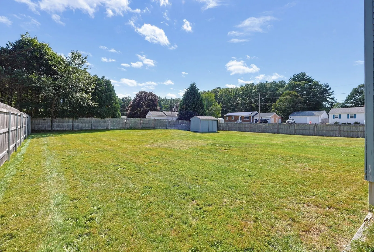
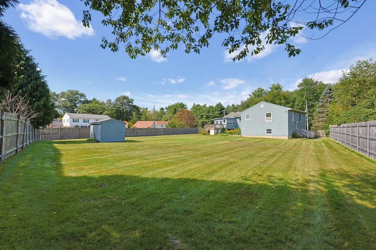
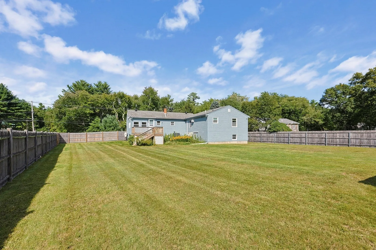
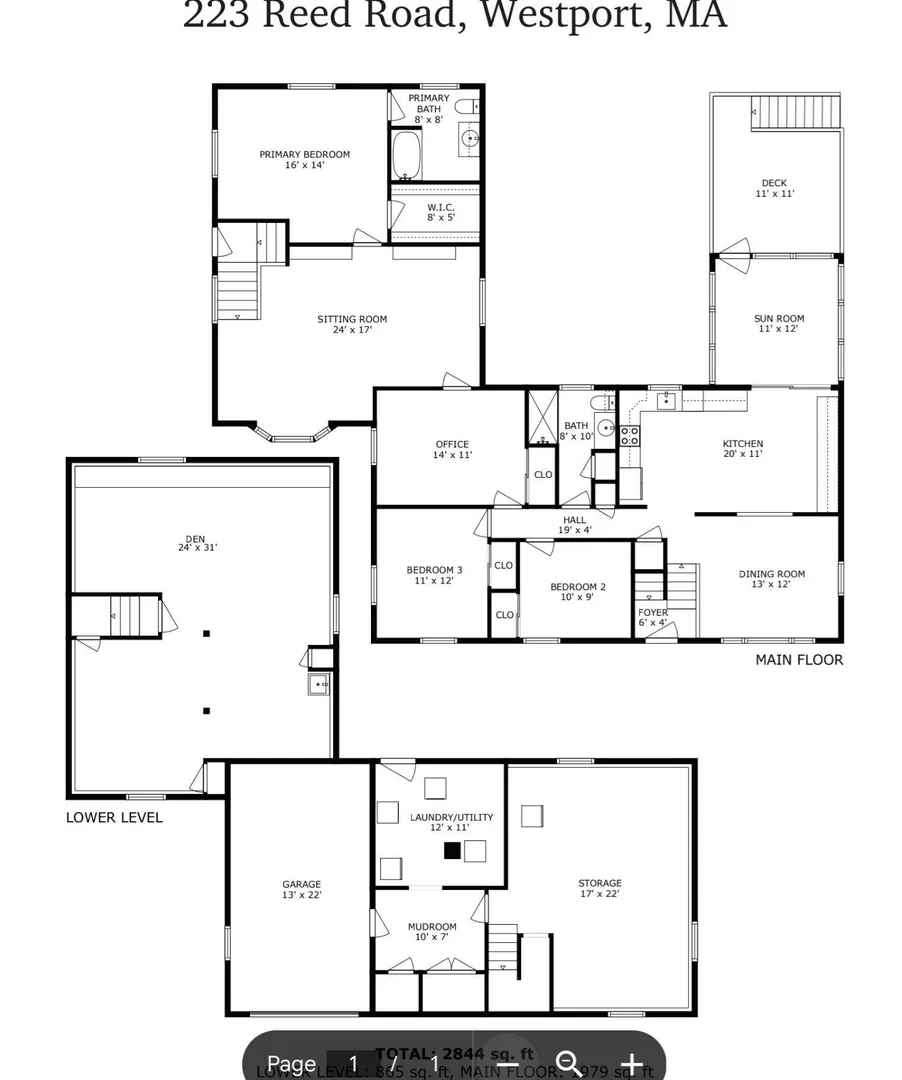
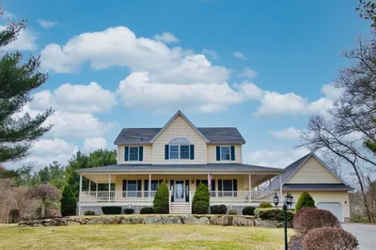
Welcome to 223 Reed Road in Westport! Don’t let the first impression fool you—this home is much larger than it appears. The main level offers nearly 2,000 square feet of living space, with even more finished space in the basement.The updated kitchen features stainless steel appliances, granite countertops, and an abundance of cabinet space. The kitchen opens nicely to the sunroom and dining room, creating a comfortable space for everyday living and entertaining. The dining room could also easily serve as a living room or gathering space.The traditional raised ranch layout offers three bedrooms and a full bath, but this home goes well beyond the typical floor plan. The current owner expanded the living space, creating an office, large sitting room with a bay window, an additional primary bedroom, and a separate entrance leading to another home office or den. There are plenty of options depending on your needs, whether you are looking for work-from-home space, a guest area, or simply more room to spread out.The lower level offers a finished den on one side, while the other side remains unfinished and provides plenty of storage along with a mudroom, laundry area, and one-car garage.With its generous square footage, flexible floor plan, updated kitchen, and multiple living and work spaces, 223 Reed Road offers far more than meets the eye and plenty of possibilities to make the home work for you. Home has possibilities for an ADU.
-
Highlights
- Cooling: Wall Unit(s), Heat Pump
- Parking Spots: 5
- Property Type: Single Family Residence
- Total Rooms: 10
- Status: Active
- Heating: Baseboard, Heat Pump, Oil
- Property Class: Residential
- Style: Raised Ranch
- Year Built: 1973
-
Additional Details
- Appliances: Water Heater, Range, Dishwasher, Microwave, Refrigerator, Washer, Dryer
- Construction: Frame
- Flooring: Vinyl, Carpet, Hardwood, Flooring - Hardwood, Flooring - Wall to Wall Carpet
- Interior Features: Closet, Sitting Room, Sun Room, Office, Den, Mud Room
- Road Frontage Type: Public
- SqFt Source: Measured
- Year Built Source: Public Records
- Basement: Full, Partially Finished, Interior Entry, Bulkhead, Sump Pump, Concrete
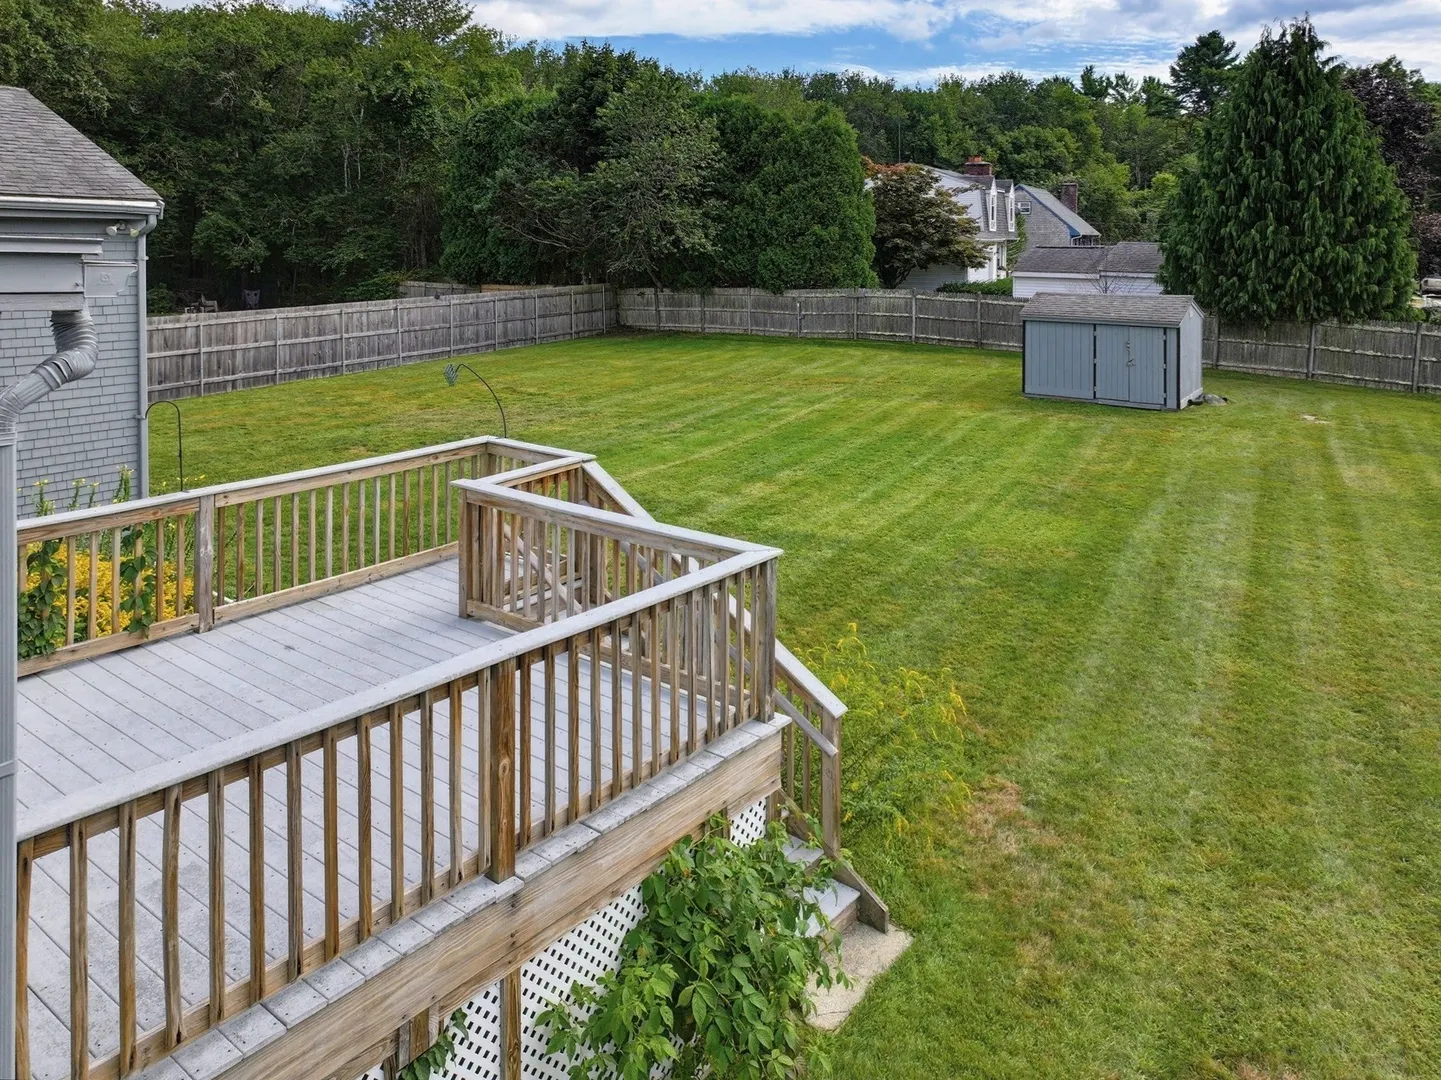
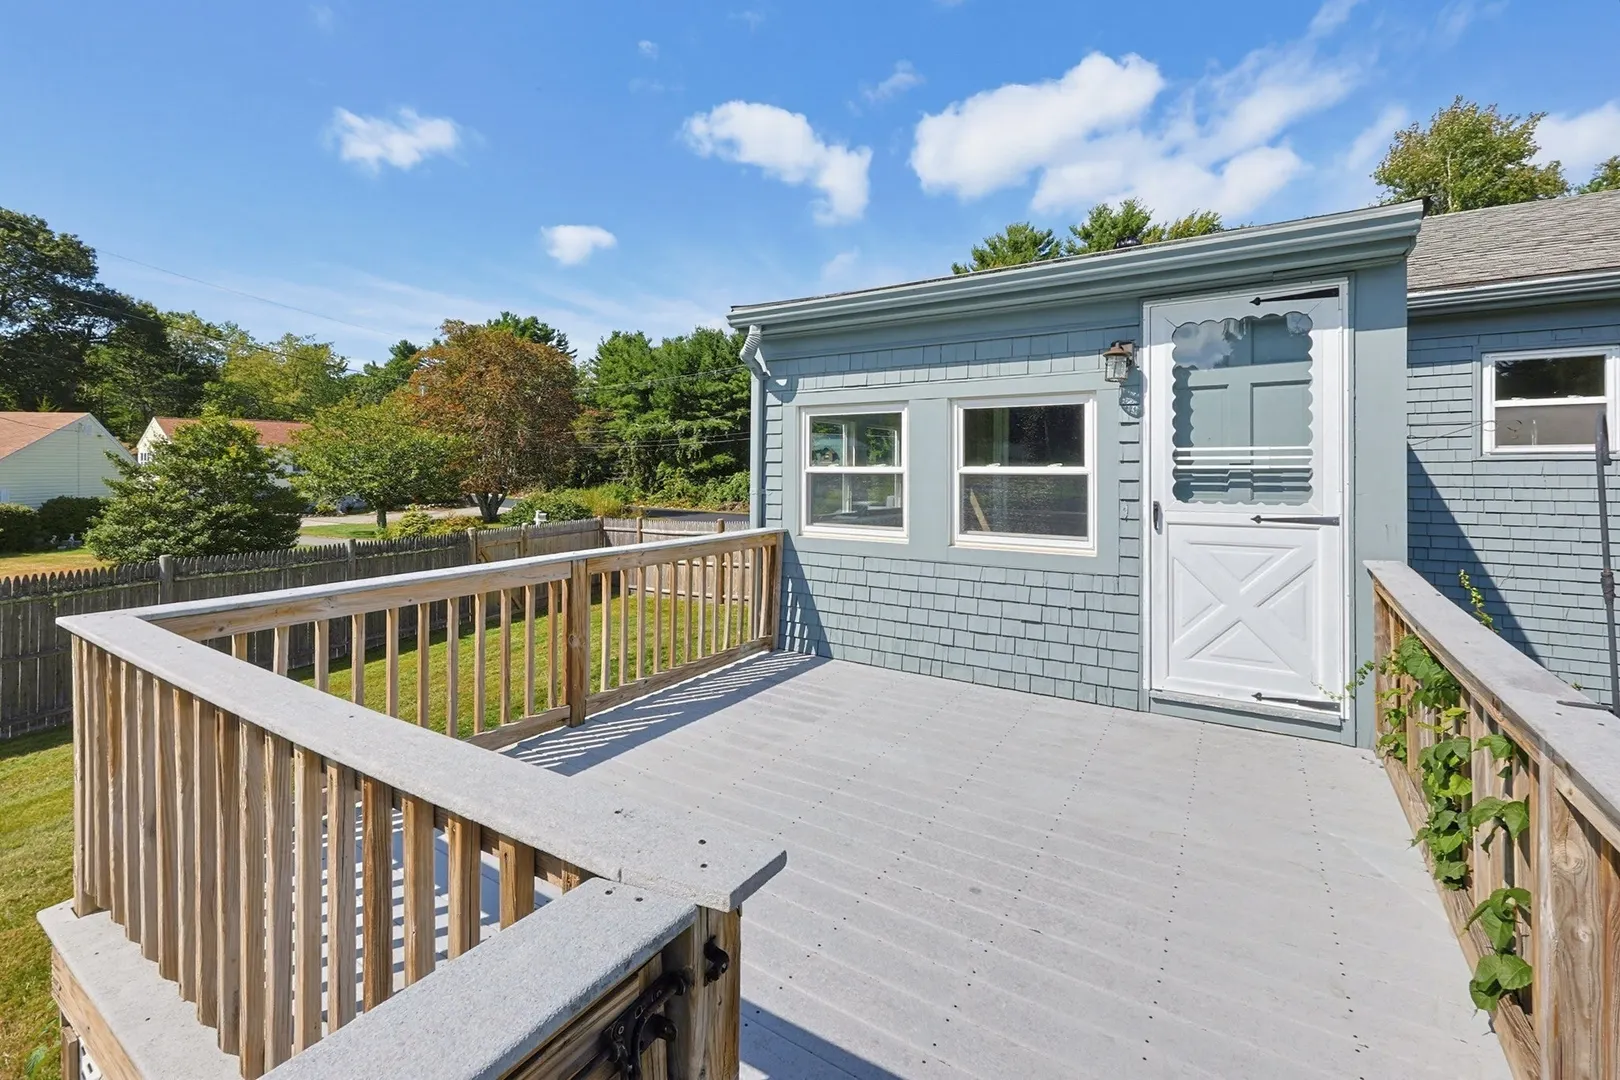
- Exterior Features: Deck - Composite, Rain Gutters, Storage, Other
- Foundation: Concrete Perimeter
- Lot Features: Level, Other
- Roof: Shingle
- Year Built Details: Renovated Since
- Zoning: R1
-
Amenities
- Community Features: Shopping, Laundromat, Conservation Area, Highway Access, Public School, Other
- Parking Features: Attached, Under, Garage Door Opener, Workshop in Garage, Paved Drive, Off Street, Driveway, Paved
- Covered Parking Spaces: 1
-
Utilities
- Electric: 200+ Amp Service
- Water Source: Private
- Sewer: Private Sewer
-
Fees / Taxes
- Assessed Value: $430,300
- Taxes: $3,133
- Tax Year: 2026
Similar Listings
Sold
42 Photos
Sold
23 Photos
Sold
41 Photos
Sold
42 Photos
Content © 2026 MLS Property Information Network, Inc. The information in this listing was gathered from third party resources including the seller and public records.
Listing information provided courtesy of Even Keel Realty, Inc..
MLS Property Information Network, Inc. and its subscribers disclaim any and all representations or warranties as to the accuracy of this information.