
Sold!
$790,000
4
Beds
2/1
Baths
2,475
Living Area
-
Property Description
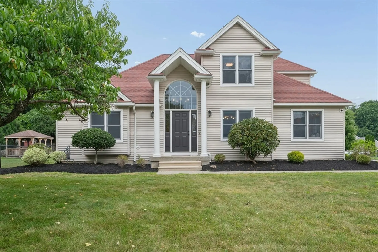
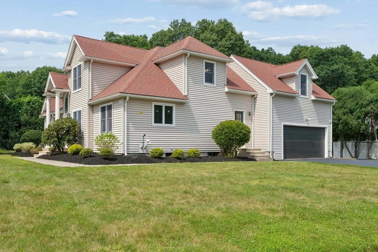
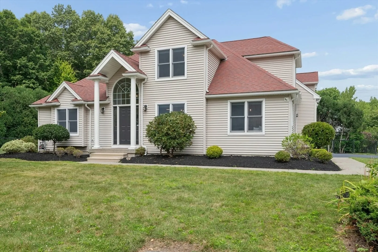
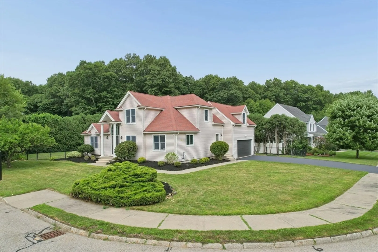
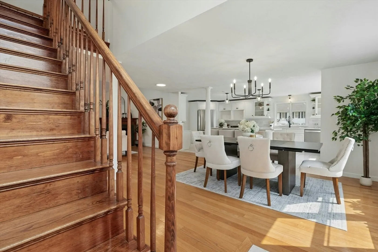
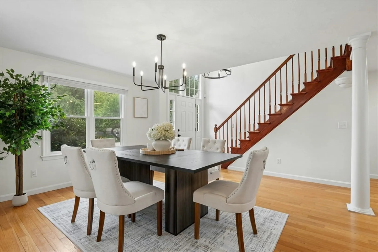
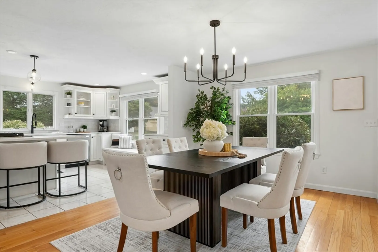
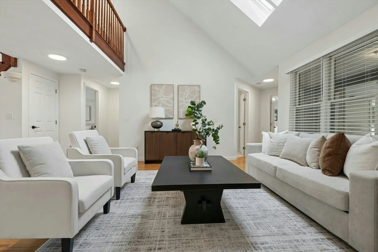
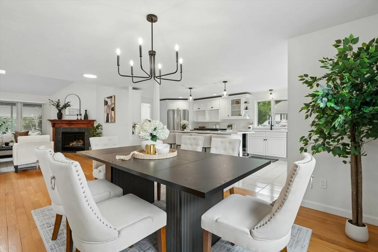
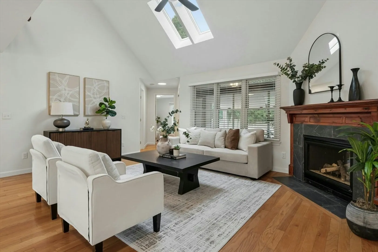
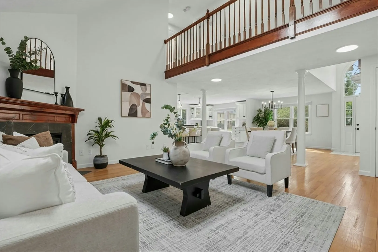
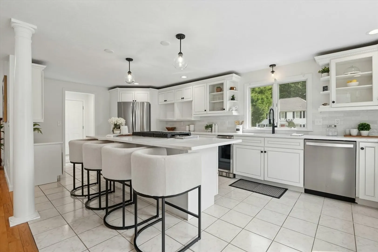
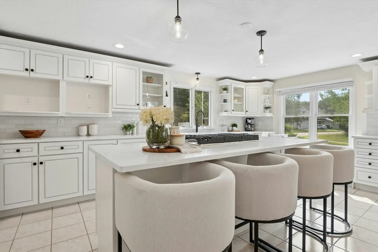
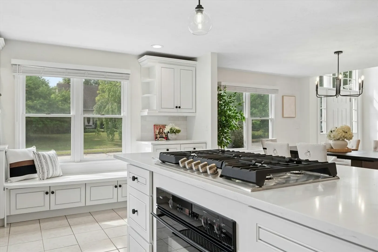
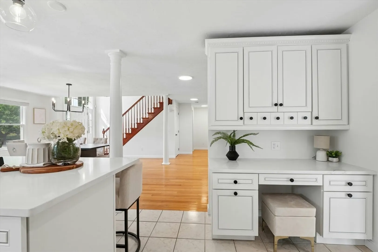
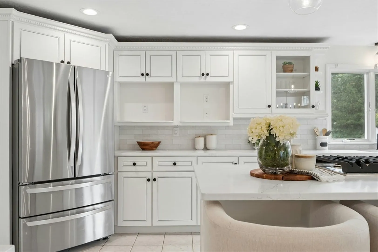
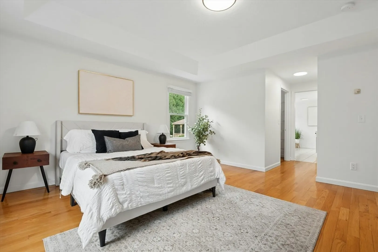
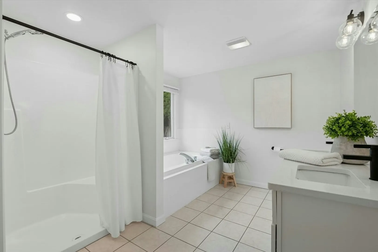
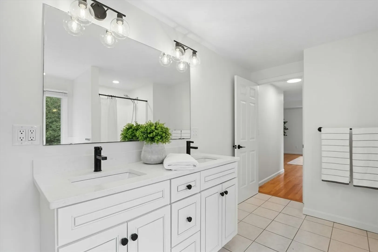
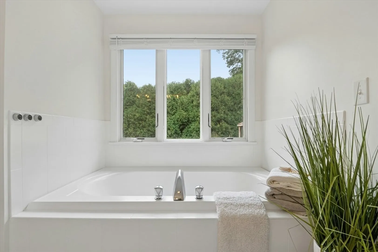
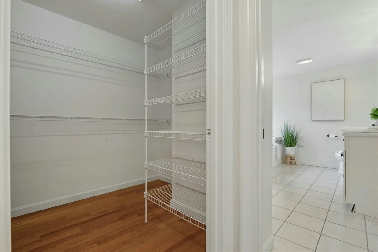
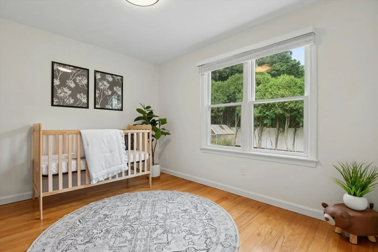
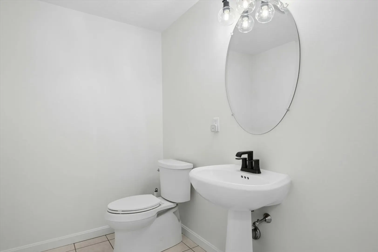
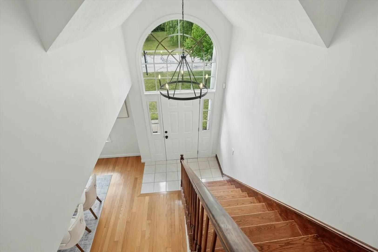
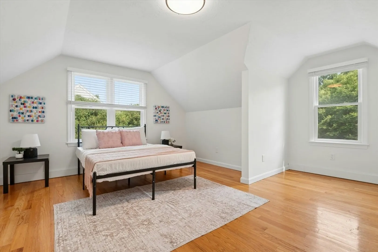
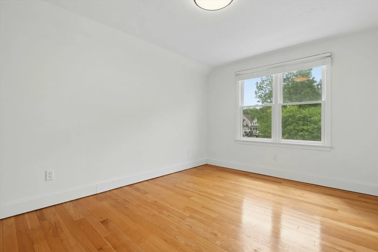
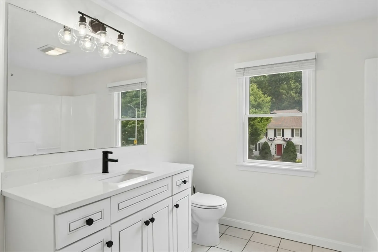
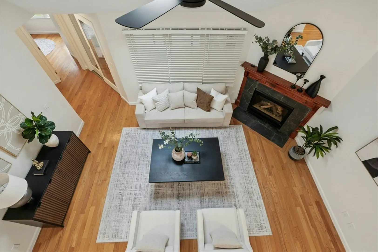
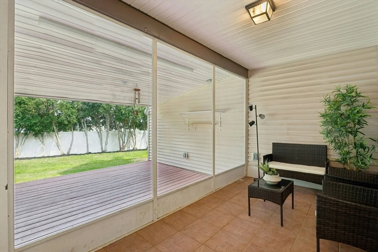
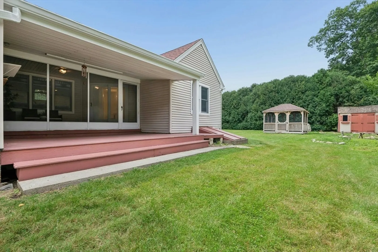
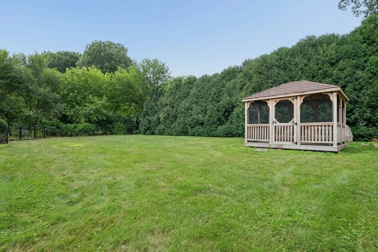
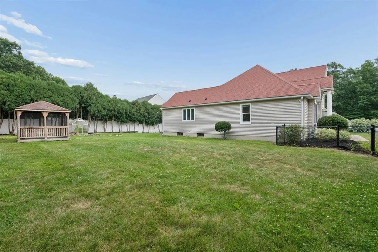
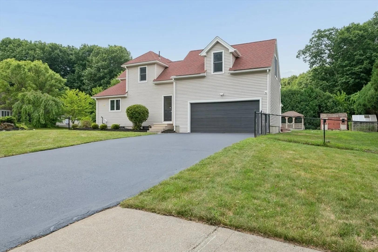
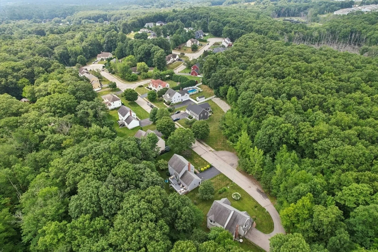
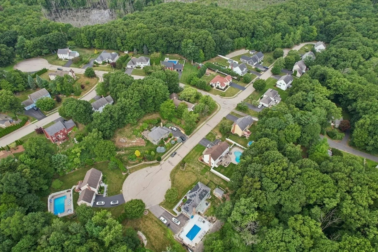
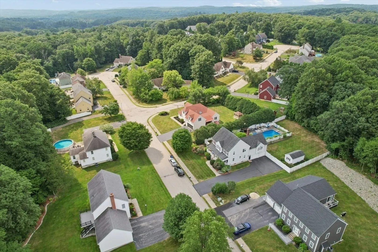
Welcome to Hayward Glen, one of Millbury's most sought-after neighborhoods. This beautifully updated Colonial offers 4 bedrooms, 2.5 baths, and nearly 2,500 square feet of thoughtfully designed living space. The open-concept layout features an updated kitchen with quartz countertops, stainless steal appliances, gas cooktop, and flows seamlessly into the dining area and vaulted living room with hardwood floors and a gas fireplace. The desirable first-floor primary suite, screened porch, covered deck, and private fenced backyard create the perfect setting for everyday living and entertaining. Fresh interior and exterior paint, updated lighting, and a high-efficiency gas boiler provide added peace of mind. Complete with a full basement, attached two car garage, and an ideal location close to schools, shopping, and major commuter routes, this move-in-ready home is ready for its next owners.
-
Highlights
- Cooling: Window Unit(s)
- Parking Spots: 6
- Property Type: Single Family Residence
- Total Rooms: 8
- Status: Closed
- Heating: Radiant, Natural Gas
- Property Class: Residential
- Style: Colonial
- Year Built: 1998
-
Additional Details
- Appliances: Water Heater, Oven, Dishwasher, Range, Refrigerator, Freezer, Wine Refrigerator
- Construction: Frame
- Fireplaces: 1
- Foundation: Concrete Perimeter
- Road Frontage Type: Public, Dead End
- SqFt Source: Public Record
- Year Built Source: Public Records
- Basement: Full, Bulkhead, Unfinished
- Exterior Features: Porch - Screened, Covered Patio/Deck, Rain Gutters, Storage, Fenced Yard, Gazebo, Garden
- Flooring: Wood, Tile, Hardwood
- Lot Features: Cul-De-Sac, Corner Lot
- Roof: Shingle
- Year Built Details: Actual
- Zoning: Res
-
Amenities
- Community Features: Shopping, Park, Bike Path, Highway Access, Public School
- Parking Features: Attached, Garage Door Opener, Garage Faces Side, Paved Drive, Off Street, Paved
- Covered Parking Spaces: 2
-
Utilities
- Electric: Circuit Breakers, 200+ Amp Service
- Water Source: Public
- Sewer: Public Sewer
-
Fees / Taxes
- Assessed Value: $650,500
- Taxes: $8,372
- Tax Year: 2026
Similar Listings
Sold
42 Photos
Sold
37 Photos
Sold
42 Photos
Sold
42 Photos
Content © 2026 MLS Property Information Network, Inc. The information in this listing was gathered from third party resources including the seller and public records.
Listing information provided courtesy of Compass.
MLS Property Information Network, Inc. and its subscribers disclaim any and all representations or warranties as to the accuracy of this information.
