
22 John F Kennedy Dr
$775,000
5
Beds
3
Baths
3,439
Sqft
- Request Info
- Call
- Save
-
More
- Mortgage Calculator

Property Tools
$775,000
5
Beds
3
Baths
3,439
Living Area
-
Property Description
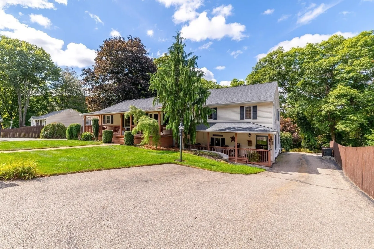
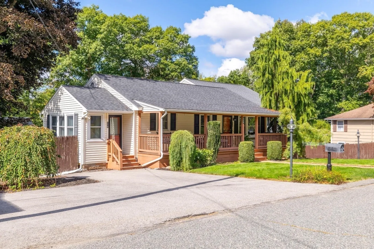
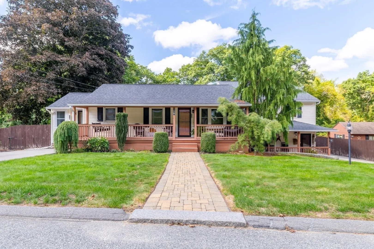
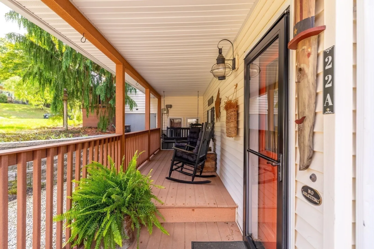
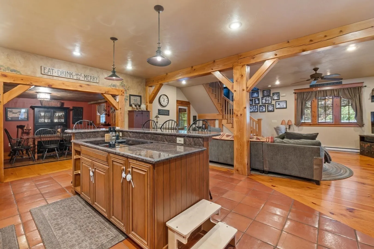
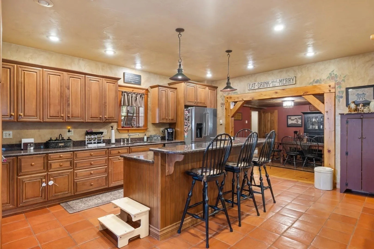
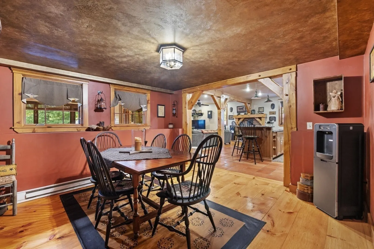
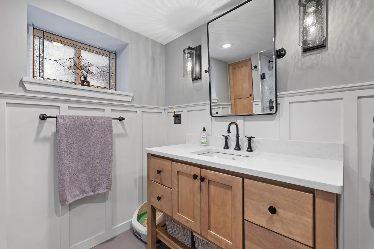
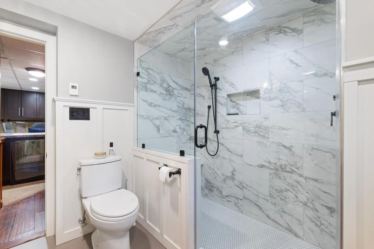
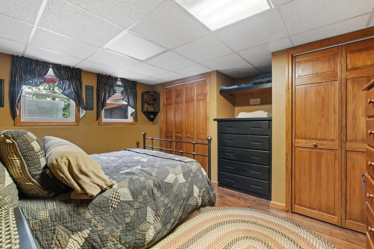
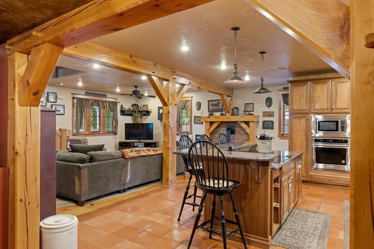
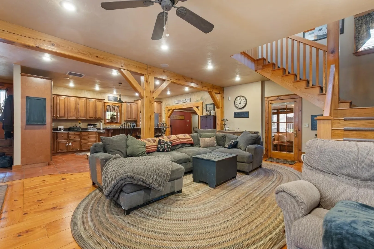
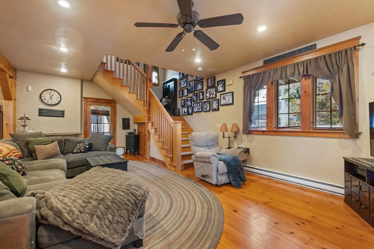
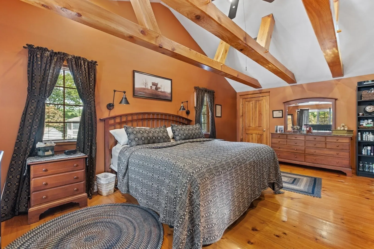
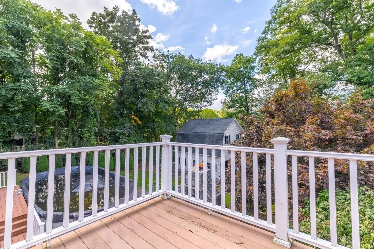
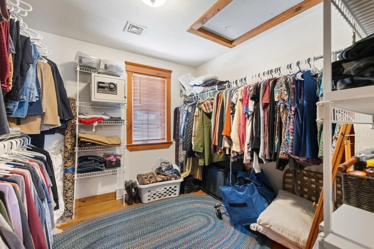
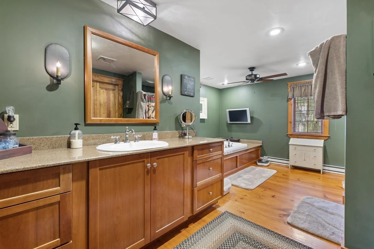
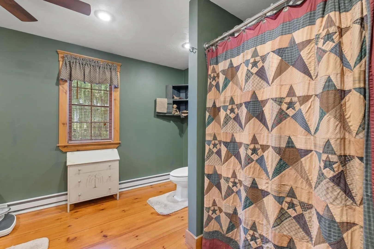
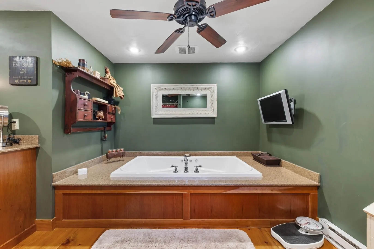
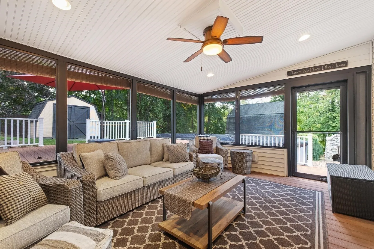
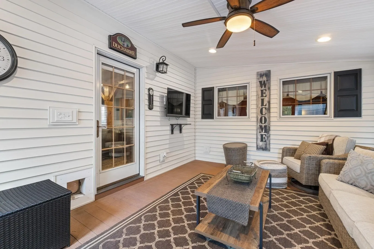
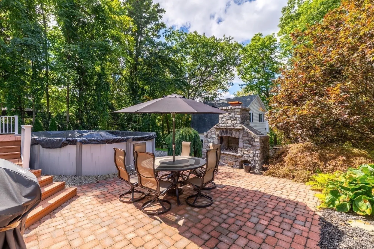
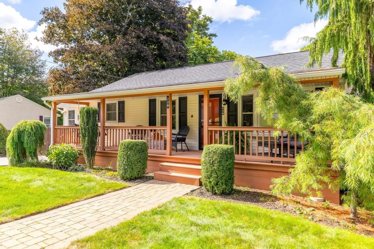
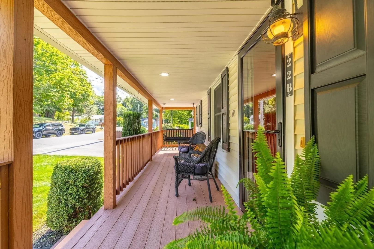
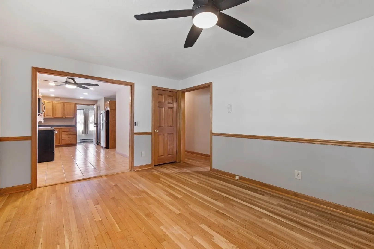
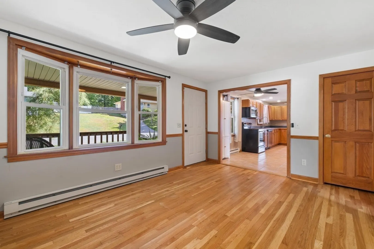
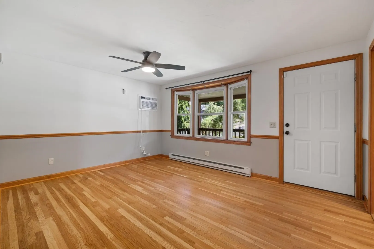
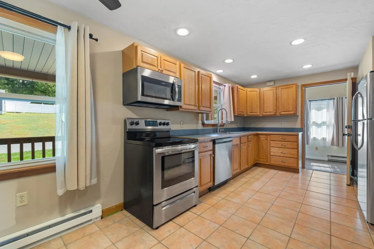
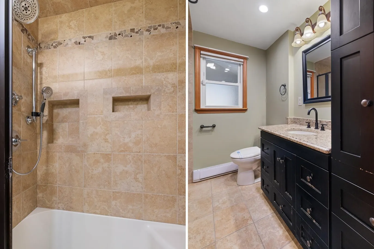
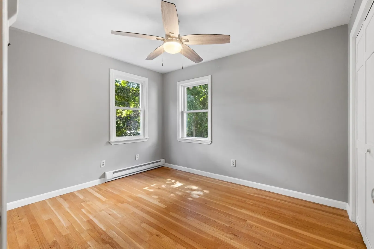
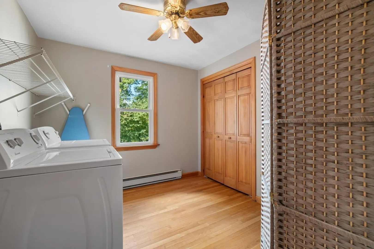
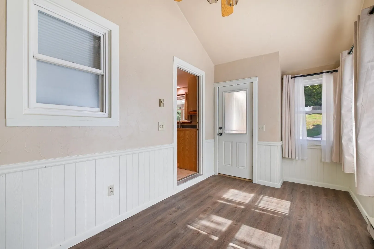
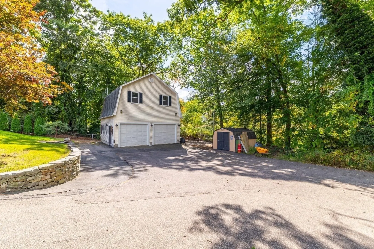
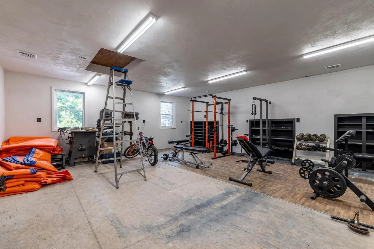
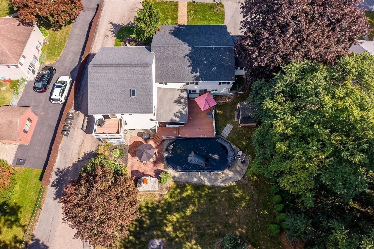
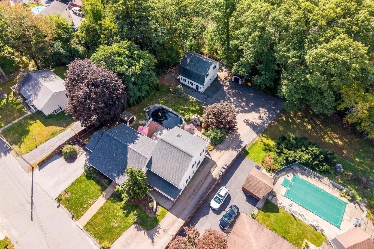
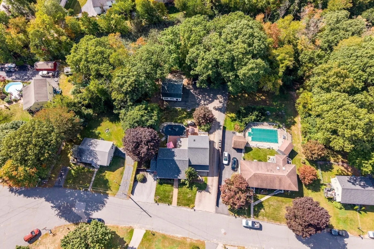
Multigenerational living at its finest! Set in a desirable Millbury neighborhood, this truly unique property offers exceptional flexibility for extended family living, potential rental income, or simply room to spread out. The impressive rear residence is a custom post-and-beam home showcasing hand-carved structural beams with traditional mortise-and-tenon joinery and beautiful craftsmanship throughout. The open-concept design features an updated country-style kitchen with a center island, ample cabinet space, stainless steel appliances, granite countertops. Perfect for cooking, gathering, and entertaining. Two bedrooms are located on the first level, while the second floor is dedicated to an expansive primary suite complete with a large walk-in closet and spacious en-suite bathroom, creating a private retreat away from the main living areas. The rear residence also features a propane stove for supplemental heating and added comfort. The front original ranch-style home offers its own separate living space with a full kitchen, two bedrooms, one full bathroom, and an additional utility/laundry room. Ideal setup for multigenerational living, guests, or potential rental income. The outdoor space is just as special, featuring a stone fireplace, multiple maintenance-free decks, a heated above-ground pool, two storage sheds, and plenty of space to entertain and enjoy. Farmers porches across the front of both homes add charm and character. An oversized two-car garage at the rear of the property also provides additional heated/ac space above for storage or other possibilities. Fantastic neighborhood setting with exceptional commuter access to the Mass Pike, Route 20, Route 146, and I-290. A rare Millbury property offering two distinct living spaces, custom craftsmanship, incredible versatility, and a location that is hard to beat!
-
Highlights
- Cooling: Central Air
- Parking Spots: 14
- Property Type: Single Family Residence
- Total Rooms: 11
- Status: Active
- Heating: Central, Electric Baseboard, Propane, Leased Propane Tank
- Property Class: Residential
- Style: Ranch, Other (See Remarks)
- Year Built: 1968
-
Additional Details
- Appliances: Electric Water Heater, Water Heater, Range, Dishwasher, Disposal, Microwave, Refrigerator, Washer, Dryer
- Construction: Frame, Post & Beam
- Fireplaces: 1
- Foundation: Concrete Perimeter
- Road Frontage Type: Public
- SqFt Source: Measured
- Year Built Source: Public Records
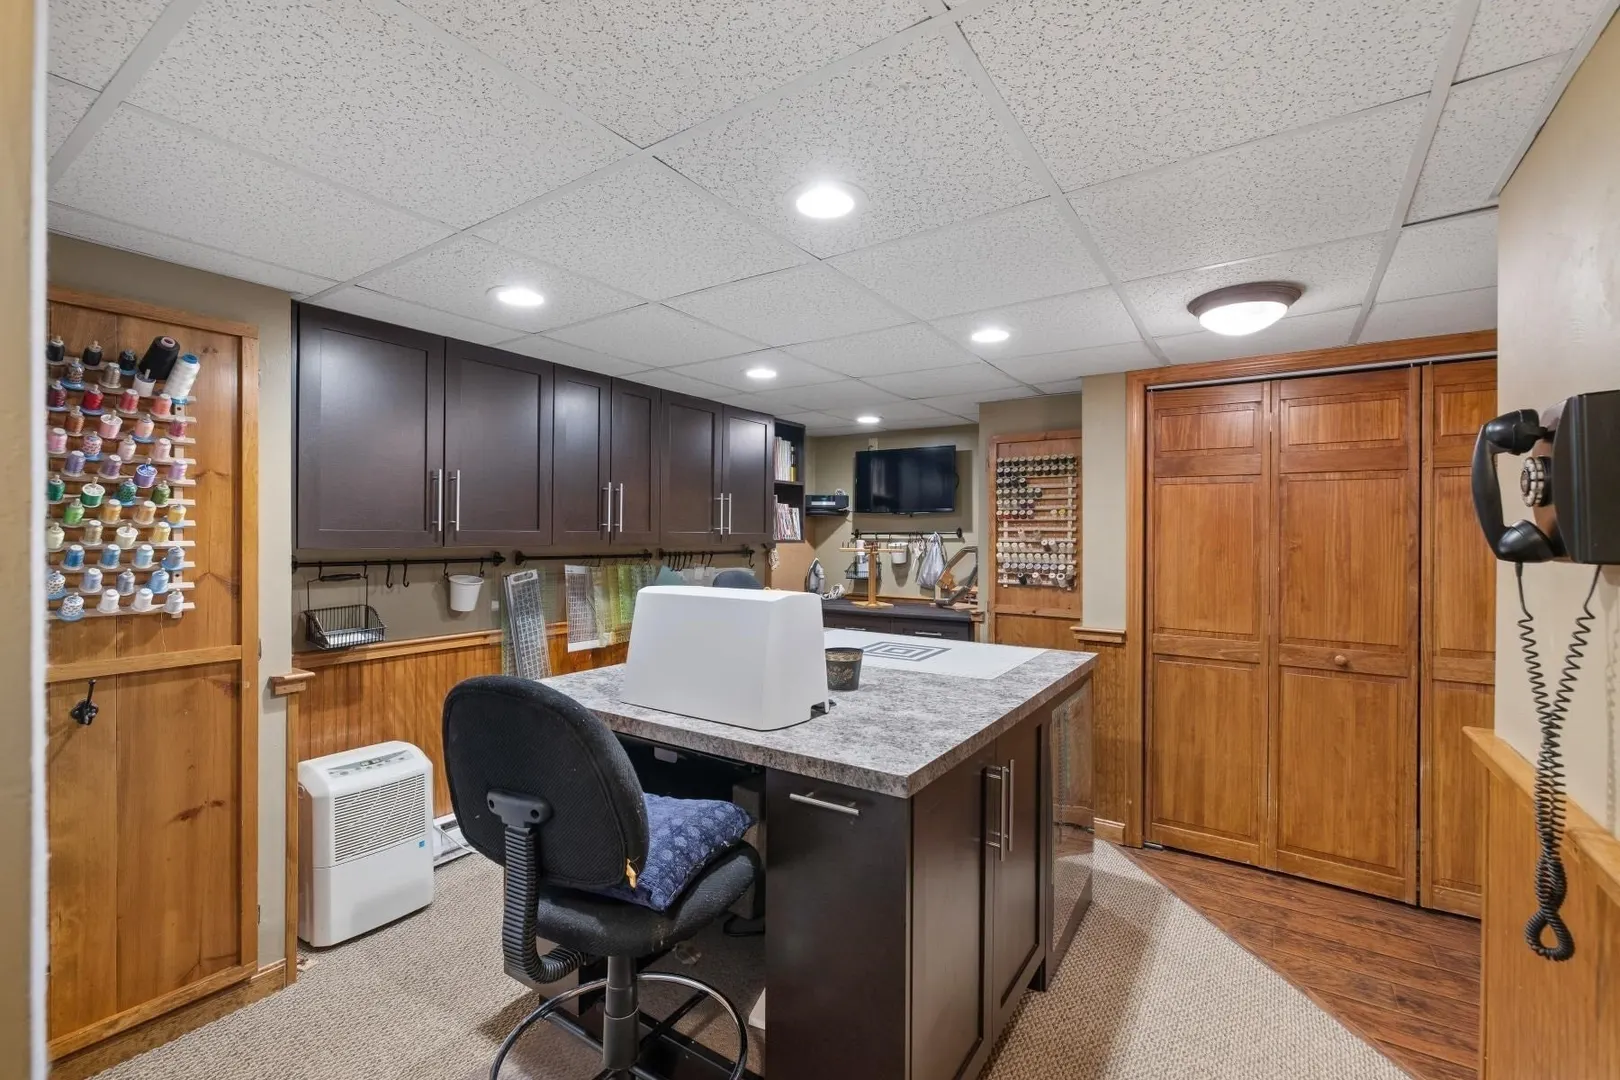
- Basement: Full, Finished, Walk-Out Access
- Exterior Features: Porch, Porch - Enclosed, Porch - Screened, Deck - Composite, Patio, Balcony, Pool - Above Ground Heated, Rain Gutters, Sprinkler System, Garden, Guest House
- Flooring: Wood, Tile
- Lot Features: Cleared, Level
- Roof: Shingle
- Year Built Details: Actual
- Zoning: unk
-
Amenities
- Community Features: Public Transportation, Shopping, Pool, Tennis Court(s), Park, Walk/Jog Trails, Stable(s), Golf, Medical Facility, Laundromat, Bike Path, Conservation Area, Highway Access, House of Worship, Private School, Public School, T-Station, University
- Parking Features: Detached, Heated Garage, Storage, Workshop in Garage, Insulated, Barn, Oversized, Paved Drive, Off Street
- Covered Parking Spaces: 2
- Pool Features: Heated
-
Utilities
- Electric: 200+ Amp Service
- Water Source: Public
- Sewer: Public Sewer
-
Fees / Taxes
- Assessed Value: $665,900
- Taxes: $8,750
- Tax Year: 2026
Similar Listings
Sold
42 Photos
Sold
NEW CONSTRUCTION
27 Photos
Sold
37 Photos
Sold
37 Photos
Content © 2026 MLS Property Information Network, Inc. The information in this listing was gathered from third party resources including the seller and public records.
Listing information provided courtesy of RE/MAX Generations.
MLS Property Information Network, Inc. and its subscribers disclaim any and all representations or warranties as to the accuracy of this information.