
Sold!
$840,000
5
Beds
4/1
Baths
5,000
Living Area
-
Property Description
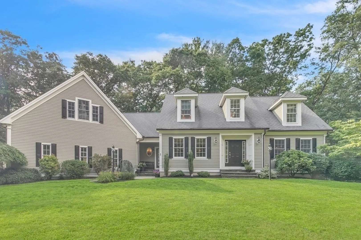
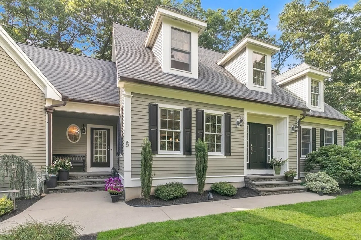
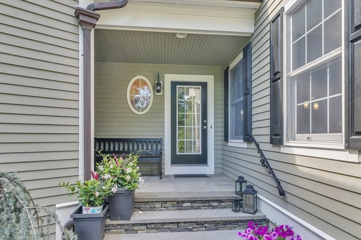
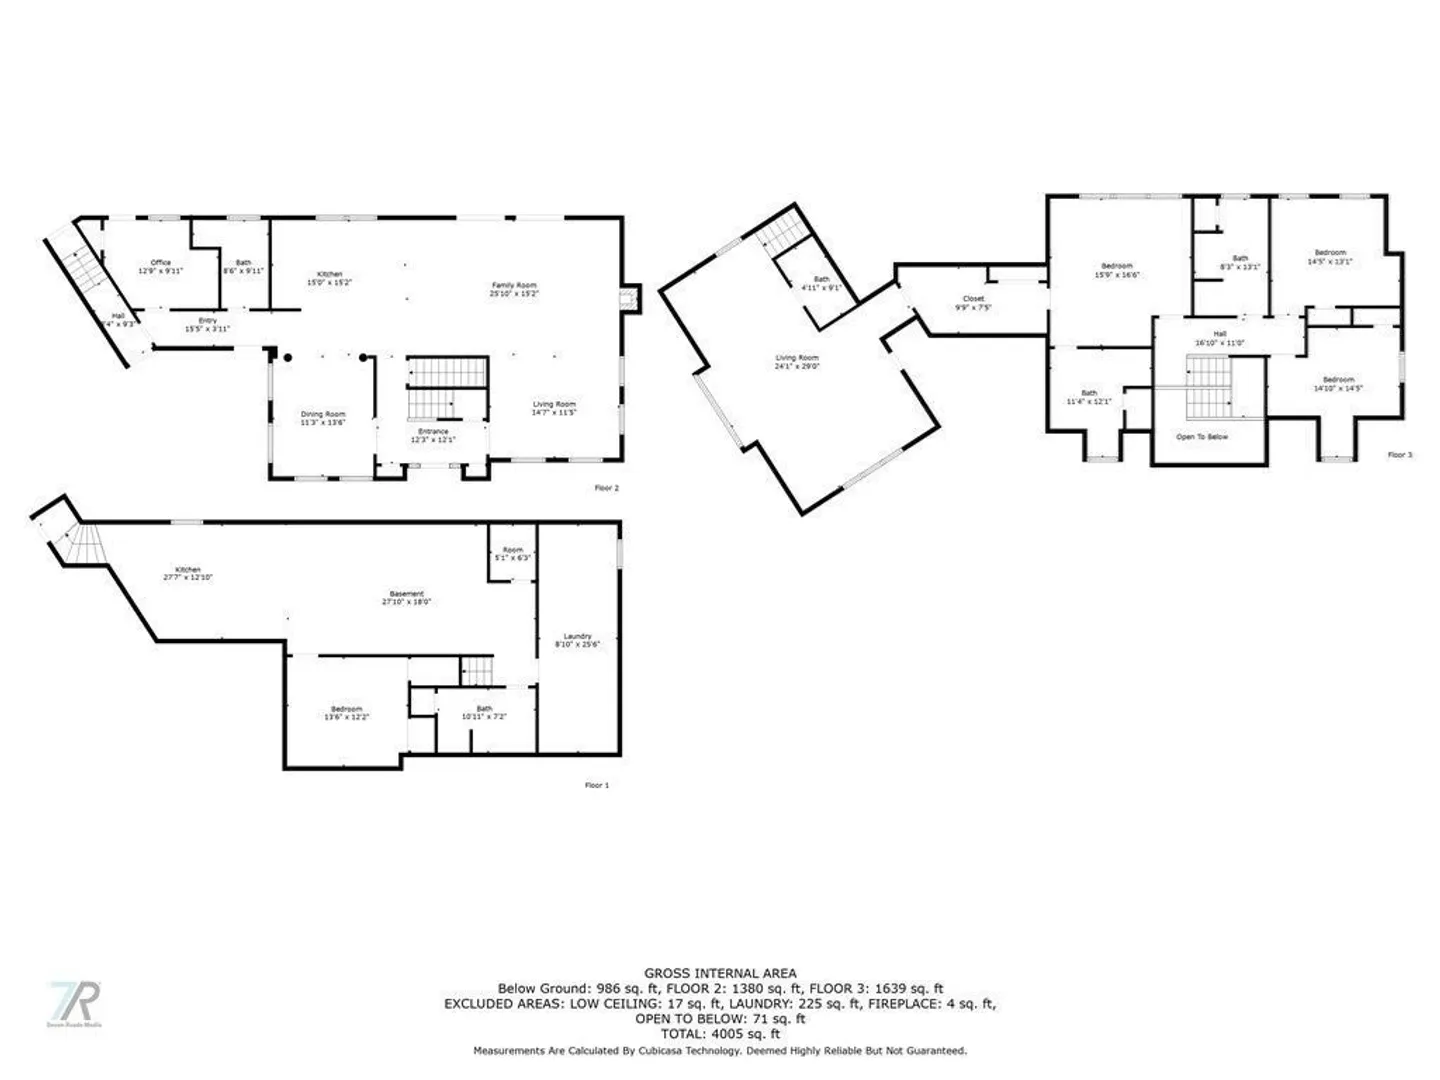
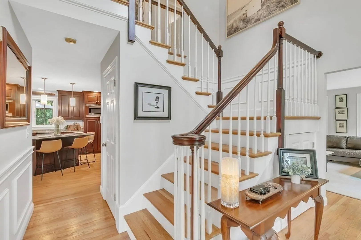
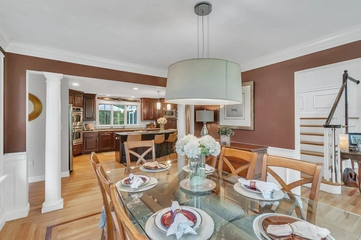
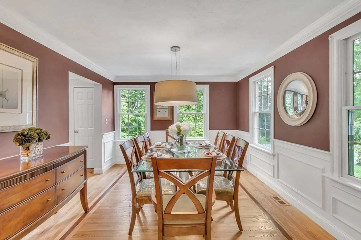
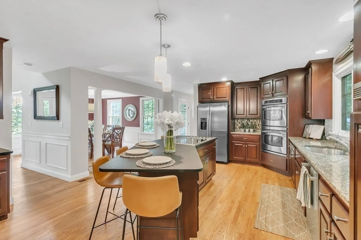
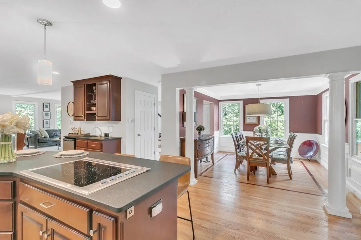
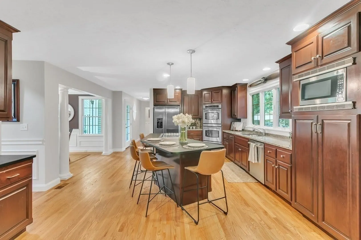
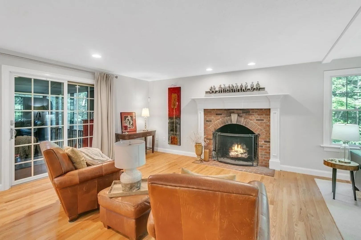
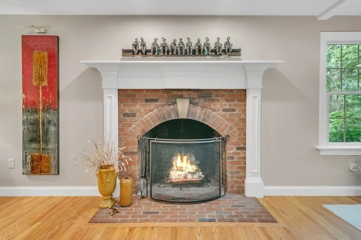
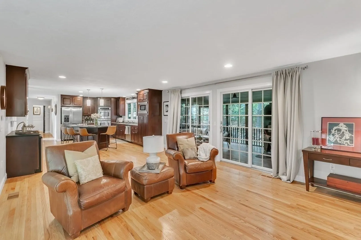
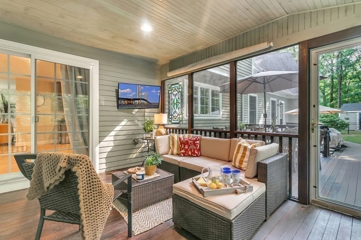
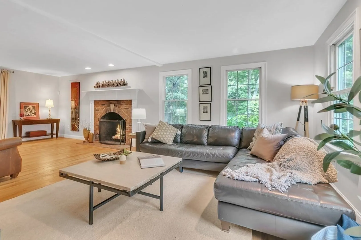
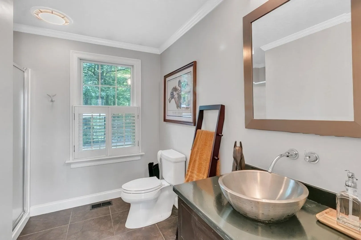
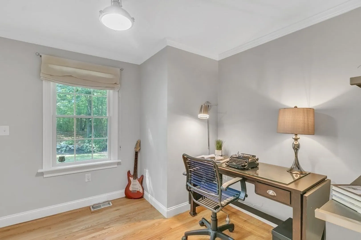
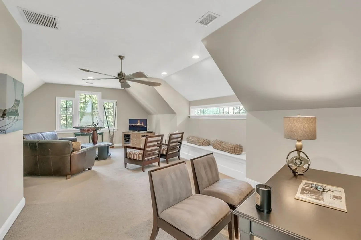
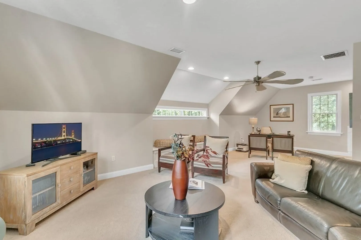
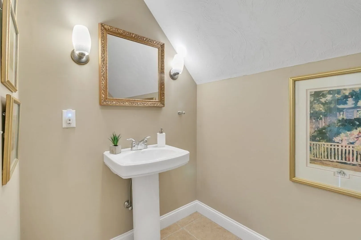
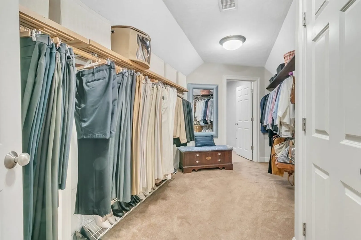
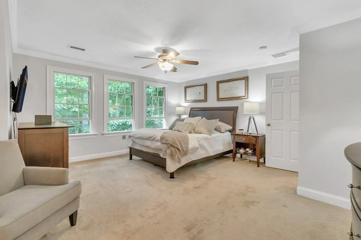
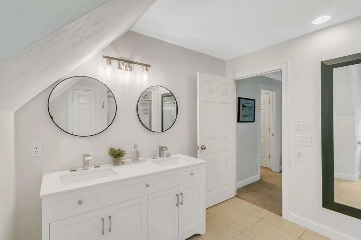
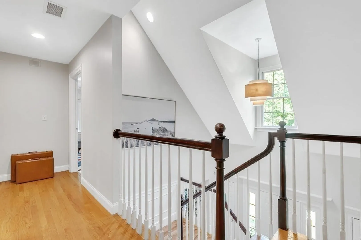
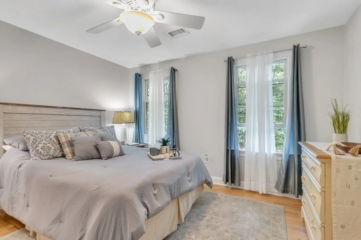
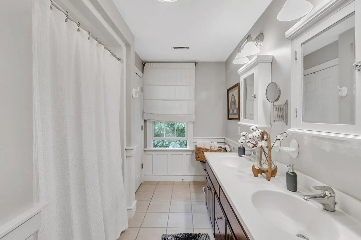
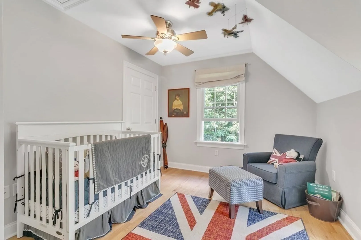
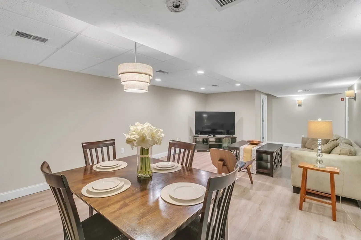
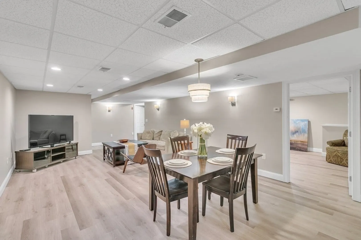
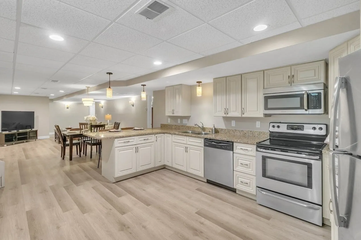
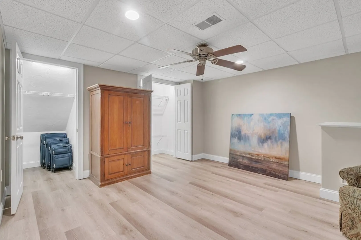
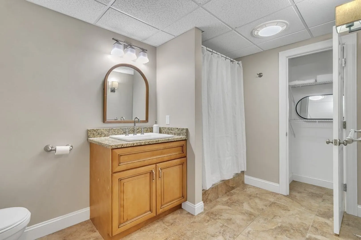
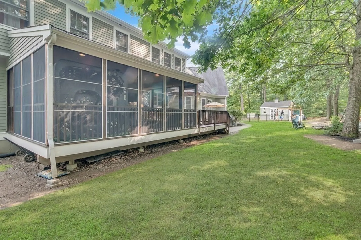
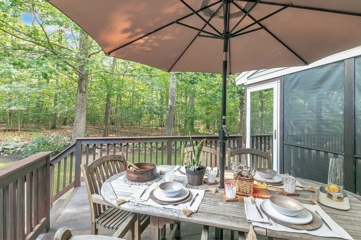
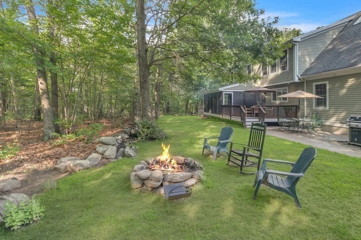
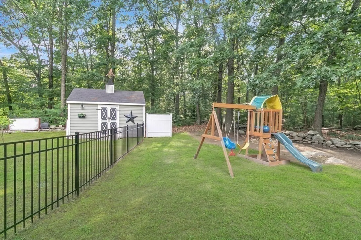
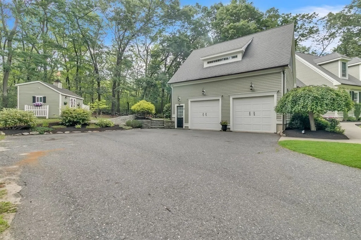
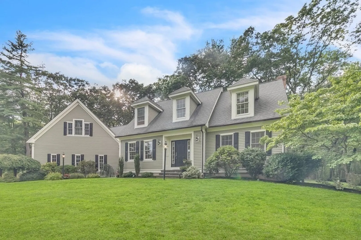
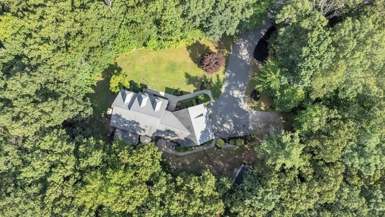
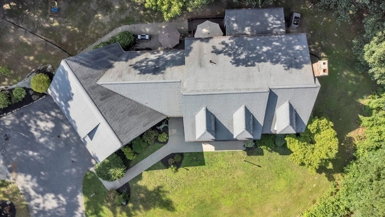
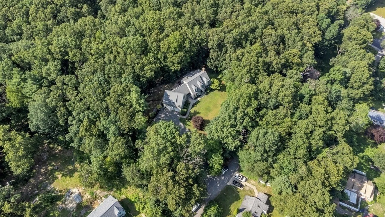
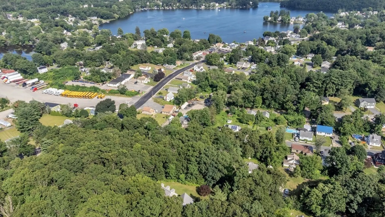
A 20 yr young custom-built Cape boasting 5000 sq ft of well-planned, custom living space. This 5-bed, 4.5-bath gem features so many upgrades & custom features: copper gutters, 2-car garage w/ heat/hot water w/ bonus room & half bath, gleaming red oak HW floors, custom wainscotting, open concept main level w/ custom fireplace, wet bar, & sliding door out to a charming screened-in area w/ mahogany deck & ceiling fan. The impressive primary suite w/ bath has a dual head shower & double vanity w/ the largest walk-in closet you'll ever see at 120 sq ft. The lower level will surprise you w/ a full in-law unit, w/ LR/custom kitchen area, bedroom & full bath for guests & extended family living. Lastly, a fenced in yard complete with stone walls and a custom 12x16 shed. APO, the lot meets the zoning requirements to create another buildable lot btn home & Millbury Ave. As per a survey done 2003. Offer Deadline is set for 08/08 at 8:00 PM. Seller reserves right to accept an offer at any time.
-
Highlights
- Acres: 1
- Heating: Forced Air, Oil
- Property Class: Residential
- Style: Cape
- Year Built: 2003
- Cooling: Central Air
- Parking Spots: 6
- Property Type: Single Family Residence
- Total Rooms: 9
- Status: Closed
-
Additional Details
- Appliances: Oven, Dishwasher, Disposal, Microwave, Countertop Range, Refrigerator, Washer, Dryer, Vacuum System, Range Hood, Utility Connections for Electric Oven, Utility Connections for Electric Dryer
- Construction: Frame
- Exterior Features: Deck - Wood, Covered Patio/Deck, Rain Gutters, Storage, Professional Landscaping, Fenced Yard
- Flooring: Wood, Tile, Carpet, Flooring - Hardwood, Flooring - Wall to Wall Carpet, Flooring - Wood, Flooring - Stone/Ceramic Tile, Flooring - Vinyl
- Interior Features: Cathedral Ceiling(s), Closet, Wainscoting, Bathroom - Half, Ceiling Fan(s), Slider, Bathroom - Full, Bathroom - Double Vanity/Sink, Bathroom - With Shower Stall, Double Vanity, Dining Area, Countertops - Stone/Granite/Solid, Breakfast Bar / Nook, Cabinets - Upgraded, Open Floor Plan, Peninsula, Closet - Double, Entrance Foyer, Bonus Room, Sun Room, Bathroom, Inlaw Apt., Central Vacuum, Wet Bar
- Roof: Shingle
- Year Built Source: Public Records
- Basement: Full, Finished, Interior Entry
- Exclusions: All Furniture Negotiable Except End Bedroom Set, 2 Leather Club Chairs And Travertine Coffee Table.
- Fireplaces: 1
- Foundation: Concrete Perimeter
- Lot Features: Wooded, Gentle Sloping
- Year Built Details: Actual
-
Amenities
- Covered Parking Spaces: 2
- Parking Features: Attached, Paved Drive
-
Utilities
- Electric: Circuit Breakers
- Water Source: Private
- Sewer: Public Sewer
-
Fees / Taxes
- Assessed Value: $633,000
- Compensation Based On: Net Sale Price
- Taxes: $9,147
- Buyer Agent Compensation: 2.5%
- Tax Year: 2023
Similar Listings
Sold
NEW CONSTRUCTION
27 Photos
Sold
37 Photos
Sold
42 Photos
Sold
37 Photos
Content © 2026 MLS Property Information Network, Inc. The information in this listing was gathered from third party resources including the seller and public records.
Listing information provided courtesy of Resolve Realty.
MLS Property Information Network, Inc. and its subscribers disclaim any and all representations or warranties as to the accuracy of this information.
