
Sold!
$640,000
3
Beds
1/1
Bath
1,520
Living Area
-
Property Description
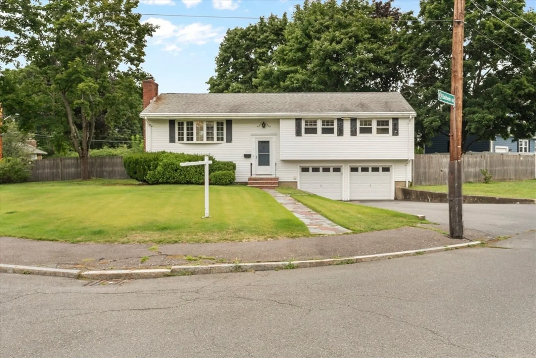
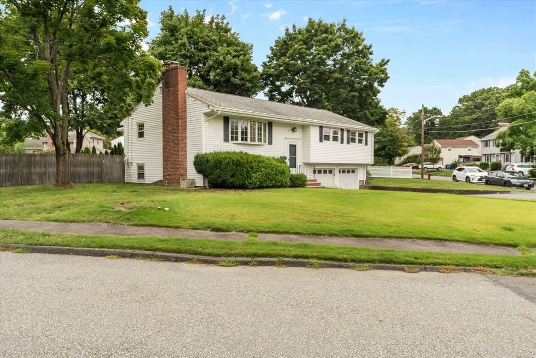
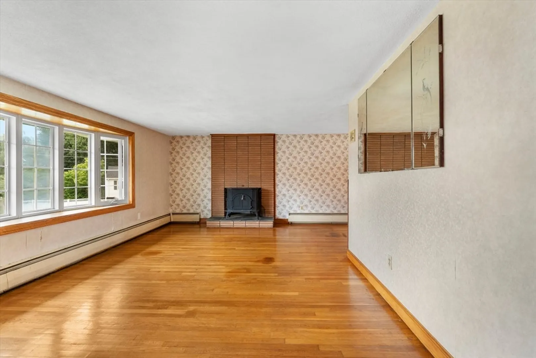
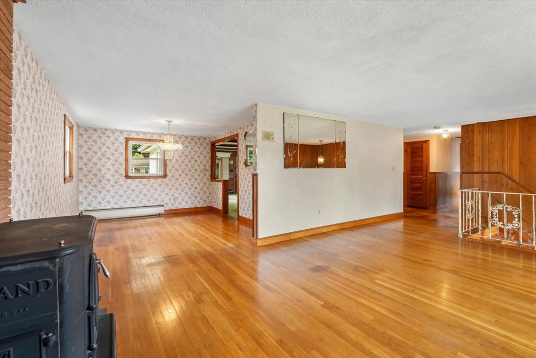
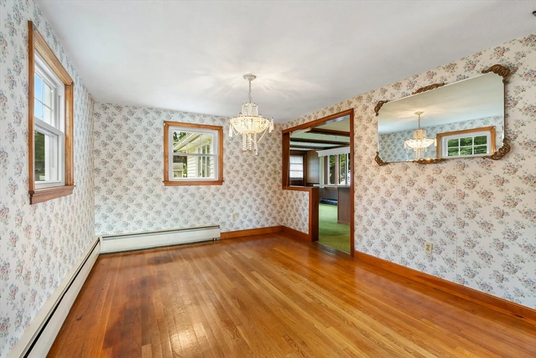
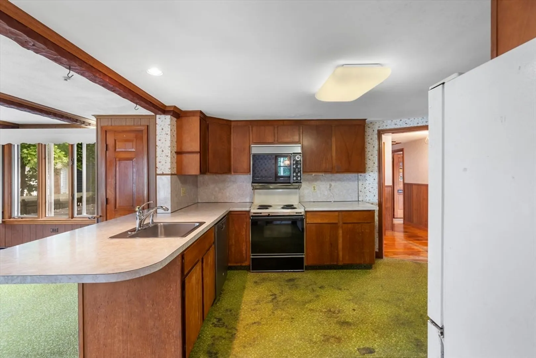
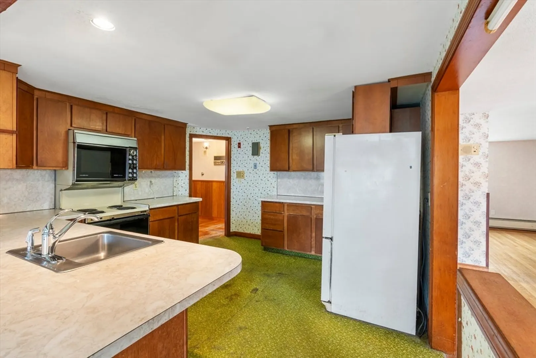
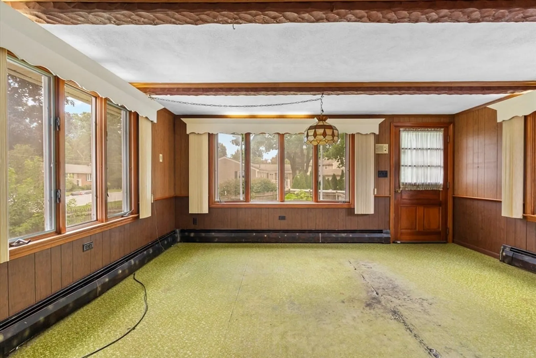
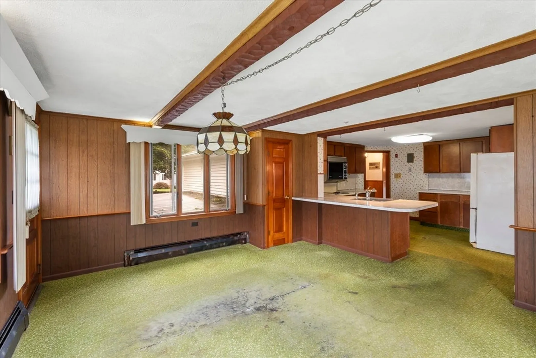
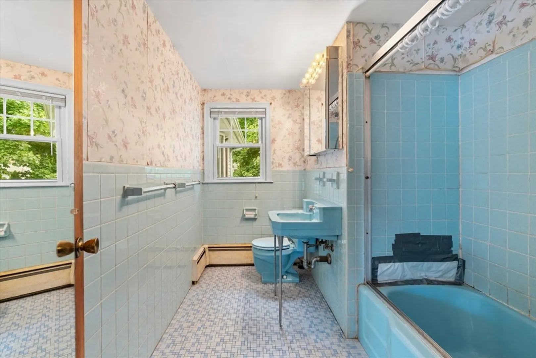
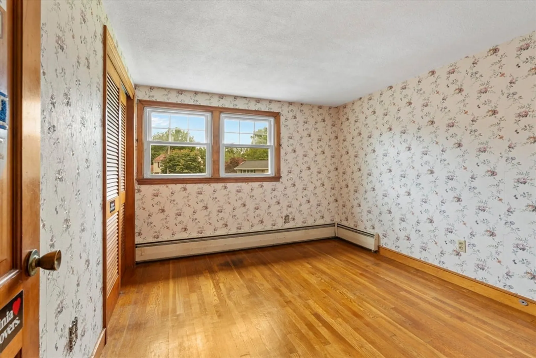
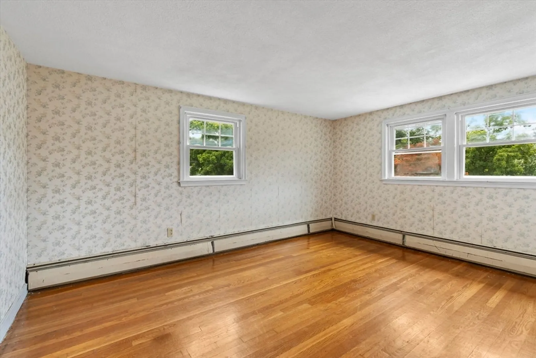
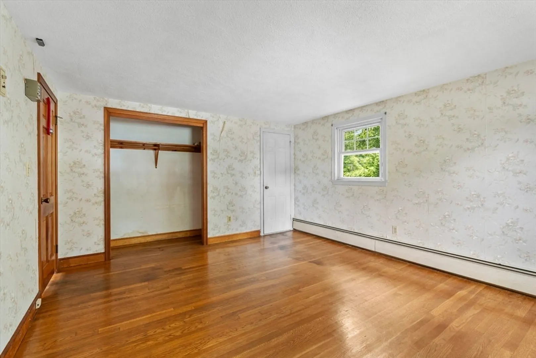
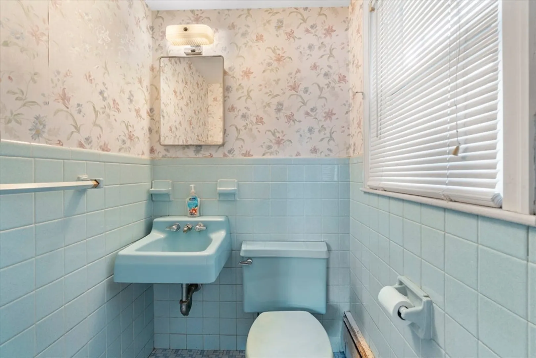
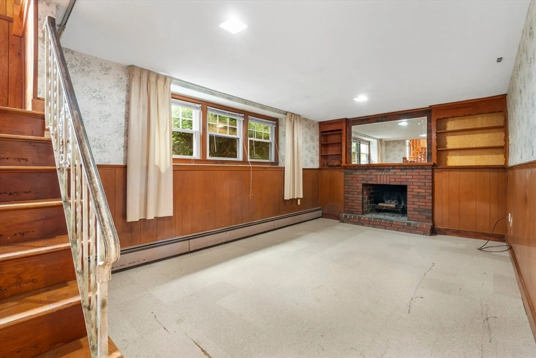
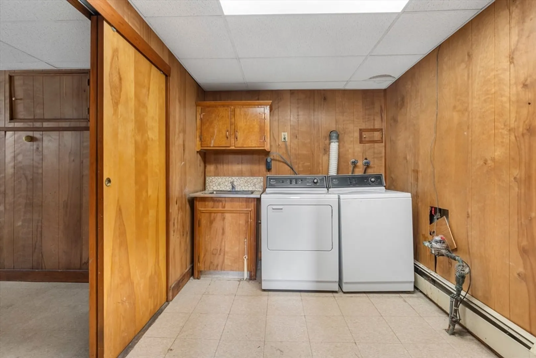
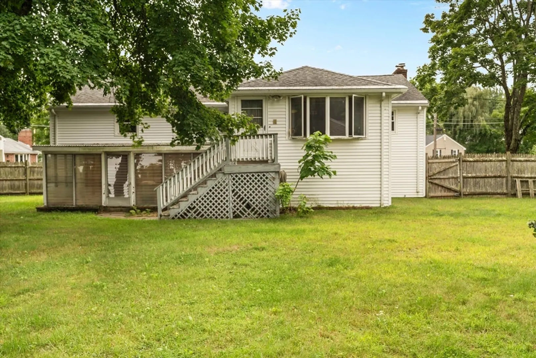
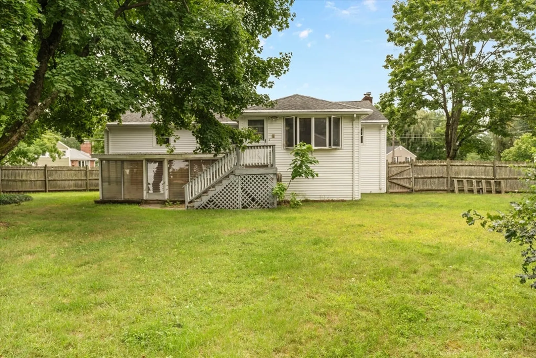
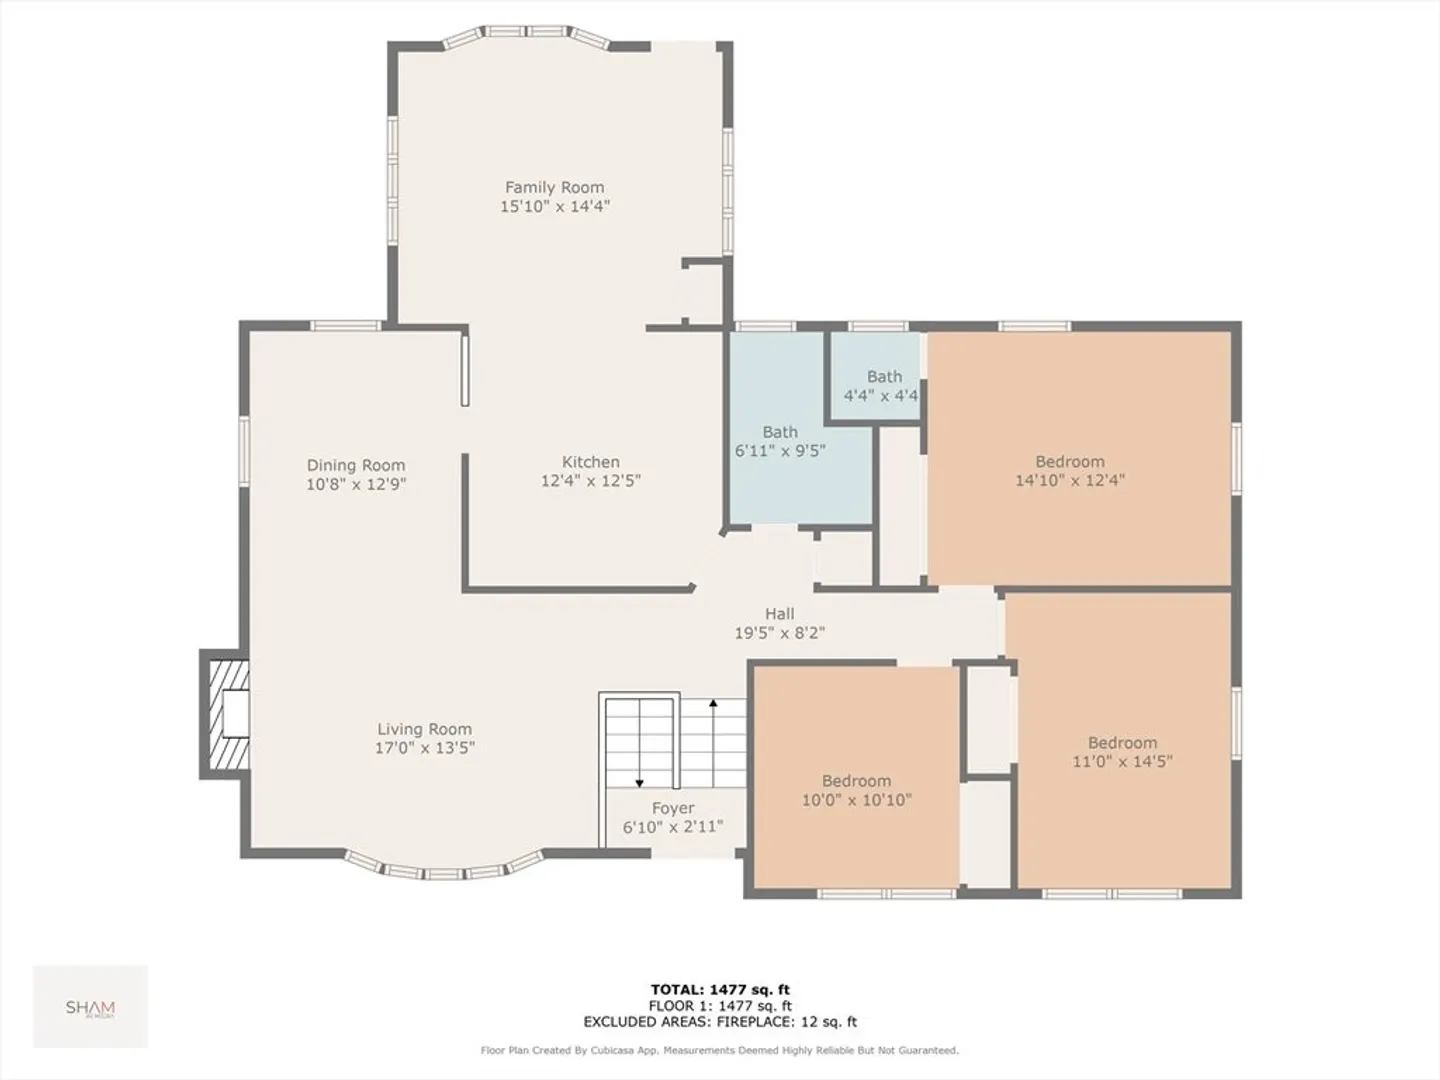
Here is your chance to get in to the Wakefield housing market. Use your sweat equity to turn this home into a showplace. Located in a quiet neighborhood, on a lovely street! This large split entry features a fireplaced living room (with wood burning stove insert), hardwood floors, spacious bedrooms, a den with a fireplace on the lower level and a 2 car garage. There is a beautiful fenced in backyard. Enjoy the enclosed porch to the rear of the property. You can't beat this location with easy access to Wakefield Center, Lake Quannapowitt, and major highways! This is an estate sale. The seller's have not lived in the home for decades and make no representations. Being sold As Is. Buyer and buyer's agent to do their due diligence. No showings before open house.
-
Highlights
- Heating: Baseboard, Oil, Fireplace(s)
- Property Class: Residential
- Style: Split Entry
- Year Built: 1961
- Parking Spots: 4
- Property Type: Single Family Residence
- Total Rooms: 7
- Status: Closed
-
Additional Details
- Appliances: Dishwasher, Disposal, Refrigerator, Freezer, Washer, Dryer
- Construction: Frame
- Fireplaces: 2
- Foundation: Concrete Perimeter
- Lot Features: Corner Lot
- Roof: Shingle
- Year Built Source: Public Records
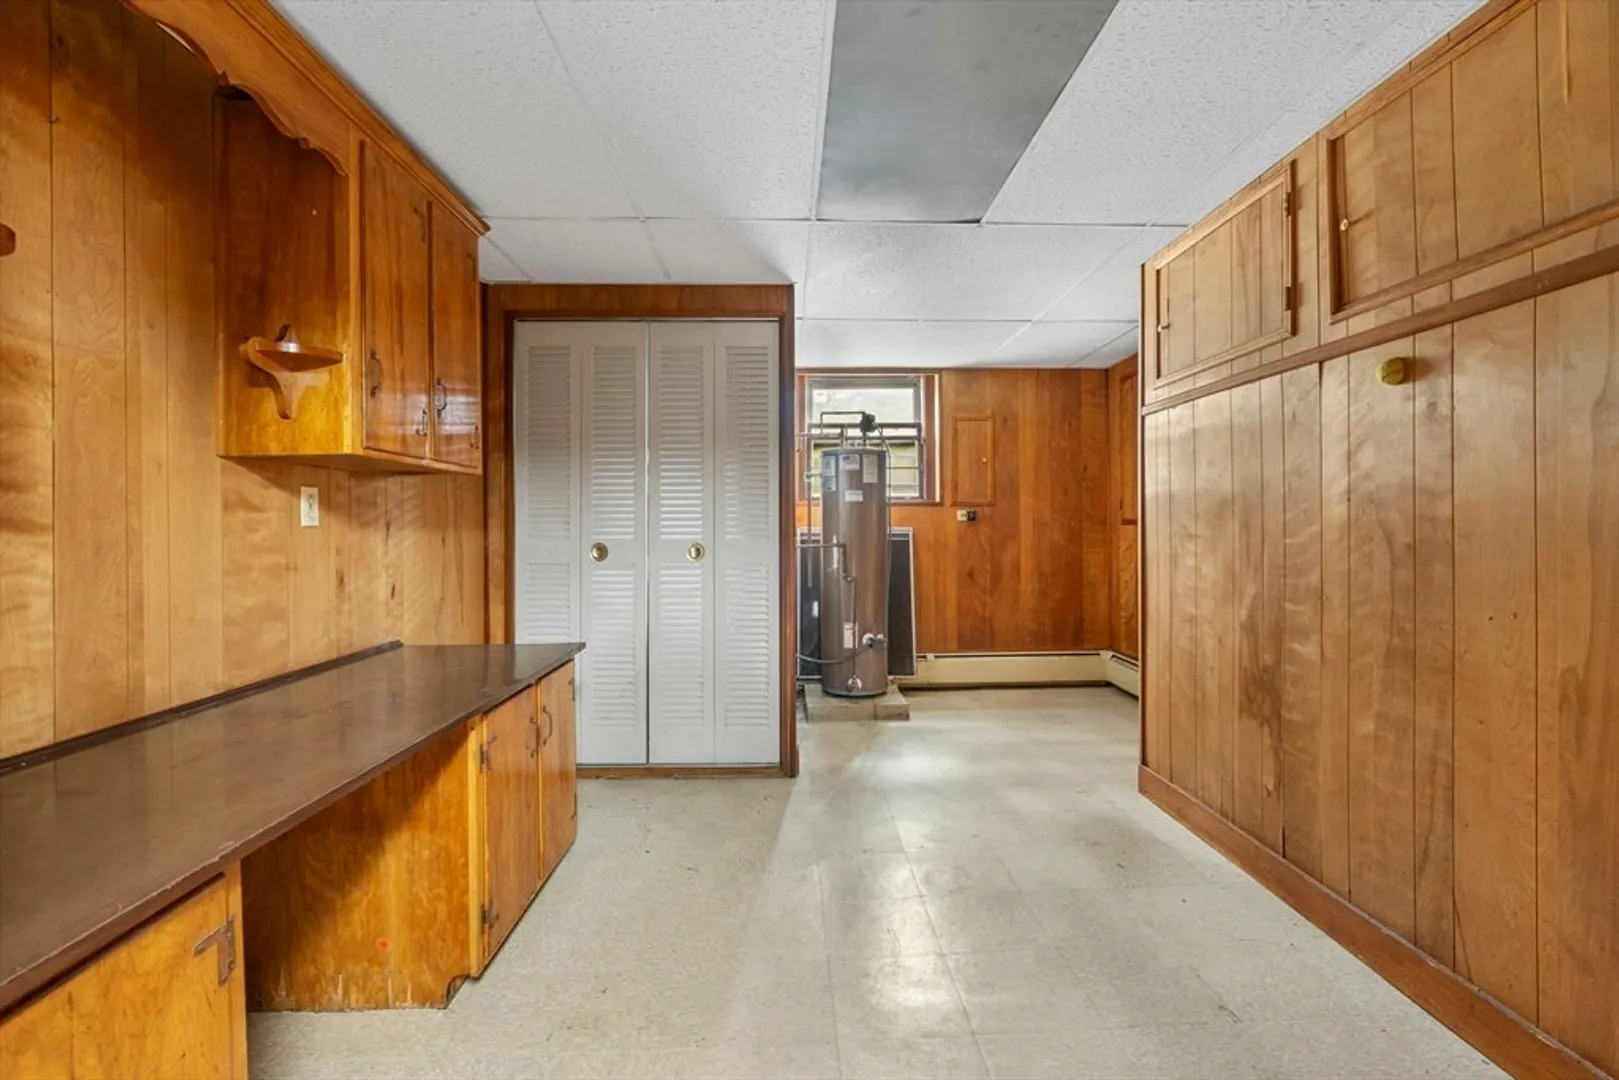
- Basement: Full, Finished, Garage Access
- Exterior Features: Porch - Enclosed, Fenced Yard
- Flooring: Tile, Vinyl, Hardwood, Flooring - Vinyl
- Interior Features: Closet, Cable Hookup, Cedar Closet(s), Den, Office, Internet Available - Unknown
- Road Frontage Type: Public
- Year Built Details: Approximate
- Zoning: Sr
-
Amenities
- Community Features: Shopping, Park, Walk/Jog Trails, Highway Access, Public School, Other
- Parking Features: Under, Garage Door Opener, Paved Drive, Off Street, Paved
- Covered Parking Spaces: 2
-
Utilities
- Electric: Fuses
- Water Source: Public
- Sewer: Public Sewer
-
Fees / Taxes
- Assessed Value: $737,600
- Taxes: $8,298
- Tax Year: 2024
Similar Listings
Sold

60 Photos
Sold
37 Photos
Sold
38 Photos
Sold
40 Photos
Content © 2026 MLS Property Information Network, Inc. The information in this listing was gathered from third party resources including the seller and public records.
Listing information provided courtesy of Reference Real Estate.
MLS Property Information Network, Inc. and its subscribers disclaim any and all representations or warranties as to the accuracy of this information.
