
5 Walnut St
$749,900
3
Beds
1
Bath
1,358
Sqft
- Request Info
- Call
- Save
-
More
- Mortgage Calculator

Property Tools
$749,900
3
Beds
1
Bath
1,358
Living Area
-
Property Description
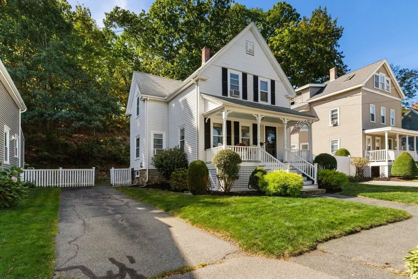
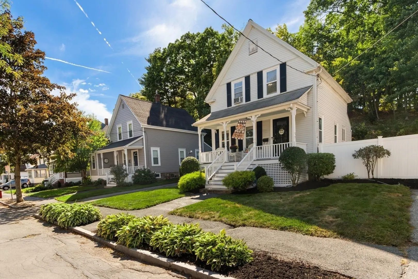
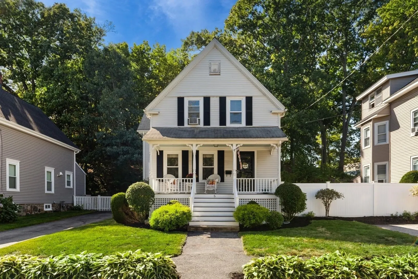
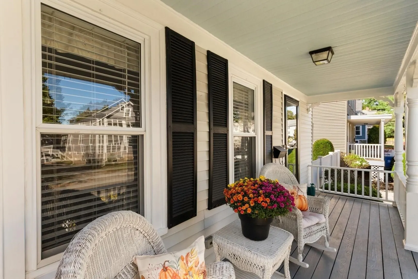
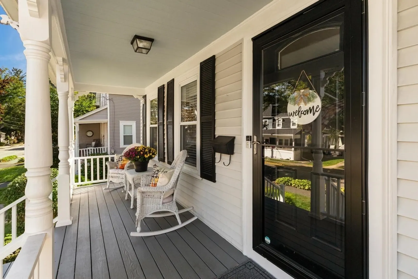
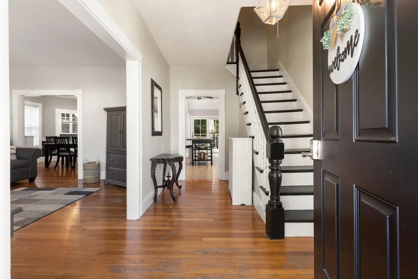
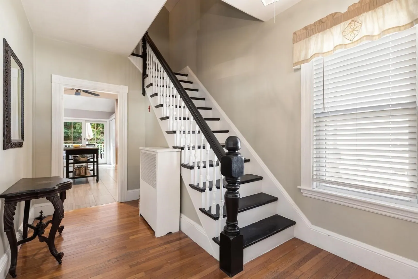
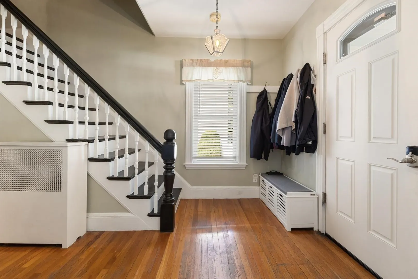
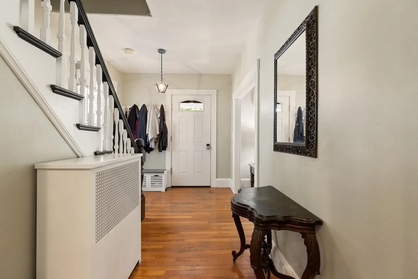
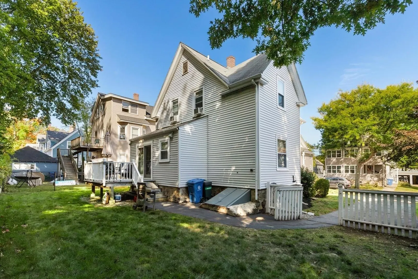
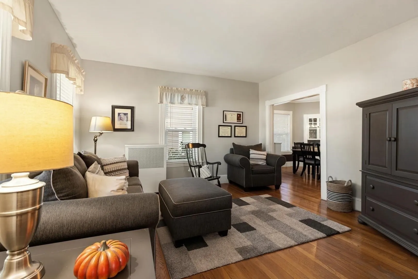
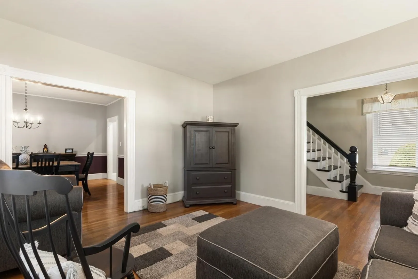
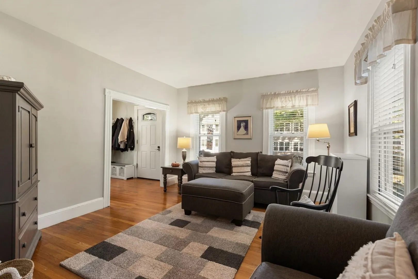
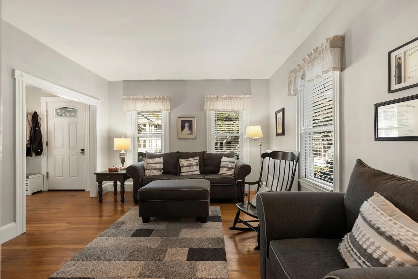
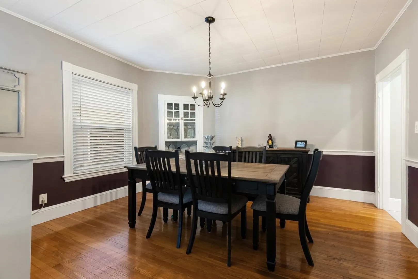
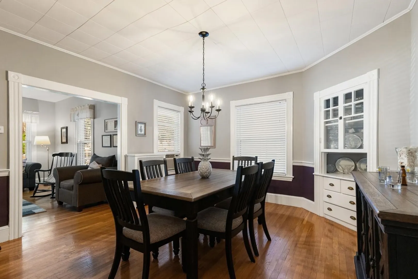
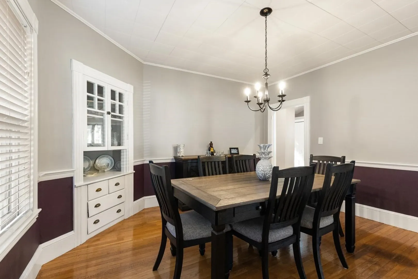
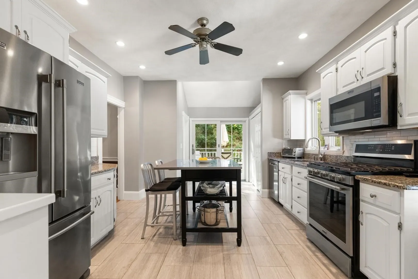
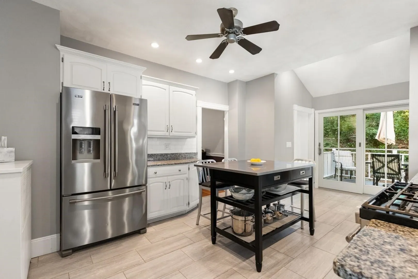
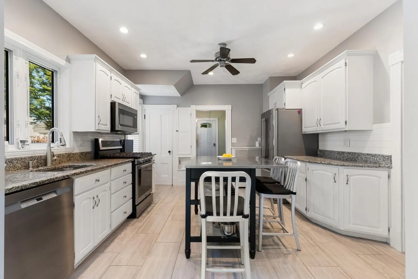
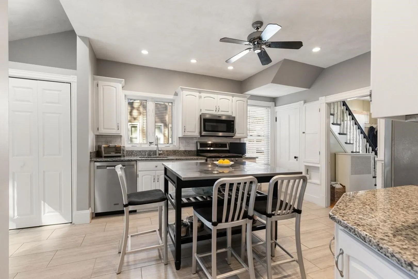
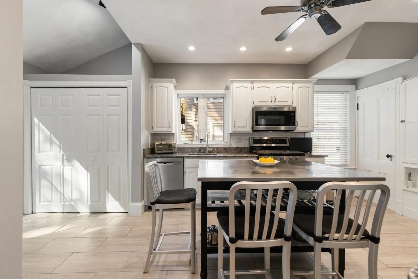
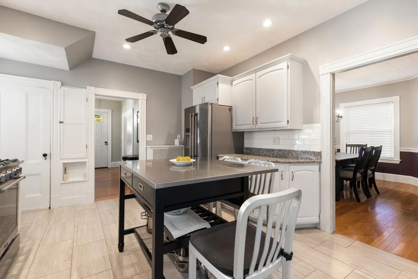
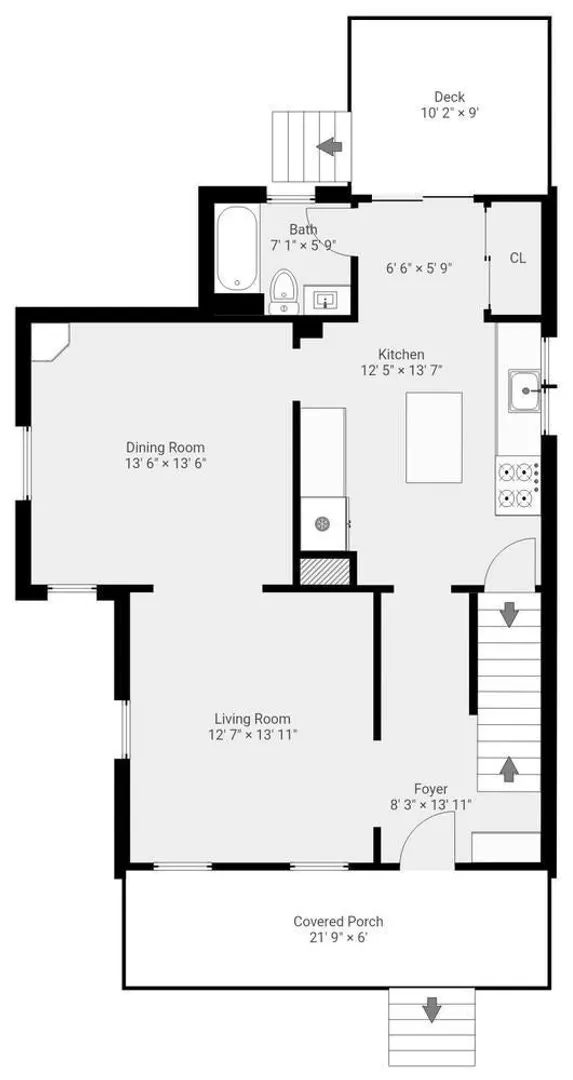
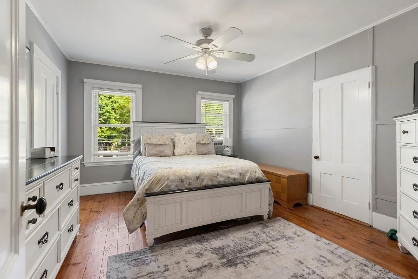
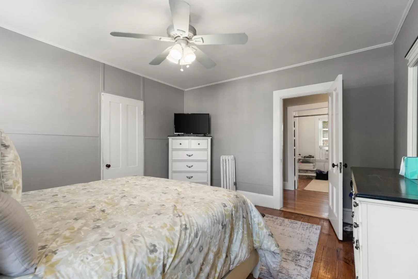
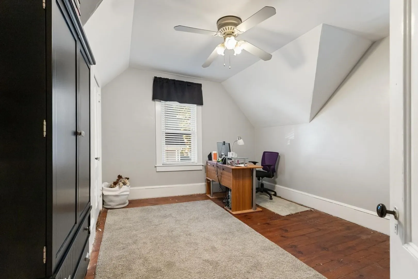
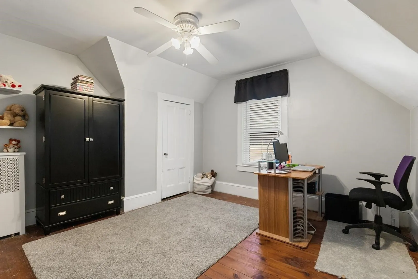
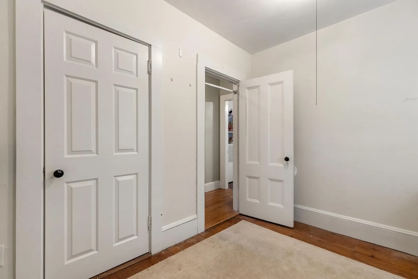
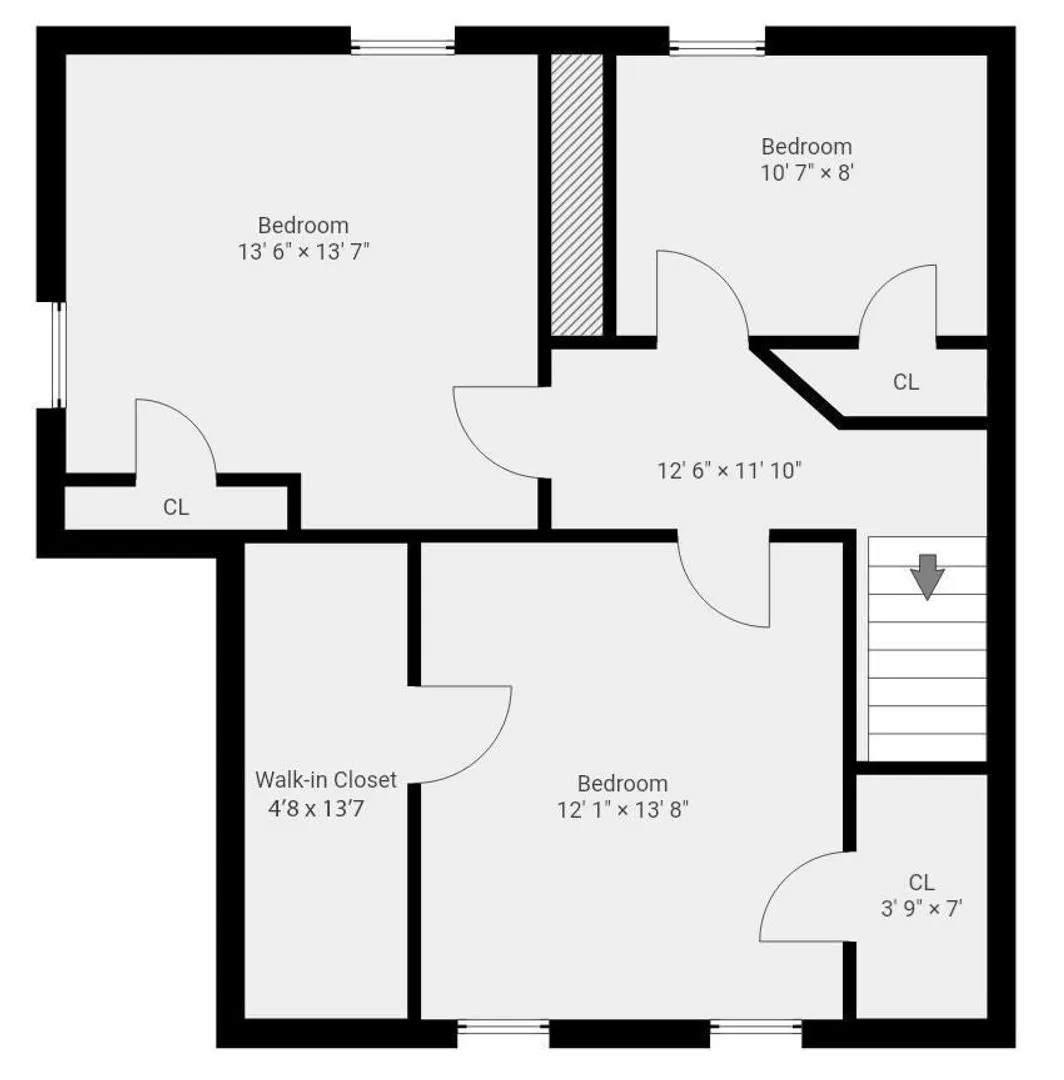
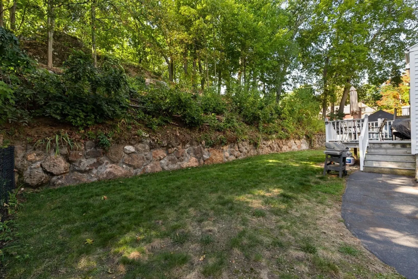
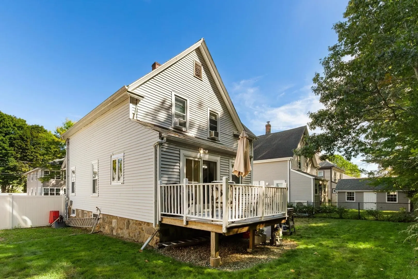
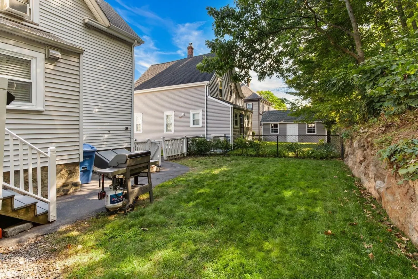
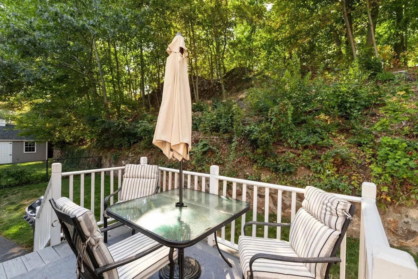
Beautifully maintained Classic New England Colonial in a fabulous West Side neighborhood. Enter through a fabulous full width farmers porch to a gracious entry foyer and original staircase.The 1st floor pops with tastefully done black and white accents carried in from the front entrance The traditional colonial layout is enhanced with an expanded, nicely updated, expansive kitchen area. The eat-in kitchen features, partial cathedral ceiling, granite counters, newer stainless steel appliances, gas stove and recessed lighting.Additionally there is an oversized slider to a deck and the back yard. Formal dining room includes an original corner china cabinet, chair rail and hardwood floor. Three second floor bedrooms with a primary Br that has 2 closets including a huge walk-in. Additional updates include a Weil McLain gas boiler and a Roth oil tank. This popular location is approximately 1/3 of a mile to Moulton Playground and the Wakefield Station stop of the B&M commuter rail.
-
Highlights
- Heating: Steam, Oil
- Property Class: Residential
- Style: Colonial
- Year Built: 1910
- Parking Spots: 2
- Property Type: Single Family Residence
- Total Rooms: 6
- Status: Active
-
Additional Details
- Appliances: Gas Water Heater, Water Heater, Range, Dishwasher, Disposal, Microwave, Refrigerator, Washer, Dryer
- Construction: Frame
- Flooring: Tile, Hardwood, Pine
- Foundation Area: 784
- Roof: Shingle
- Year Built Details: Approximate
- Zoning: Gr
- Basement: Full, Bulkhead, Sump Pump, Concrete, Unfinished
- Exterior Features: Porch, Deck
- Foundation: Stone, Irregular
- Road Frontage Type: Public
- SqFt Source: Public Record
- Year Built Source: Public Records
-
Amenities
- Community Features: Public Transportation, Shopping, Tennis Court(s), Park, Walk/Jog Trails, Medical Facility, Conservation Area, Highway Access, House of Worship, Private School, Public School, T-Station
- Parking Features: Paved Drive, Off Street
-
Utilities
- Electric: Circuit Breakers
- Water Source: Public
- Sewer: Public Sewer
-
Fees / Taxes
- Assessed Value: $659,500
- Taxes: $7,743
- Tax Year: 2026
Similar Listings
Content © 2026 MLS Property Information Network, Inc. The information in this listing was gathered from third party resources including the seller and public records.
Listing information provided courtesy of Barrett, Chris. J., REALTORS®.
MLS Property Information Network, Inc. and its subscribers disclaim any and all representations or warranties as to the accuracy of this information.