
Sold!
$900,000
4
Beds
1/1
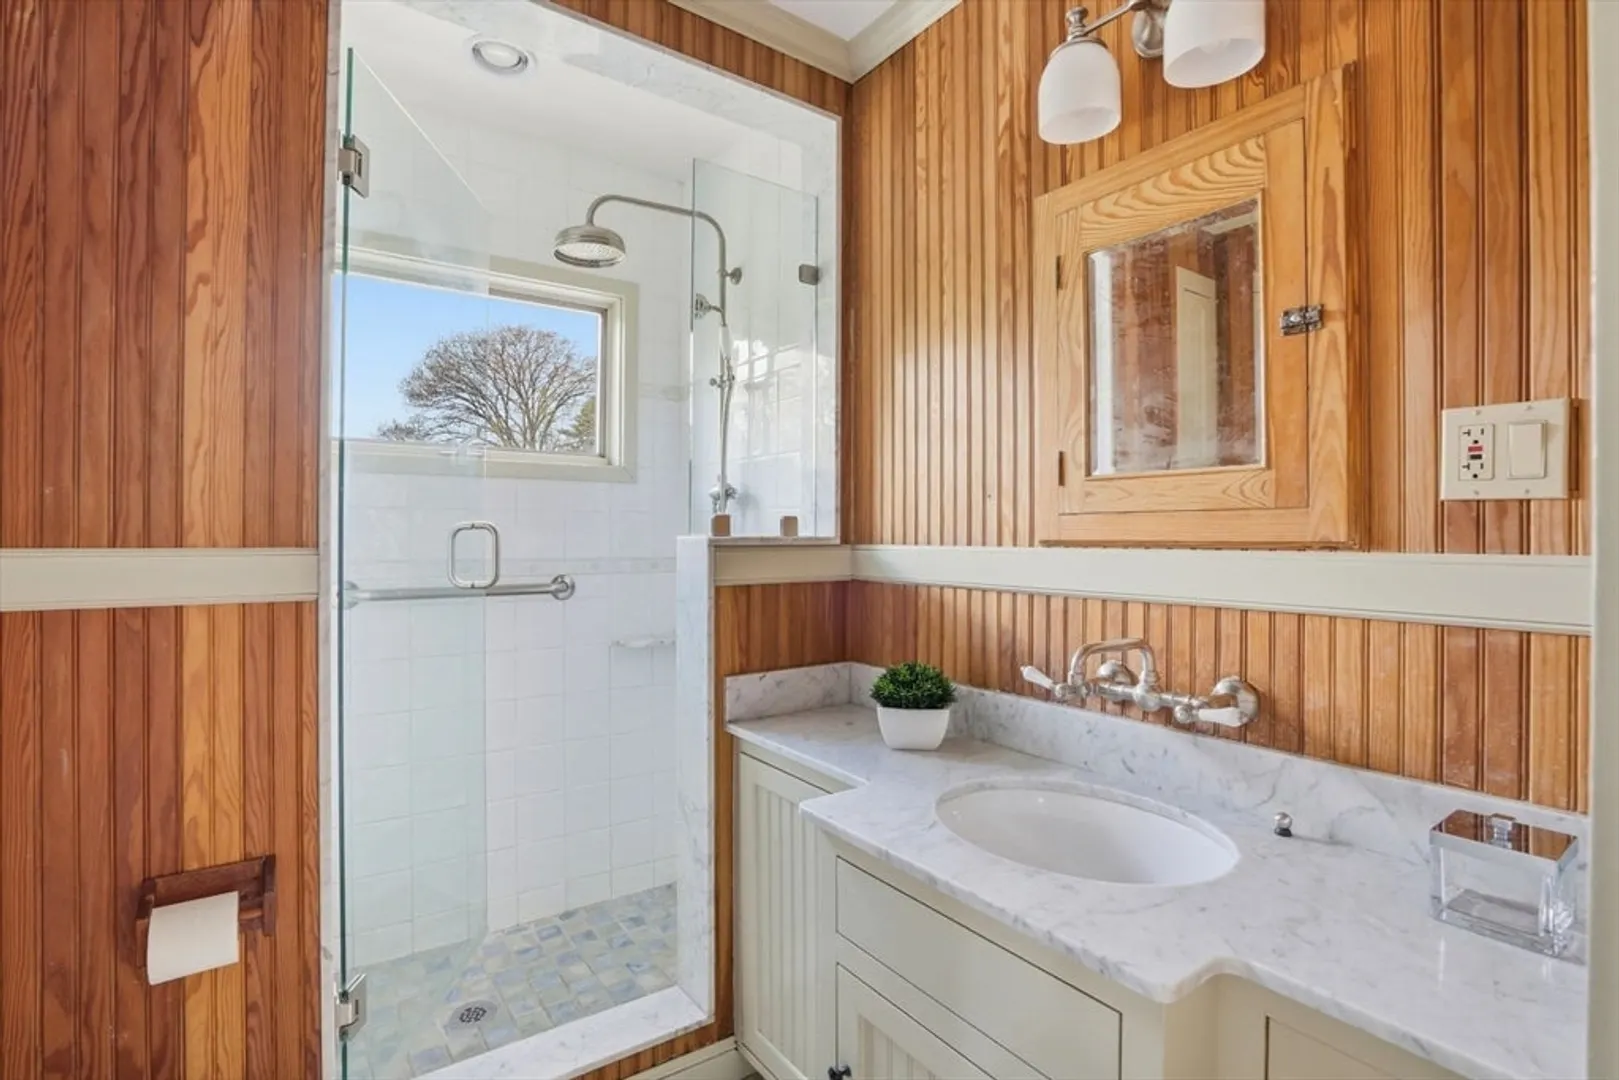
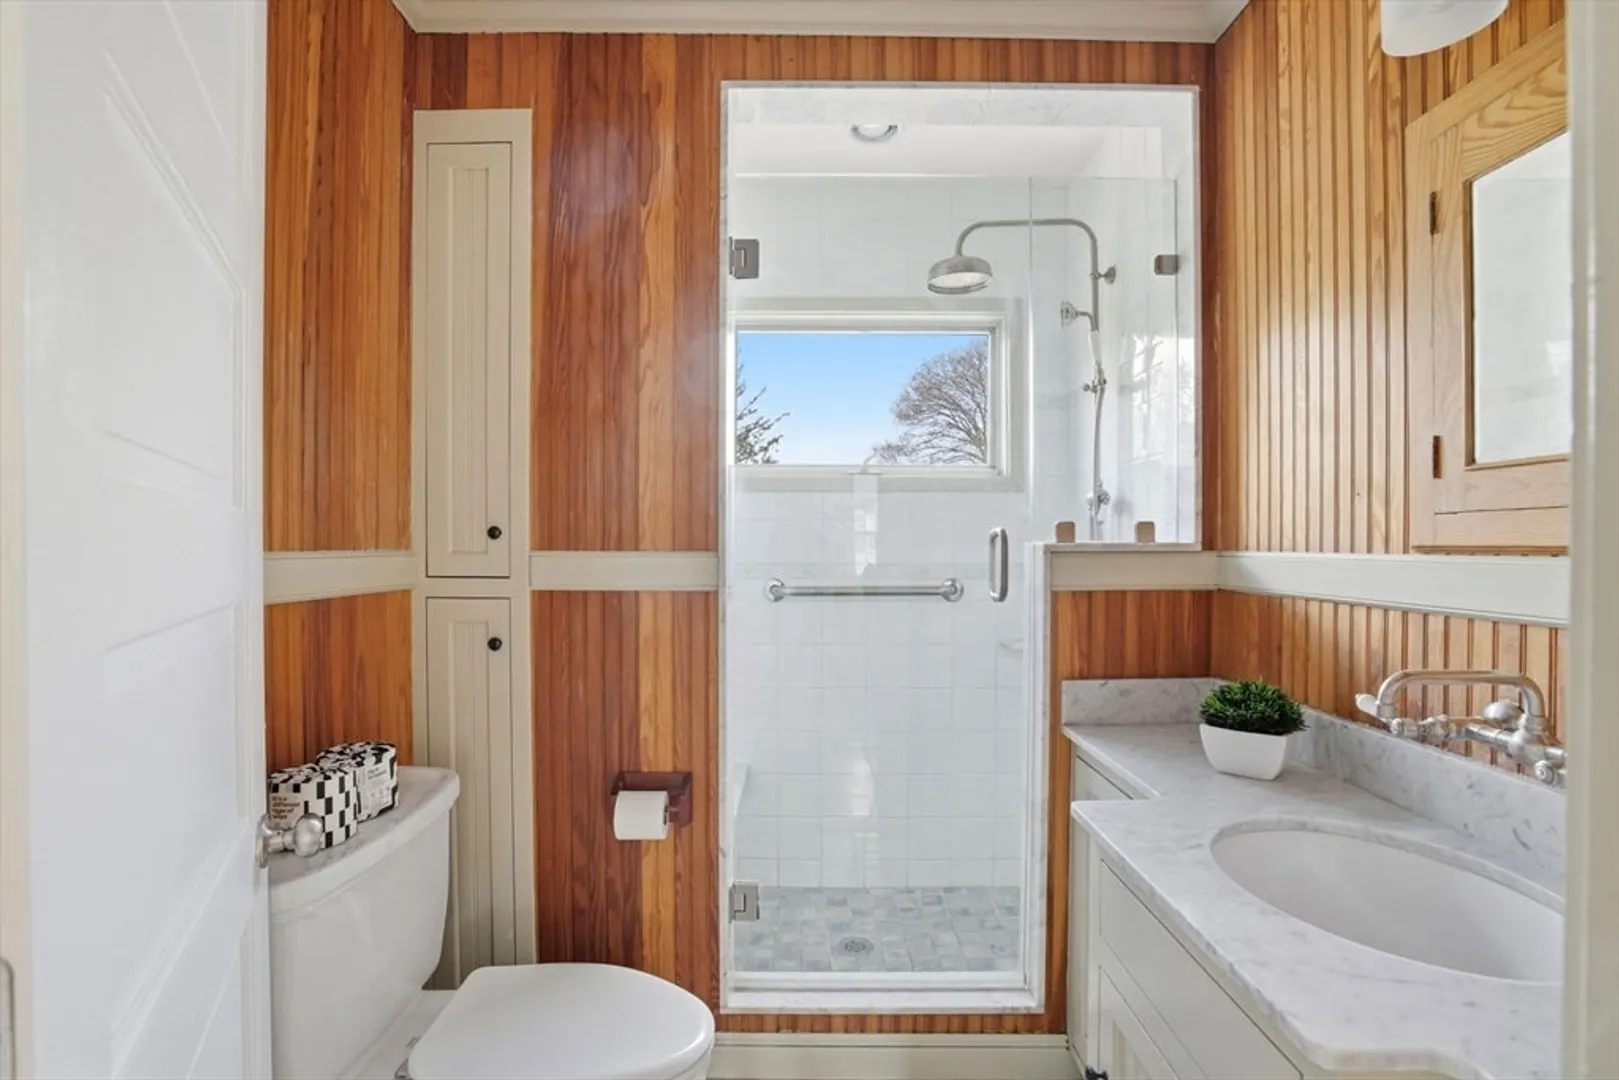
Bath
1,826
Living Area
-
Property Description
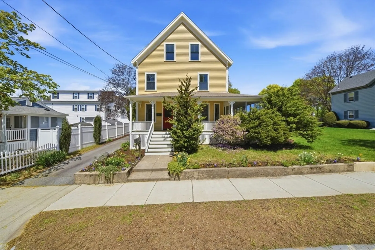
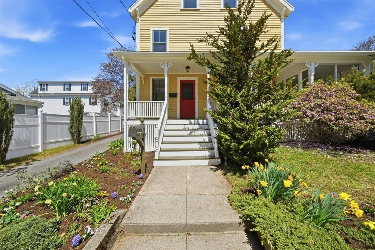
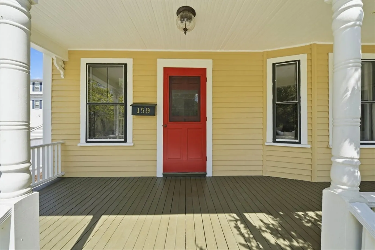
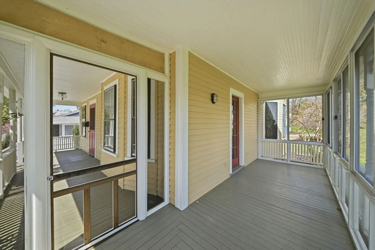
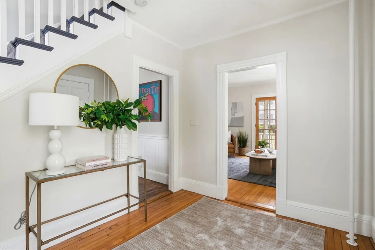
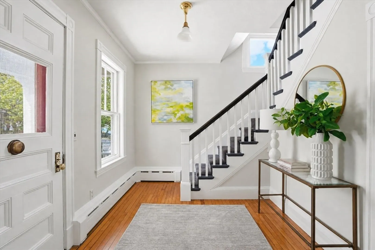
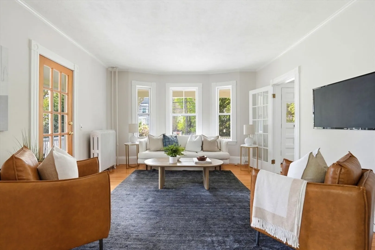
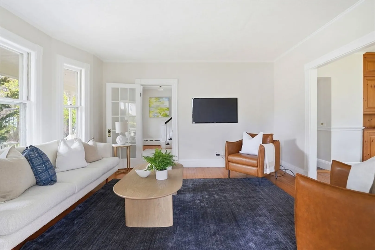
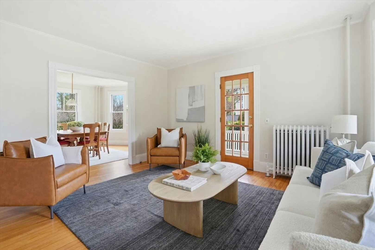
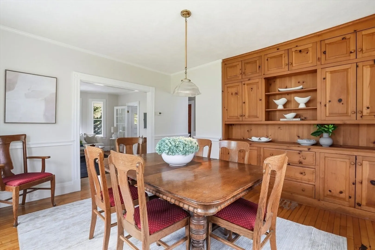
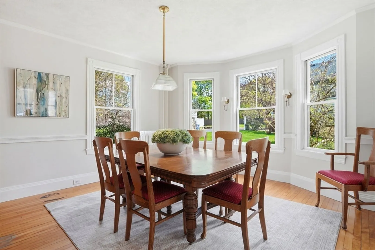
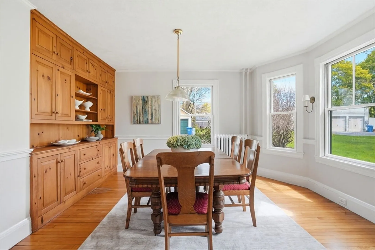
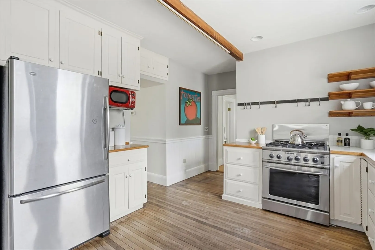
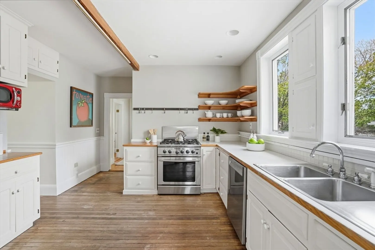
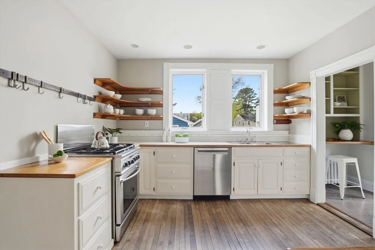
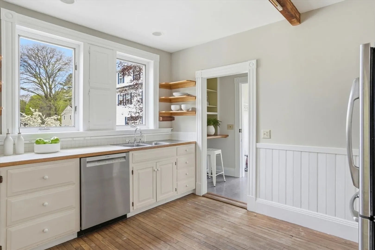
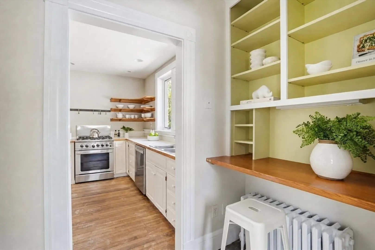
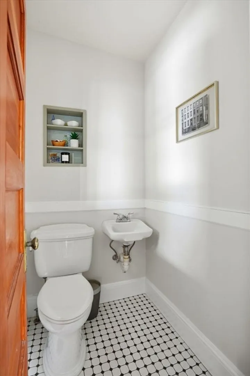
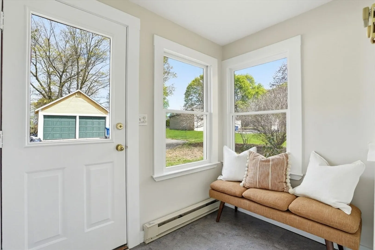
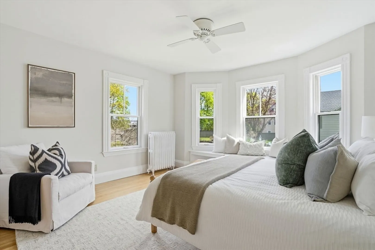
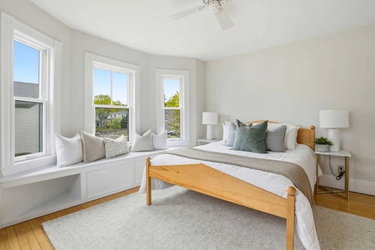
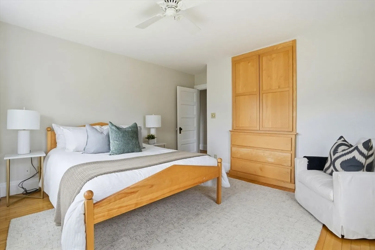
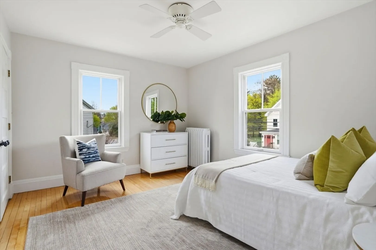
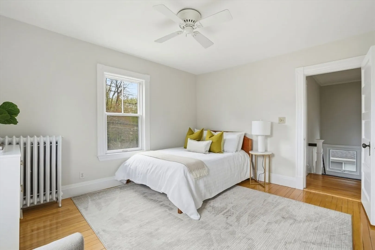
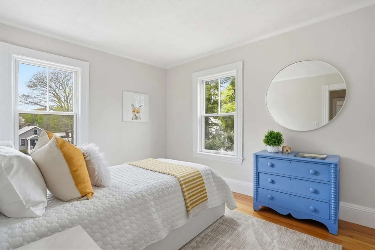
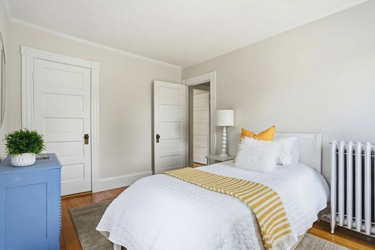
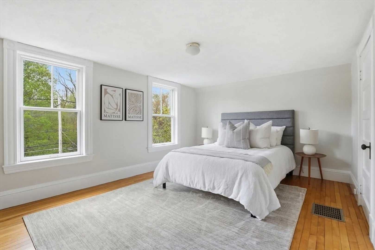
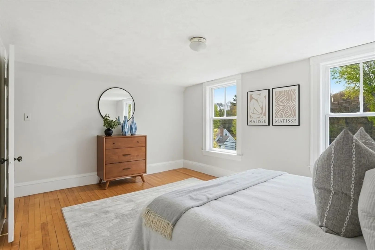
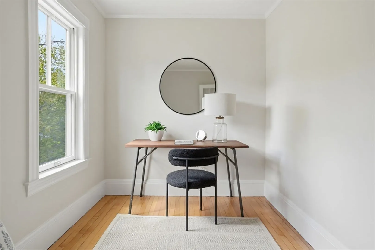
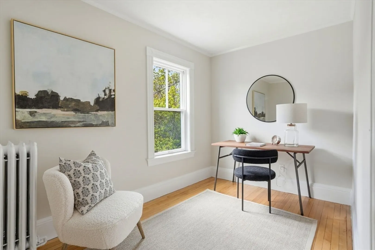
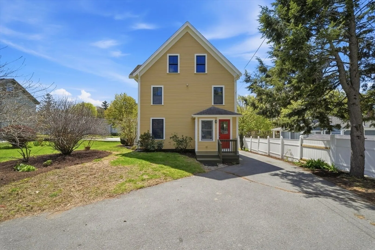
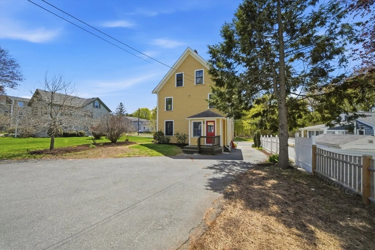
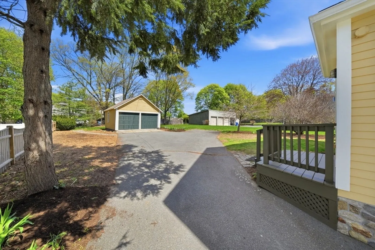
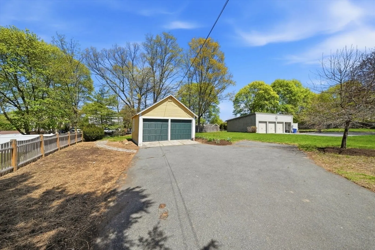
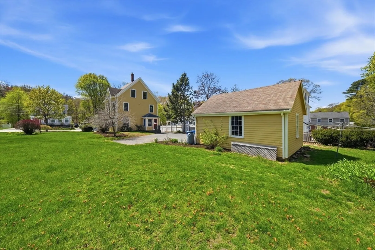
A home that feels like it’s been quietly holding its story for years. This beautiful Victorian in Wakefield opens with a gracious foyer, where original maple floors and intricate built-ins highlight its character and detail. Sunlight fills the living and dining rooms, creating warm, inviting spaces suited for both everyday living and larger gatherings. A screened-in side porch offers a peaceful retreat, while a mudroom at the rear entry provides a practical connection to the two-car garage and backyard, extending the home’s living space outdoors. Upstairs, three bedrooms and a dedicated office provide flexibility for work, guests, or additional living space. The third floor offers a fourth bedroom along with expansion potential. Located under a mile from downtown Wakefield, the commuter rail, and a mix of restaurants and boutiques, this home blends classic charm with everyday convenience and easy access to parks and Crystal Lake.
-
Highlights
- Heating: Baseboard, Natural Gas
- Property Class: Residential
- Style: Victorian
- Year Built: 1910
- Parking Spots: 6
- Property Type: Single Family Residence
- Total Rooms: 7
- Status: Closed
-
Additional Details
- Appliances: Gas Water Heater, Range, Dishwasher, Refrigerator, Washer, Dryer
- Construction: Frame
- Flooring: Wood, Flooring - Hardwood
- Interior Features: Entrance Foyer
- Roof: Shingle
- Year Built Details: Approximate
- Zoning: Gr
- Basement: Full
- Exterior Features: Porch, Porch - Screened, Rain Gutters, Garden
- Foundation: Other
- Road Frontage Type: Public
- SqFt Source: Measured
- Year Built Source: Public Records
-
Amenities
- Covered Parking Spaces: 2
- Parking Features: Detached, Paved Drive, Off Street
-
Utilities
- Electric: Circuit Breakers
- Water Source: Public
- Sewer: Public Sewer
-
Fees / Taxes
- Assessed Value: $743,000
- Taxes: $8,156
- Tax Year: 2026
Similar Listings
Sold

60 Photos
Sold
34 Photos
Sold
42 Photos
Sold
35 Photos
Content © 2026 MLS Property Information Network, Inc. The information in this listing was gathered from third party resources including the seller and public records.
Listing information provided courtesy of Barrett, Chris. J., REALTORS®.
MLS Property Information Network, Inc. and its subscribers disclaim any and all representations or warranties as to the accuracy of this information.
