
Sold!


$320,000
2
Beds
2
Baths
1,220
Living Area
-
Property Description
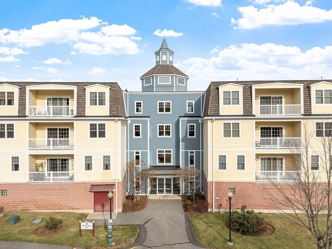
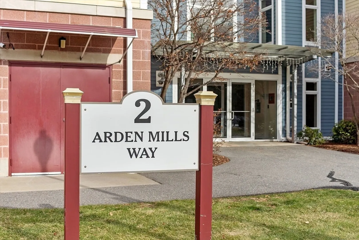
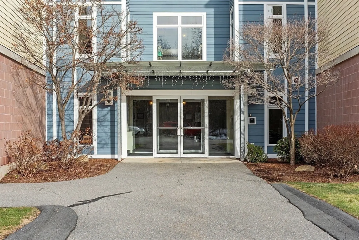
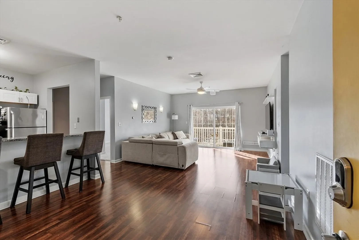
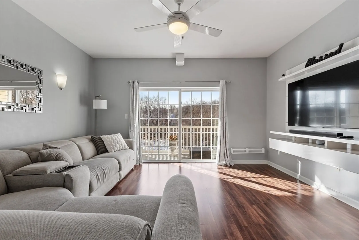
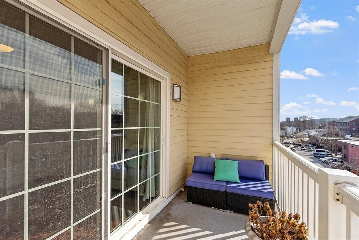
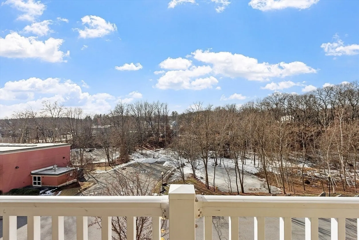
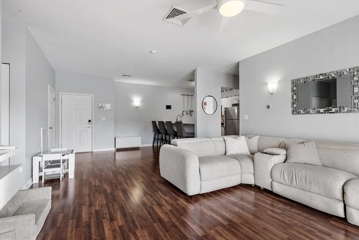
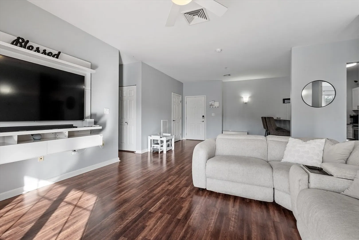
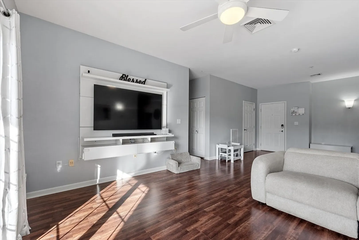
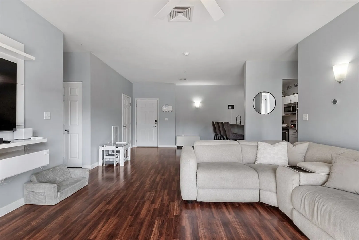
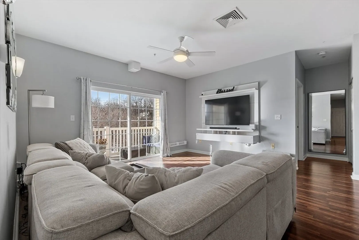
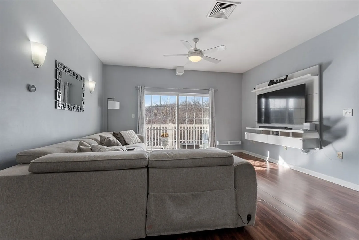
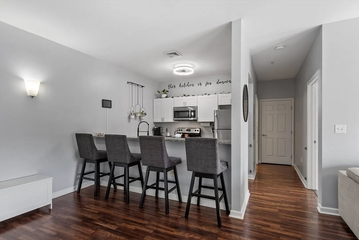
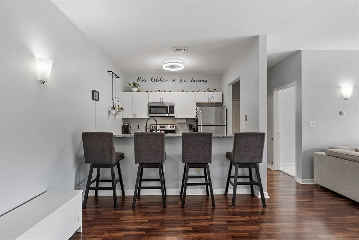
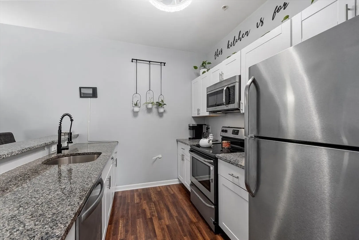
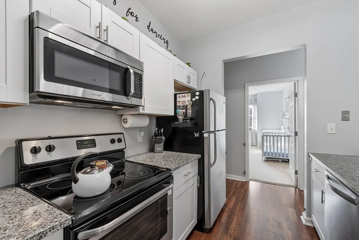
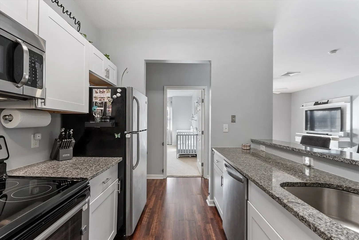
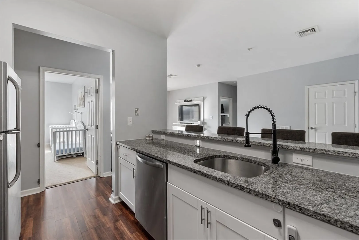
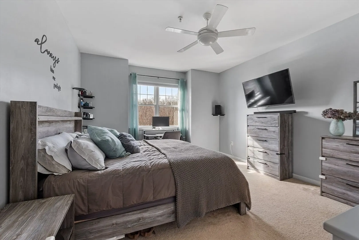
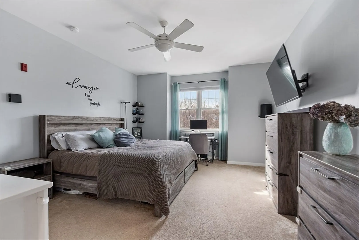
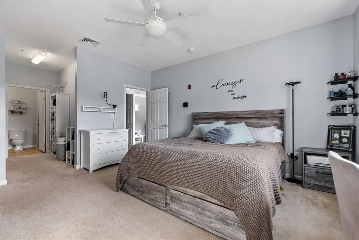
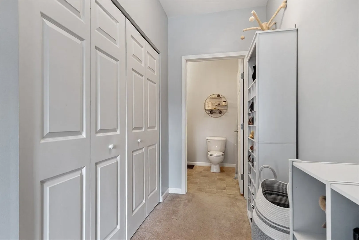
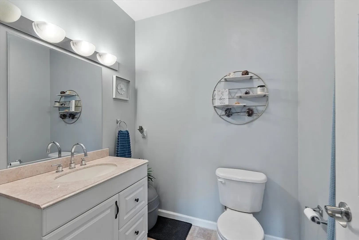
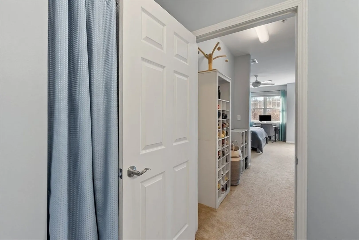
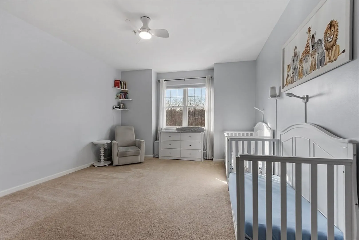
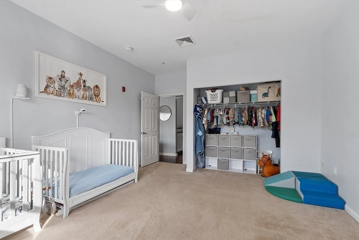
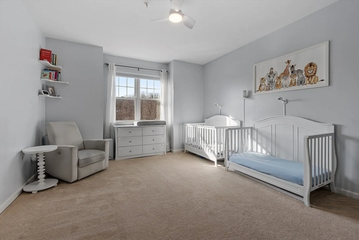
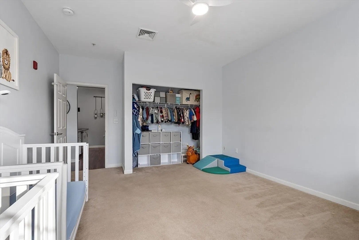
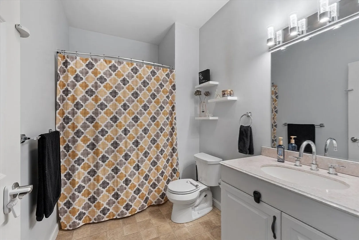
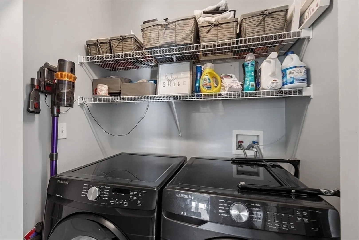
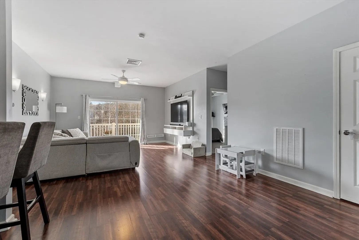
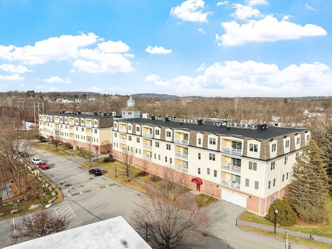
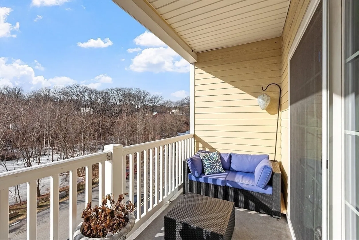
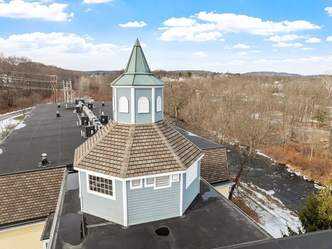
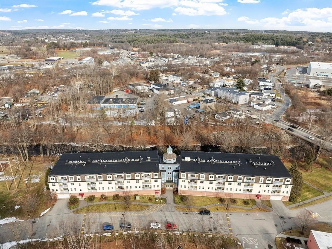
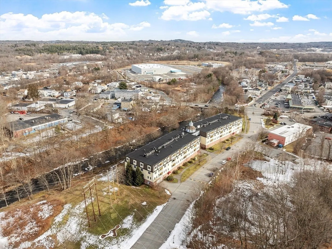
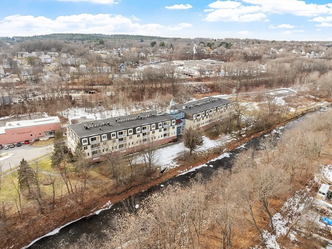
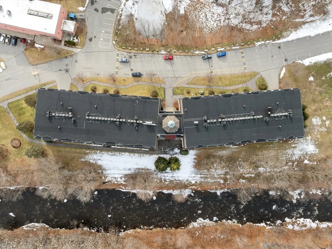
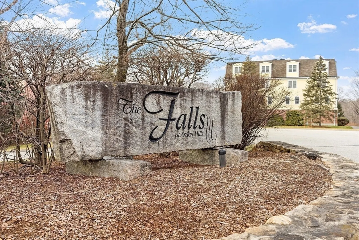
Welcome to the Falls at Arden Mills. Affordable luxury in a gated community. Airy & comfy one level living 2 bdrm, 2 bath condominium. Top floor w in-unit laundry. Beautifully spacious vibe - open concept + tall, 9' ceilings. Breakfast bar, open galley kitchen w granite countertops & lovely white cabinetry overlooking the dining room, providing nice space for entertaining. From your warm, natural light filled living room slide open the backdoor to enjoy your morning coffee or evening beverage on your private, covered balcony. Primary bdrm suite features a 3/4 bath with walk in shower and a closet/storage corridor. Full main bath w granite counters and new fixtures. 2nd bedroom across from main bathroom with wall-to-wall carpeting and large closet. New Hot Water Heater. Monitored, heated garage-deeded parking space and more storage! Secured entry, elevator access all floors. Common patio, paths to scenic Nashua River, waterfall + Rail Trail. Close to highway, purple line & shopping
-
Highlights
- Building Name: The Falls At Arden Mills
- Heating: Forced Air, Natural Gas
- Parking Spots: 1
- Property Type: Condominium
- Total Rooms: 5
- Year Built: 2006
- Cooling: Central Air
- HOA Fee: $470
- Property Class: Residential
- Stories: 1
- Unit Number: 2304
- Status: Closed
-
Additional Details
- Appliances: Dishwasher, Microwave, Refrigerator, Washer, Dryer
- Construction: Frame, Stone
- Pets Allowed: Yes w/ Restrictions
- Total Number of Units: 48
- Year Built Source: Public Records
- Basement: N
- Exterior Features: Balcony
- SqFt Source: Public Record
- Year Built Details: Approximate
- Zoning: 1
-
Amenities
- Covered Parking Spaces: 1
- Parking Features: Under, Storage, Deeded, Off Street, Common
-
Utilities
- Electric: Circuit Breakers
- Water Source: Public
- Sewer: Public Sewer
-
Fees / Taxes
- Assessed Value: $294,800
- HOA Fee Includes: Insurance, Security, Maintenance Structure, Maintenance Grounds, Snow Removal, Trash
- Taxes: $3,982
- HOA Fee Frequency: Monthly
- Tax Year: 2025
Similar Listings
Sold
27 Photos
Sold
NEW CONSTRUCTION
13 Photos
Sold
35 Photos
Sold
20 Photos
Content © 2026 MLS Property Information Network, Inc. The information in this listing was gathered from third party resources including the seller and public records.
Listing information provided courtesy of Real Broker MA, LLC.
MLS Property Information Network, Inc. and its subscribers disclaim any and all representations or warranties as to the accuracy of this information.
