
Sold!
$360,000
2
Beds
2
Baths
1,722
Living Area
-
Property Description
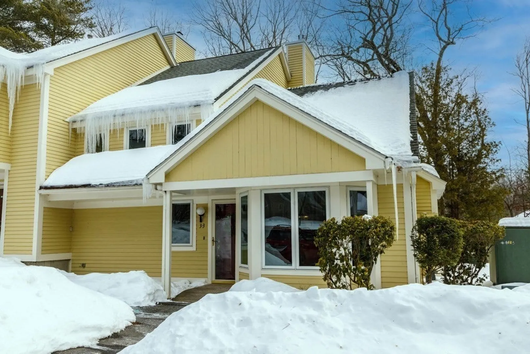
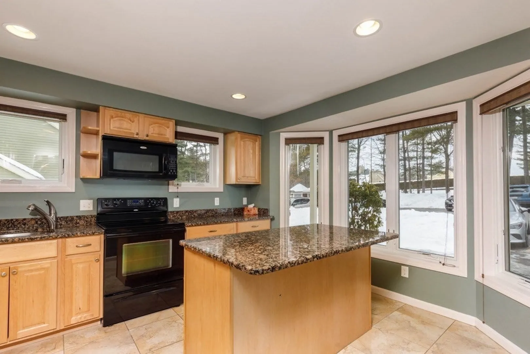
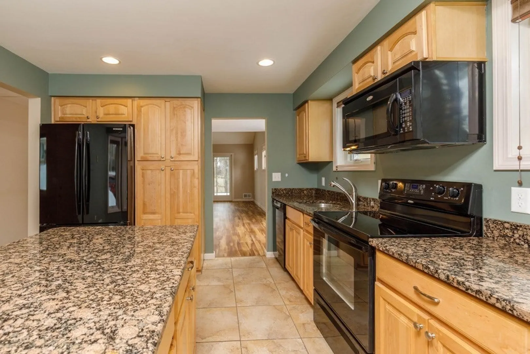
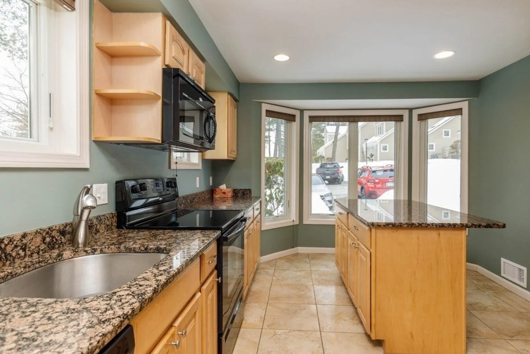
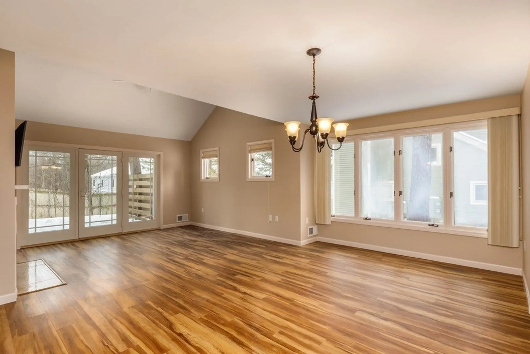
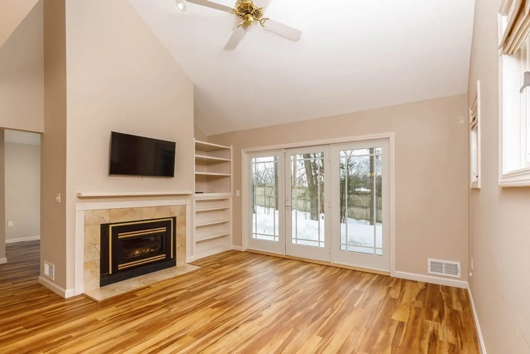
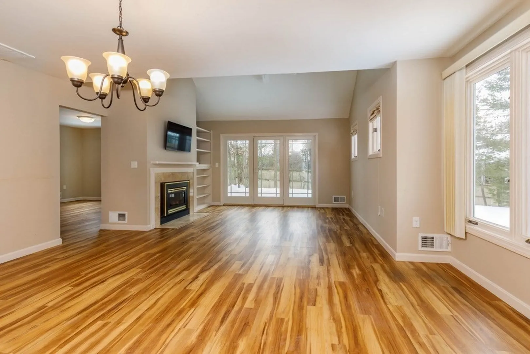
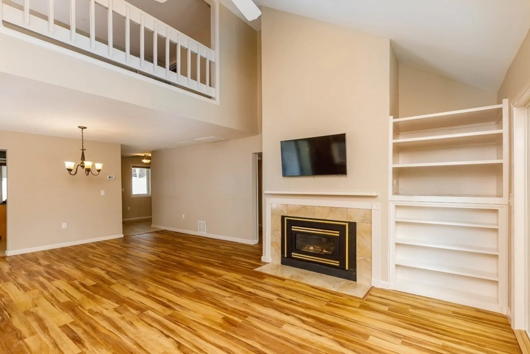
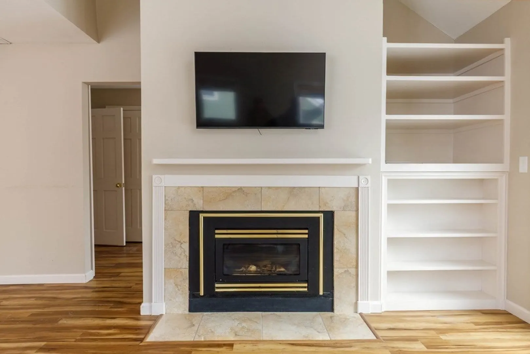
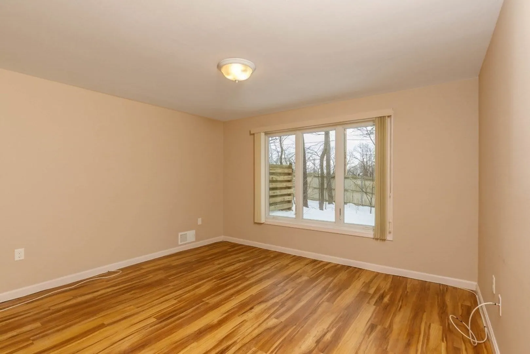
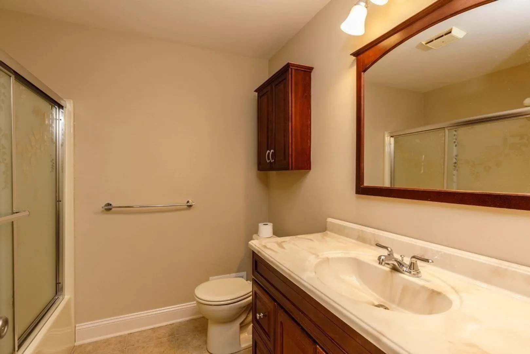
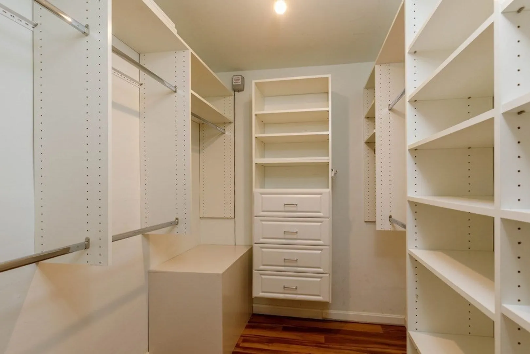
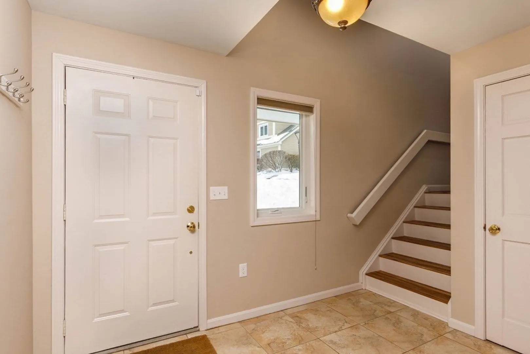
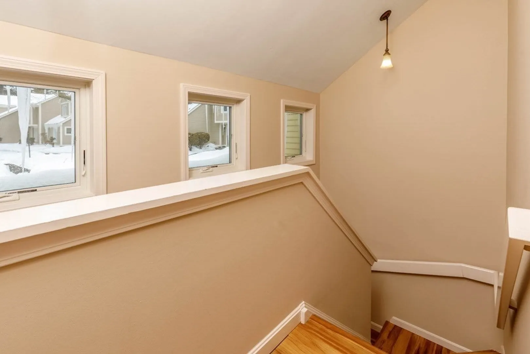
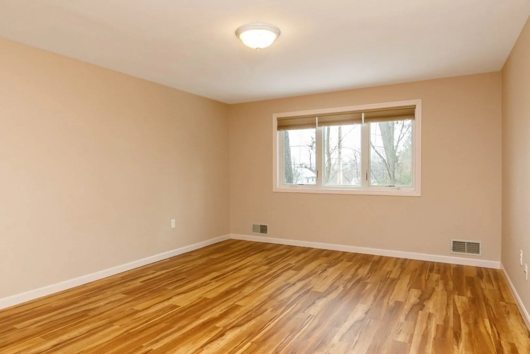
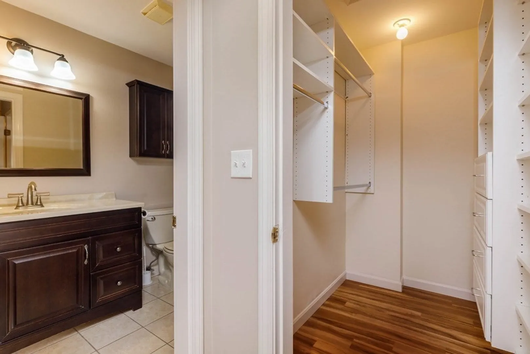
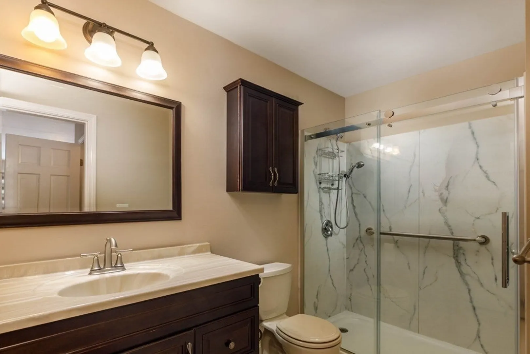
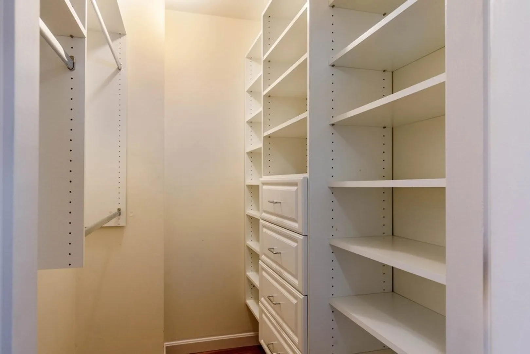
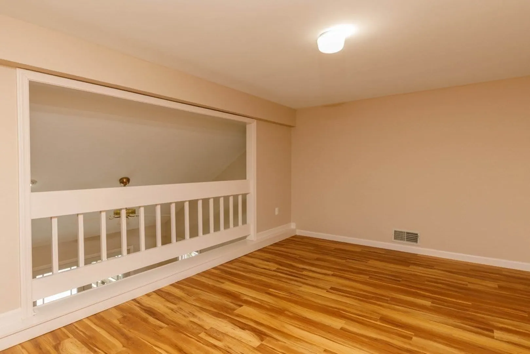
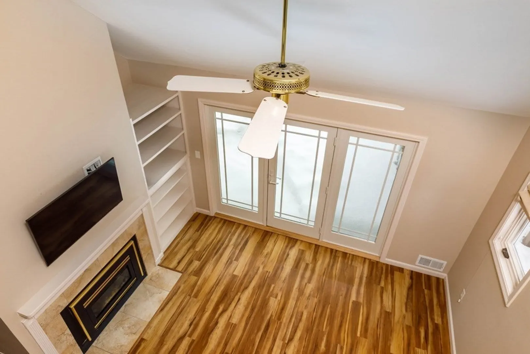
This striking 1,722 sq. ft. end unit—one of the largest at Ashley Ridge—offers 2 bedrooms and 2 full baths. This condo is surrounded by lots of natural light with windows everywhere you turn. The lovely kitchen features granite countertops, an eat-in island, vinyl flooring, and recessed lighting. The open living/dining area boasts vaulted ceilings, a gas fireplace, and direct access to the back patio. Both first and second floor bedrooms include large walk-in closets, and the second-floor loft overlooks the living space—perfect for a home office, study, or exercise room, etc. First-floor laundry and central A/C add convenience. New Furnace 2024. Enjoy the clubhouse and indoor pool in this well-maintained community, prime location near Route 2, shopping, restaurants, T-Station, university, and Coggshall Park. Easy to show—this is one you don’t want to miss!
-
Highlights
- Building Name: Ashley Ridge Condo
- Heating: Forced Air, Natural Gas
- Parking Spots: 2
- Property Type: Condominium
- Total Rooms: 5
- Year Built: 1987
- Cooling: Central Air
- HOA Fee: $438
- Property Class: Residential
- Stories: 2
- Unit Number: 3-3c
- Status: Closed
-
Additional Details
- Appliances: Range, Dishwasher, Disposal, Microwave, Refrigerator, Washer, Dryer
- Construction: Frame
- Fireplaces: 1
- Interior Features: Loft
- Roof: Shingle
- Total Number of Units: 72
- Year Built Source: Public Records
- Basement: N
- Exterior Features: Patio
- Flooring: Wood, Tile, Laminate
- Pets Allowed: Yes w/ Restrictions
- SqFt Source: Public Record
- Year Built Details: Approximate
- Zoning: Ra
-
Amenities
- Community Features: Public Transportation, Shopping, Park, Walk/Jog Trails, Golf, Medical Facility, Bike Path, Highway Access, Public School, T-Station, University
- Pool Features: Association, Indoor
- Parking Features: Off Street, Assigned, Guest, Paved
-
Utilities
- Electric: Circuit Breakers, 100 Amp Service
- Water Source: Public
- Sewer: Public Sewer
-
Fees / Taxes
- Assessed Value: $323,000
- HOA Fee Includes: Insurance, Maintenance Structure, Maintenance Grounds, Snow Removal, Trash
- Taxes: $4,364
- HOA Fee Frequency: Monthly
- Tax Year: 2025
Similar Listings
Sold
28 Photos
Sold
42 Photos
Sold
NEW CONSTRUCTION
16 Photos
Sold
40 Photos
Content © 2026 MLS Property Information Network, Inc. The information in this listing was gathered from third party resources including the seller and public records.
Listing information provided courtesy of Dell Realty Inc..
MLS Property Information Network, Inc. and its subscribers disclaim any and all representations or warranties as to the accuracy of this information.
