
Sold!
$352,500
2
Beds
2
Baths
1,737
Living Area
-
Property Description
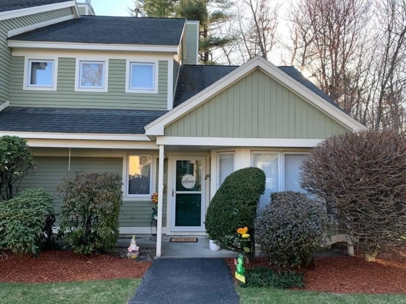
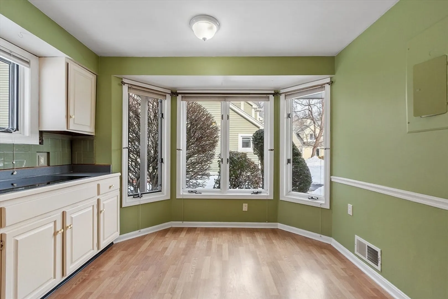
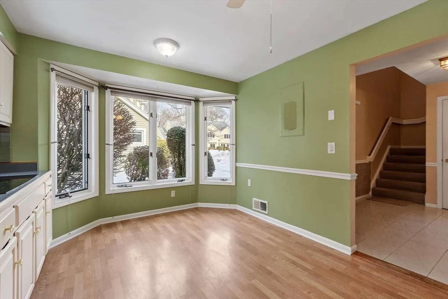
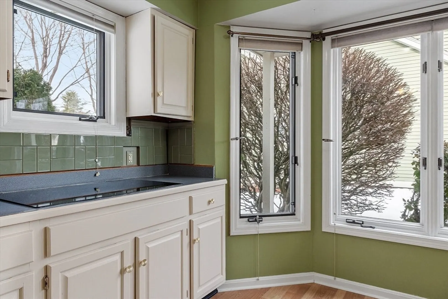
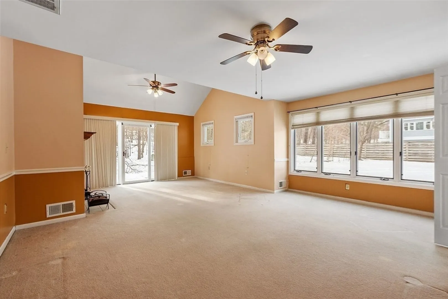
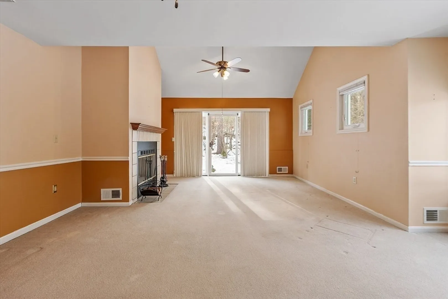
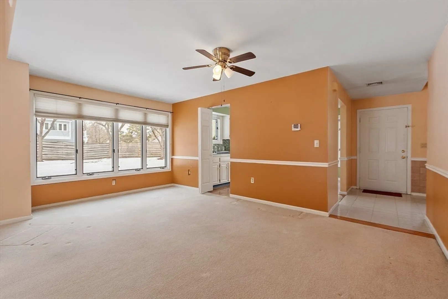
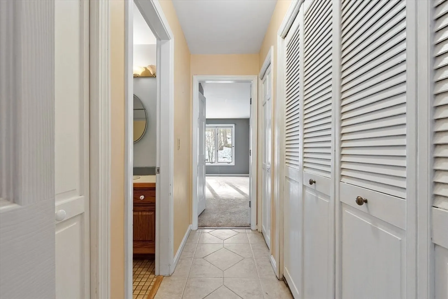
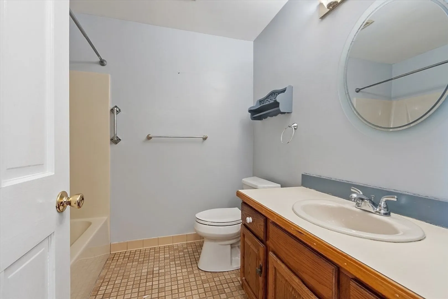
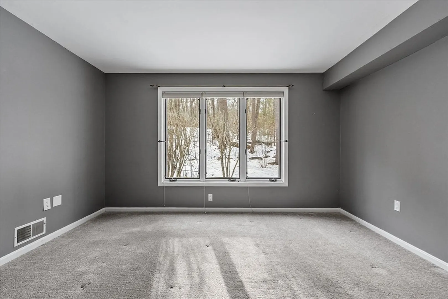
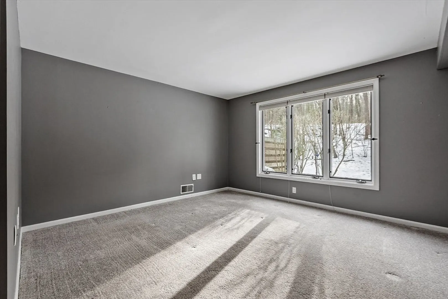
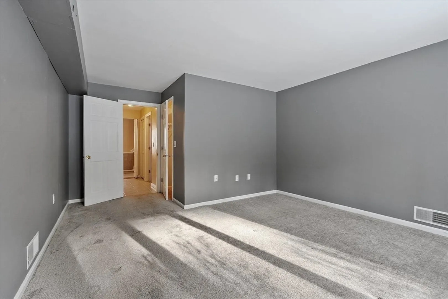
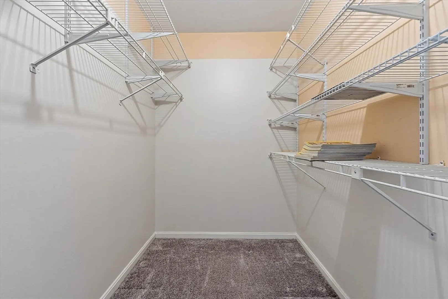
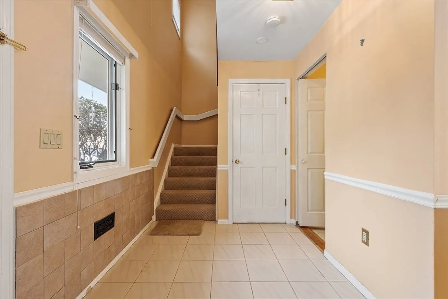
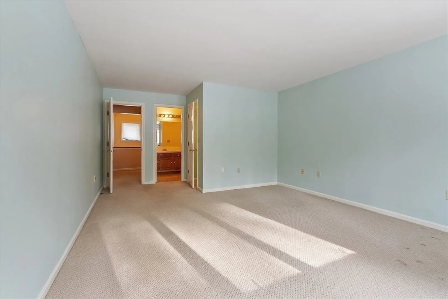
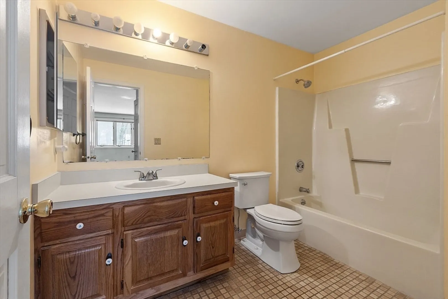
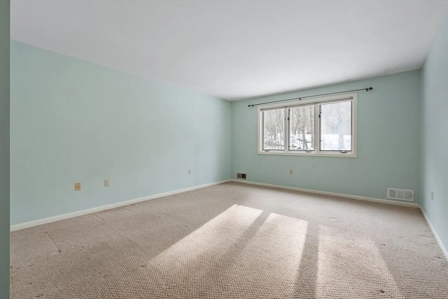
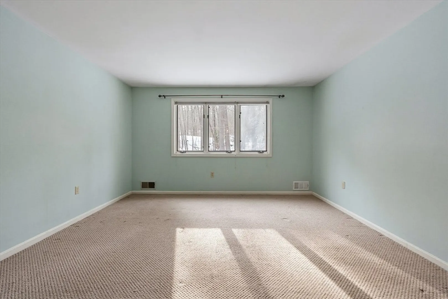
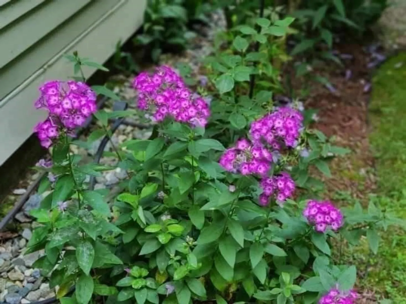
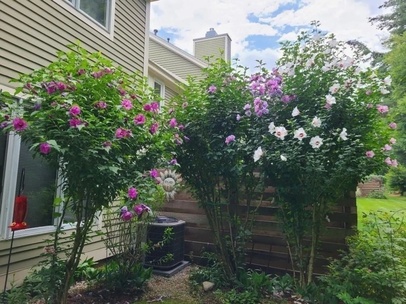
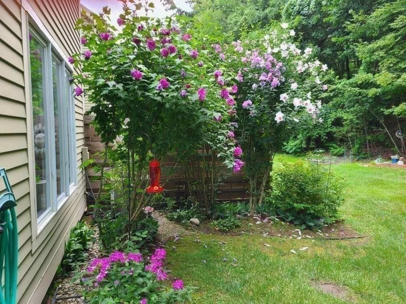
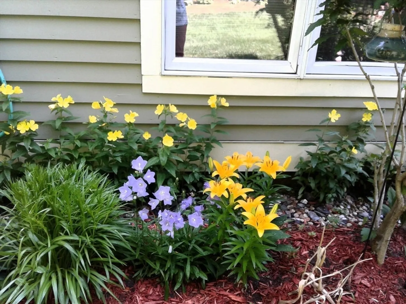
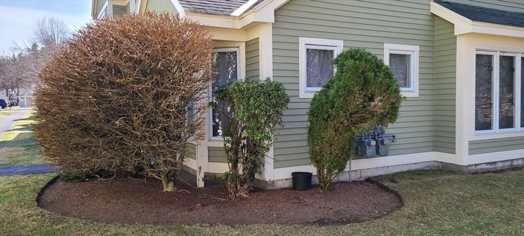
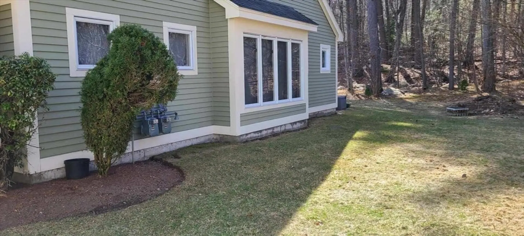
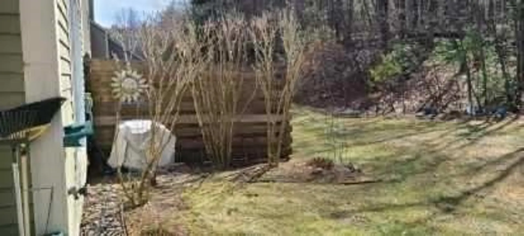
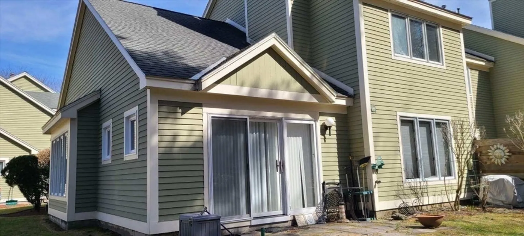
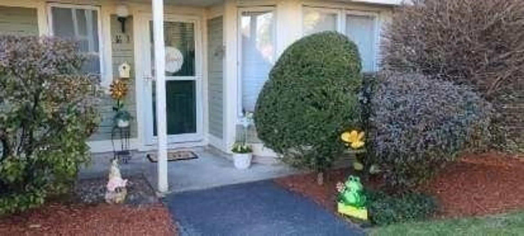
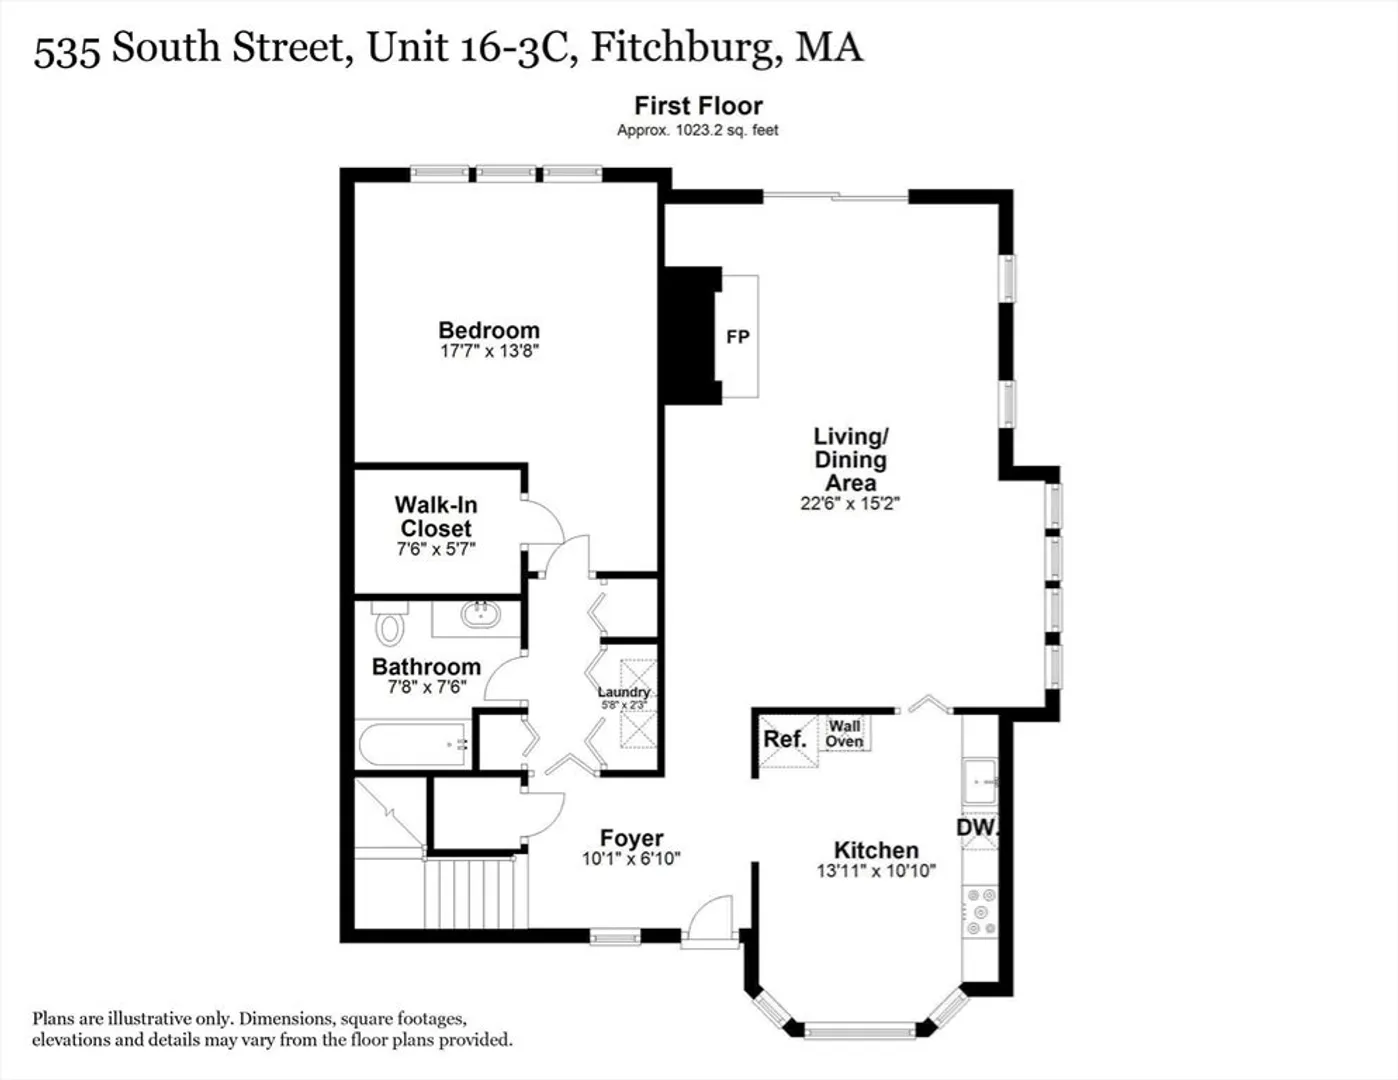
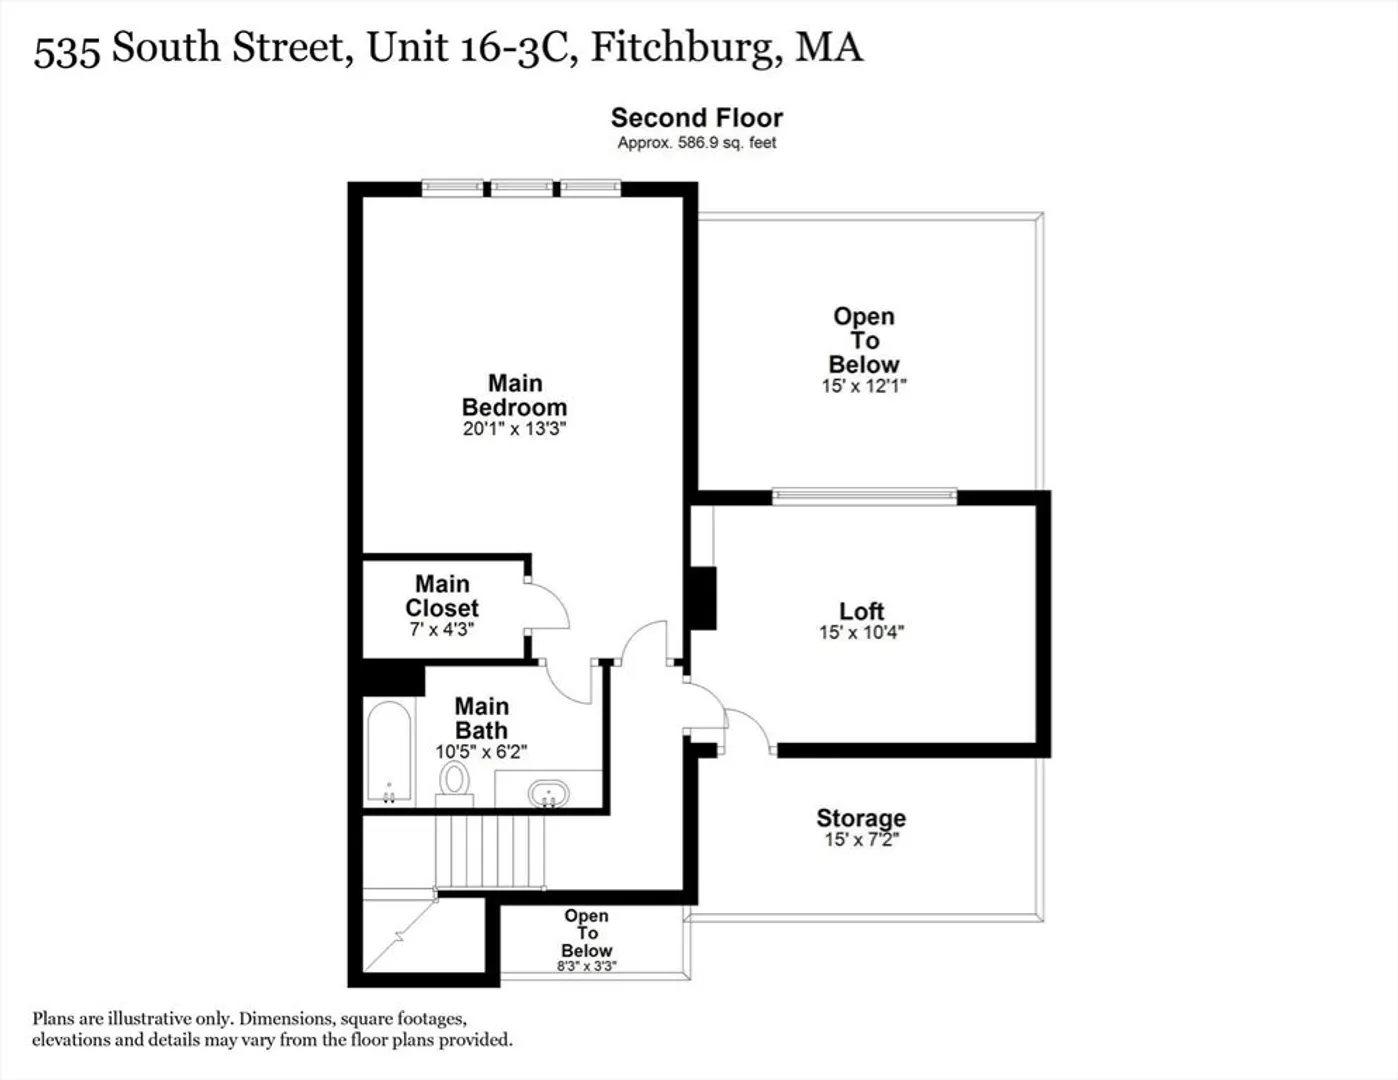
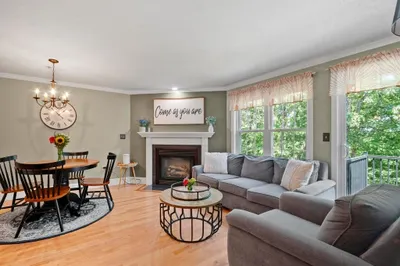
Lovely End Unit in corner lot of complex. Gardened area behind slider which seems a bit more private than other areas of this complex because of the corner of the lot that it is in.. One of the largest sq ft living space offered at Ashley Ridge. This would make a great starter home with ability to renovate and paint to make it feel like your own. Parking Space #53. One un numbered /guest spot. There will be no open house. Parking in the area would not make this a feasible option. Send pre approval or proof of funds for confirmed showing instructions. Seller's Statement and paperwork for Certificate of Air Sealing is also available. I added so much to the listing data there was no more space available to add it. Easy Commute to RTE 2 and adjoining Cogshill Park!! See floor plans attached for @ measurements. Easy to show between 8 a.m.-8:00 p.m. Quick close is possible.
-
Highlights
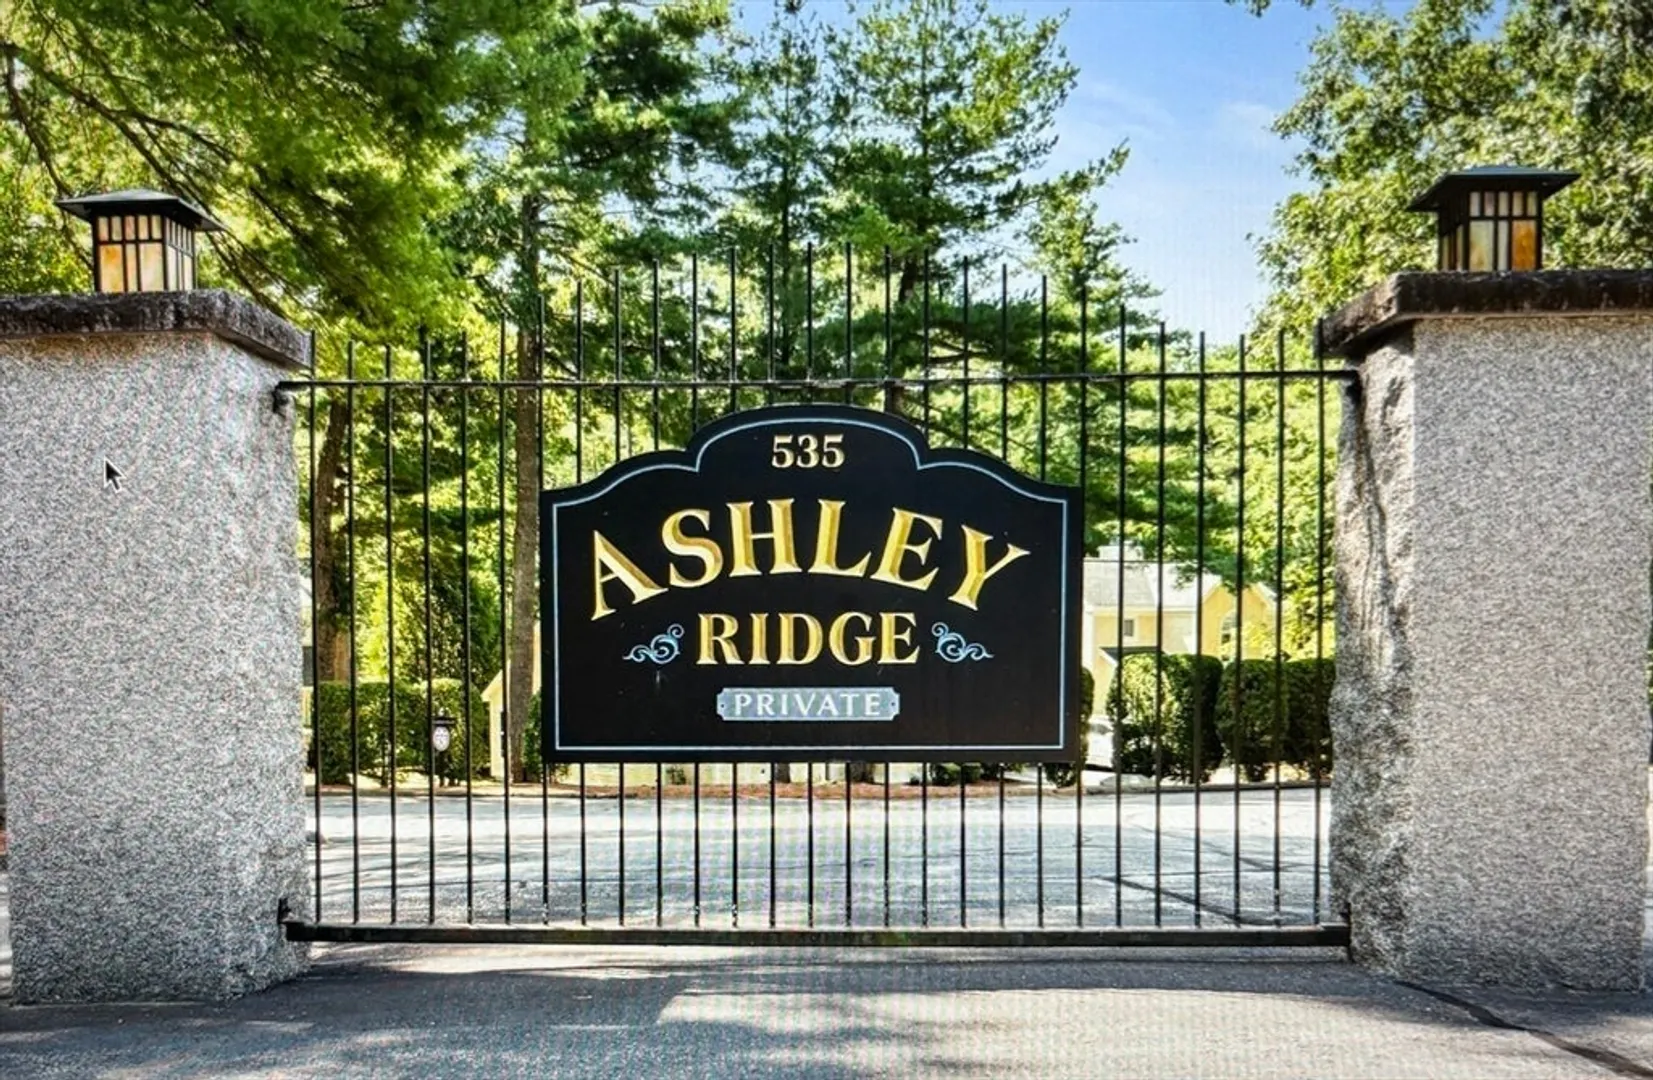
- Building Name: Ashley Ridge Condo
- Heating: Forced Air, Natural Gas
- Parking Spots: 2
- Property Type: Condominium
- Total Rooms: 5
- Year Built: 1987
- Cooling: Central Air
- HOA Fee: $398
- Property Class: Residential
- Stories: 2
- Unit Number: 16-3c
- Status: Closed
-
Additional Details
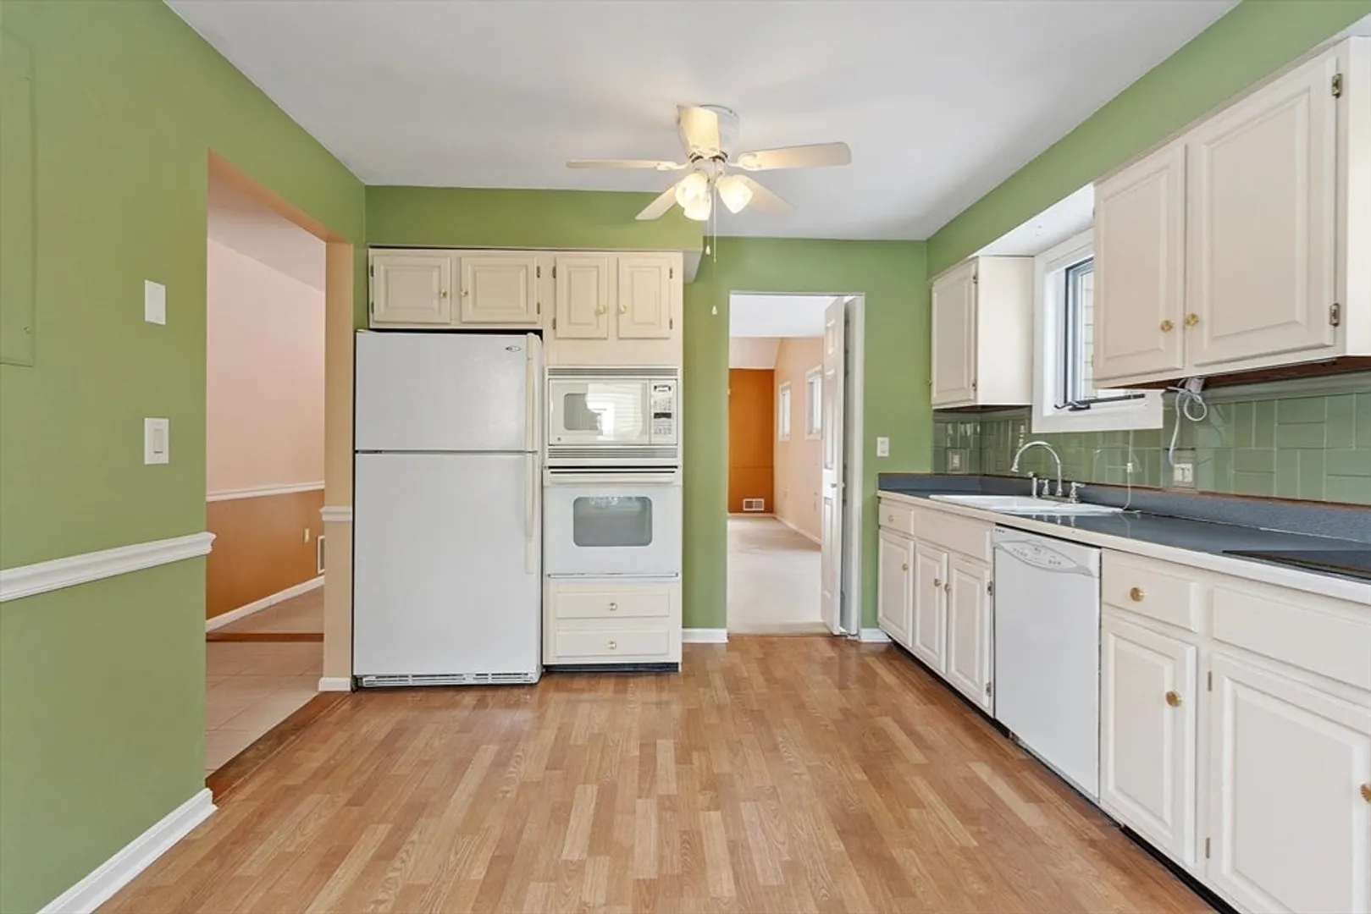
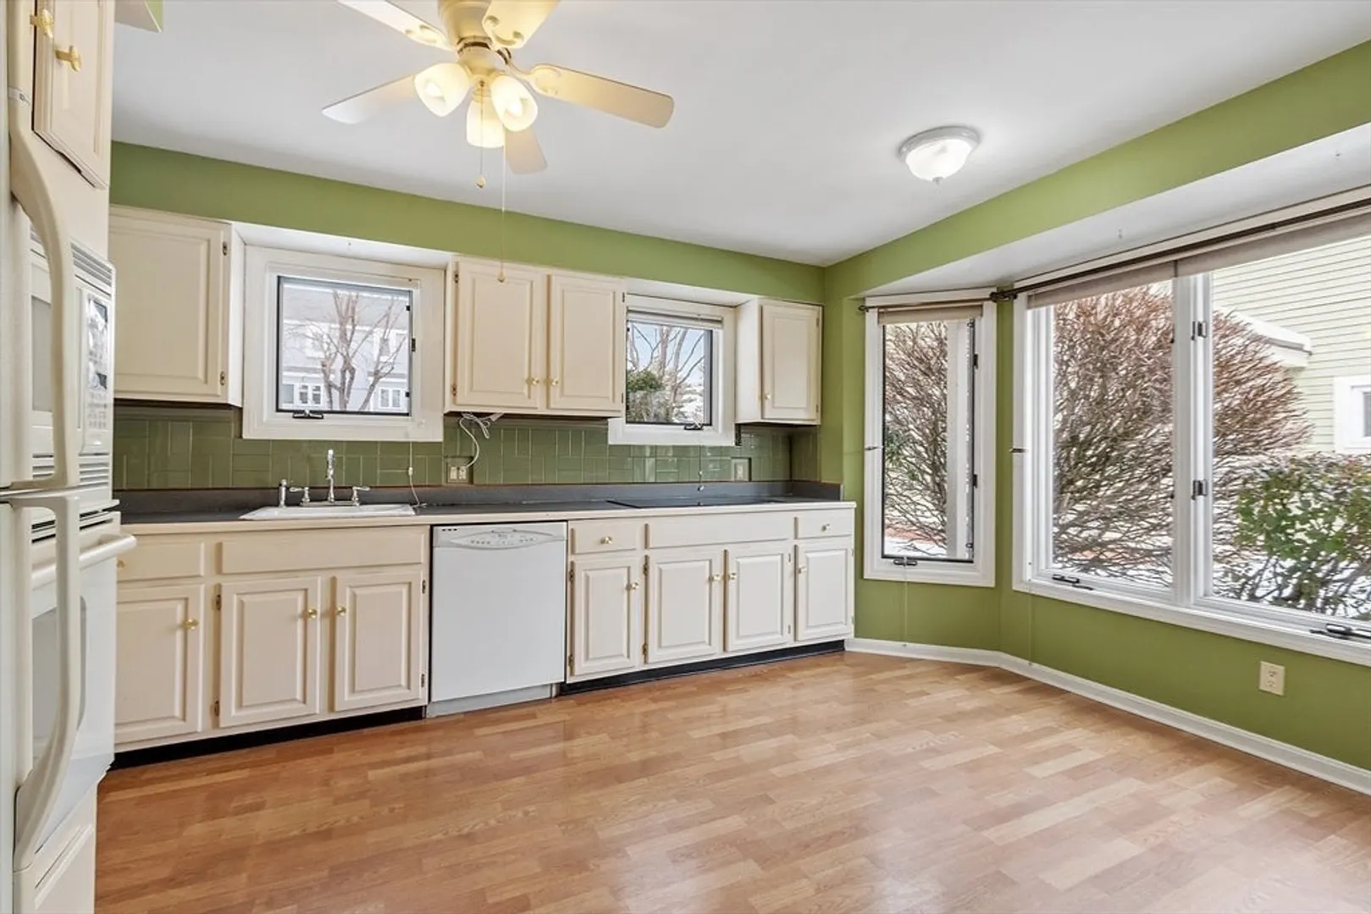
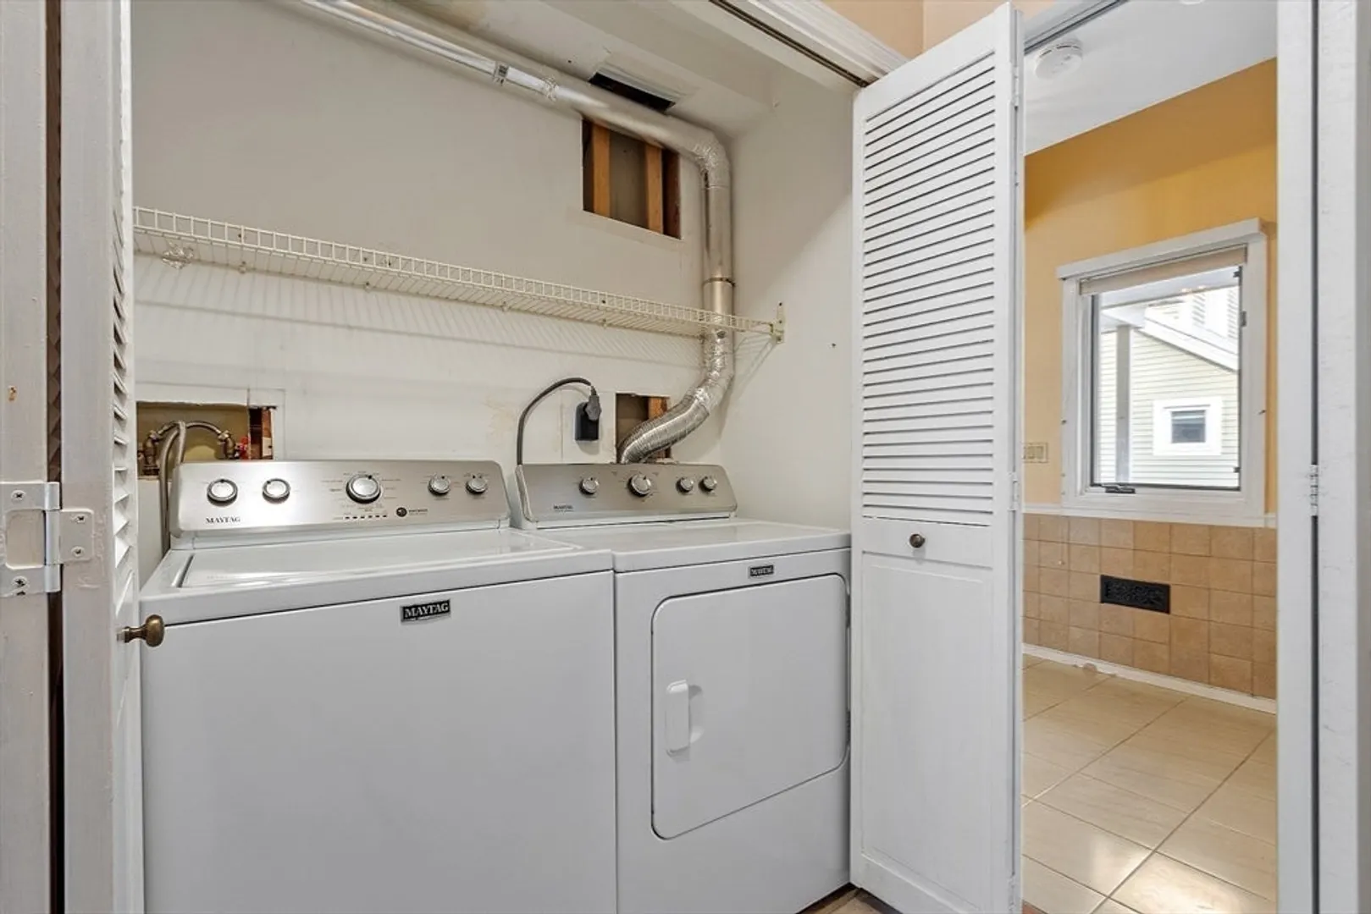
- Appliances: Oven, Dishwasher, Disposal, Microwave, Range, Refrigerator, Washer, Dryer
- Construction: Frame
- Exterior Features: Patio
- Flooring: Tile, Vinyl, Carpet
- Pets Allowed: Yes w/ Restrictions
- SqFt Source: Public Record
- Year Built Details: Approximate
- Year Converted: 1987
- Basement: N
- Exclusions: None. Whatever You See Is What Stays With The Unit.
- Fireplaces: 1
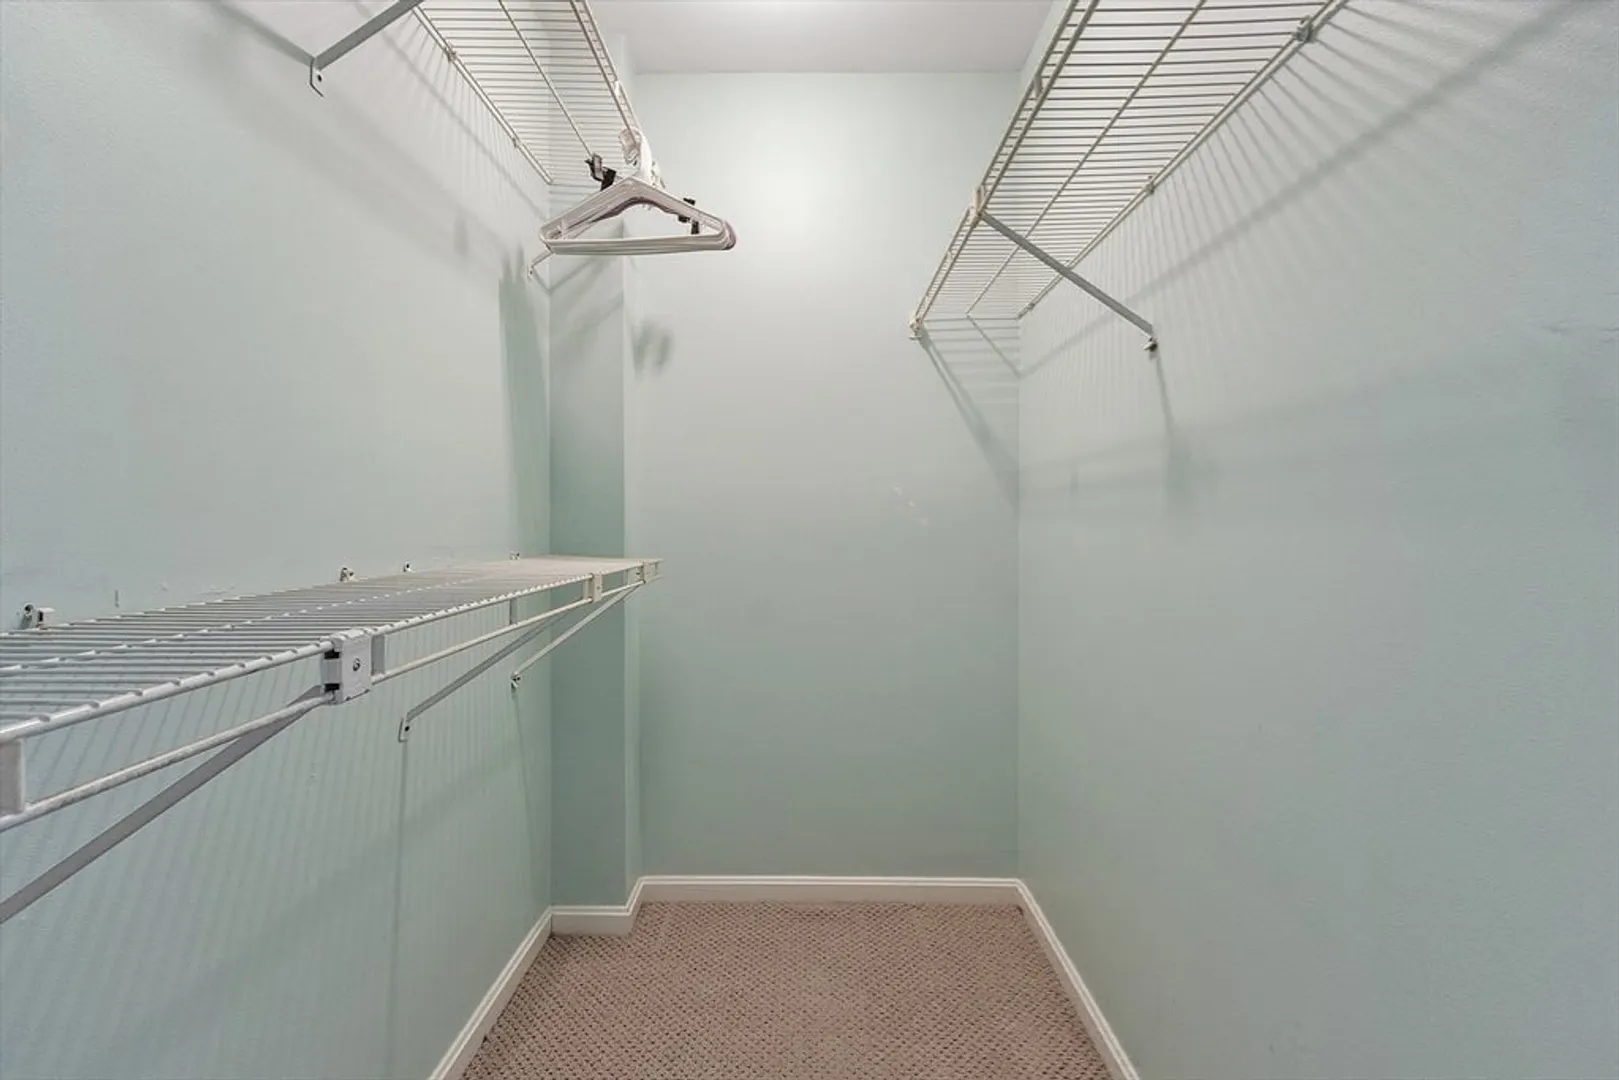
- Interior Features: Ceiling Fan(s), Closet, Attic Access, Loft, Walk-up Attic
- Roof: Shingle
- Total Number of Units: 72
- Year Built Source: Public Records
- Zoning: Res
-
Amenities
- Community Features: Park, Medical Facility, Highway Access, Public School, T-Station, University
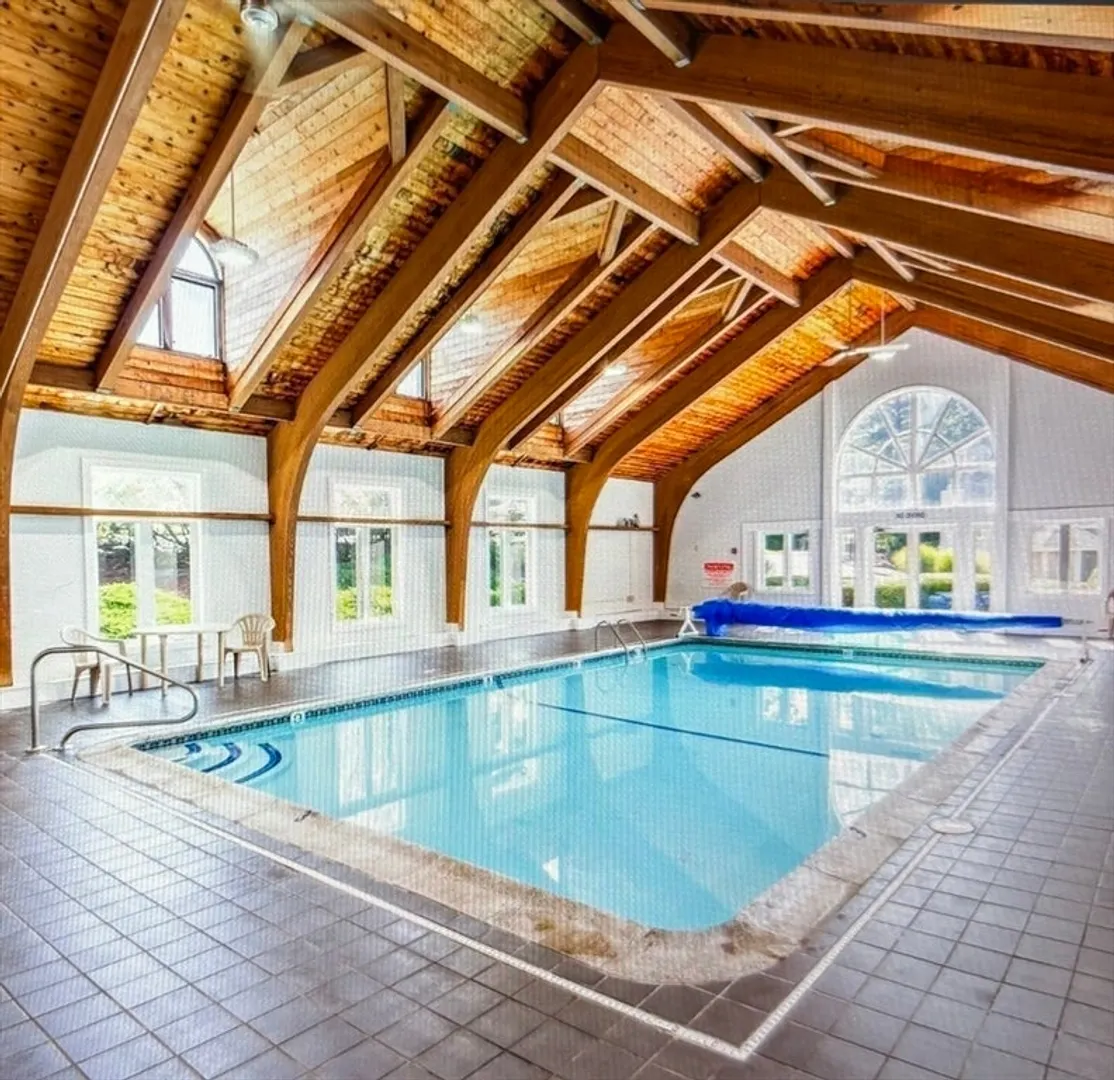
- Pool Features: Association, In Ground
- Parking Features: Off Street, Assigned, Common, Guest, Paved
-
Utilities
- Electric: 110 Volts, 220 Volts, Circuit Breakers, 100 Amp Service
- Water Source: Public
- Sewer: Public Sewer
-
Fees / Taxes
- Assessed Value: $322,300
- HOA Fee Includes: Insurance, Road Maintenance, Maintenance Grounds, Snow Removal, Trash
- Taxes: $4,354
- HOA Fee Frequency: Monthly
- Tax Year: 2025
Similar Listings
Sold
28 Photos
Sold
42 Photos
Sold
NEW CONSTRUCTION
16 Photos
Sold
40 Photos
Content © 2026 MLS Property Information Network, Inc. The information in this listing was gathered from third party resources including the seller and public records.
Listing information provided courtesy of HomeSmith Realty, LLC.
MLS Property Information Network, Inc. and its subscribers disclaim any and all representations or warranties as to the accuracy of this information.
