
Sold!
$1,226,000
3
Beds
3/1
Baths
3,749
Living Area
-
Property Description
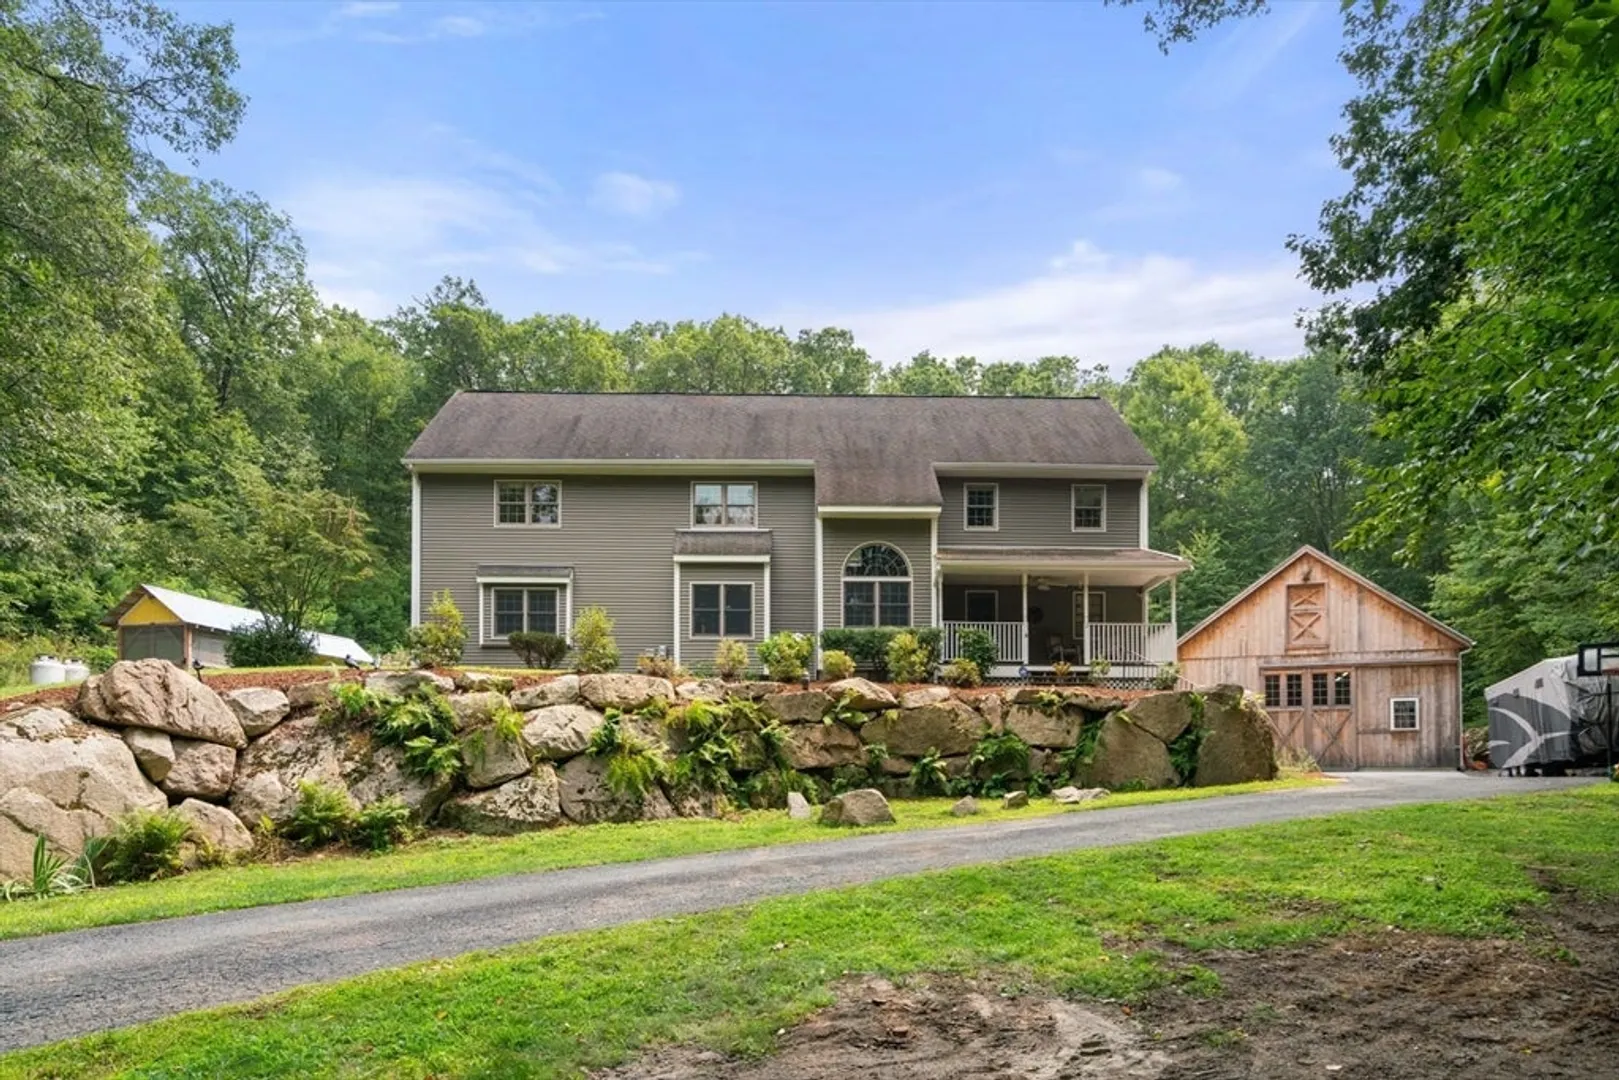
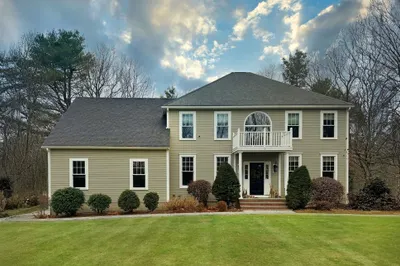
Tucked away in a stunning natural setting, steps from trails & Hopkinton State Park, this beautiful sun-splashed home impresses with thoughtful design throughout. The gorgeous chef’s kitchen with a fabulous walk-in pantry flows seamlessly into a cathedral-ceiling family room and a spectacular four-season sunroom filled with natural light & picturesque views. Incredible office with built-ins provides the perfect work-from-home setup. The 1st-floor primary suite has soaring ceilings, walk-in closets, and an enchanting spa-like bath w/radiant heat. Upstairs, you'll find a two spacious BRs, one with en-suite bath. A large bonus room, a den/potential 4th bedroom and an addtl bath complete this level. This property is an outdoor lover's dream—with impressive gardens, mature plantings, chicken coop and a spectacular 4-car heated barn w/14-ft ceilings and loft. Enjoy ultimate privacy, yet be just a short walk to the Southboro train—a commuter’s dream. Don’t miss this one-of-a-kind opportunity!
-
Highlights
- Acres: 5
- Has View: Yes
- Parking Spots: 17
- Property Type: Single Family Residence
- Total Rooms: 10
- Status: Closed
- Cooling: Central Air
- Heating: Forced Air, Radiant, Oil
- Property Class: Residential
- Style: Colonial, Contemporary
- Year Built: 2003
-
Additional Details
- Appliances: Oven, Dishwasher, Microwave, Range, Refrigerator, Washer, Dryer
- Exclusions: Tv In Br(Mount Remains)
- Flooring: Tile, Carpet, Hardwood, Flooring - Stone/Ceramic Tile, Flooring - Hardwood, Flooring - Wall to Wall Carpet
- Interior Features: Ceiling Fan(s), Vaulted Ceiling(s), Slider, Closet/Cabinets - Custom Built, Recessed Lighting, Crown Molding, Window Seat, Bathroom - With Tub & Shower, Sun Room, Office, Bonus Room, Den, Bathroom
- SqFt Source: Measured
- Year Built Details: Actual
- Zoning: A
- Basement: Full, Radon Remediation System
- Exterior Features: Porch, Deck - Composite, Patio, Storage, Barn/Stable, Sprinkler System, Fenced Yard, Garden, Stone Wall
- Foundation: Concrete Perimeter
- Road Frontage Type: Public, Dead End
- View: Scenic View(s)
- Year Built Source: Public Records
-
Amenities
- Community Features: Public Transportation, Park, Walk/Jog Trails, T-Station
- Parking Features: Attached, Detached, Garage Door Opener, Heated Garage, Storage, Workshop in Garage, Barn
- Waterfront Features: Lake/Pond, Walk to, 1 to 2 Mile To Beach
- Covered Parking Spaces: 7
- Security Features: Security System
-
Utilities
- Electric: Generator Connection
- Water Source: Private
- Sewer: Private Sewer
-
Fees / Taxes
- Assessed Value: $1,082,200
- Taxes: $15,346
- Tax Year: 2025
Similar Listings
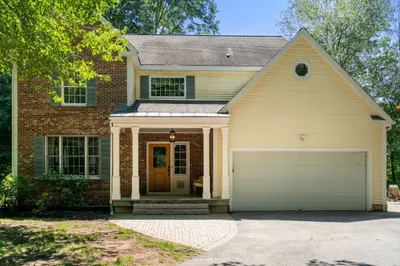
Sold
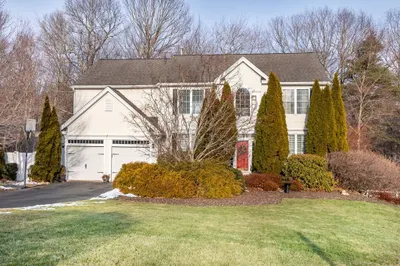
33 Photos
Sold
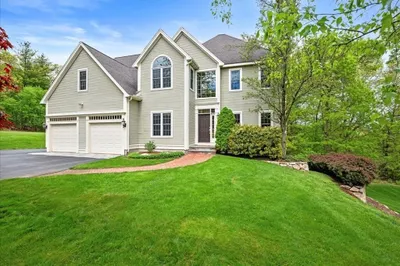
42 Photos
Sold
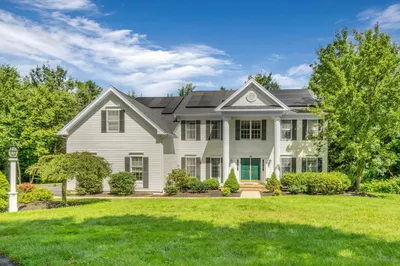
39 Photos
Sold
42 Photos
Content © 2026 MLS Property Information Network, Inc. The information in this listing was gathered from third party resources including the seller and public records.
Listing information provided courtesy of Mega Realty Services.
MLS Property Information Network, Inc. and its subscribers disclaim any and all representations or warranties as to the accuracy of this information.
