
Sold!
$810,000
4
Beds
4
Baths
3,024
Living Area
-
Property Description
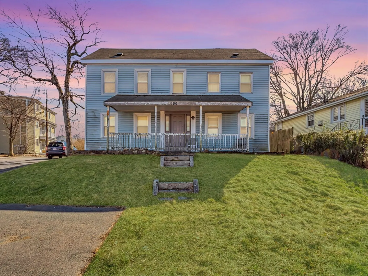
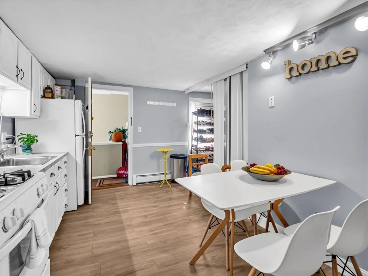
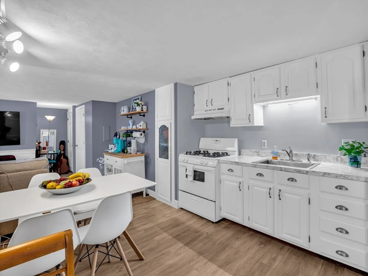
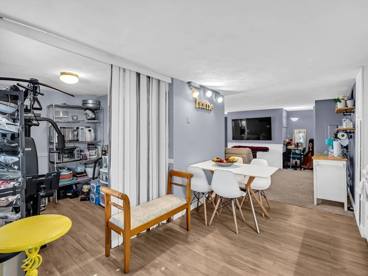
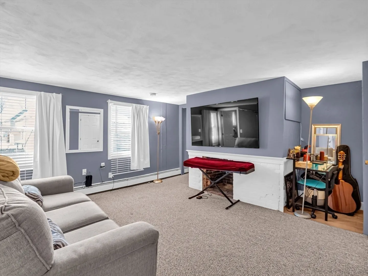
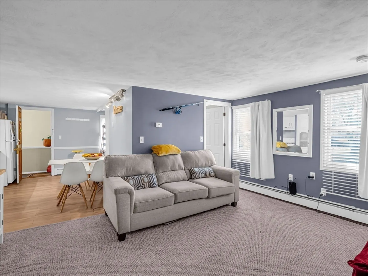
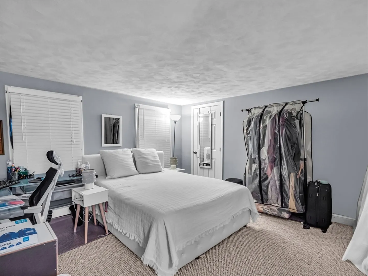
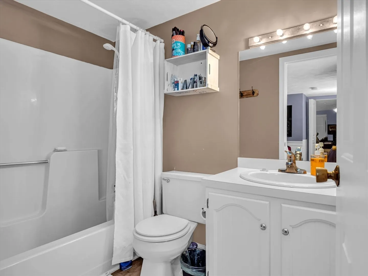
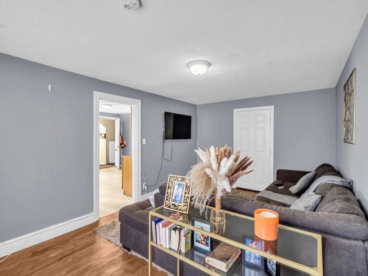
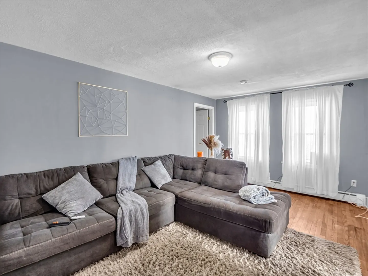
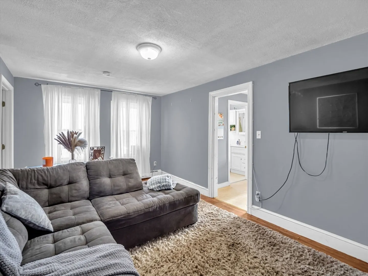
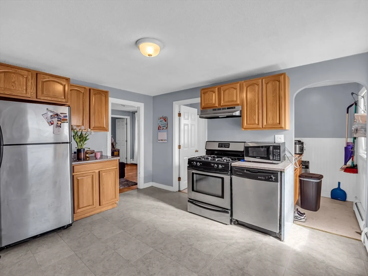
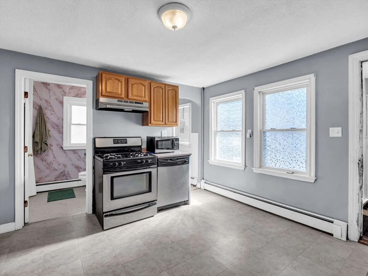
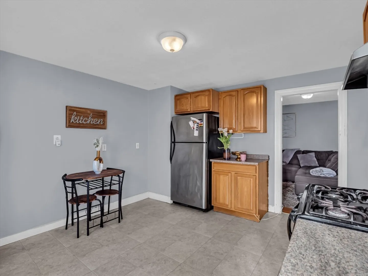
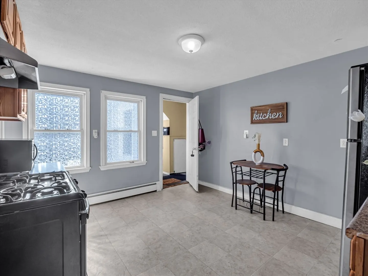
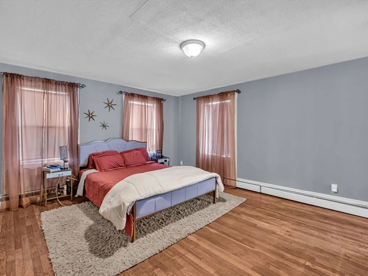
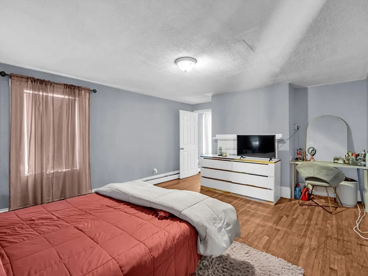
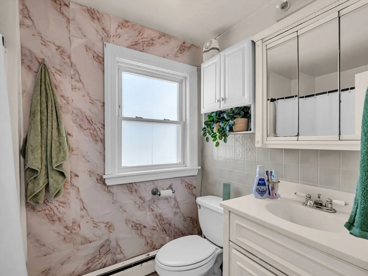
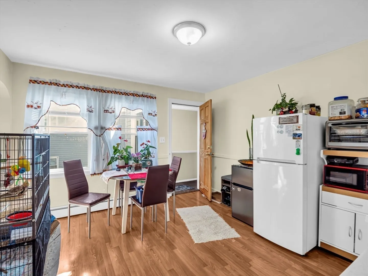
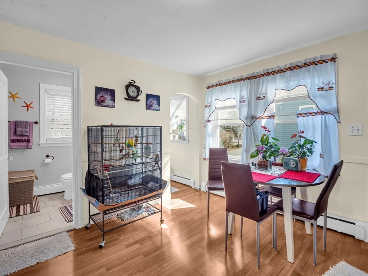
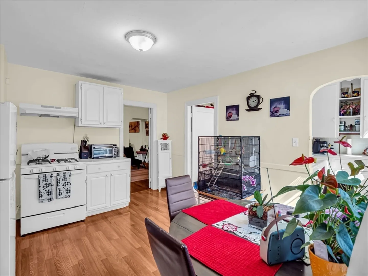
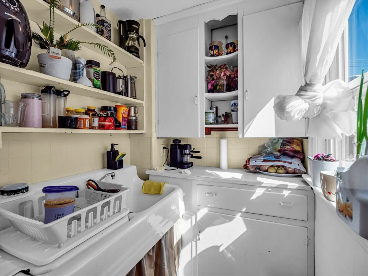
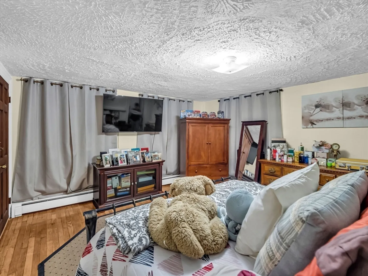
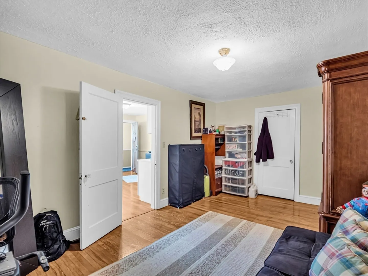
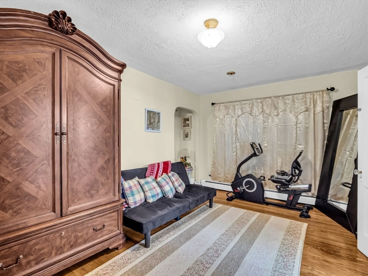
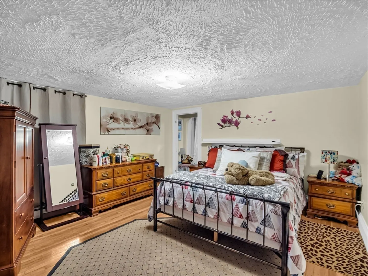
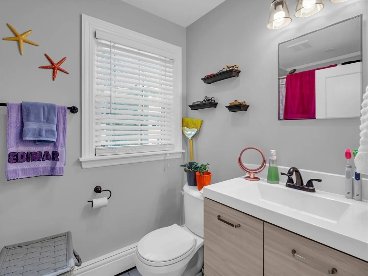
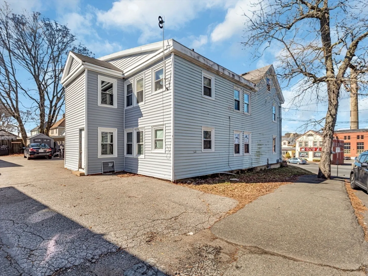
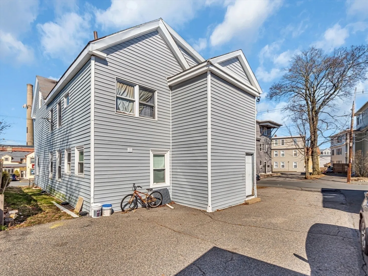
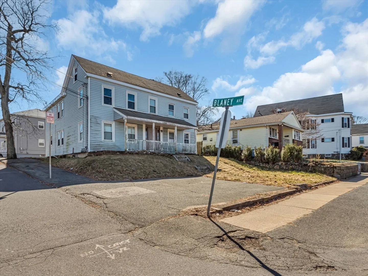
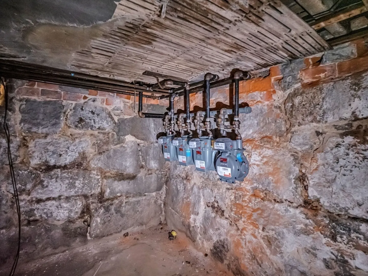
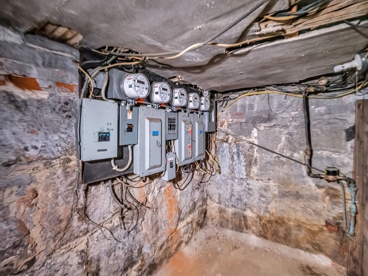
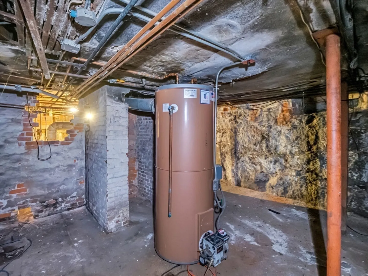
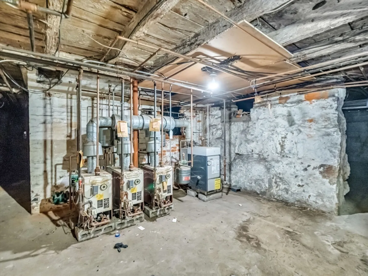
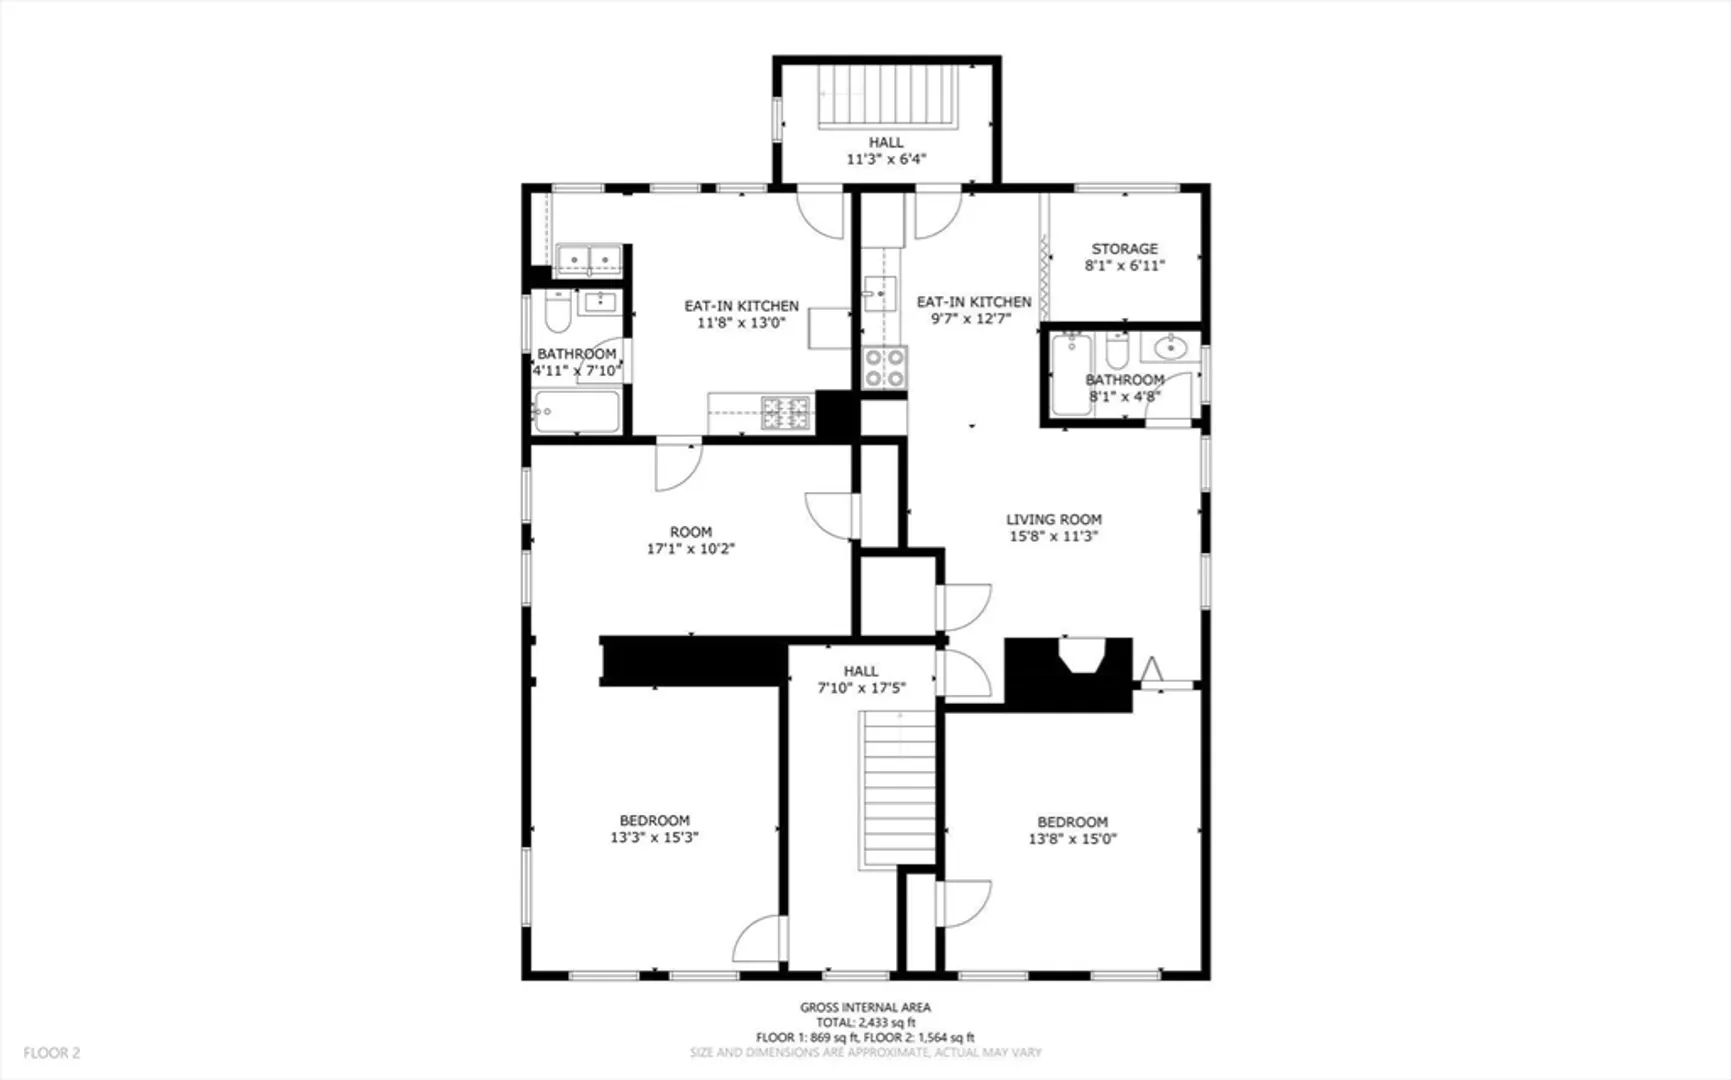
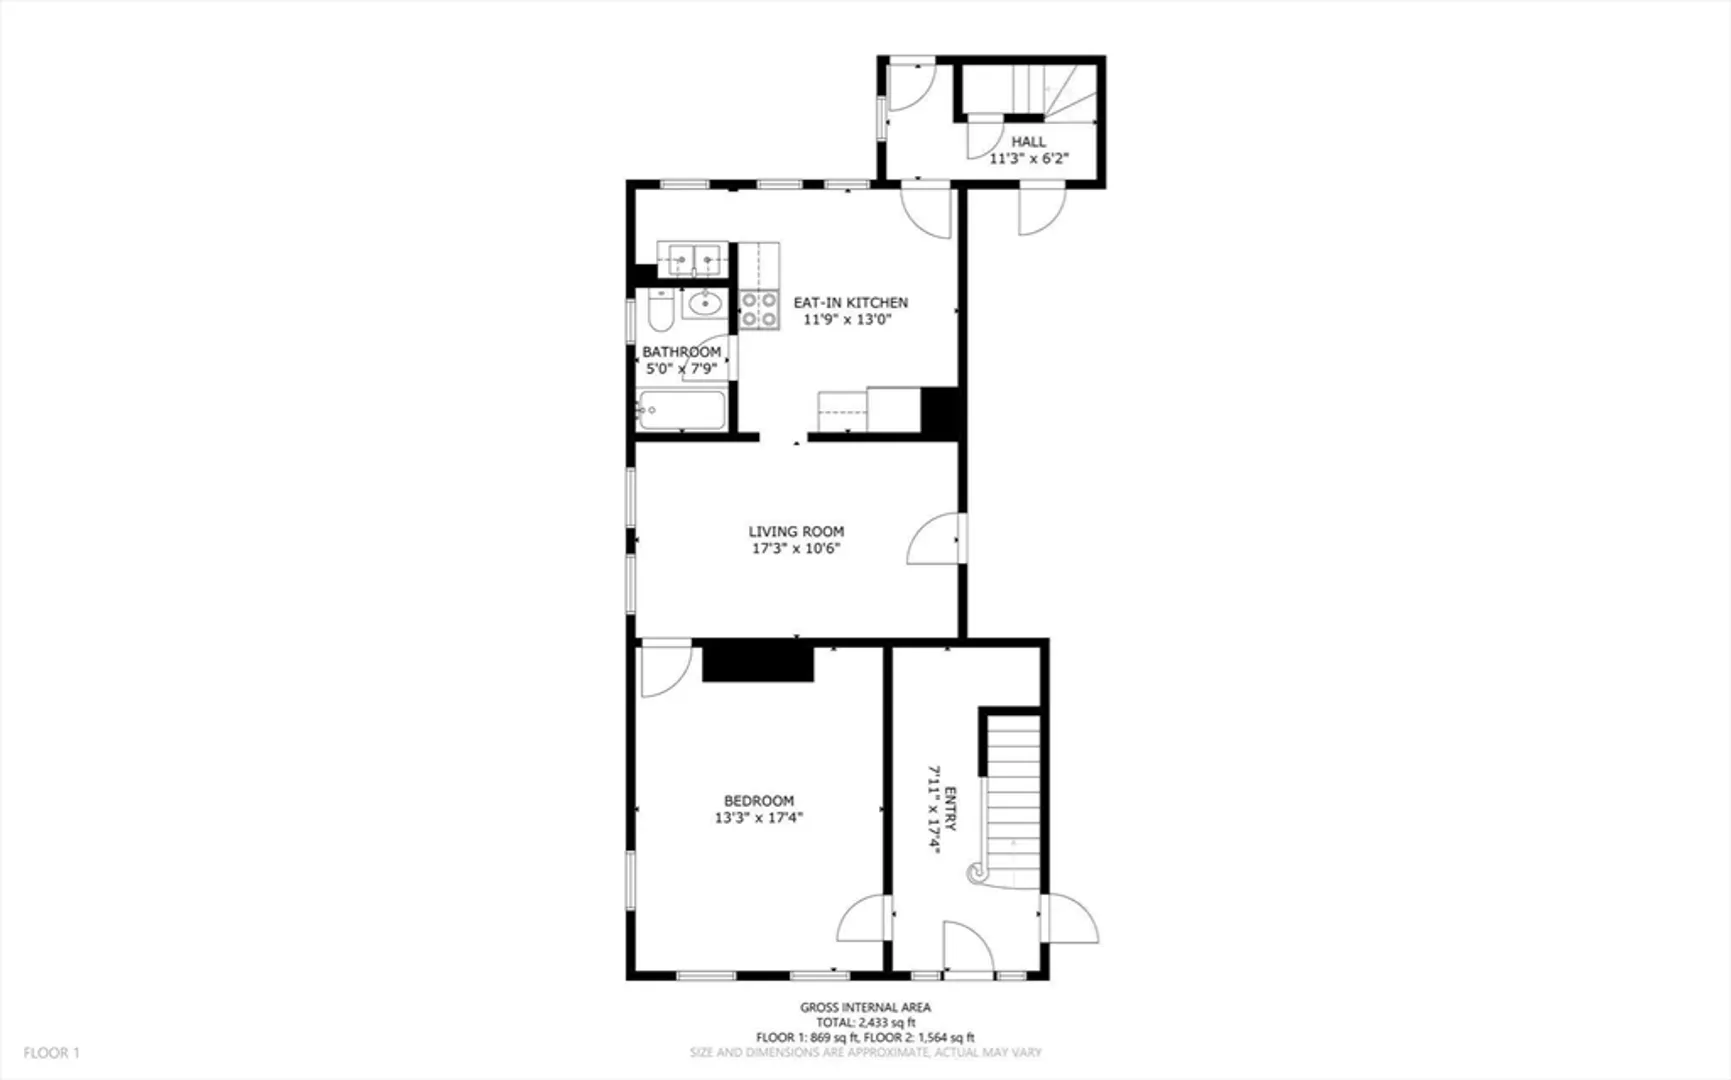
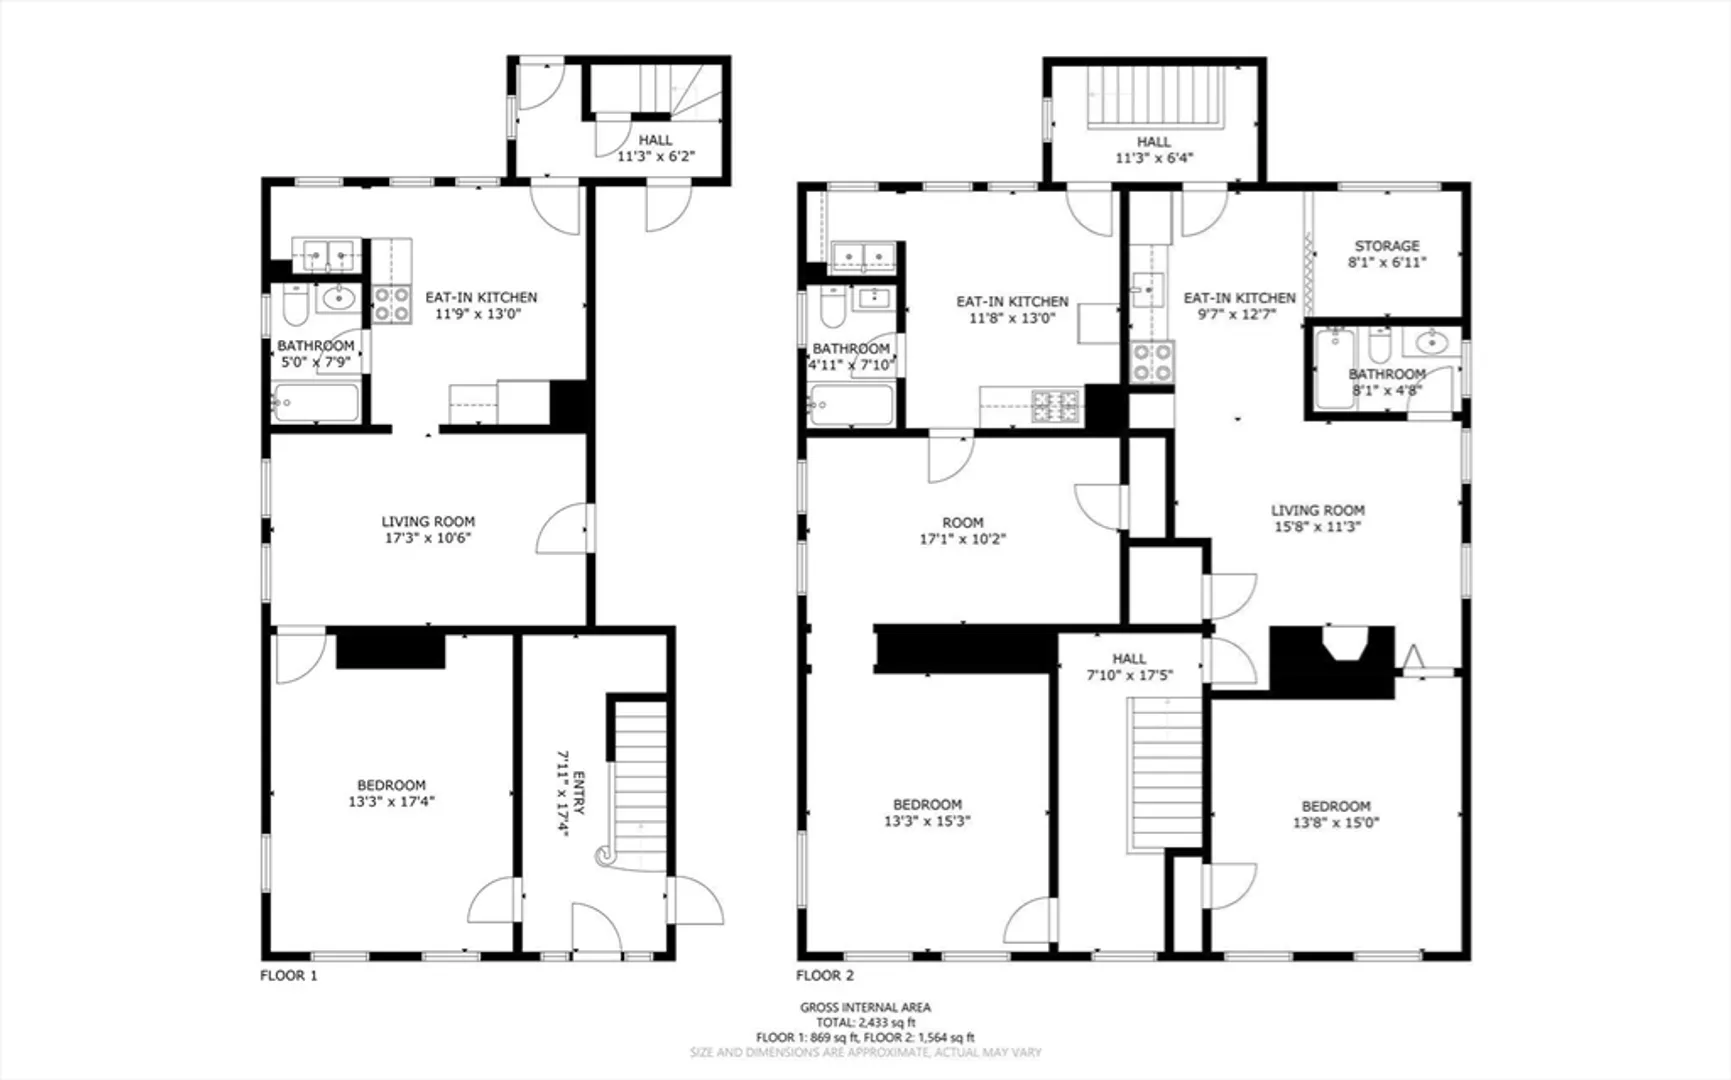
Get ready for a great opportunity! This 4-family home in Peabody, MA offers the perfect investment property. Located in a prime in-town location, complete with convenient parking and close proximity to shopping and highways, this property prioritizes convenience for its residents. Each unit provides 1 bedroom, a full bathroom, a spacious kitchen, and living room space, offering just the right amount of comfort and space. With hardwood and vinyl flooring, the units gives durability and practicality. Plus, with all separate systems in place, managing this property is incredibly straightforward. Don't miss out on this great investment opportunity—act now before it's gone!
-
Highlights
- Heating: Natural Gas, Individual, Unit Control
- Property Class: Residential Income
- Total Rooms: 16
- Status: Closed
- Parking Spots: 8
- Property Type: 4 Family
- Year Built: 1900
-
Additional Details
- Appliances: Range, Refrigerator
- Construction: Frame
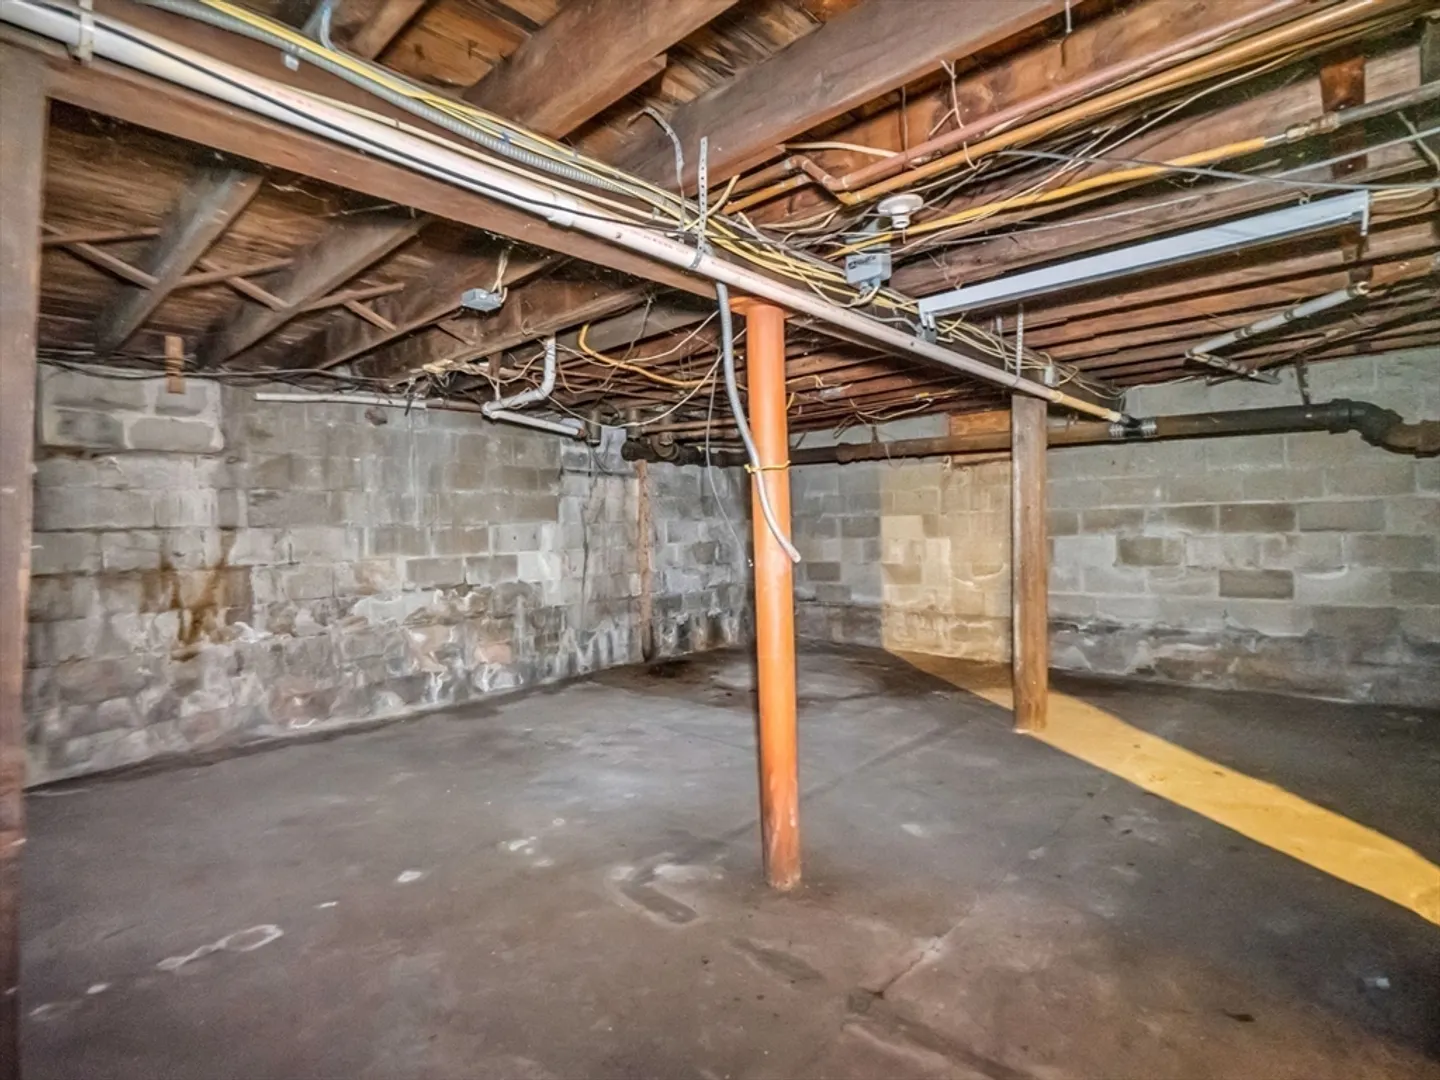
- Foundation: Stone, Brick/Mortar
- Lot Features: Corner Lot
- Total Number of Units: 4
- Year Built Source: Public Records
- Basement: Full, Unfinished
- Flooring: Vinyl, Varies, Hardwood
- Interior Features: Living Room, Kitchen
- Road Frontage Type: Public
- Year Built Details: Approximate
- Zoning: Bn
-
Amenities
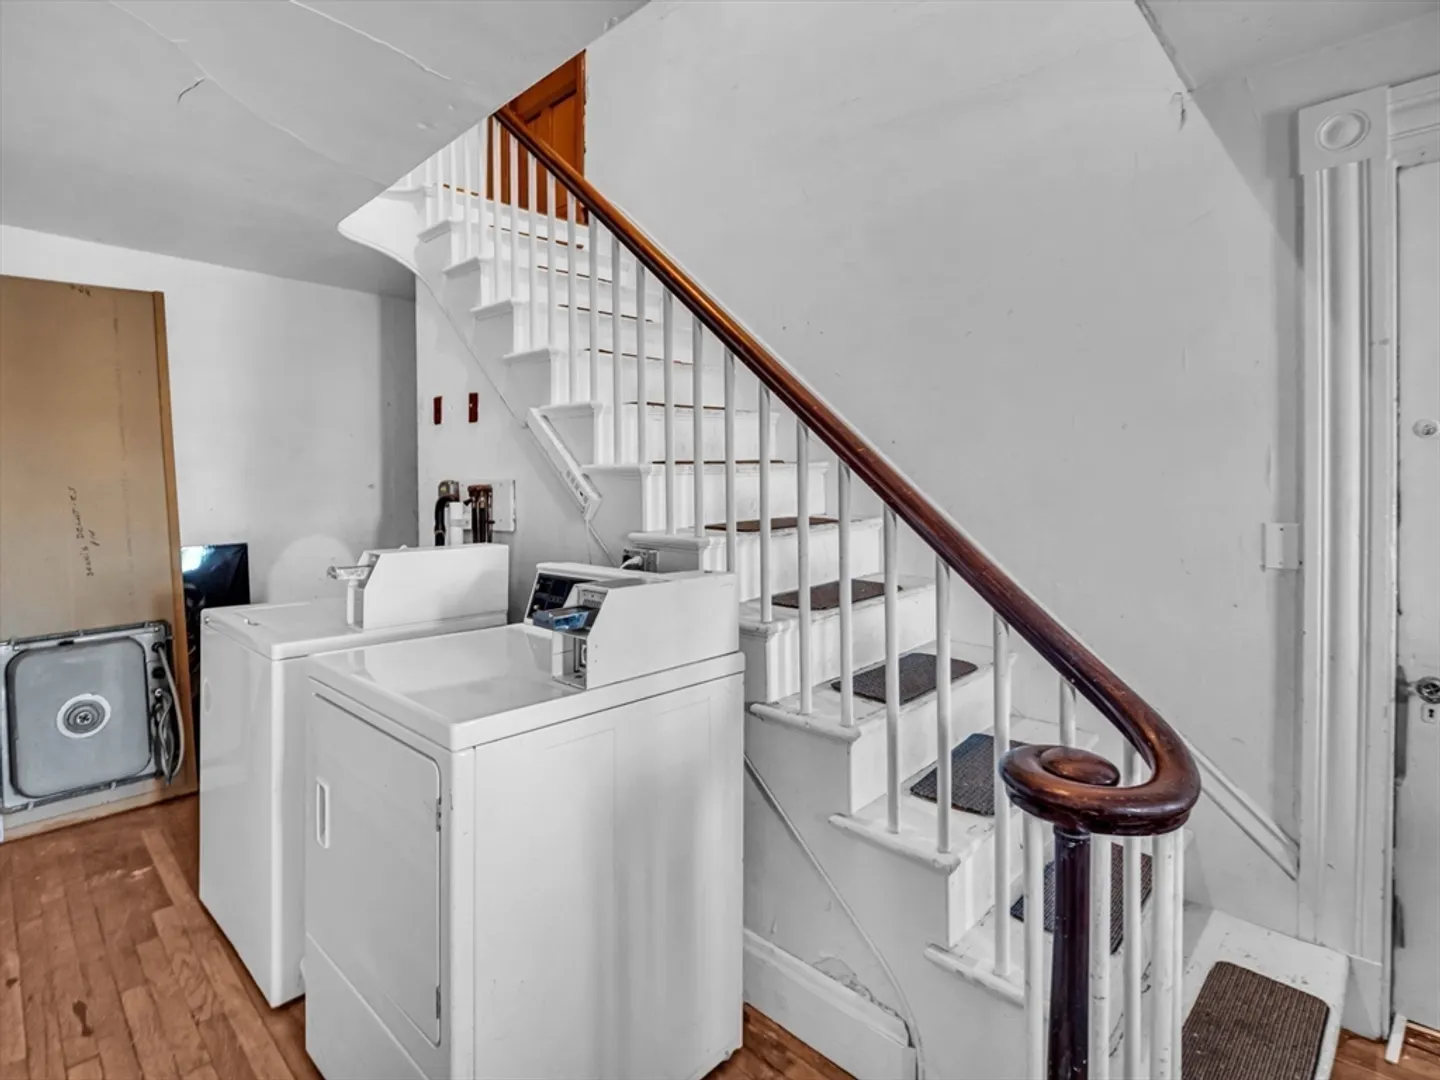
- Community Features: Public Transportation, Shopping, Medical Facility, Laundromat
- Parking Features: Paved Drive, Off Street, Paved
-
Utilities
- Electric: Circuit Breakers, Individually Metered
- Water Source: Public
- Sewer: Public Sewer
-
Fees / Taxes
- Assessed Value: $716,200
- Compensation Based On: Gross/Full Sale Price
- Rental Fee Includes: Unit 1(Hot Water, None), Unit 2(Hot Water), Unit 3(Hot Water), Unit 4(Hot Water)
- Taxes: $6,532
- Buyer Agent Compensation: 2%
- Facilitator Compensation: 1%
- Tax Year: 2024
- Total Rent: $3,625
Similar Listings
Sold
42 Photos
Sold
42 Photos
Sold
39 Photos
Sold
37 Photos
Content © 2026 MLS Property Information Network, Inc. The information in this listing was gathered from third party resources including the seller and public records.
Listing information provided courtesy of eXp Realty.
MLS Property Information Network, Inc. and its subscribers disclaim any and all representations or warranties as to the accuracy of this information.
