
Sold!
$1,005,000
8
Beds
3
Baths
3,420
Living Area
-
Property Description
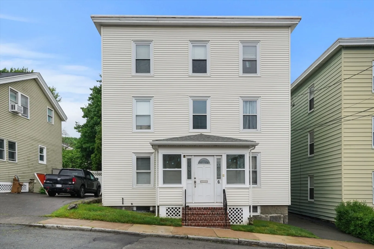
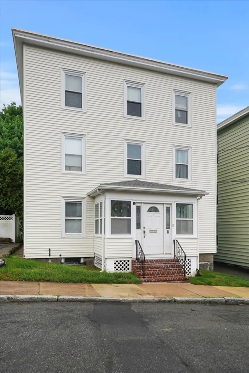
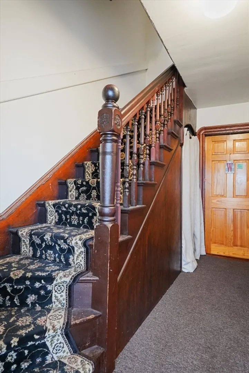
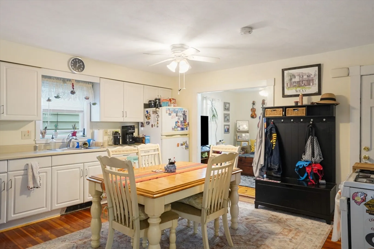
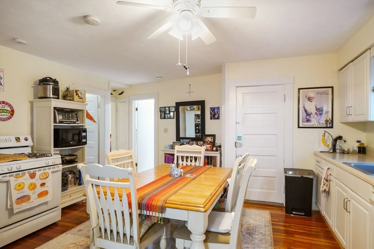
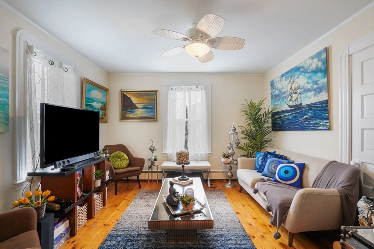
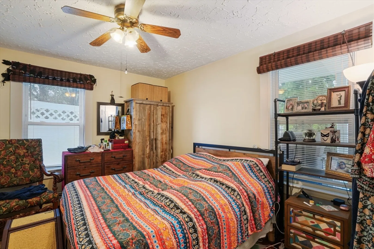
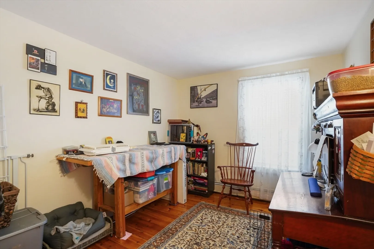
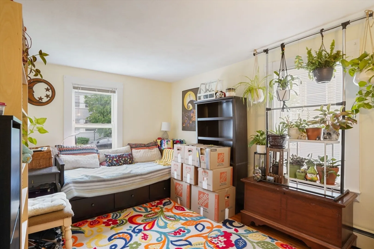
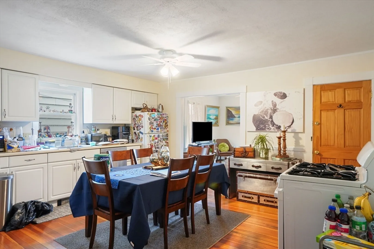
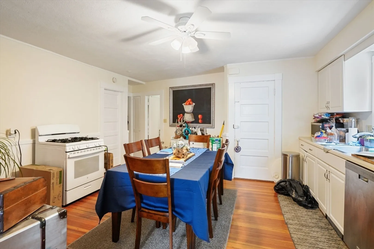
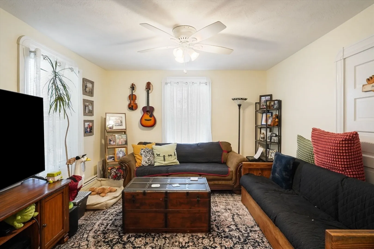
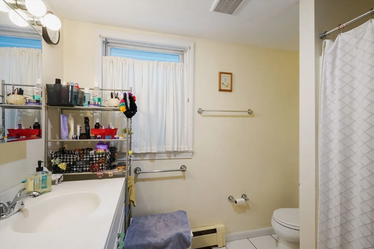
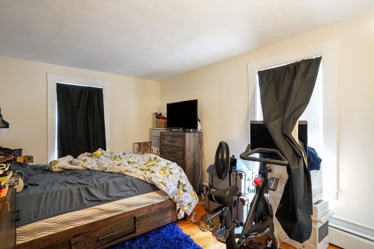
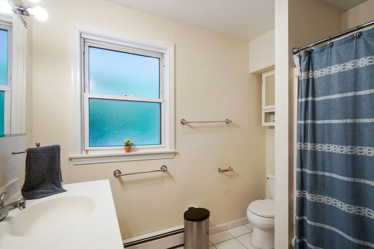
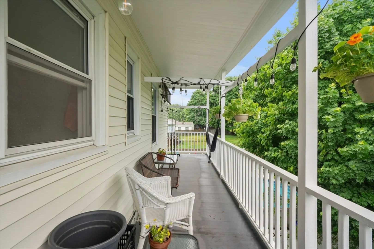
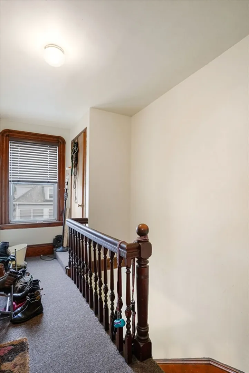
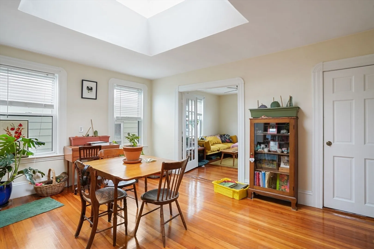
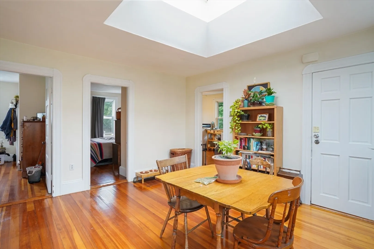
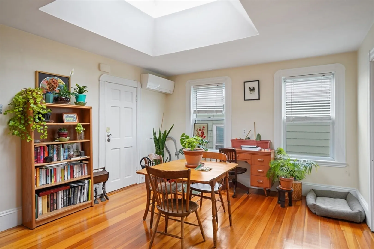
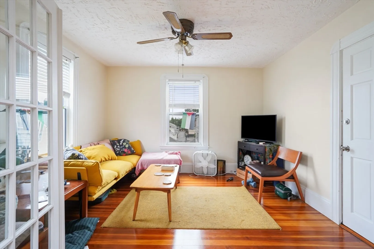
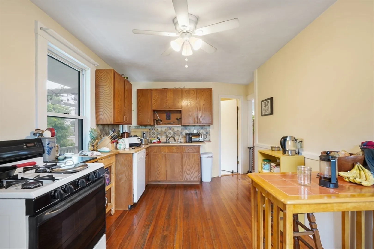
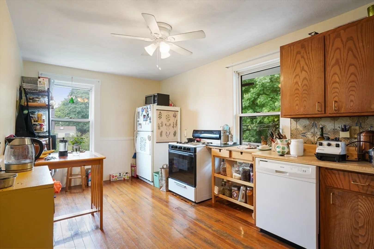
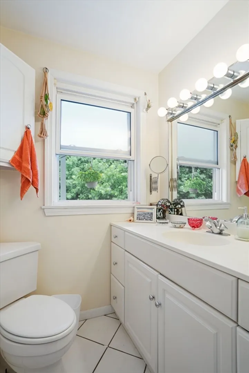
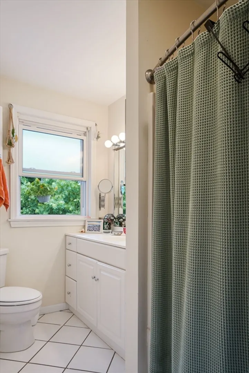
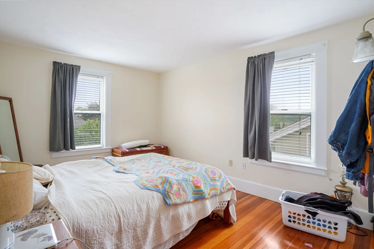
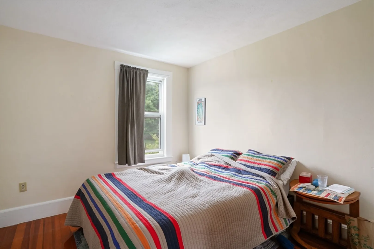
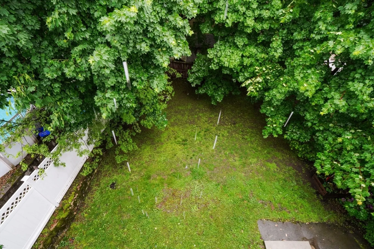
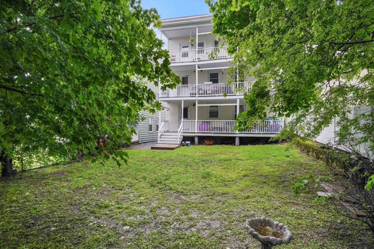
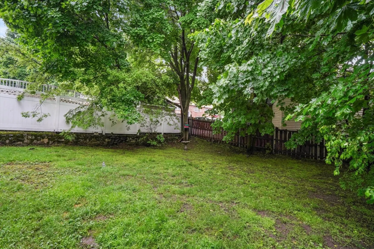
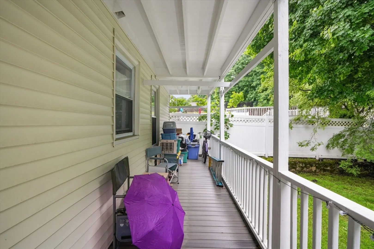
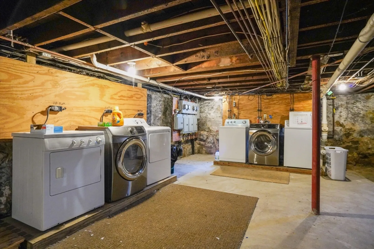
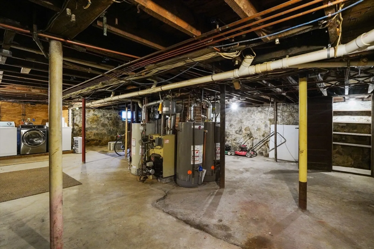
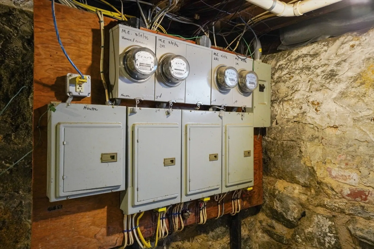
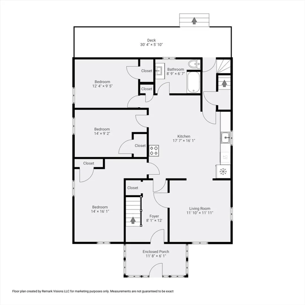
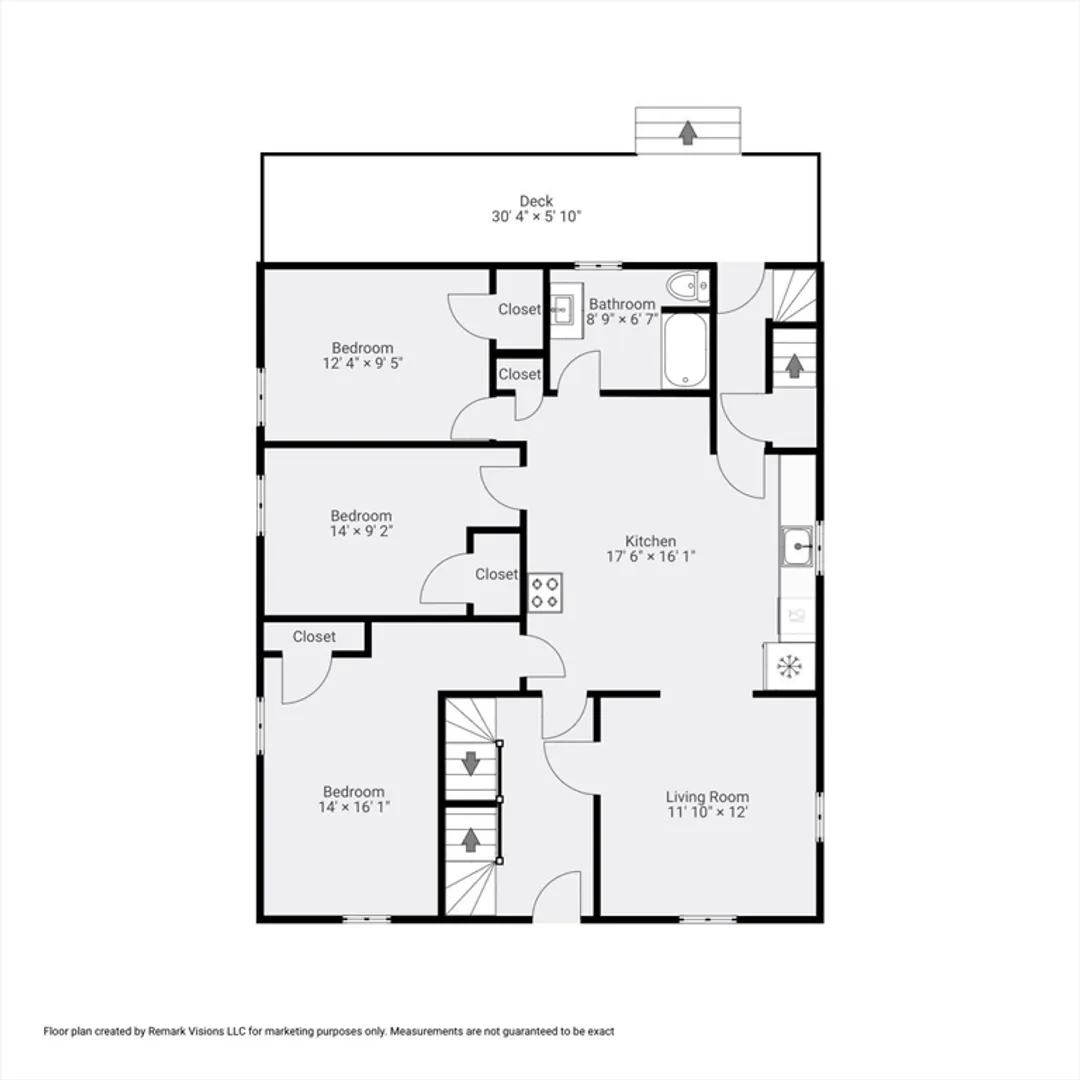
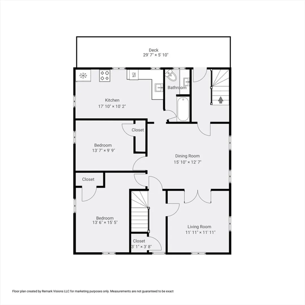
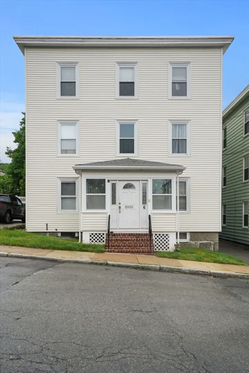
Rare opportunity to purchase a turnkey property with a large footprint of approximately 1,150 sq ft/floor. Seller’s grandparents bought this house when it was new. They, along with successive generations, have lived in and painstakingly maintained the building to a level rarely seen in a 3 family property. All units have received lead paint letters of compliance. Updated kitchens and baths; top floor has mini-split a/c. Interior 2nd means of egress & basement access. Rear decks are in excellent condition, 1st floor decking recently replaced with Trex. Large fenced-in back yard. 2008 rubber roof & 2011 vinyl siding. Attractive common hallways demonstrate commitment to standards of maintenance & management & present well to tenants. Clean/tidy basement with separate utilities, systems, washer/dryers. Located in a quiet neighborhood of mostly single family homes with easy street parking. 13 minutes by foot to Salem Hospital and close to downtown Salem and the train station.
-
Highlights
- Property Class: Residential Income
- Total Rooms: 15
- Status: Closed
- Property Type: 3 Family - 3 Units Up/Down
- Year Built: 1900
-
Additional Details
- Basement: Full
- Foundation: Stone
- Lot Features: Level
- Roof: Rubber
- Year Built Details: Approximate
- Zoning: R
- Construction: Frame
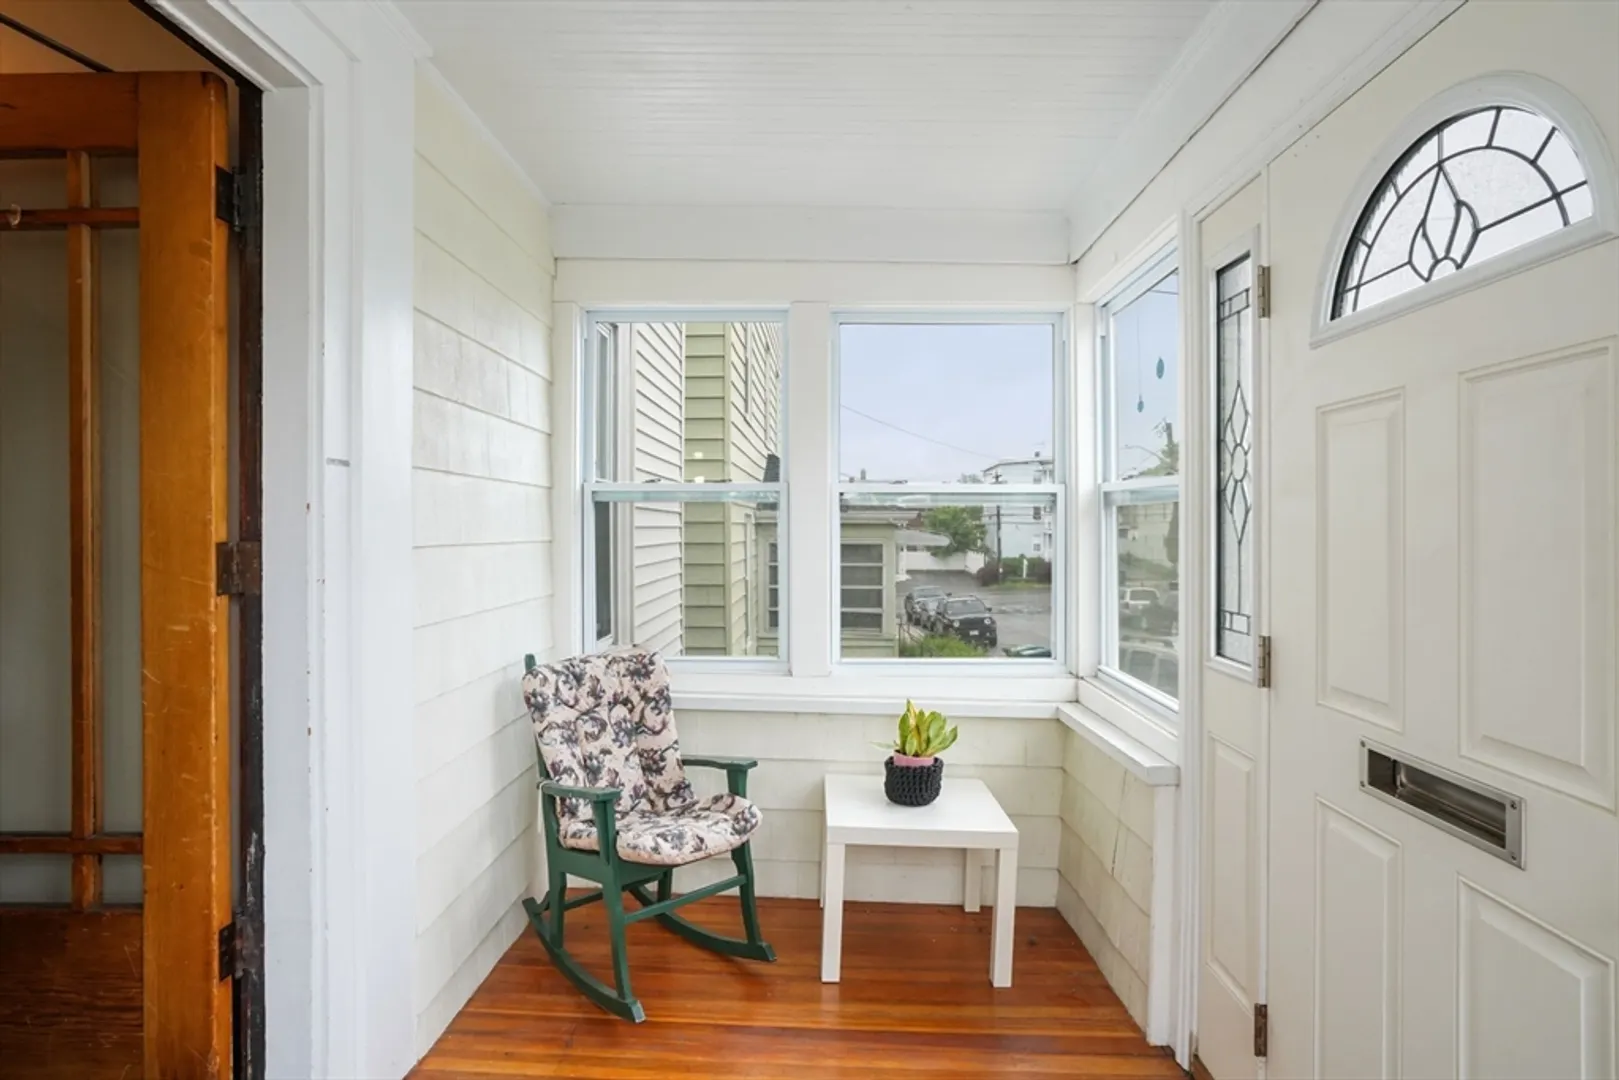
- Interior Features: Mudroom
- Road Frontage Type: Public
- Total Number of Units: 3
- Year Built Source: Public Records
-
Amenities
- Community Features: Public Transportation, Shopping, Park, Walk/Jog Trails, Medical Facility, Conservation Area, Highway Access, House of Worship, Marina, Private School, Public School, T-Station, University
-
Utilities
- Electric: 110 Volts, 220 Volts, Circuit Breakers
- Water Source: Public
- Sewer: Public Sewer
-
Fees / Taxes
- Assessed Value: $807,400
- Compensation Based On: Net Sale Price
- Taxes: $9,382
- Buyer Agent Compensation: 1.5%
- Tax Year: 2024
- Total Rent: $6,400
Similar Listings
Sold
39 Photos
Sold
42 Photos
Sold
29 Photos
Sold
26 Photos
Content © 2026 MLS Property Information Network, Inc. The information in this listing was gathered from third party resources including the seller and public records.
Listing information provided courtesy of Keller Williams Realty Evolution.
MLS Property Information Network, Inc. and its subscribers disclaim any and all representations or warranties as to the accuracy of this information.
