
Sold!
$975,000
7
Beds
4
Baths
3,083
Living Area
-
Property Description
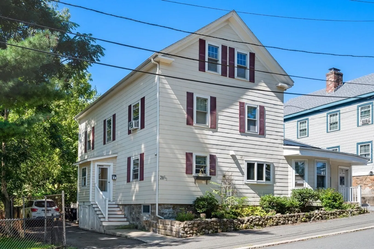
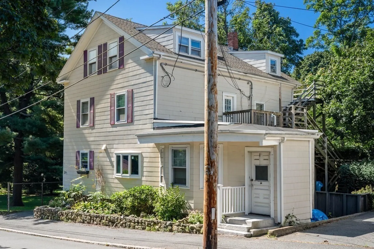
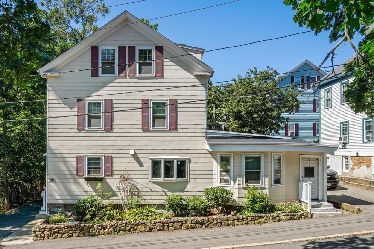
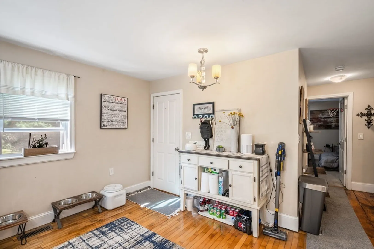
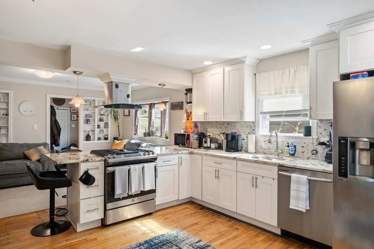
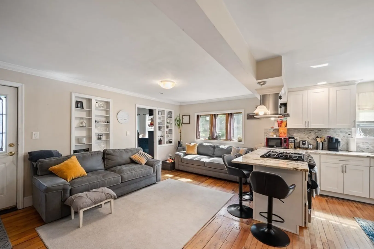
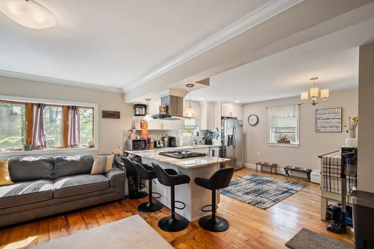
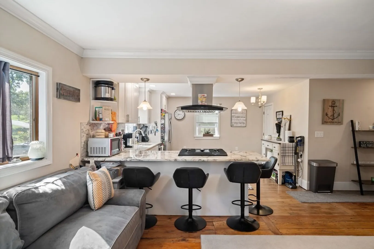
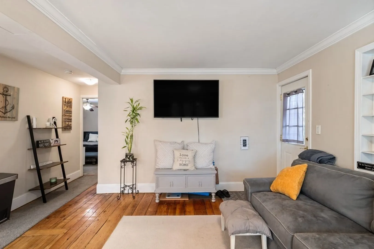
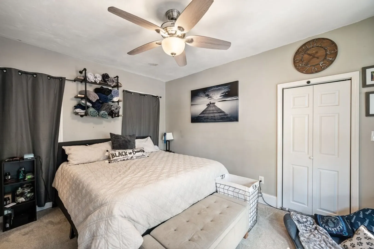
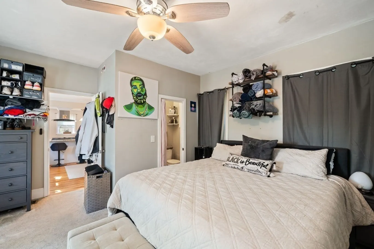
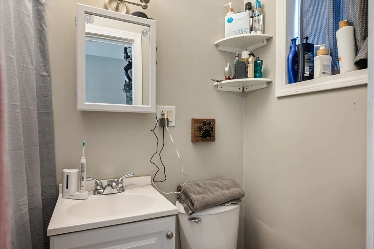
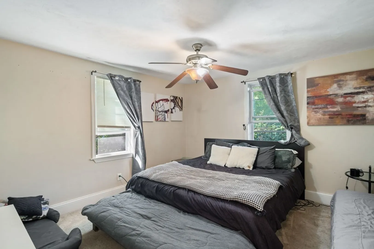
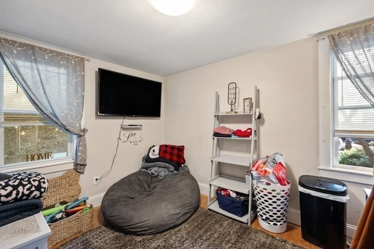
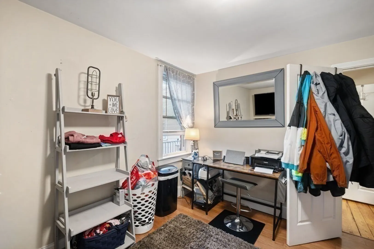
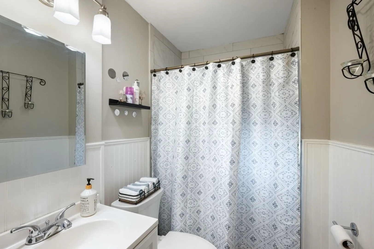
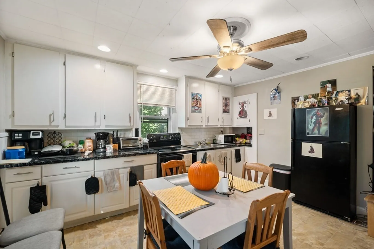
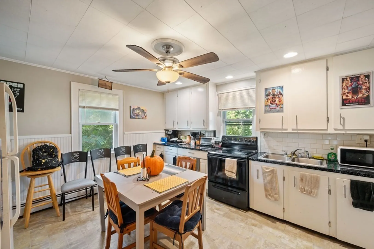
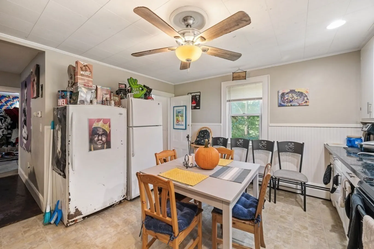
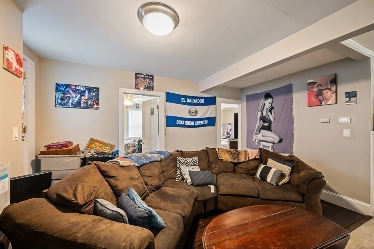
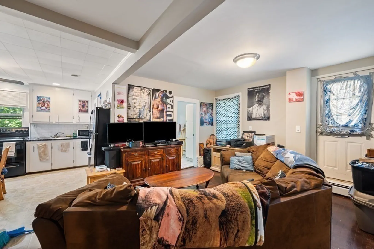
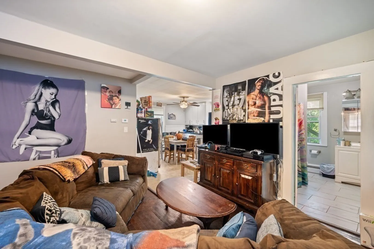
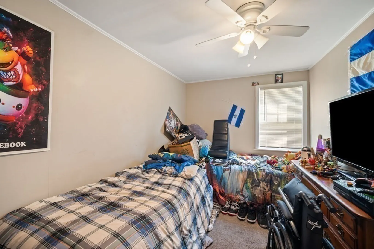
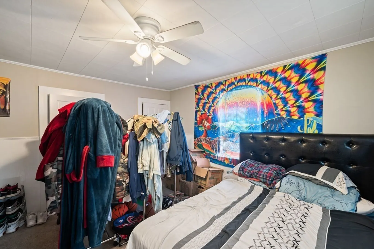
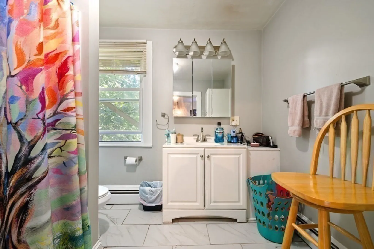
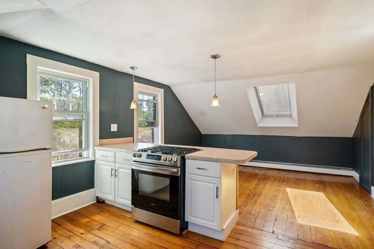
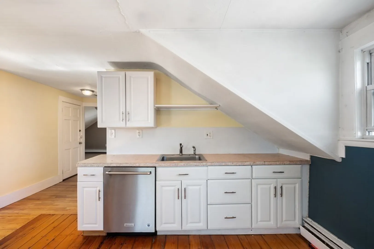
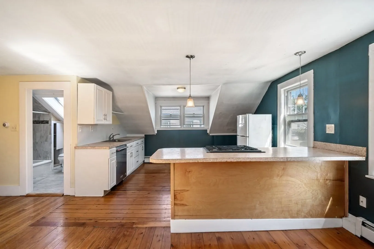
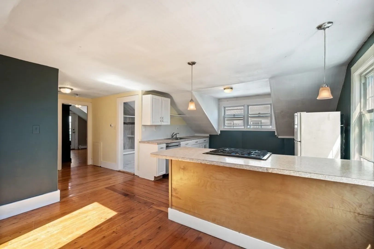
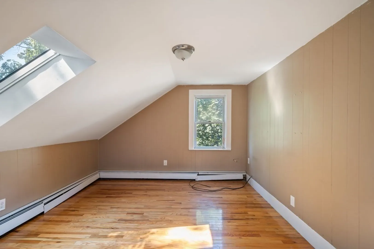
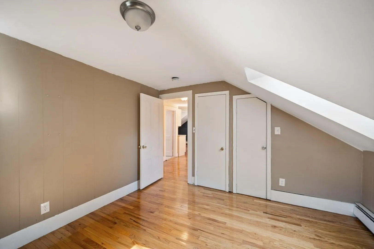
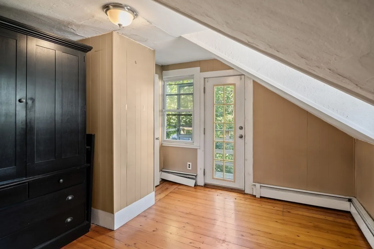
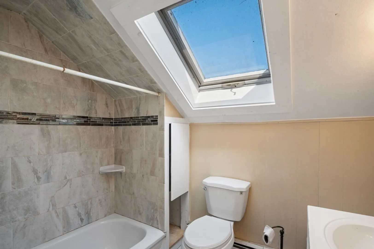
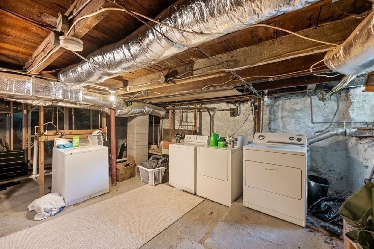
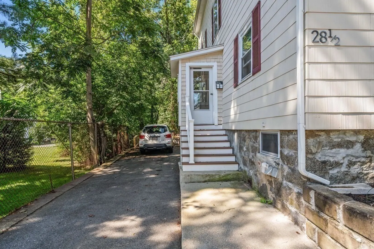
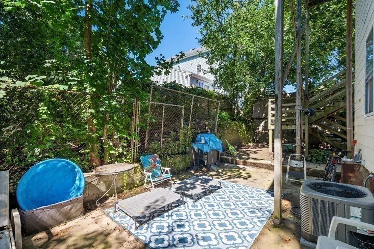
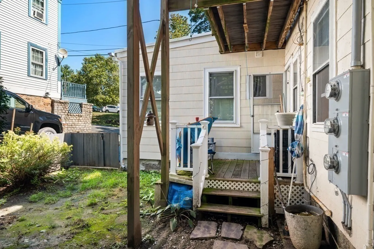
Welcome to this spacious, updated 3 family home ideally located in North Salem in close proximity to downtown, highways, shopping & the commuter rail. Roof & systems all updated within the past 6 years. Off street parking for 3 cars. Unit 1 consists of 3 bedrooms, 2 bathrooms, living room and kitchen with granite counters, stainless steel appliances and white cabinets. Unit 1 also features hardwood floors, central A/C & a small deck. Unit 1 is currently rented, TAW, for $2,800/month. Unit 2 consists of 2 bedrooms, 1 bathroom, living room and kitchen. Unit 2 also features hardwood floors & a small deck. Unit 2 is currently rented, on a lease through 6/30/24, for $2,100/month. Unit 3 consists of 2 bedrooms, 1 bathroom, living room and kitchen with stainless steel appliances & white cabinets. Unit 3 also features hardwood floors, skylights & a small deck. Unit 3 is currently vacant. Laundry in basement. Each unit has a private storage unit in the basement. Property features a rear patio.
-
Highlights
- Cooling: Unit 1(Central Air), Unit 2(None), Unit 3(None)
- Parking Spots: 3
- Property Type: 3 Family - 3 Units Up/Down
- Year Built: 1870
- Heating: Unit 1(Central Heat, Forced Air, Gas), Unit 2(Central Heat, Hot Water Baseboard, Gas), Unit 3(Central Heat, Hot Water Baseboard, Gas)
- Property Class: Residential Income
- Total Rooms: 13
- Status: Closed
-
Additional Details
- Appliances: Unit 1(Range, Dishwasher, Refrigerator, Freezer), Unit 2(Range, Refrigerator, Freezer), Unit 3(Range, Dishwasher, Refrigerator, Freezer)
- Construction: Frame
- Flooring: Tile, Vinyl, Carpet, Varies Per Unit, Hardwood, Unit 1(undefined), Unit 2(Tile Floor, Hardwood Floors, Wall to Wall Carpet), Unit 3(Tile Floor, Hardwood Floors)
- Interior Features: Unit 1(Ceiling Fans, Crown Molding, Stone/Granite/Solid Counters, Upgraded Countertops, Bathroom with Shower Stall, Bathroom With Tub, Open Floor Plan), Unit 2(Ceiling Fans, Bathroom With Tub), Unit 3(Bathroom With Tub, Open Floor Plan), Unit 1 Rooms(Living Room, Kitchen), Unit 2 Rooms(Living Room, Kitchen), Unit 3 Rooms(Living Room, Kitchen)
- Road Frontage Type: Public
- Total Number of Units: 3
- Year Built Source: Public Records
- Basement: Full, Interior Entry, Unfinished
- Exterior Features: Deck, Patio, Gutters, Unit 1 Balcony/Deck, Unit 2 Balcony/Deck, Unit 3 Balcony/Deck
- Foundation: Stone
- Lot Features: Level
- Roof: Shingle
- Year Built Details: Actual, Renovated Since
- Zoning: R1
-
Amenities
- Community Features: Public Transportation, Shopping, Park, Medical Facility, Highway Access, Public School, T-Station, University, Sidewalks
- Parking Features: Paved Drive, Off Street, Tandem, Paved
-
Utilities
- Sewer: Public Sewer
- Water Source: Public
-
Fees / Taxes
- Assessed Value: $895,200
- Compensation Based On: Gross/Full Sale Price
- Taxes: $11,199
- Buyer Agent Compensation: 2.5%
- Tax Year: 2023
- Total Rent: $4,900
Similar Listings
Sold
39 Photos
Sold
42 Photos
Sold
29 Photos
Sold
26 Photos
Content © 2026 MLS Property Information Network, Inc. The information in this listing was gathered from third party resources including the seller and public records.
Listing information provided courtesy of Joman Realty.
MLS Property Information Network, Inc. and its subscribers disclaim any and all representations or warranties as to the accuracy of this information.
