
Sold!
$999,999
4
Beds
2/1
Baths
4,133
Living Area
-
Property Description
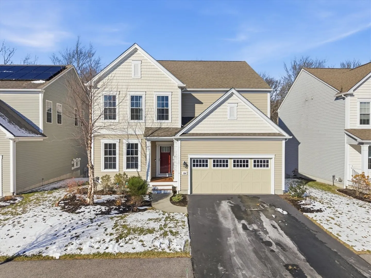
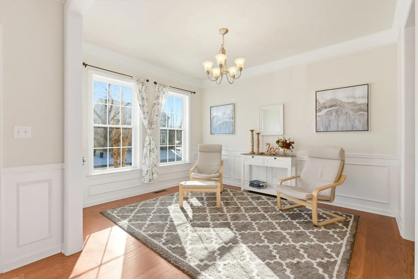
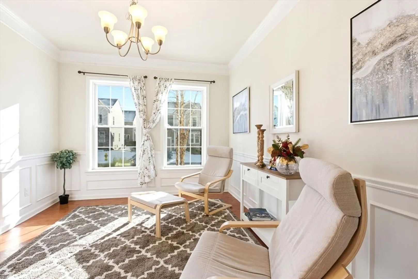
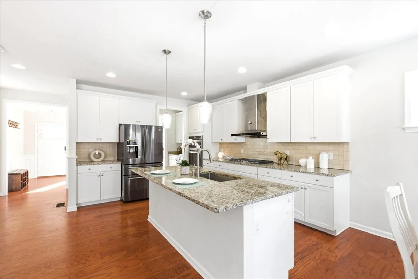
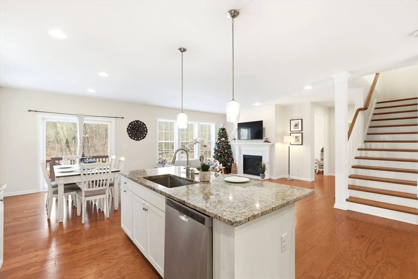
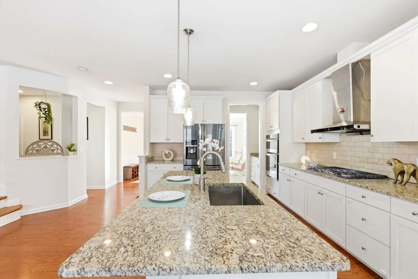
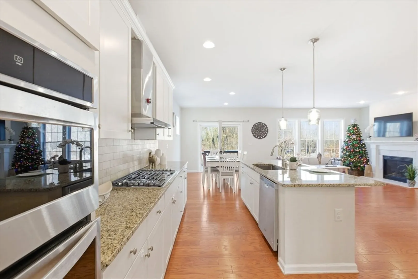
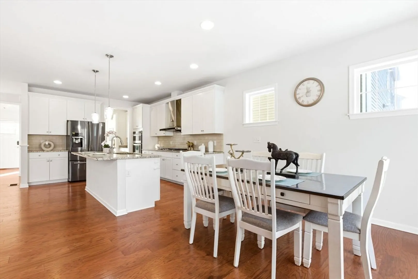
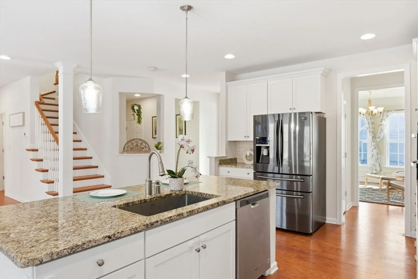
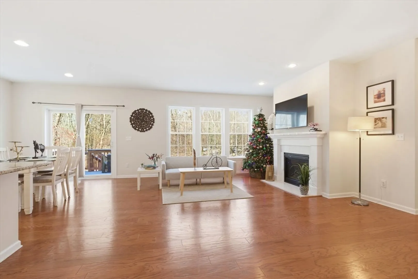
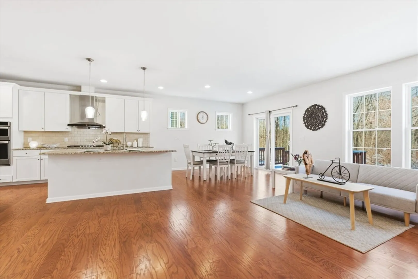
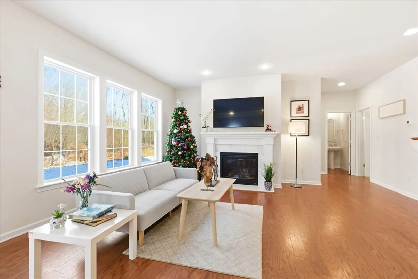
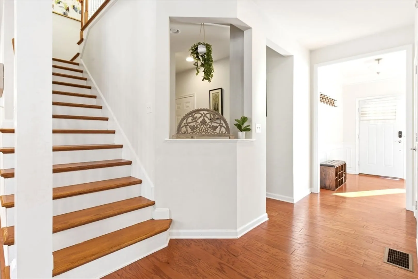
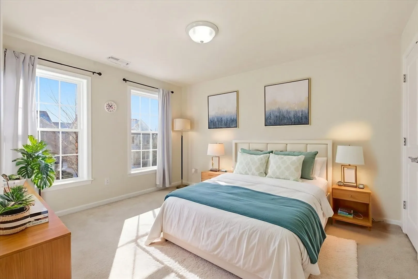
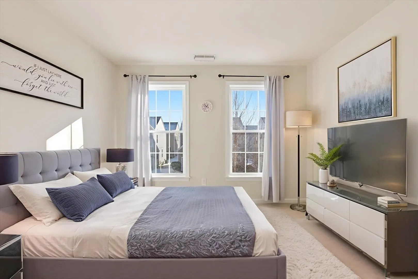
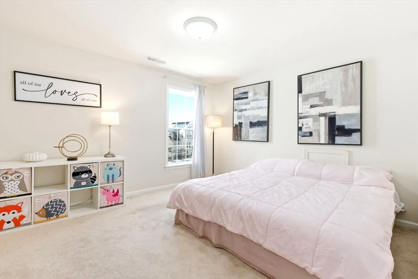
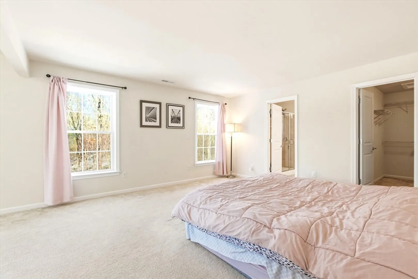
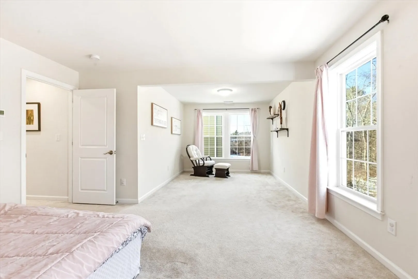
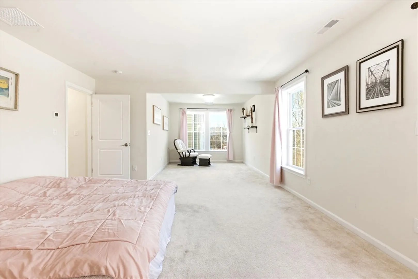
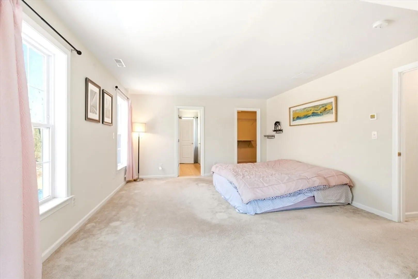
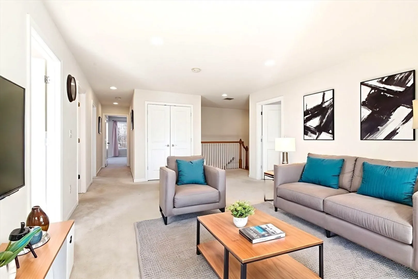
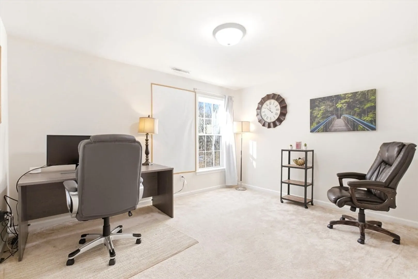
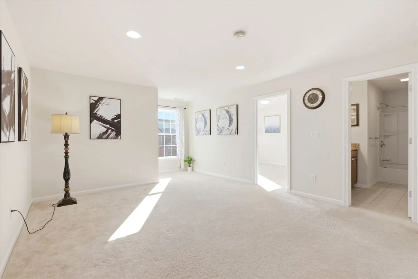
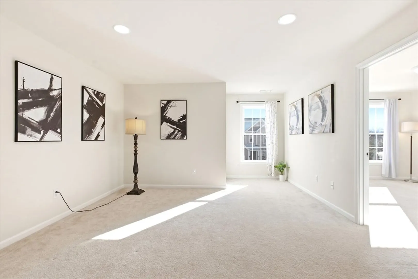
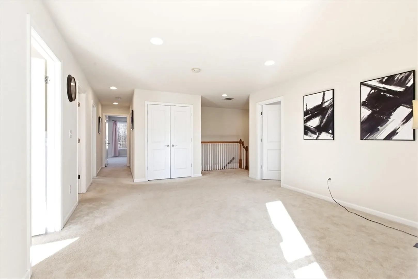
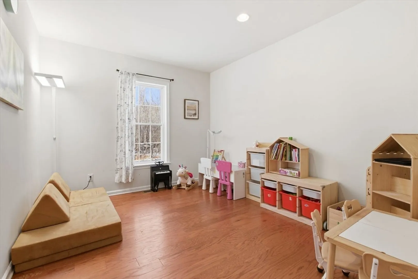
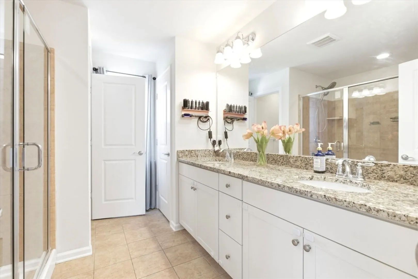
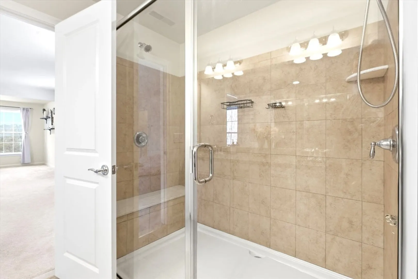
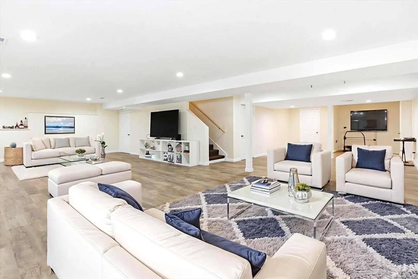
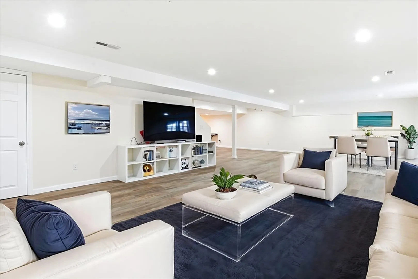
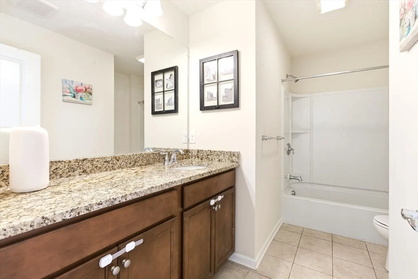
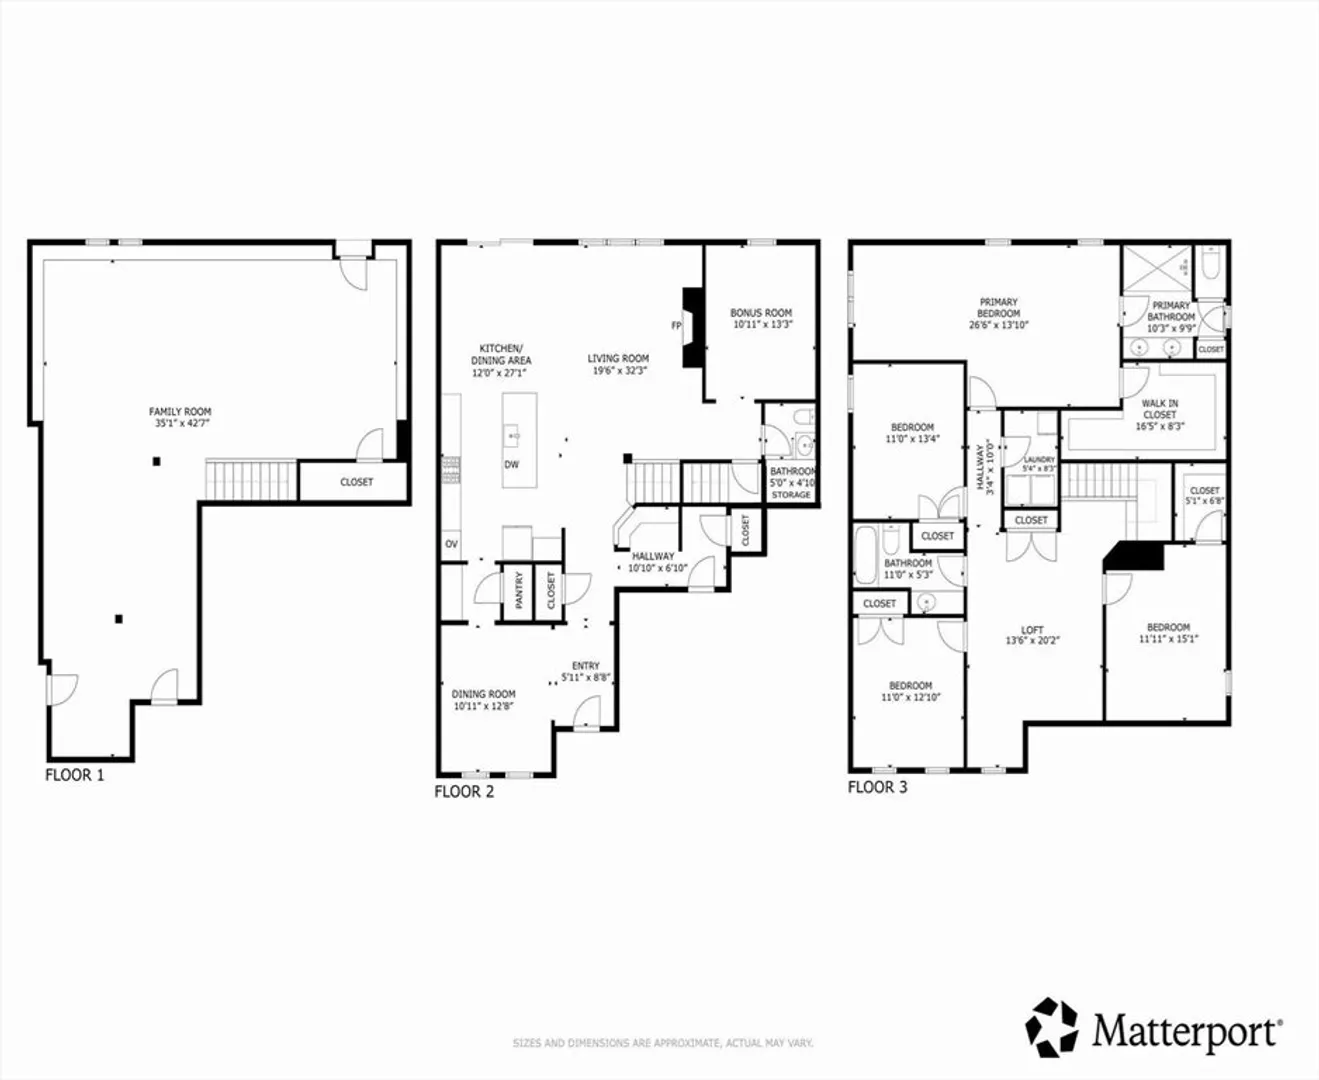
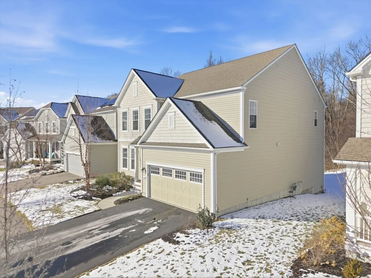
Your dream home awaits! Built in 2018, this spacious modern single-family home offers an open layout ideal for today’s lifestyle. The first floor features hardwood floors, high-end cabinetry with granite countertops, stainless steel appliances, a large butler’s pantry, and a built-in gas fireplace. Enjoy a generous living and dining area plus a private home office. The primary suite includes a sitting area, oversized walk-in closet, and spa-like bath with double vanity and tiled shower. A second-floor family room with high ceilings adds flexible space, while the fully finished basement offers endless possibilities. Sun-filled rooms throughout. An exceptional value—don’t miss it!
-
Highlights
- Cooling: Central Air
- HOA Fee: $145
- Property Class: Residential
- Style: Colonial
- Year Built: 2018
- Heating: Forced Air, Natural Gas
- Parking Spots: 6
- Property Type: Single Family Residence
- Total Rooms: 9
- Status: Closed
-
Additional Details
- Appliances: Gas Water Heater, Range, Dishwasher, Microwave, Refrigerator, Washer, Dryer
- Construction: Frame
- Fireplaces: 1
- Foundation: Concrete Perimeter
- Lot Features: Cleared, Level
- Roof: Shingle
- Year Built Details: Actual
- Zoning: 00000
- Basement: Full, Finished
- Exterior Features: Deck
- Flooring: Carpet, Engineered Hardwood
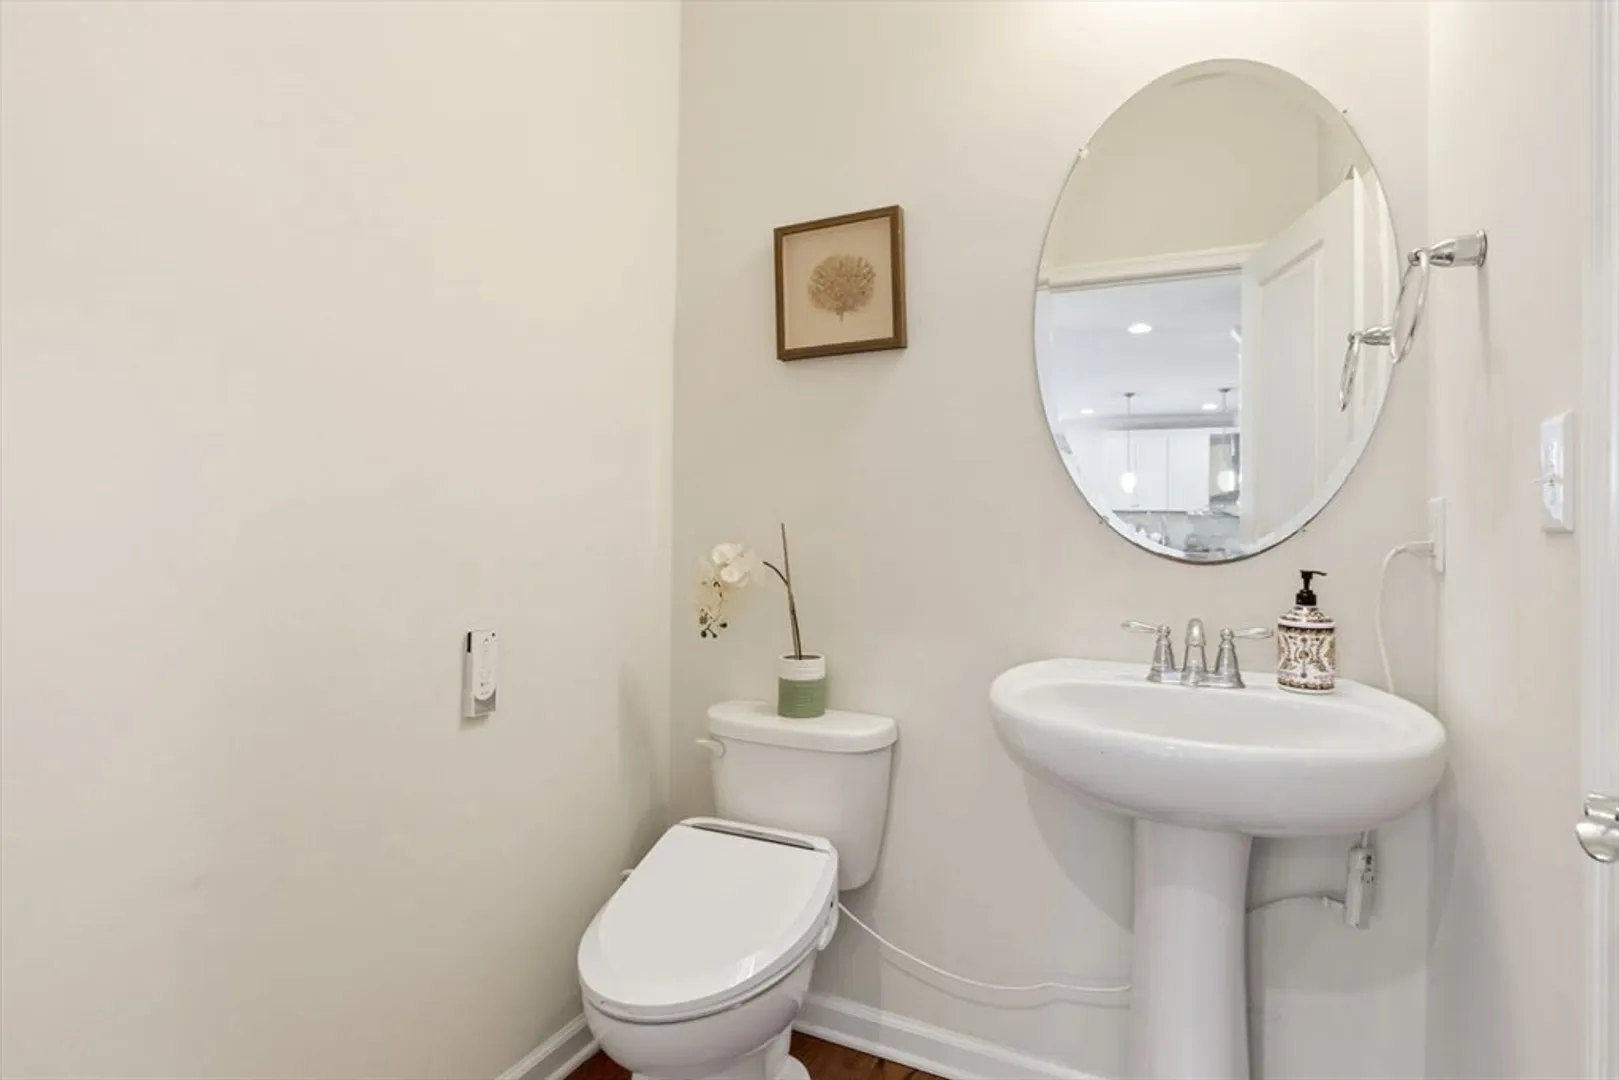
- Interior Features: Bathroom - Full, Office
- Road Frontage Type: Public
- SqFt Source: Public Record
- Year Built Source: Public Records
-
Amenities
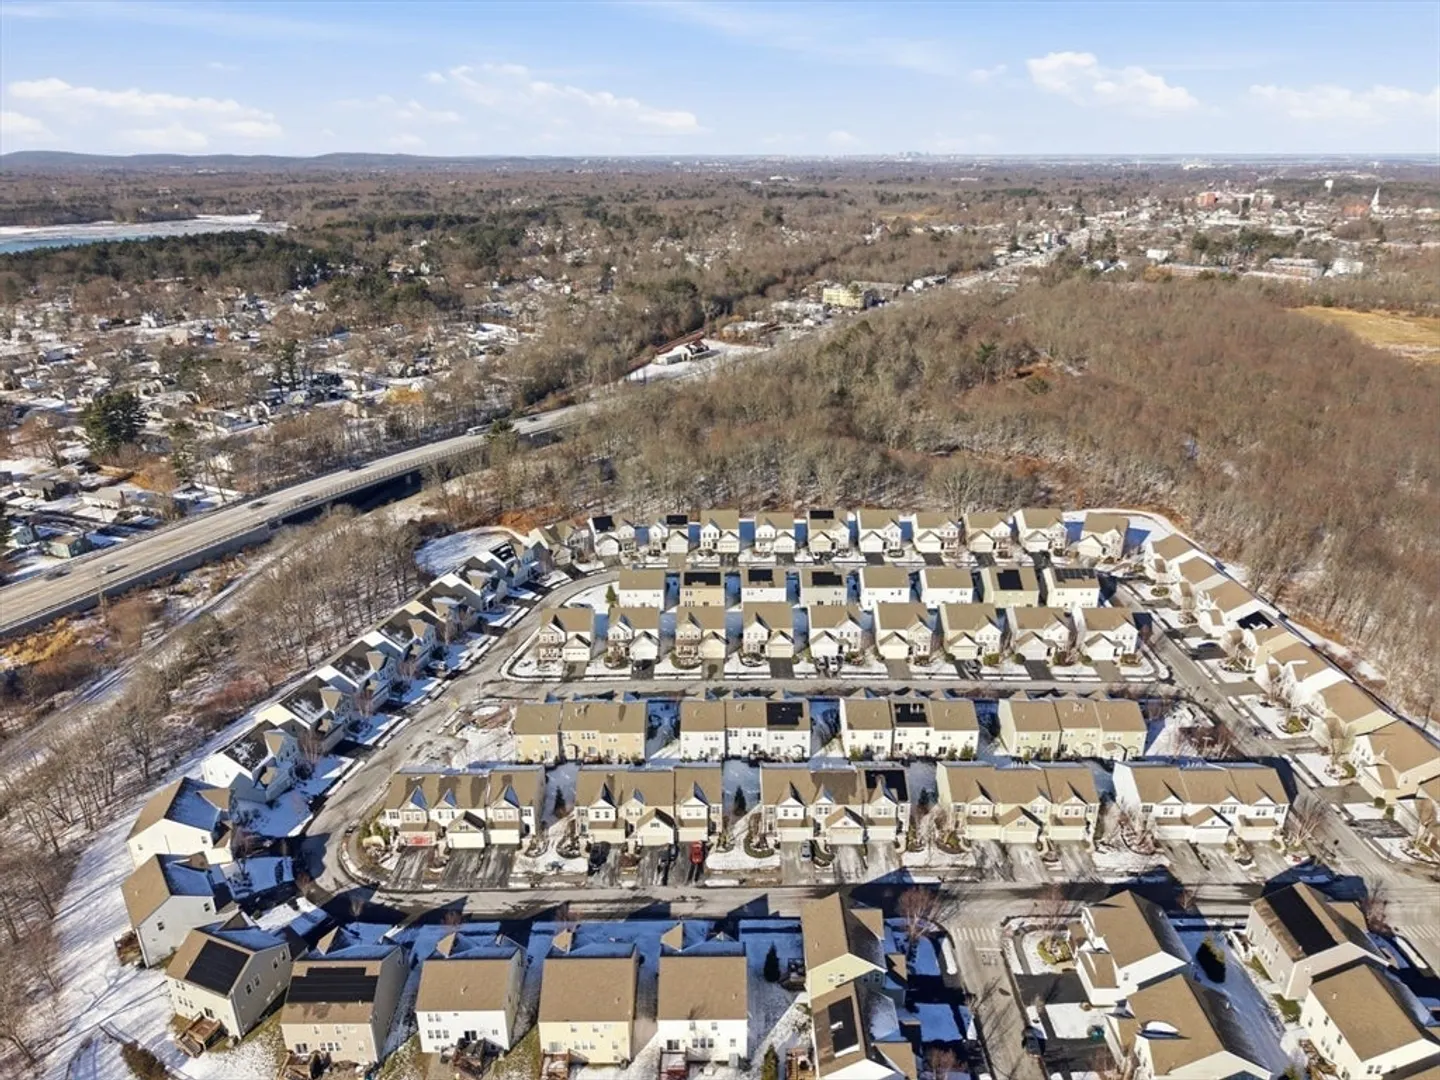
- Community Features: Park, Highway Access
- Parking Features: Attached, Under, Garage Door Opener, Paved Drive, Off Street
- Covered Parking Spaces: 2
-
Utilities
- Electric: Circuit Breakers, 200+ Amp Service
- Water Source: Public
- Sewer: Private Sewer, Other
-
Fees / Taxes
- Assessed Value: $963,400
- HOA Fee Frequency: Monthly
- Taxes: $9,730
- HOA: Yes
- Tax Year: 2025
Similar Listings
Sold
42 Photos
Sold
42 Photos
Sold
NEW CONSTRUCTION
25 Photos
Sold
41 Photos
Content © 2026 MLS Property Information Network, Inc. The information in this listing was gathered from third party resources including the seller and public records.
Listing information provided courtesy of Keller Williams Realty Boston South West.
MLS Property Information Network, Inc. and its subscribers disclaim any and all representations or warranties as to the accuracy of this information.
