
33 Skyhawk Cir
$1,199,000
4
Beds
3/1
Baths
3,484
Sqft
- Request Info
- Call
- Save
-
More
- Mortgage Calculator

Property Tools
$1,199,000
4
Beds
3/1
Baths
3,484
Living Area
-
Property Description
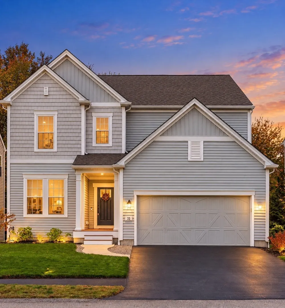
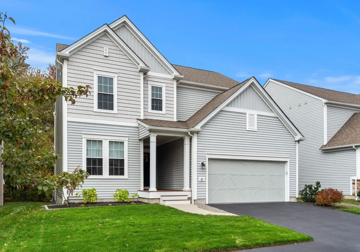
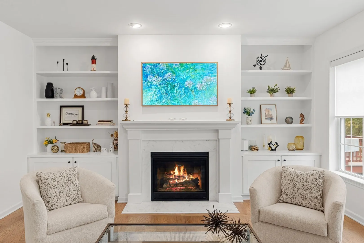
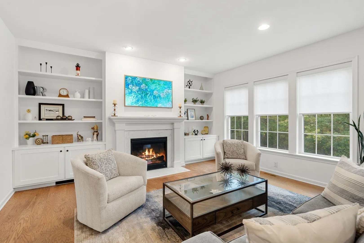
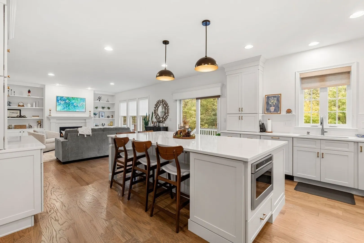
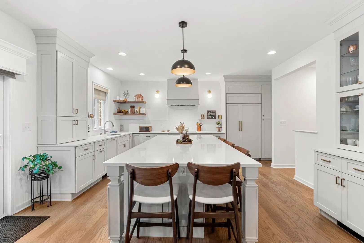
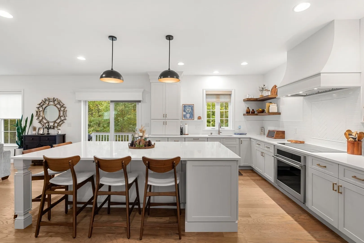
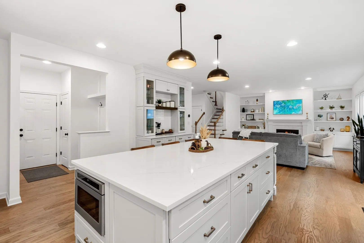
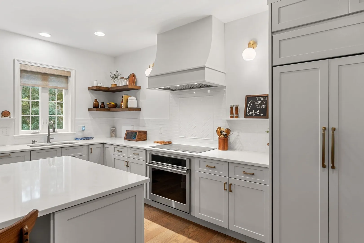
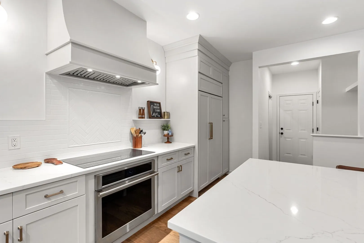
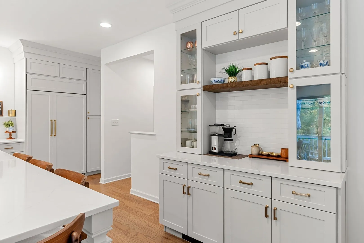
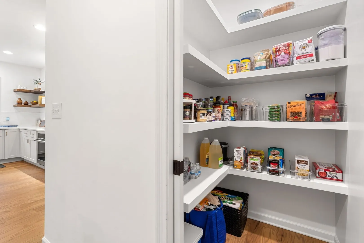
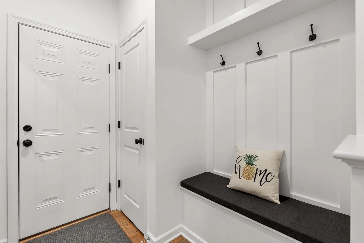
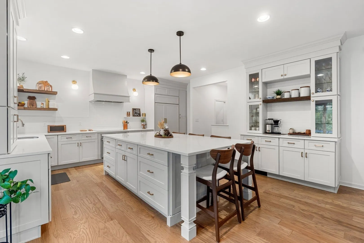
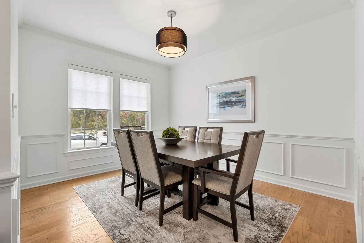
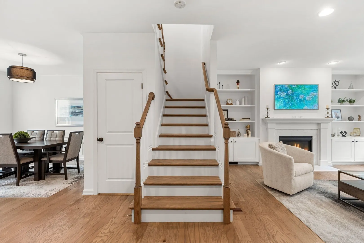
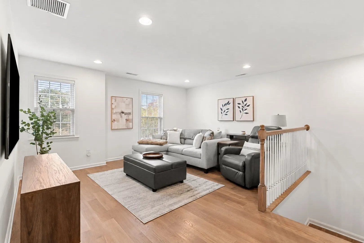
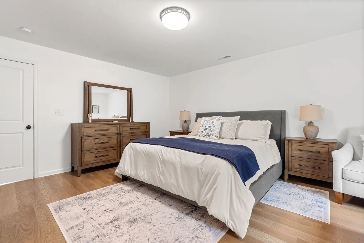
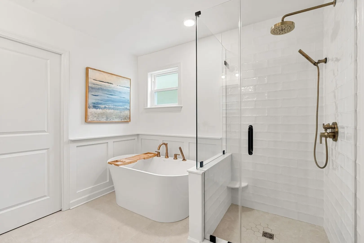
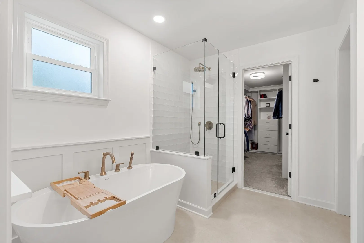
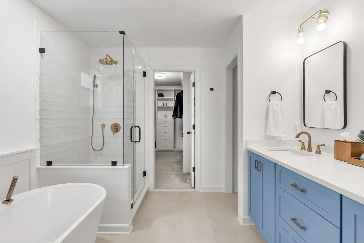
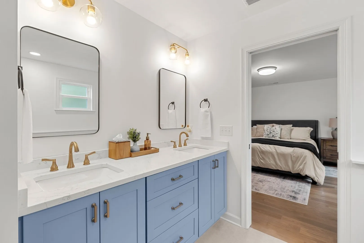
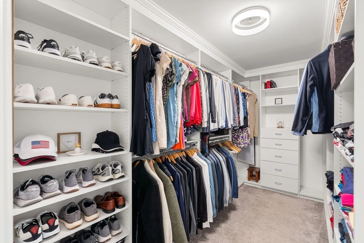
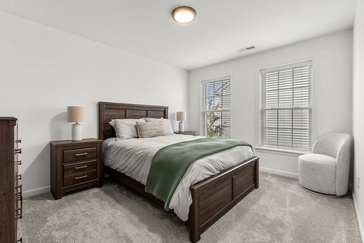
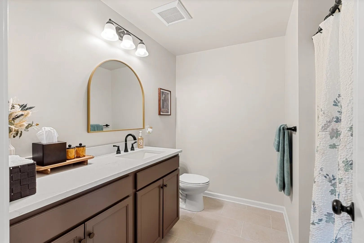
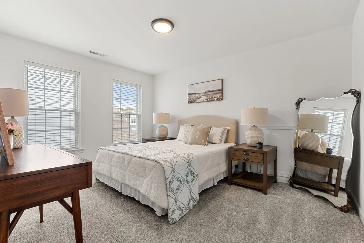
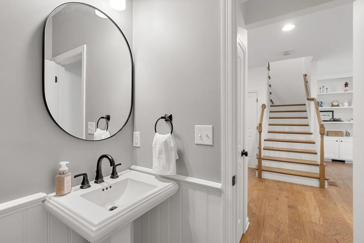
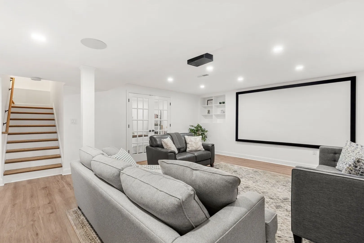
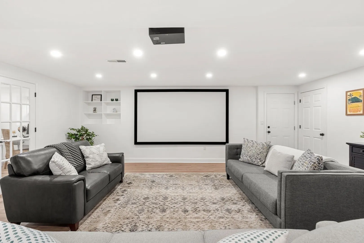
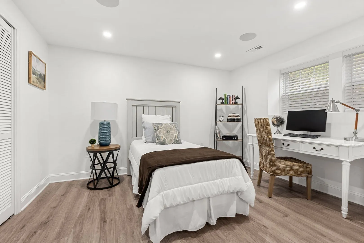
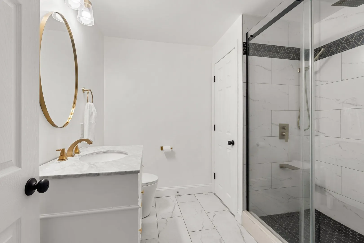
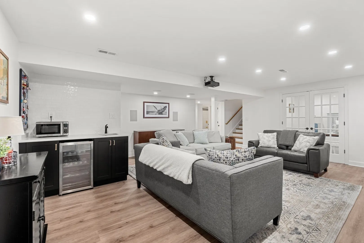
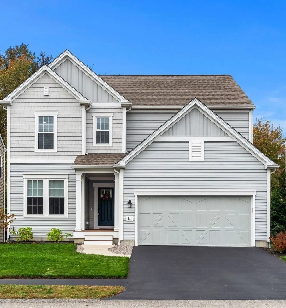
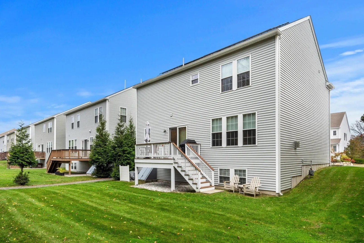
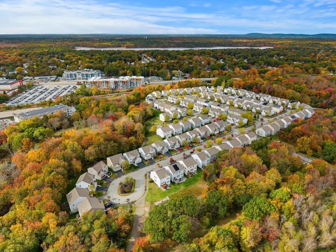
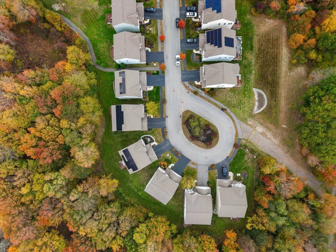
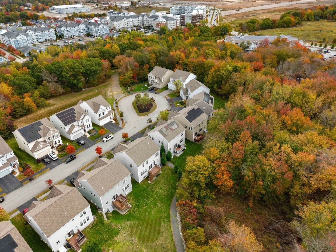
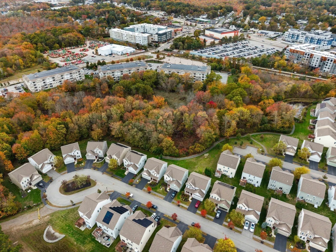
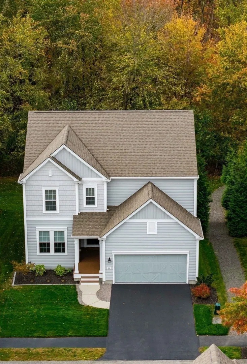
There is something special about a home that is as beautiful as it is comfortable to live in. Nestled on a peaceful cul-de-sac in the highly sought-after Union Point community, this stunning Colonial seamlessly blends modern sophistication, timeless design, and exceptional functionality. Thoughtfully designed for both everyday comfort and effortless entertaining, the home showcases beautiful custom millwork, abundant natural light, and inviting living spaces throughout. At its heart, a spectacular chef's kitchen features GE Monogram appliances, induction cooking, an impressive 10-foot island, walk-in pantry, and beverage bar, creating the ultimate gathering space with countless reasons to stay a little longer. The luxurious primary suite offers a serene retreat with a spa-like bath and spacious dressing room, while a versatile loft provides flexibility for a variety of living needs. The beautifully finished lower level features a private fourth bedroom, full bath, and dedicated home theater with surround sound and wet bar perfect for guests and entertaining. Additional highlights include owned solar panels, updated 2024 HVAC, a two-car garage with EV charging. Beyond your doorstep, enjoy Union Point's walking and biking trails, playgrounds, and dog park and outdoor amenities. With the commuter rail approximately six minutes away and service to Boston's South Station in about 30 minutes, convenience meets tranquility. A beautiful balance of thoughtful design, modern comfort, and exceptional lifestyle. Welcome home to 33 Skyhawk Circle, Weymouth.
-
Highlights
- Cooling: Central Air
- HOA Fee: $201
- Property Class: Residential
- Style: Colonial
- Year Built: 2018
- Heating: Forced Air, Natural Gas
- Parking Spots: 4
- Property Type: Single Family Residence
- Total Rooms: 7
- Status: Active
-
Additional Details
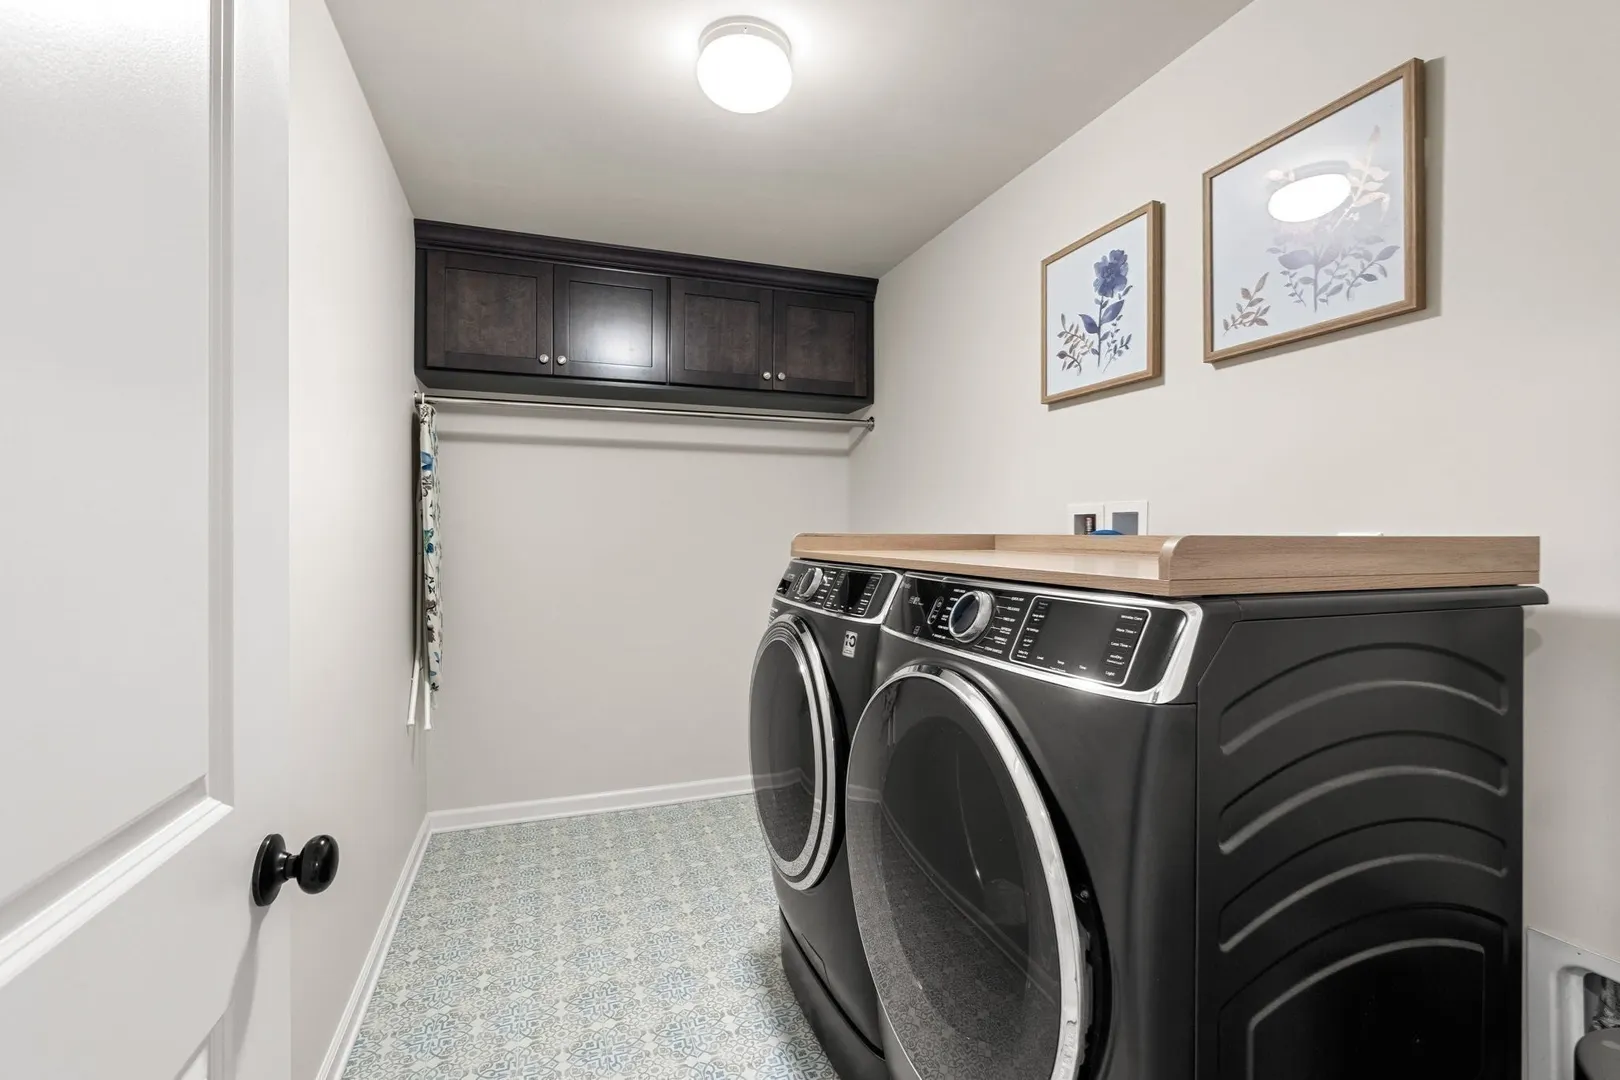
- Appliances: Tankless Water Heater, Washer, Dryer, ENERGY STAR Qualified Refrigerator, ENERGY STAR Qualified Dryer, ENERGY STAR Qualified Dishwasher, ENERGY STAR Qualified Washer, Cooktop, Oven
- Exterior Features: Porch, Deck, Rain Gutters, Sprinkler System, Screens
- Flooring: Tile, Hardwood
- Interior Features: Bathroom - Full, Closet, Wet bar, Bathroom, Media Room, Central Vacuum, Wet Bar, Wired for Sound
- Road Frontage Type: Public
- SqFt Source: Public Record
- Year Built Source: Public Records
- Basement: Full, Finished, Interior Entry, Radon Remediation System
- Fireplaces: 1
- Foundation: Concrete Perimeter
- Lot Features: Cul-De-Sac, Level
- Roof: Shingle
- Year Built Details: Actual, Renovated Since
- Zoning: Res
-
Amenities
- Community Features: Public Transportation, Shopping, Tennis Court(s), Park, Walk/Jog Trails, Golf, Medical Facility, Bike Path, Conservation Area, Highway Access, House of Worship, Private School, Public School, T-Station
- Parking Features: Attached, Garage Door Opener, Storage, Paved Drive, Paved
- Covered Parking Spaces: 2
-
Utilities
- Electric: 200+ Amp Service
- Water Source: Public
- Sewer: Public Sewer
-
Fees / Taxes
- Assessed Value: $935,600
- HOA Fee Frequency: Monthly
- Taxes: $9,468
- HOA: Yes
- Tax Year: 2026
Similar Listings
Sold
NEW CONSTRUCTION
2 Photos
Sold
39 Photos
Sold
26 Photos
Sold
42 Photos
Content © 2026 MLS Property Information Network, Inc. The information in this listing was gathered from third party resources including the seller and public records.
Listing information provided courtesy of William Raveis R. E. & Home Services.
MLS Property Information Network, Inc. and its subscribers disclaim any and all representations or warranties as to the accuracy of this information.