
Sold!
$1,200,000
5
Beds
4/1
Baths
4,180
Living Area
-
Property Description
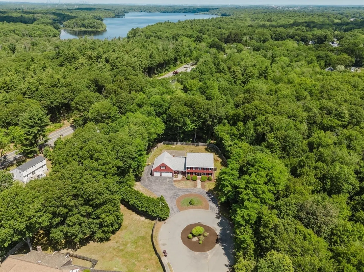
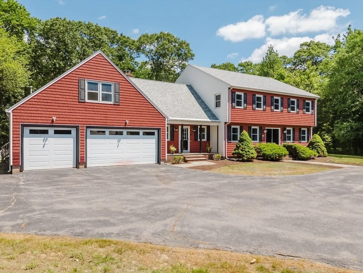
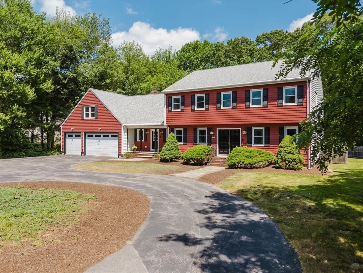
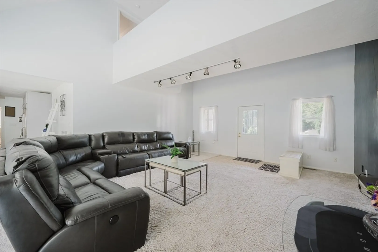
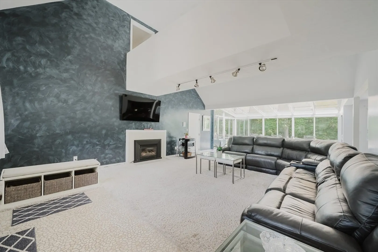
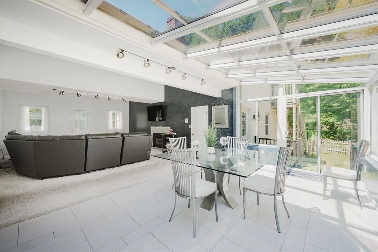
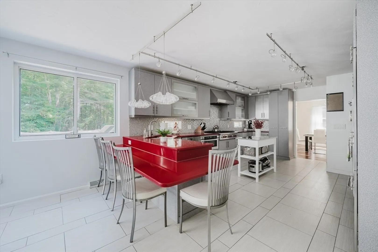
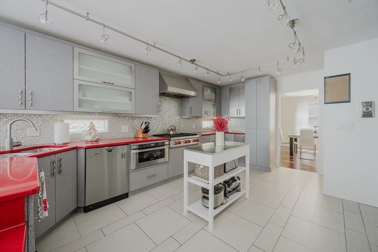
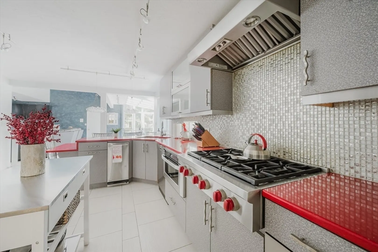
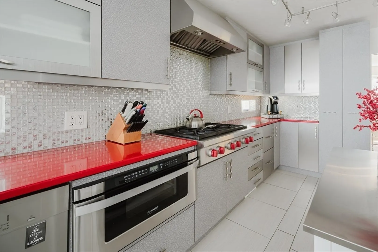
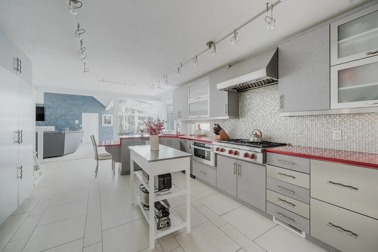
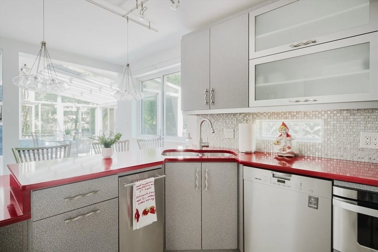
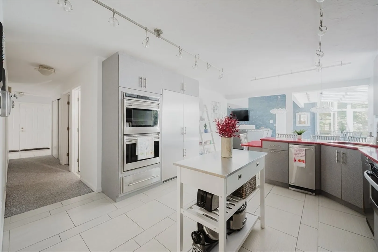
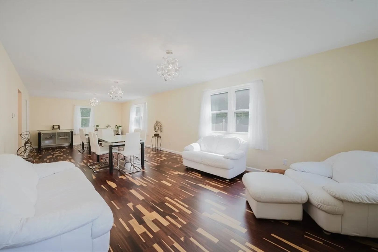
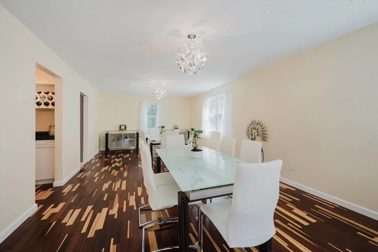
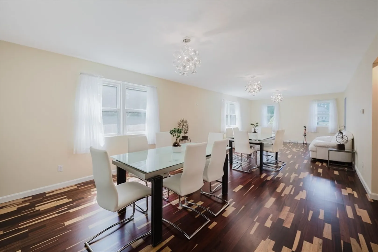
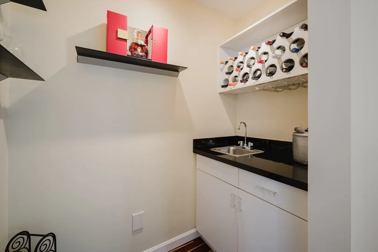
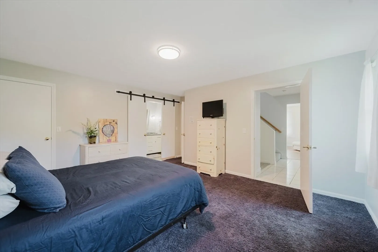
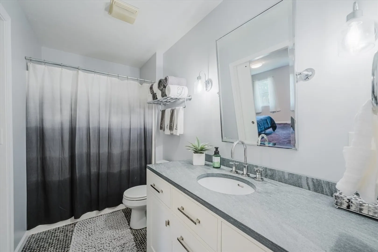
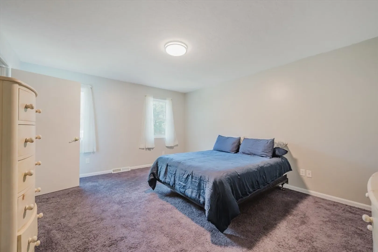
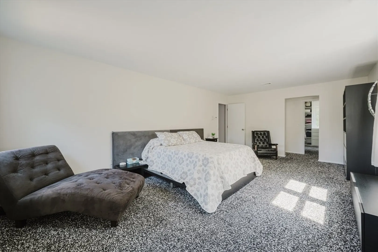
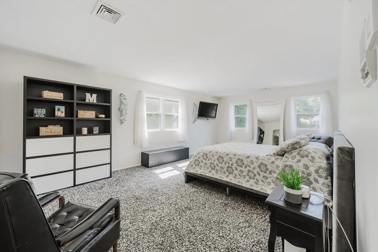
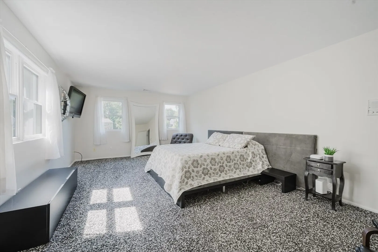
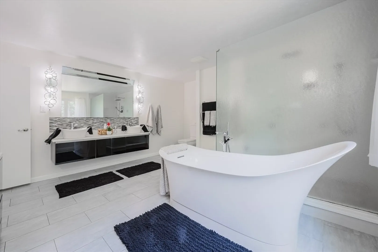
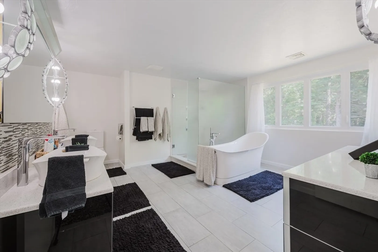
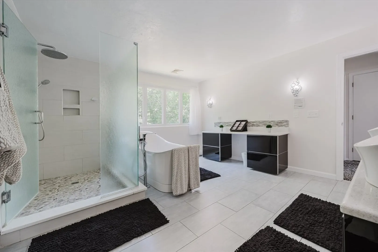
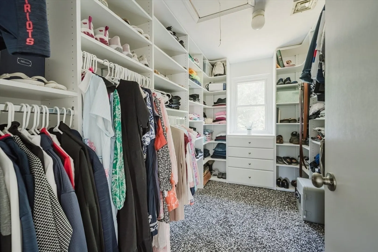
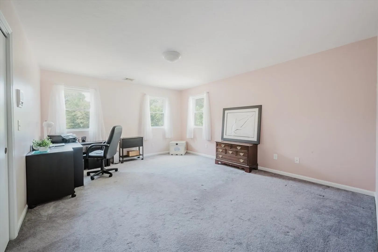
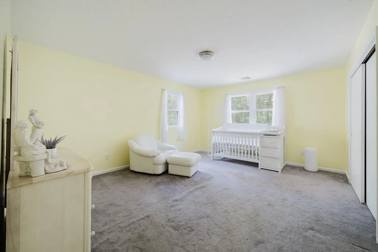
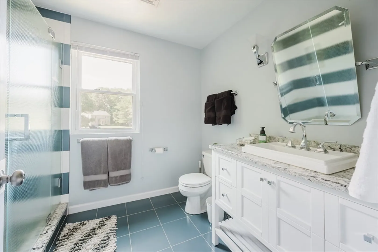
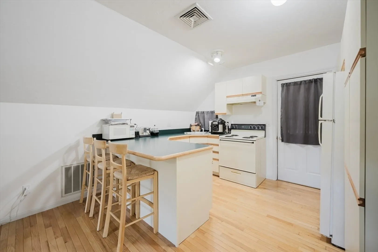
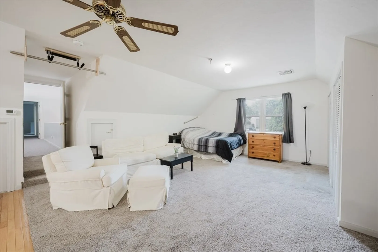
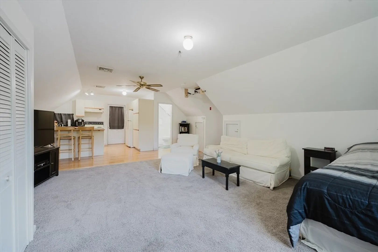
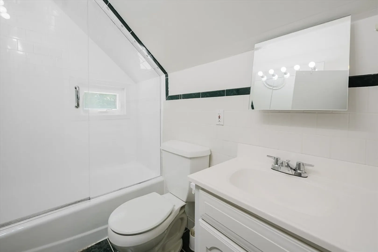
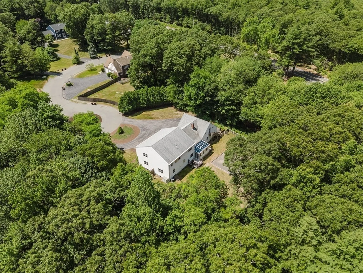
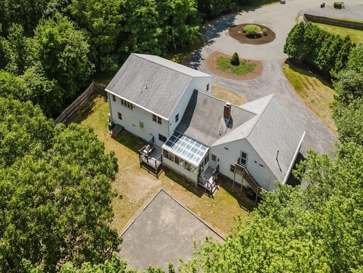
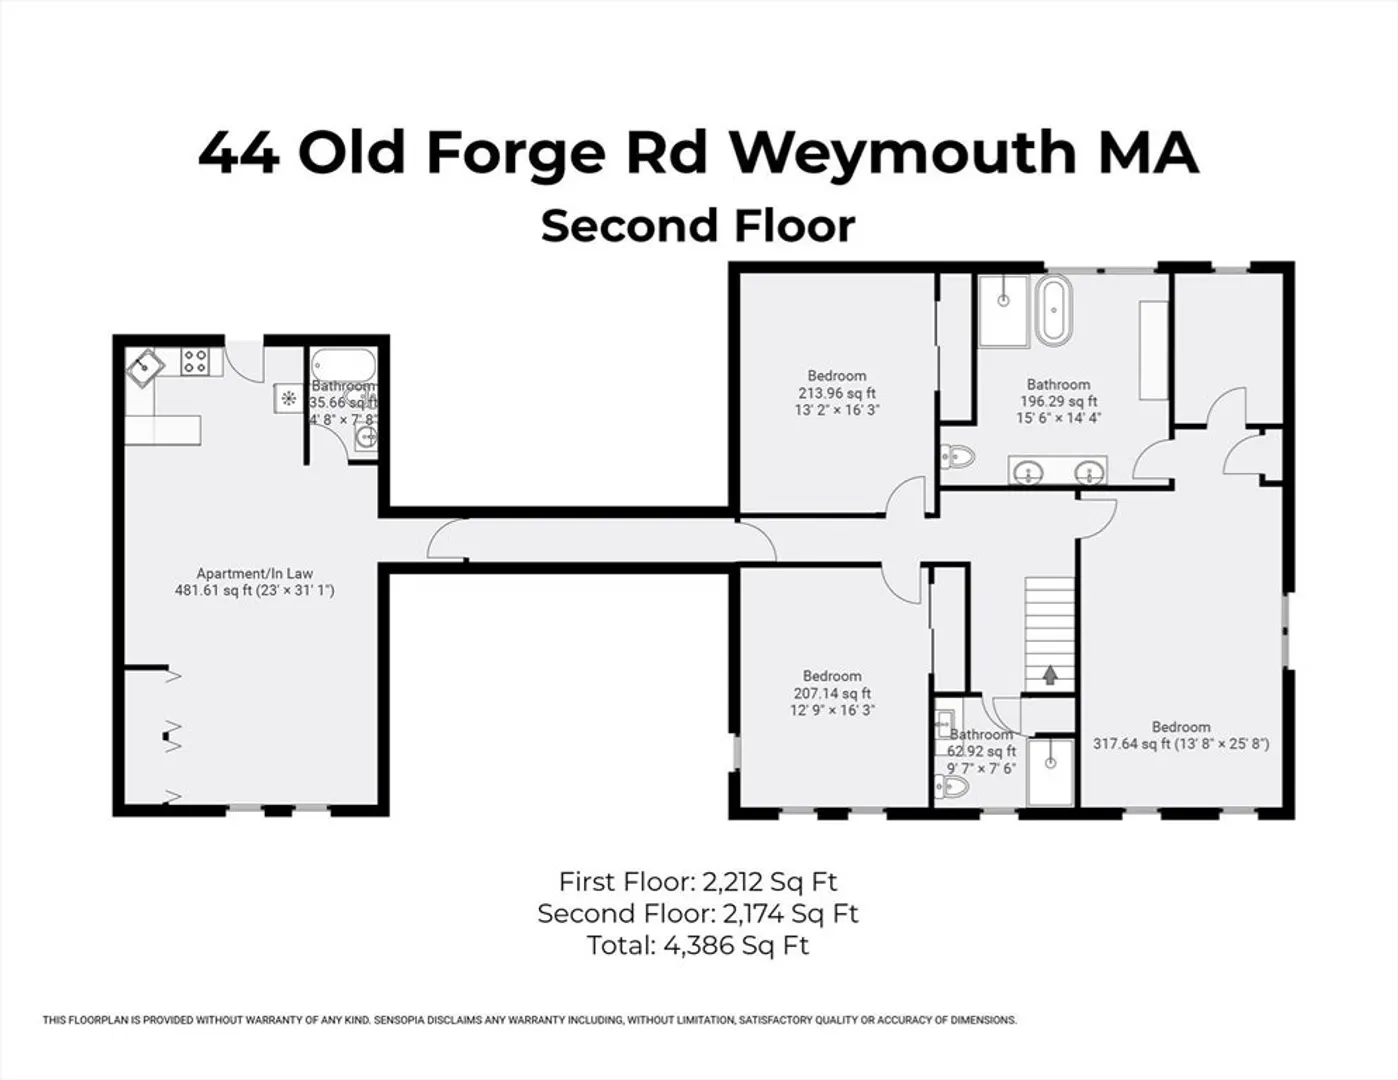
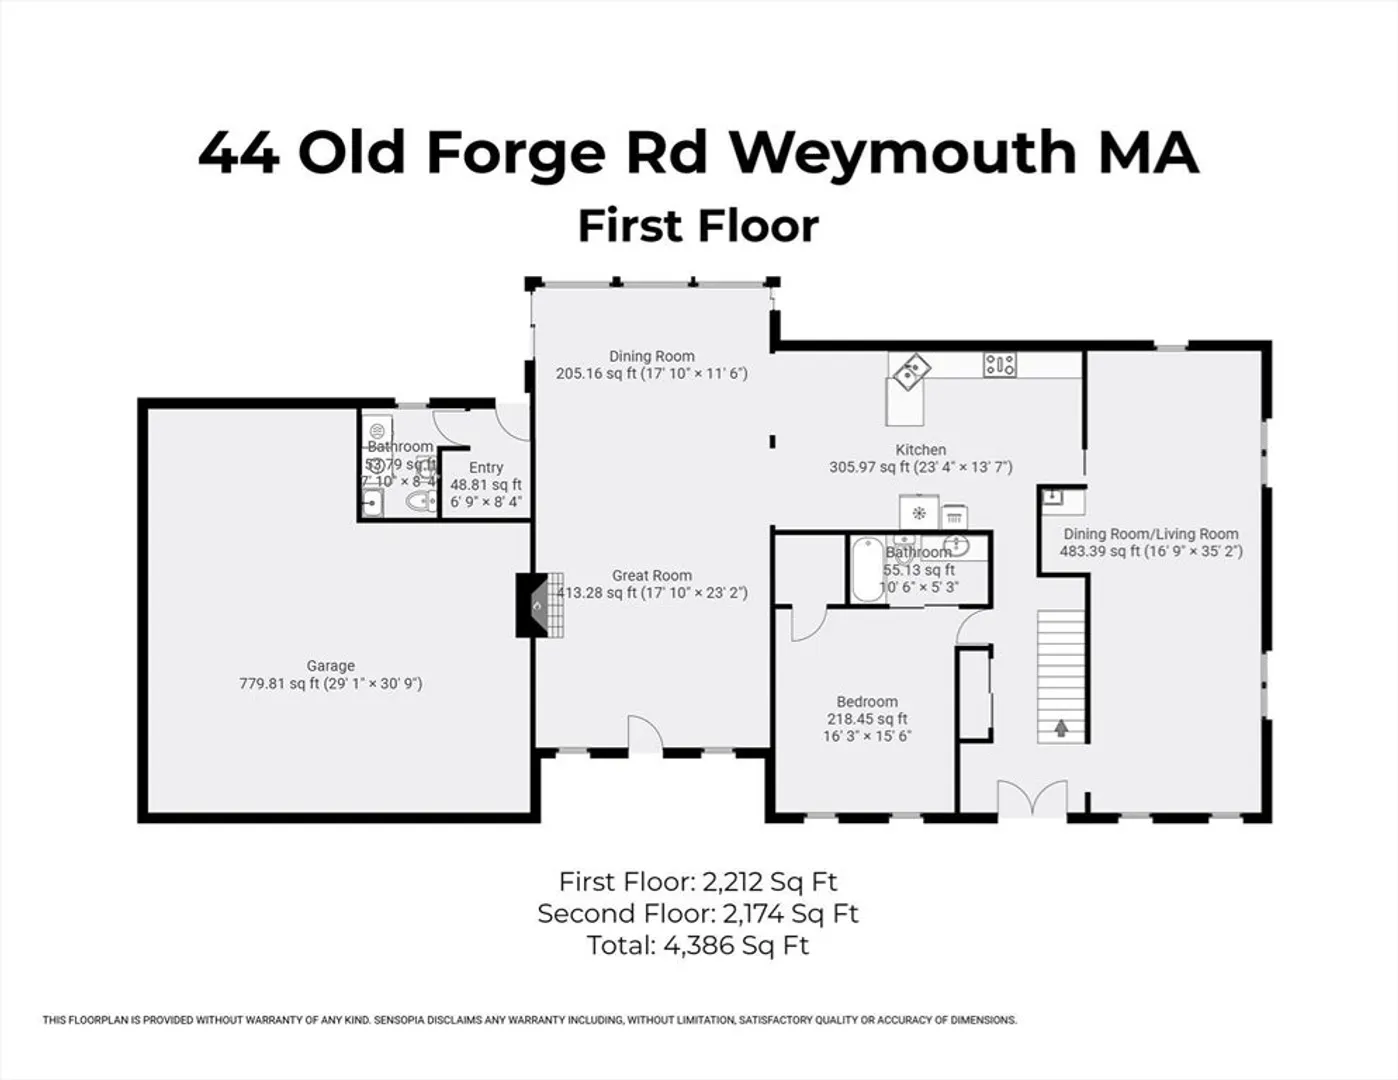
Due to buyer's financing BOM. Appraised at $1.258,000 Custom 1-owner home on a private 1-acre cul-de-sac! Built in 1992 w/2 thoughtful additions, this home offers a flexible layout perfect for multigenerational living, income potential, or a nanny in-law setup. Chef’s kitchen features Top Of the Line appliances including Wolf 6-burner gas stove, double ovens, warming drawer, quartz 2-tier Counters, Glass backsplash, & Plenty of cabinet storage. Great room w/Vaulted ceilings & Gas fireplace, Dining Rm seats 25+ with wet bar & African paddock floors. 1st Flr Bedroom with remodeled, wheelchair-accessible bath. Spacious primary suite with Gorgeous Primary Spa like Bathroom with soaking tub, Separate Shower & Dbl Vanities, Custom walk-in closet & catwalk to private apartment w/its own entrance & parking. Maintenance-free vinyl shaker siding, newer 30-year roof, vinyl windows, 3 HVAC systems, & oversized 3 Car garage. Rare opportunity to own a truly versatile home in excellent location!
-
Highlights
- Acres: 1
- Heating: Forced Air, Natural Gas
- Property Class: Residential
- Style: Colonial
- Year Built: 1992
- Cooling: Central Air
- Parking Spots: 11
- Property Type: Single Family Residence
- Total Rooms: 11
- Status: Closed
-
Additional Details
- Appliances: Gas Water Heater, Oven, Dishwasher, Trash Compactor, Microwave, Range, Refrigerator, Freezer, Washer, Dryer, Range Hood
- Construction: Frame
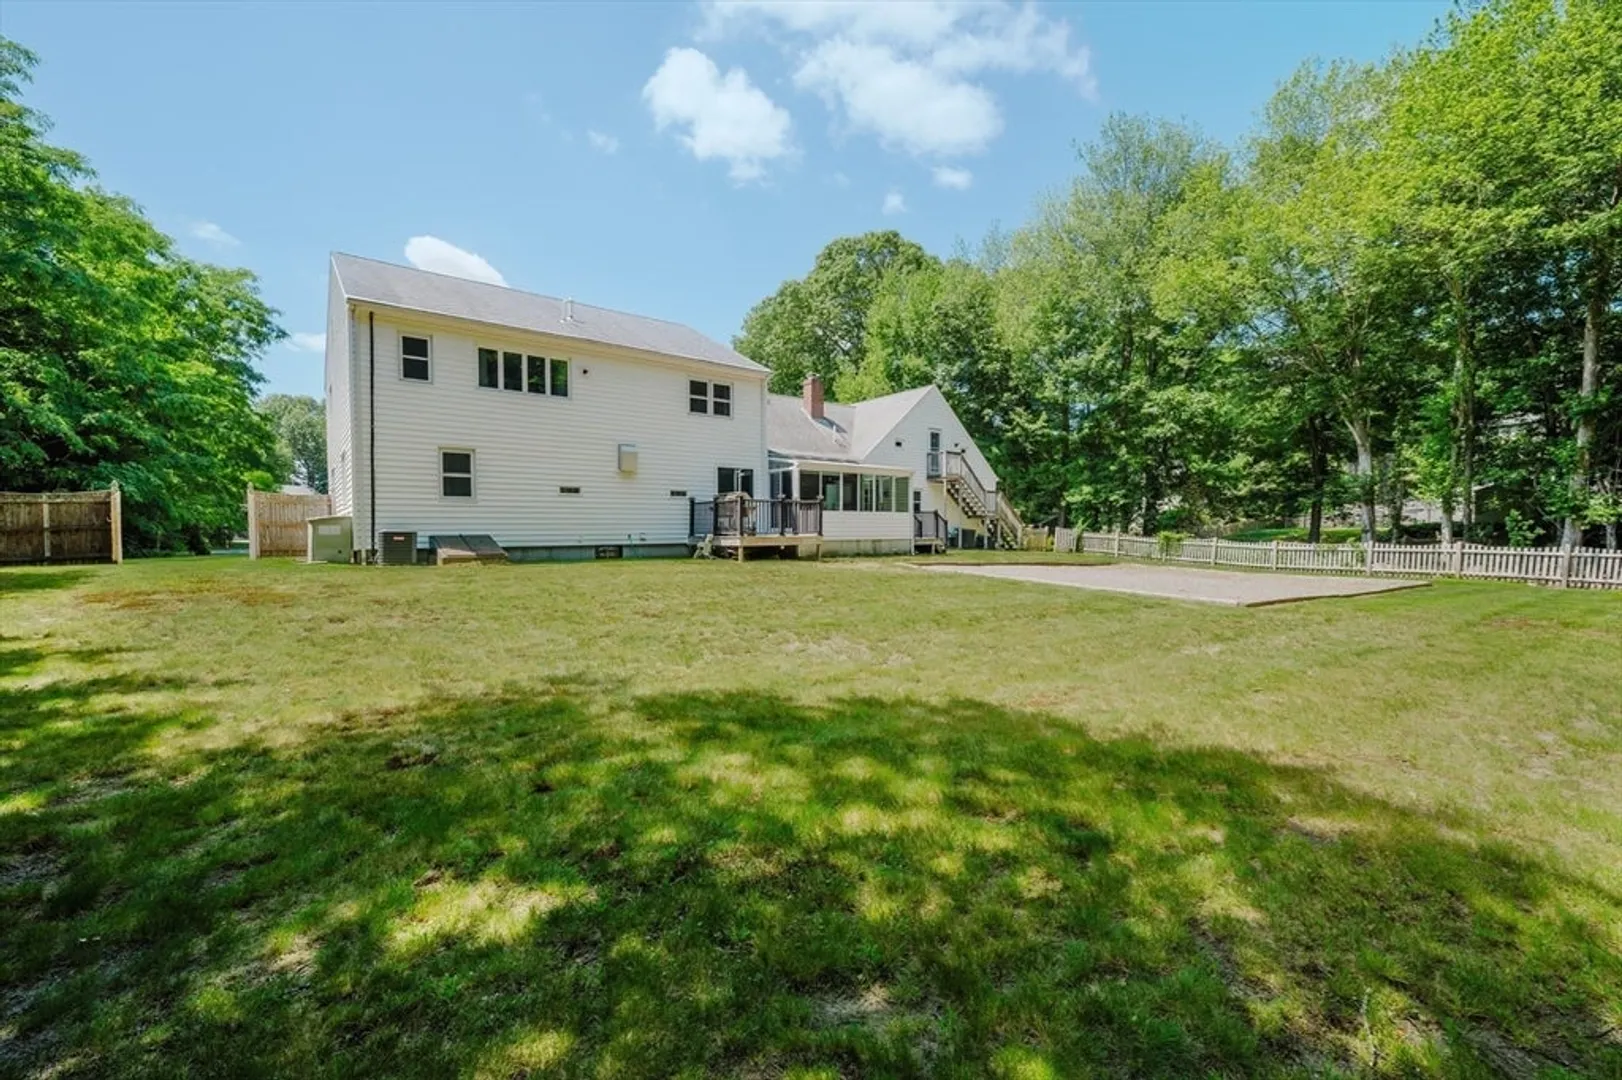
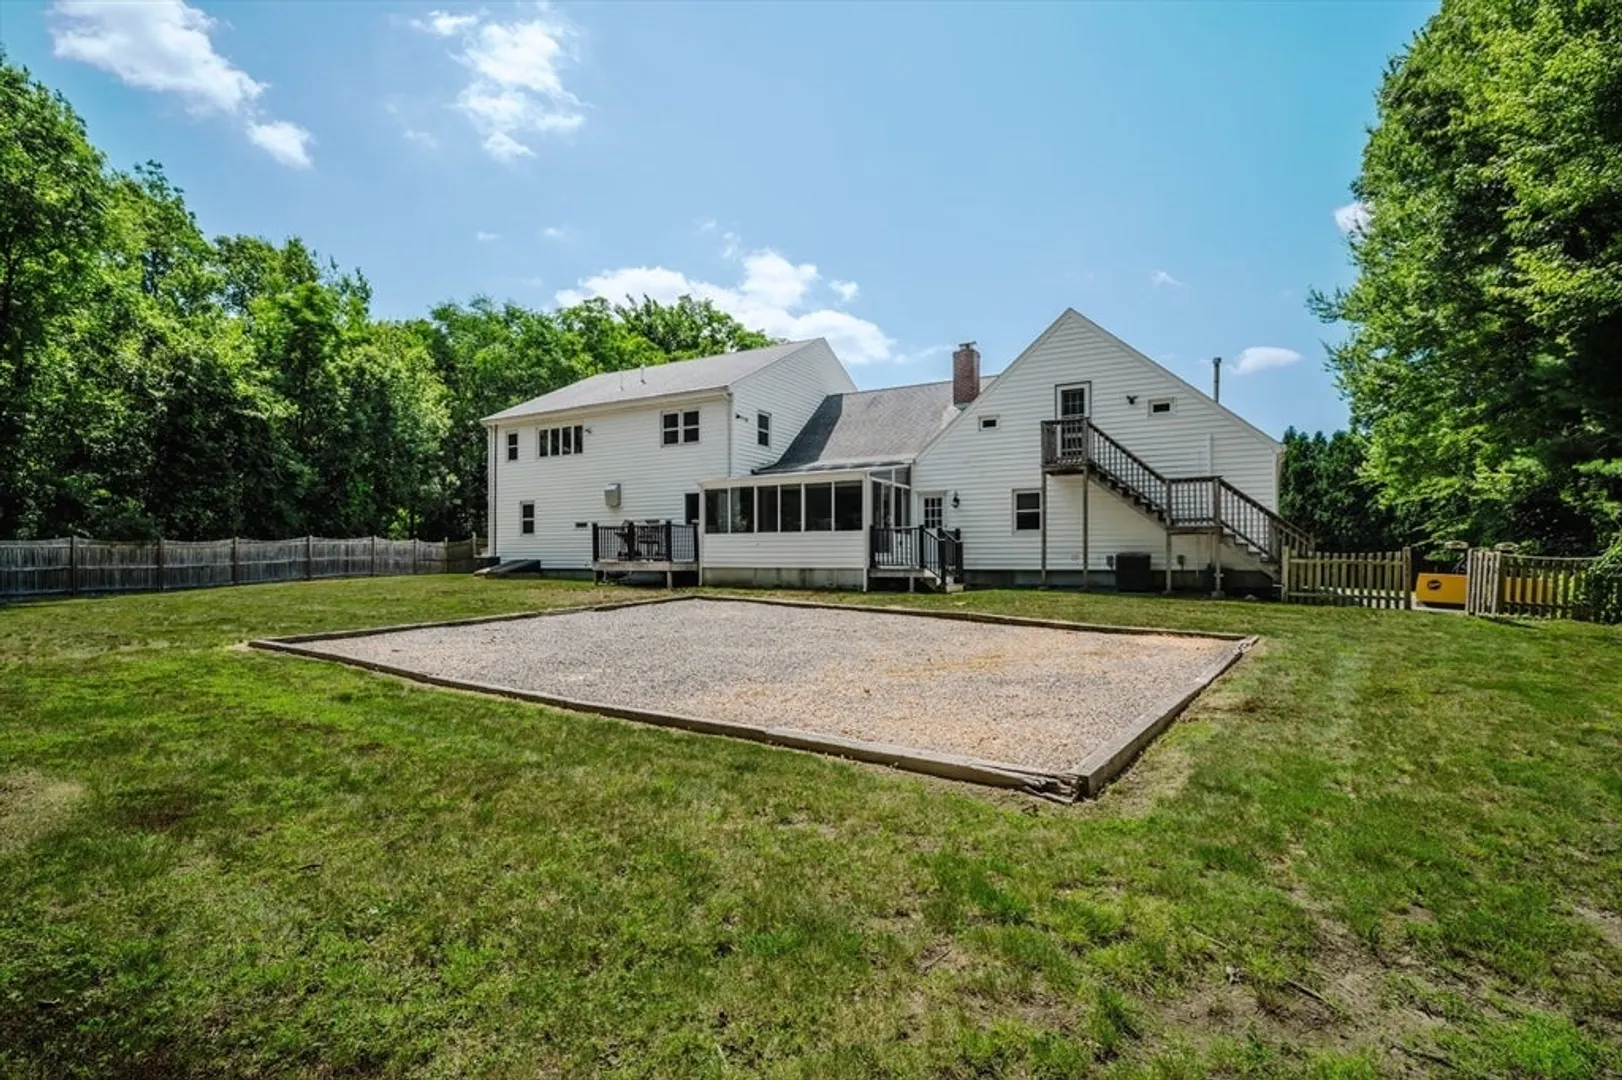
- Exterior Features: Porch, Deck - Composite, Rain Gutters, Professional Landscaping, Screens, Fenced Yard
- Flooring: Tile, Carpet, Hardwood, Flooring - Wall to Wall Carpet, Flooring - Stone/Ceramic Tile
- Foundation Area: 999
- Lot Features: Cul-De-Sac, Corner Lot, Wooded, Easements, Cleared, Level
- Roof: Shingle
- Year Built Details: Actual
- Zoning: R6
- Basement: Full, Interior Entry, Concrete, Unfinished
- Exclusions: Jeep Ev Charger, Generator
- Fireplaces: 1
- Foundation: Concrete Perimeter
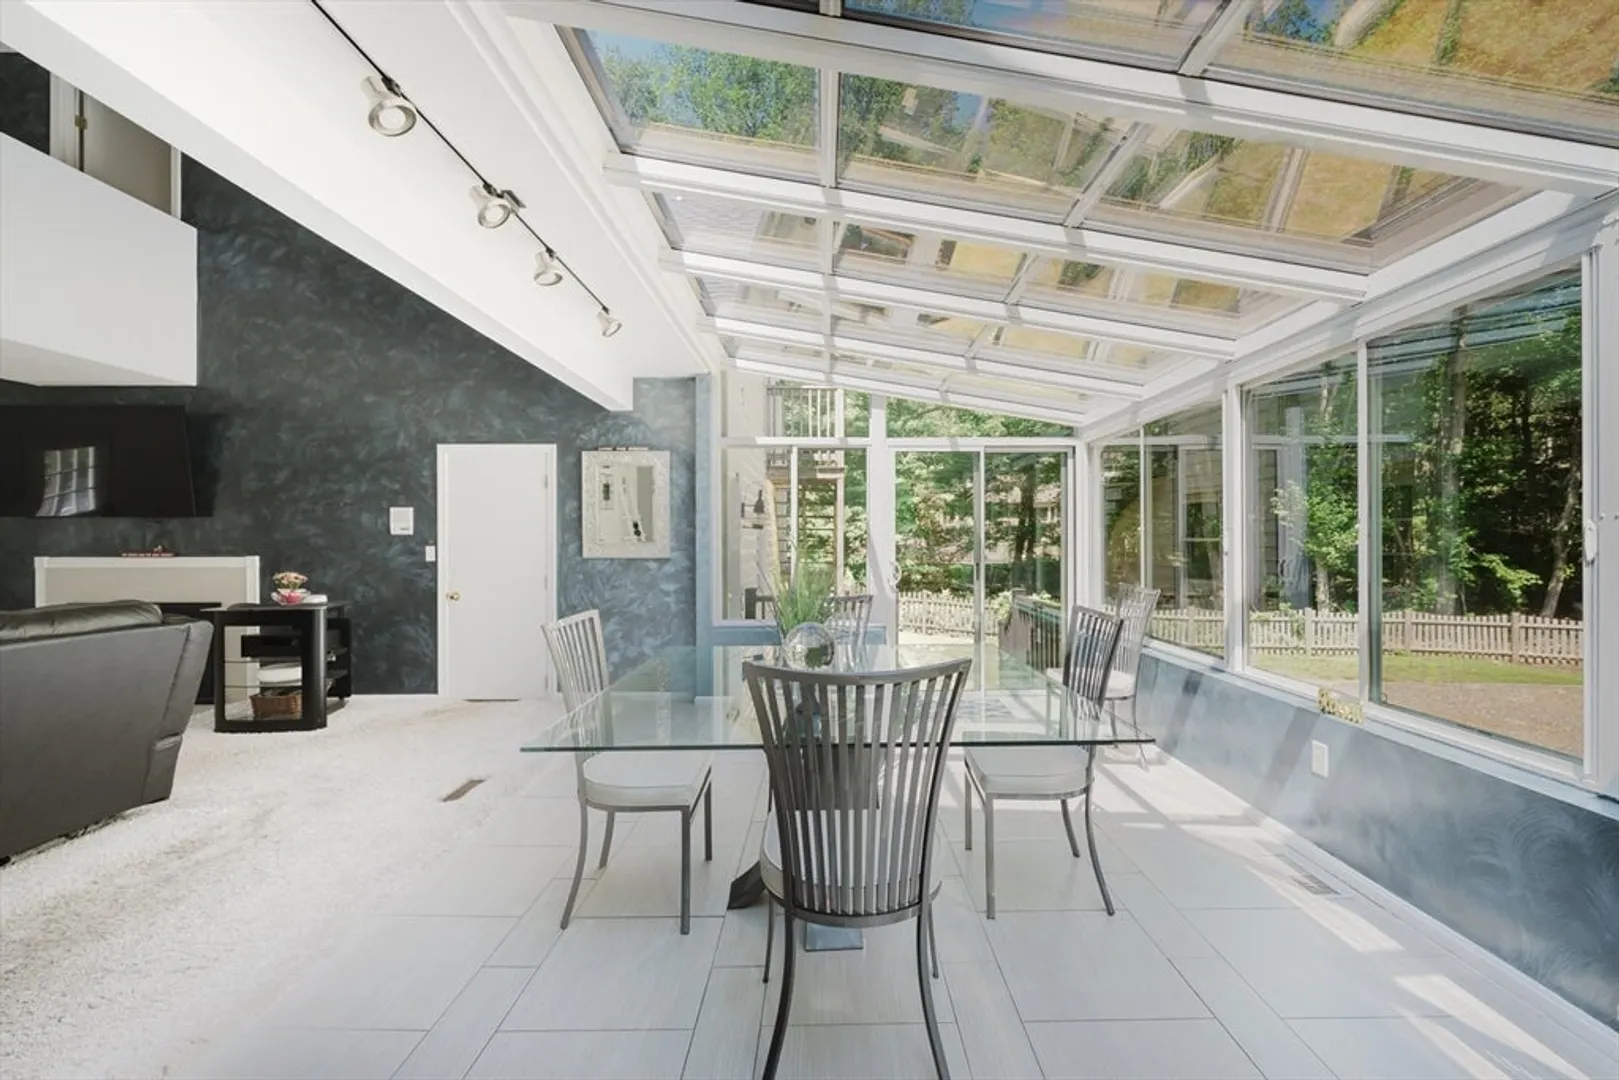
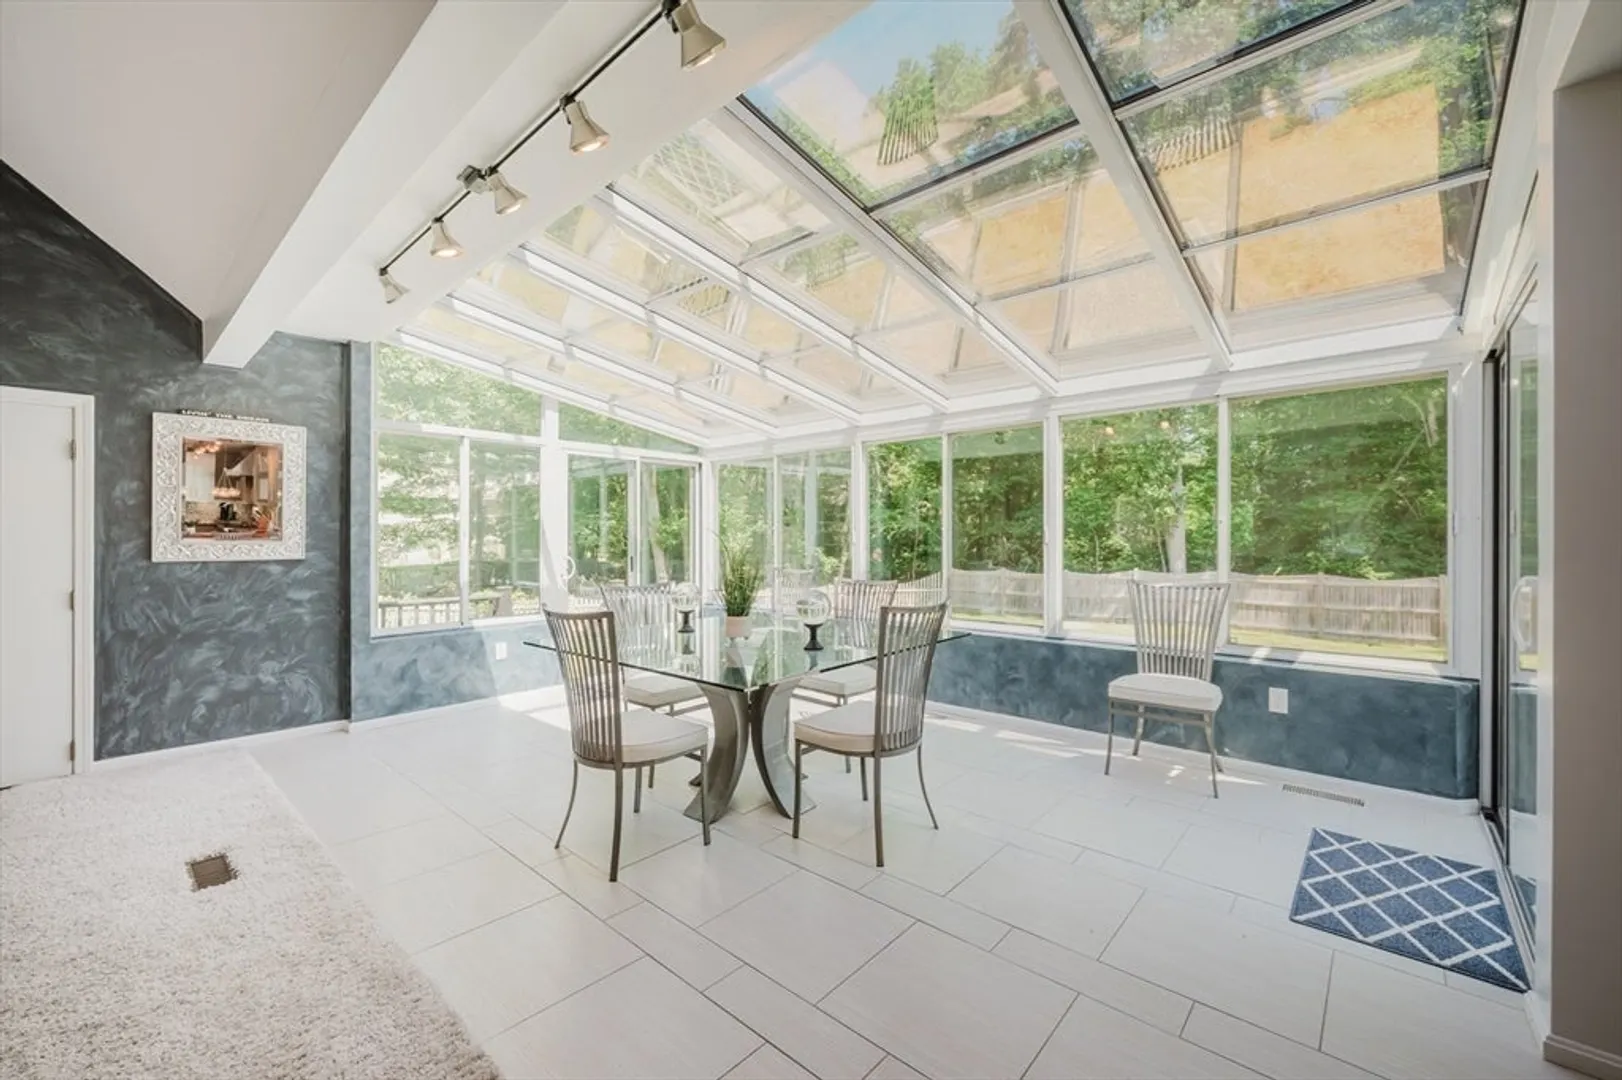
- Interior Features: Bathroom - Full, Closet, Cable Hookup, Open Floorplan, Dining Area, In-Law Floorplan, Mud Room, Sun Room
- Road Frontage Type: Public, Dead End
- SqFt Source: Public Record
- Year Built Source: Public Records
-
Amenities
- Community Features: Highway Access, T-Station
- Parking Features: Attached, Garage Door Opener, Storage, Oversized, Paved Drive, Off Street, Paved
- Covered Parking Spaces: 3
-
Utilities
- Electric: Circuit Breakers, 200+ Amp Service, Generator Connection
- Water Source: Public
- Sewer: Public Sewer
-
Fees / Taxes
- Assessed Value: $1,163,600
- Taxes: $11,752
- Tax Year: 2025
Similar Listings
Sold
39 Photos
Sold
42 Photos
Sold
26 Photos
Sold
42 Photos
Content © 2026 MLS Property Information Network, Inc. The information in this listing was gathered from third party resources including the seller and public records.
Listing information provided courtesy of Conway - Lakeville.
MLS Property Information Network, Inc. and its subscribers disclaim any and all representations or warranties as to the accuracy of this information.
