
Sold!
$849,900
4
Beds
2
Baths
2,618
Living Area
-
Property Description
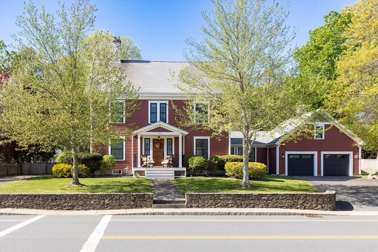
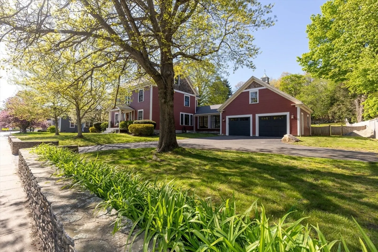
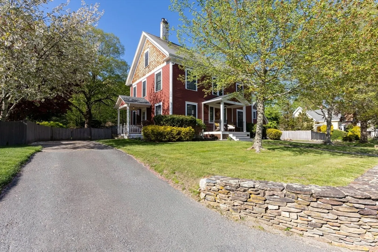
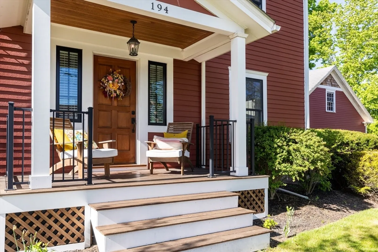
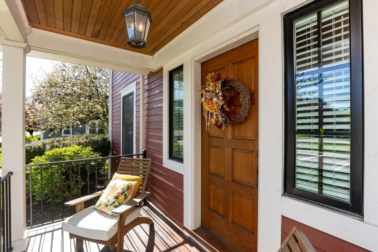
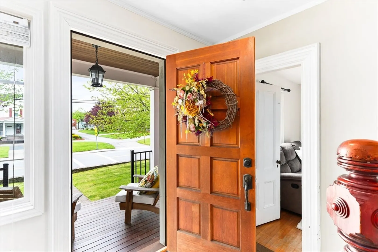
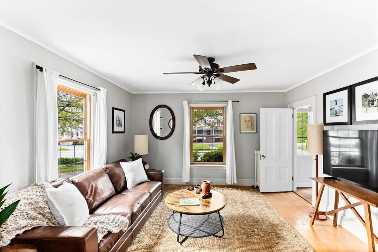
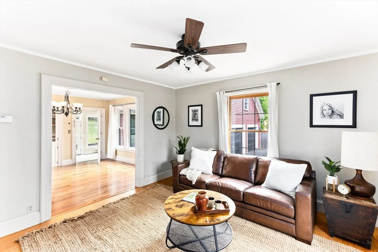
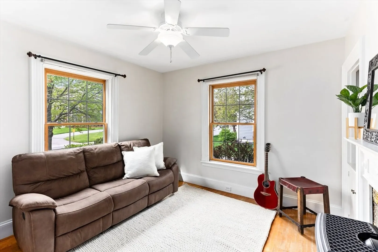
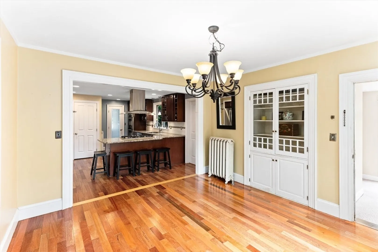
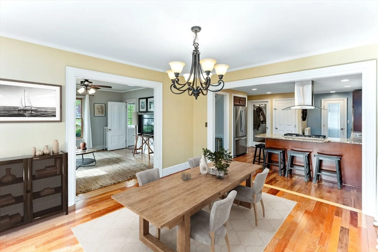
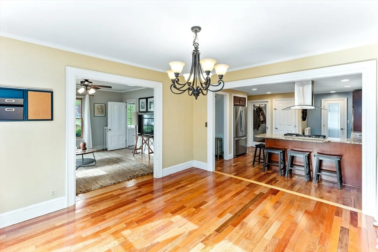
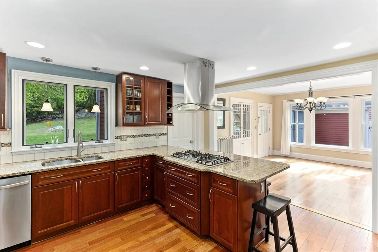
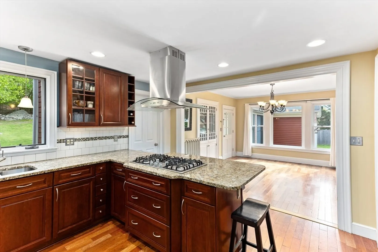
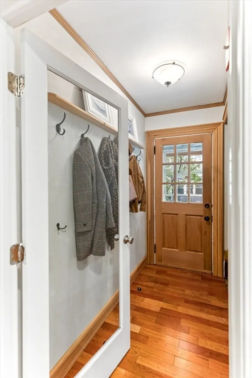
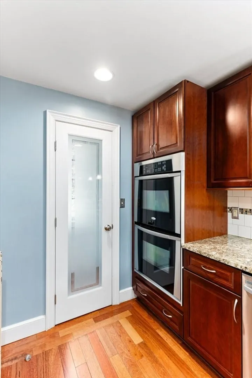
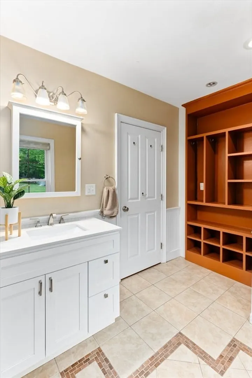
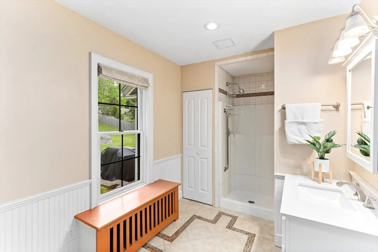
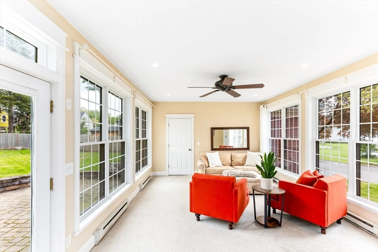
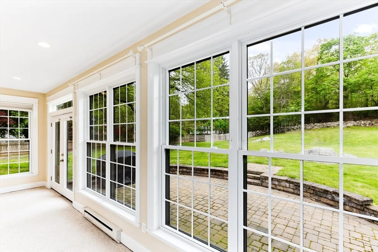
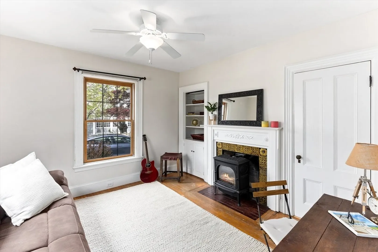
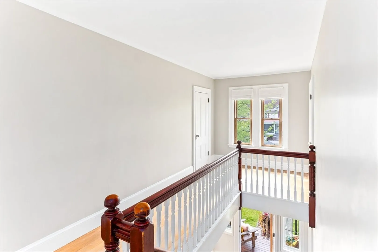
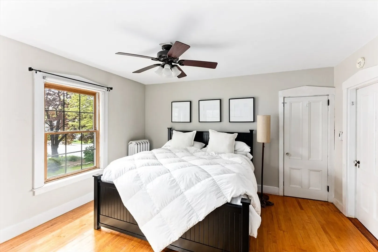
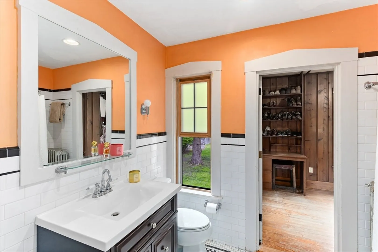
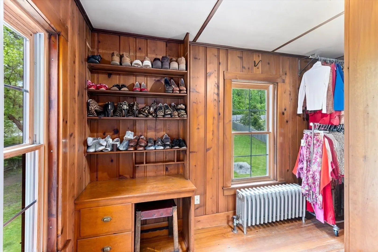
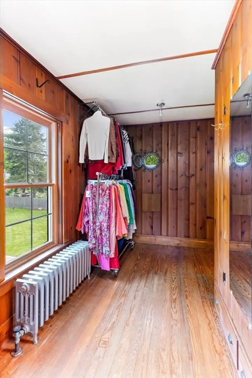
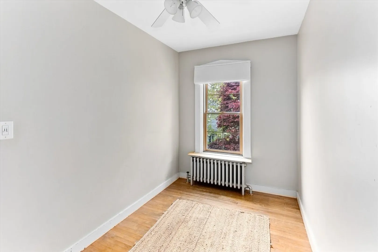
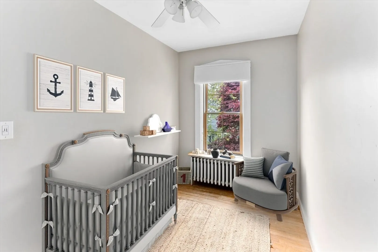
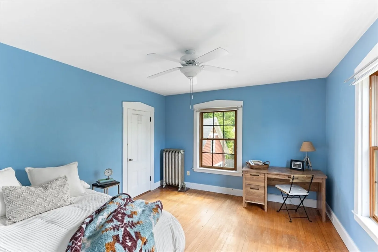
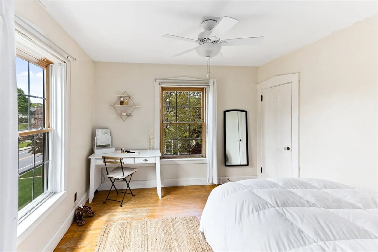
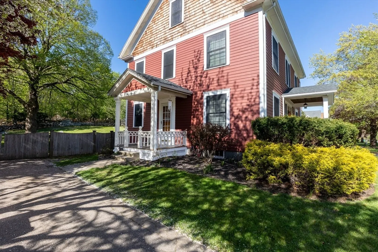
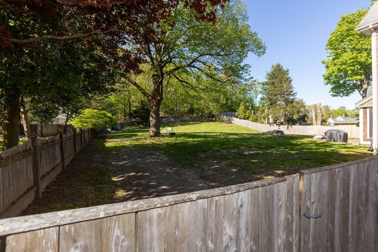
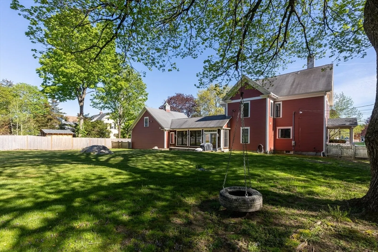
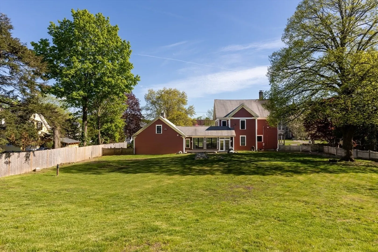
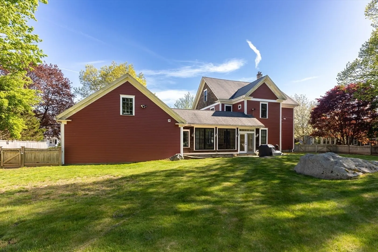
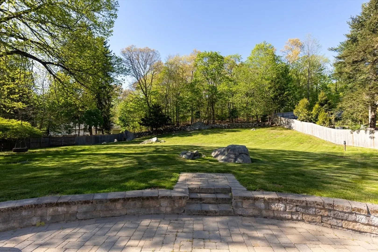
Amazing opportunity to own a historic home in desirable North Easton Village! With a little love this 4 bedroom colonial featuring hardwood floors, high ceilings and extra wide hallways will transform in to your dream home. The remodeled kitchen with granite, double oven and pantry opens to a spacious dining room with original china cabinet built in. The sun drenched family room featuring floor to ceiling windows and slate flooring is the perfect place to relax and enjoy life. First floor office space with gas insert fireplace for working from home or library. Main bedroom has an amazing walk-in closet with unique features. Unfinished walk up attic for storage or amazing untapped potential. Huge oversize garage with ample space for a workshop .Perfect sized fenced yard. Composite siding 2017. Tankless water
-
Highlights
- Cooling: Window Unit(s)
- Parking Spots: 4
- Property Type: Single Family Residence
- Total Rooms: 9
- Status: Closed
- Heating: Baseboard, Oil, Electric, Fireplace(s)
- Property Class: Residential
- Style: Colonial
- Year Built: 1880
-
Additional Details
- Appliances: Water Heater
- Exterior Features: Patio, Stone Wall
- Flooring: Wood, Tile, Stone / Slate, Flooring - Wood
- Interior Features: Office
- Road Frontage Type: Public
- Year Built Source: Public Records
- Basement: Unfinished
- Fireplaces: 1
- Foundation: Stone
- Lot Features: Wooded, Easements
- Year Built Details: Approximate
- Zoning: Res
-
Amenities
- Covered Parking Spaces: 2
- Parking Features: Attached, Paved Drive, Paved
-
Utilities
- Sewer: Private Sewer
- Water Source: Public
-
Fees / Taxes
- Assessed Value: $584,800
- Compensation Based On: Net Sale Price
- Tax Year: 2024
- Buyer Agent Compensation: 2%
- Facilitator Compensation: 1%
- Taxes: $7,807
Similar Listings
Sold
42 Photos
Sold
41 Photos
Sold
42 Photos
Sold
42 Photos
Content © 2026 MLS Property Information Network, Inc. The information in this listing was gathered from third party resources including the seller and public records.
Listing information provided courtesy of McMenamy Realty.
MLS Property Information Network, Inc. and its subscribers disclaim any and all representations or warranties as to the accuracy of this information.
