
Sold!
$979,000
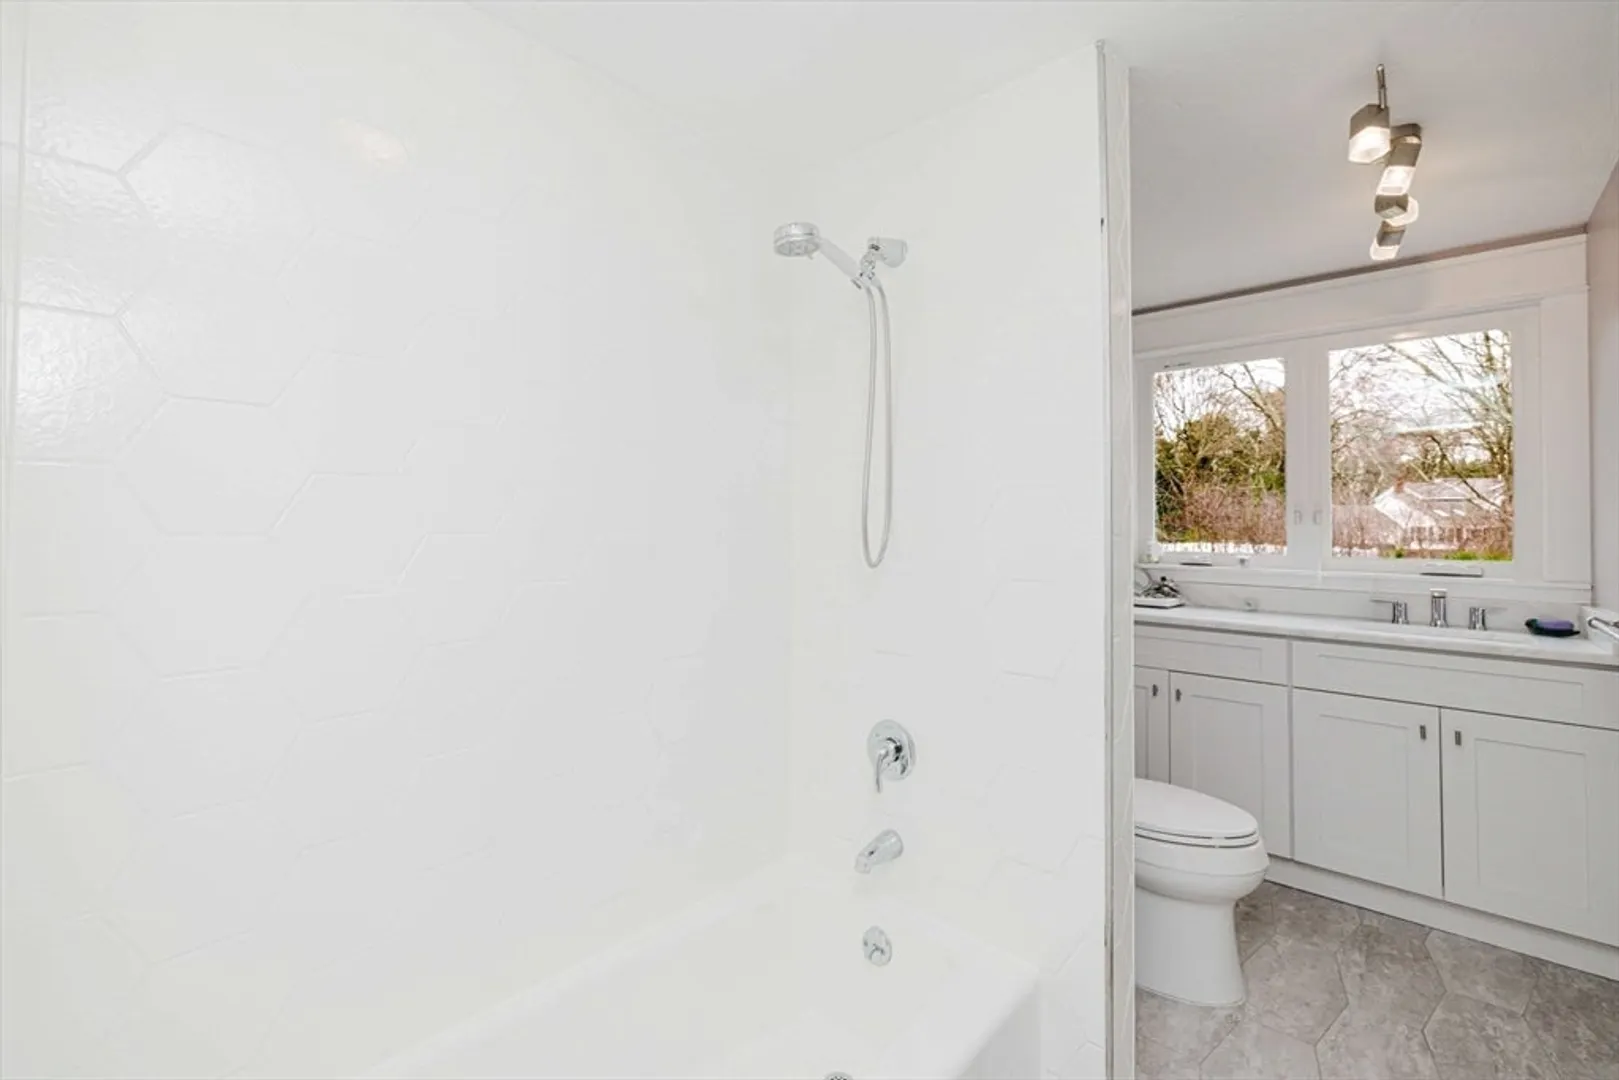
3
Beds
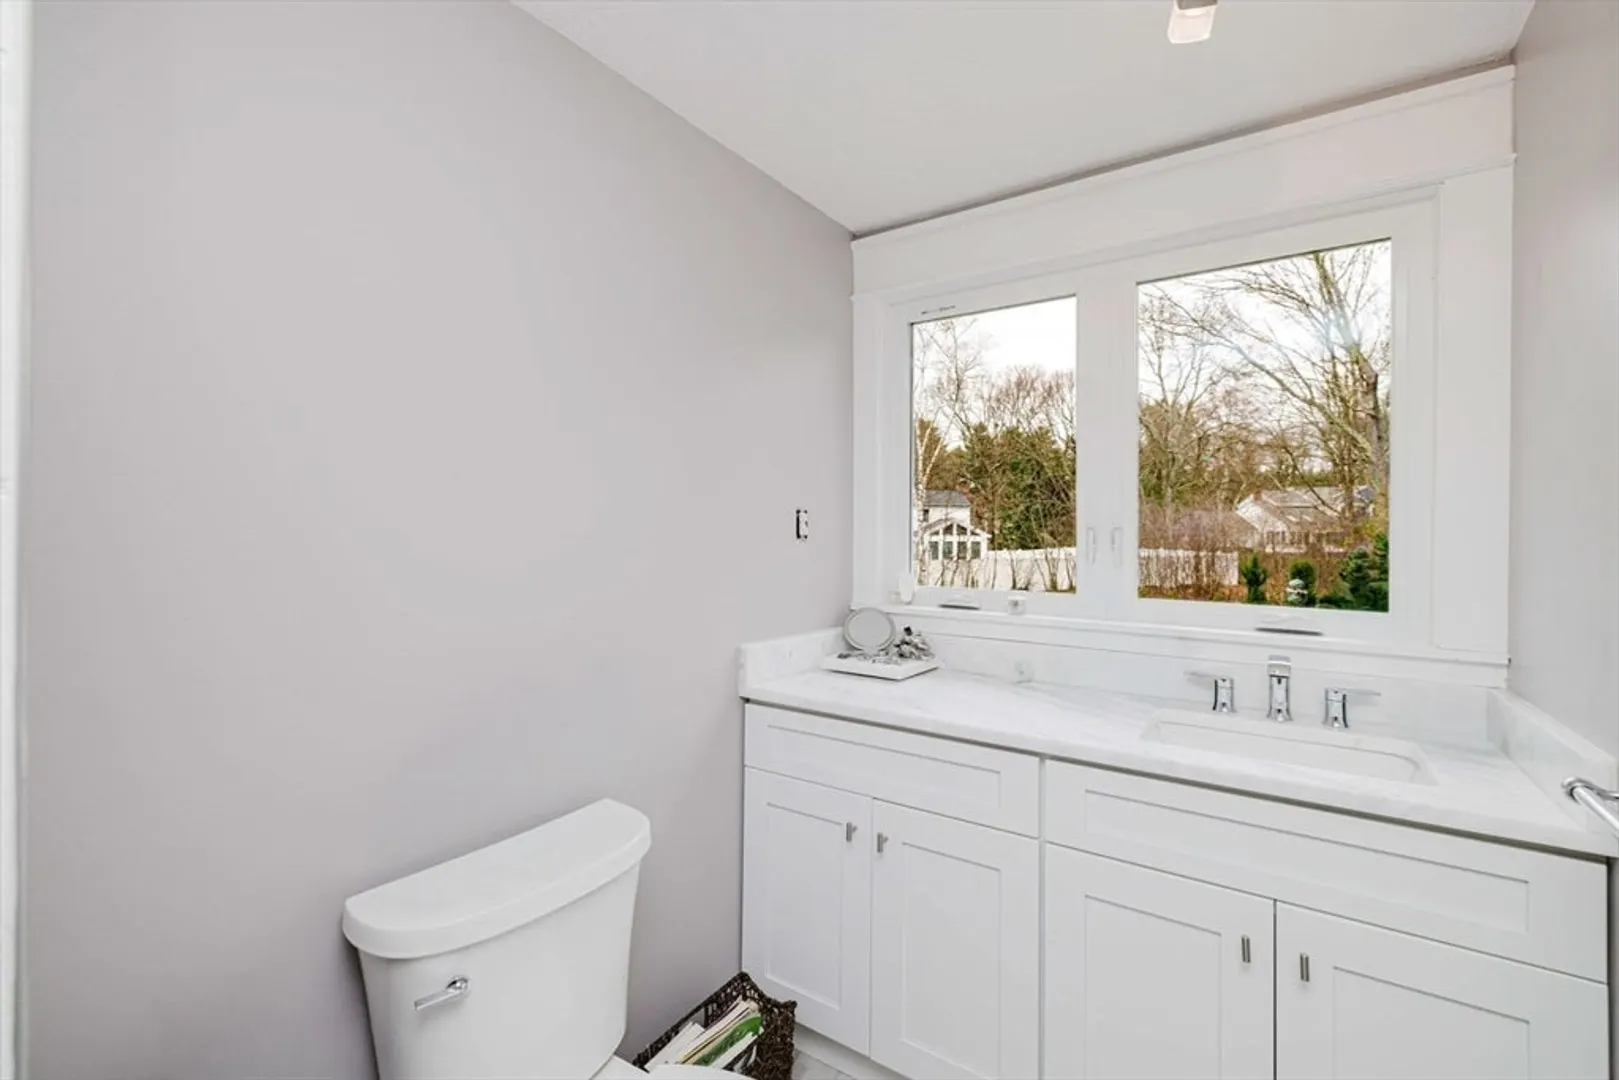
3/1
Baths
2,128
Living Area
-
Property Description
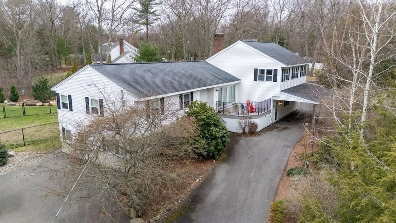
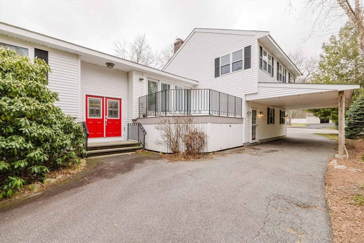
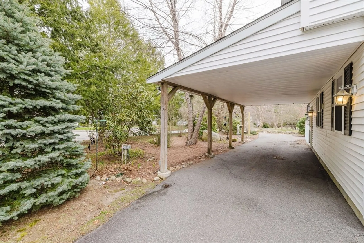
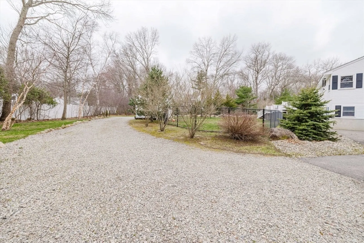
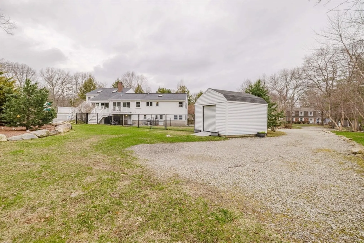
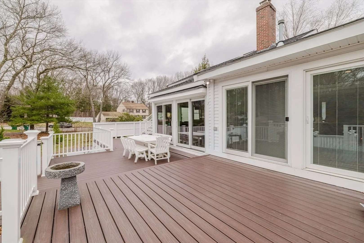
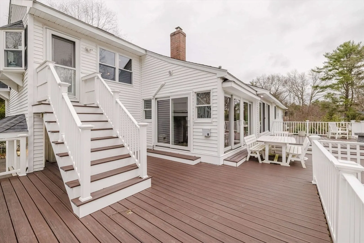
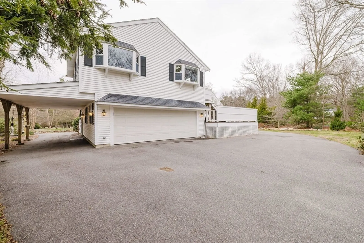
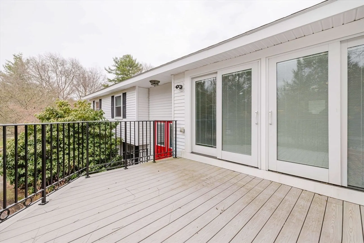
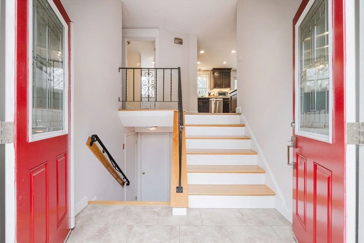
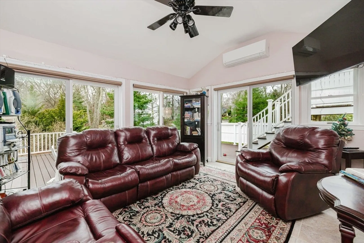
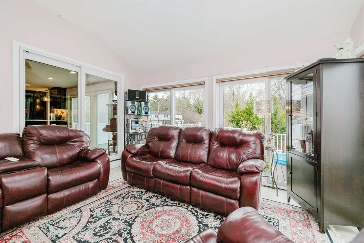
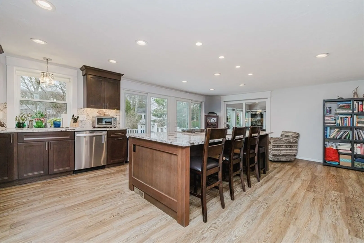
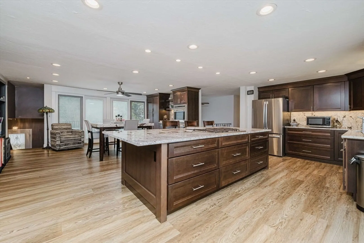
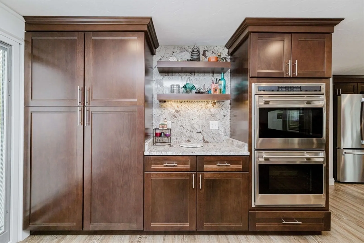
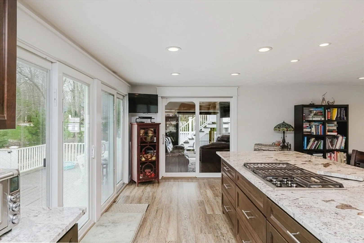
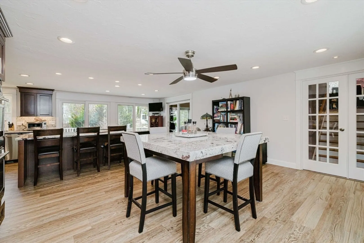
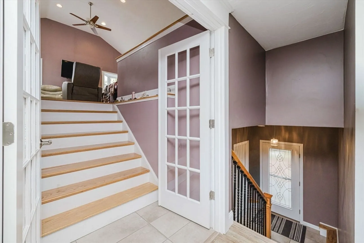
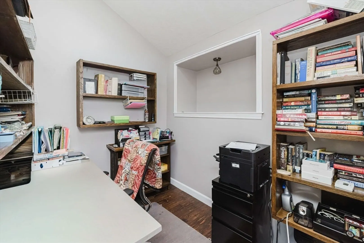
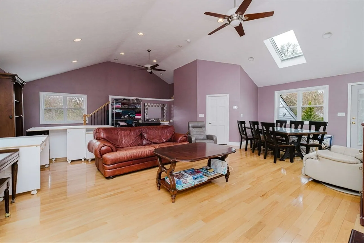
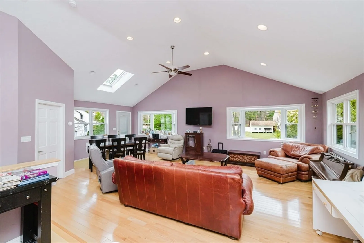
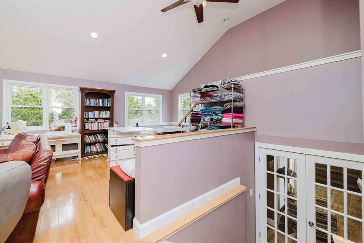
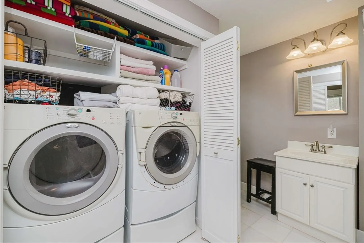
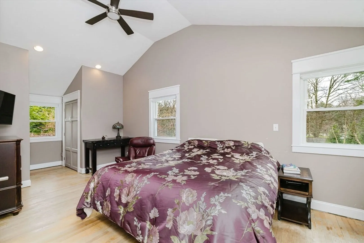
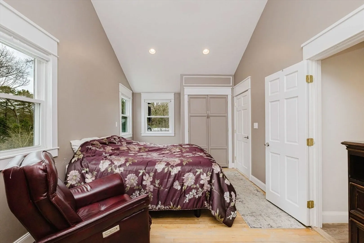
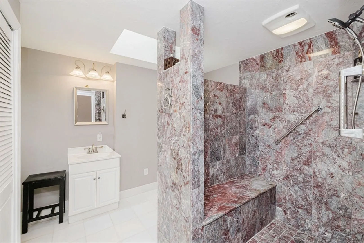
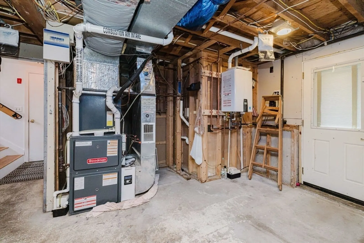
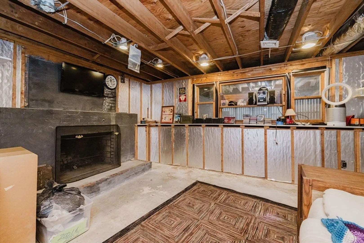
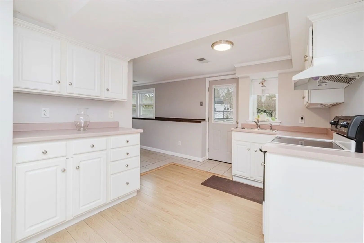
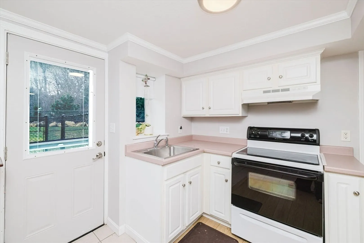
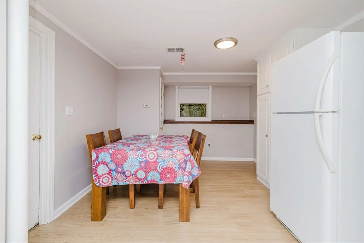
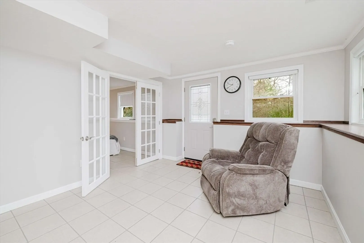
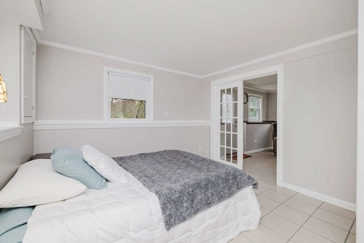
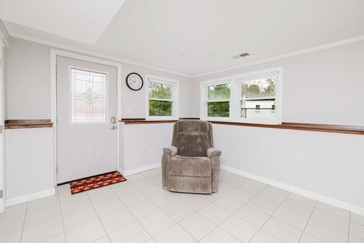
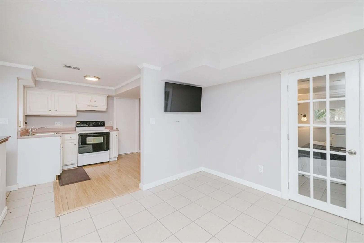
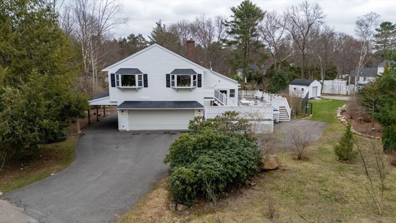
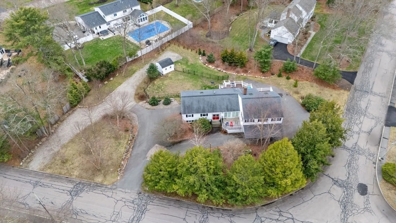
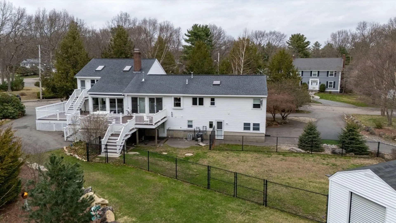
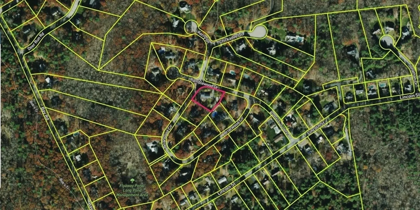
Welcome to the sought-after RAMBLEWOOD DRIVE in desirable North Easton, a beautifully maintained home offering comfort, flexibility, and thoughtful updates throughout with an in-law space The spacious kitchen features elegant granite countertops and includes a matching custom table that remains with the home, it is perfect for dining and entertaining. The kitchen has TOP OF THE LINE appliances with a charming coffee bar area. There is a 4 Season Room that provides additional living space year-round ideal for relaxing while enjoying views of the backyard. The finished basement has additional living space for extended family. The family room over the 2 car garage is stunning open floor plan for large gatherings. Close to Nearby schools, BORDERLAND STATE PARK, restaurants and major highways.There is Auxiliary Road out to fenced backyard with Shed/Workshop. The septic is for a 4 Bedroom home.
-
Highlights
- Cooling: Central Air
- Parking Spots: 8
- Property Type: Single Family Residence
- Total Rooms: 5
- Status: Closed
- Heating: Forced Air, Natural Gas
- Property Class: Residential
- Style: Raised Ranch
- Year Built: 1979
-
Additional Details
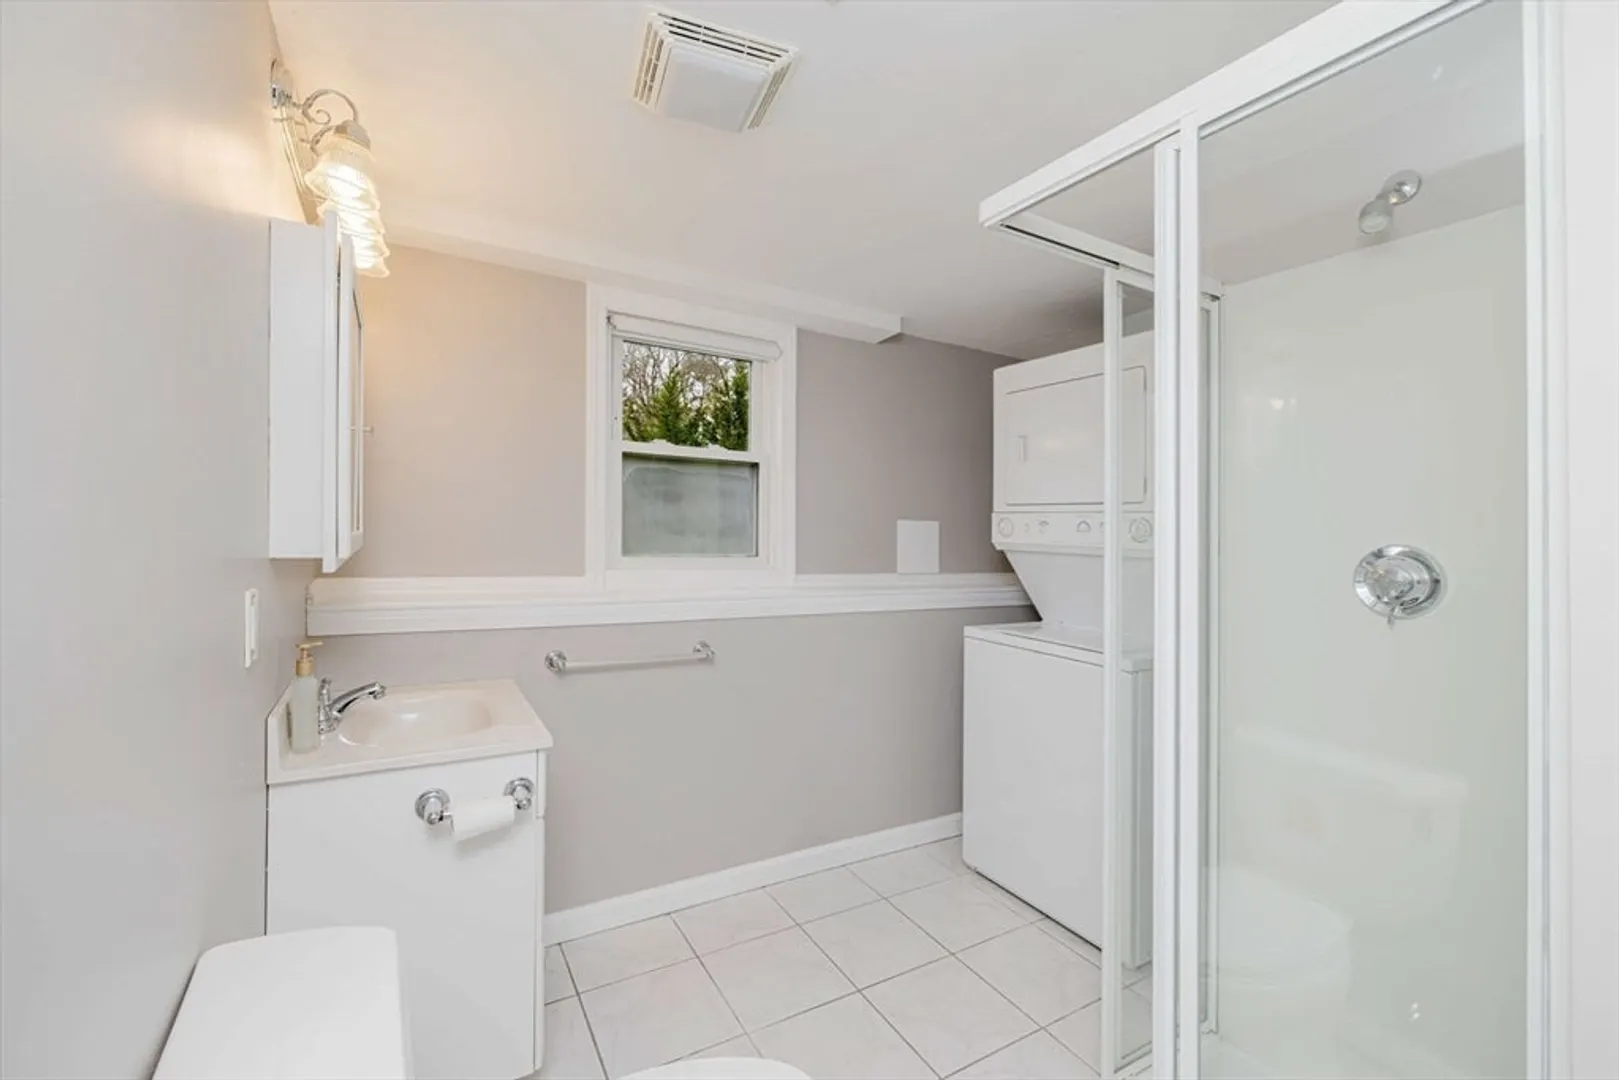
- Appliances: Gas Water Heater, Oven, Dishwasher, Range, Refrigerator, Washer, Dryer
- Construction: Frame
- Fireplaces: 1
- Foundation: Concrete Perimeter
- Road Frontage Type: Public
- SqFt Source: Public Record
- Year Built Source: Public Records
- Basement: Full
- Exterior Features: Porch - Enclosed, Deck, Storage
- Flooring: Tile, Hardwood
- Lot Features: Corner Lot
- Roof: Shingle
- Year Built Details: Actual
- Zoning: res
-
Amenities
- Covered Parking Spaces: 2
- Parking Features: Attached, Off Street
-
Utilities
- Electric: 200+ Amp Service
- Water Source: Public
- Sewer: Private Sewer
-
Fees / Taxes
- Assessed Value: $736,100
- Taxes: $9,187
- Tax Year: 2025
Similar Listings
Sold
41 Photos
Sold
42 Photos
Sold
16 Photos
Sold
41 Photos
Content © 2026 MLS Property Information Network, Inc. The information in this listing was gathered from third party resources including the seller and public records.
Listing information provided courtesy of Prestige Properties, LLC.
MLS Property Information Network, Inc. and its subscribers disclaim any and all representations or warranties as to the accuracy of this information.
