
Sold!
$610,000
3
Beds
2
Baths
2,033
Living Area
-
Property Description
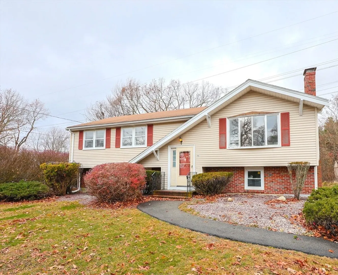
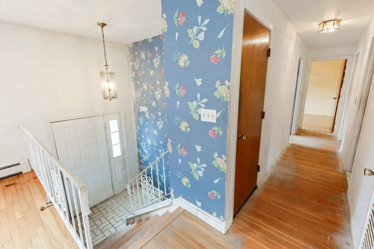
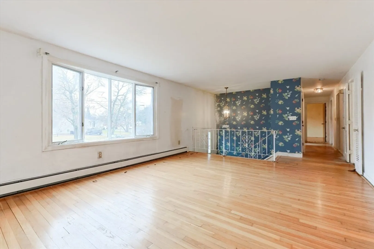
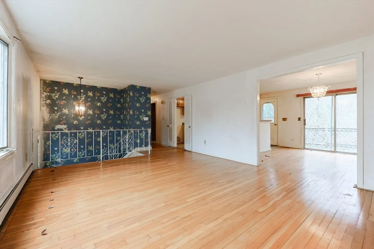
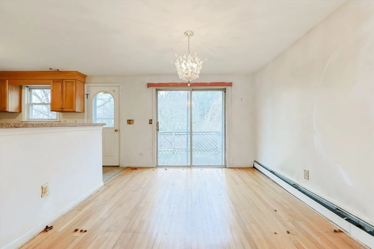
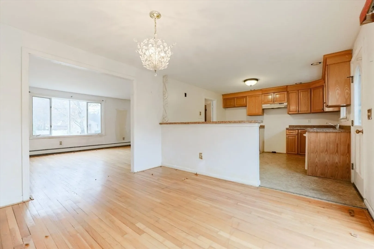
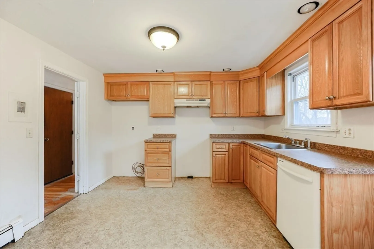
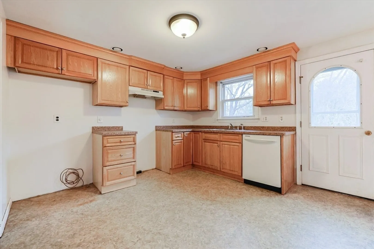
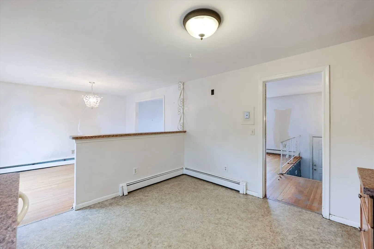
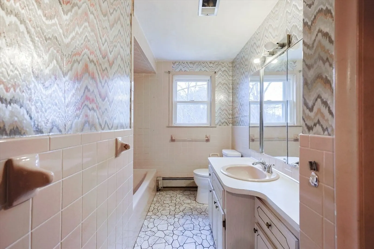
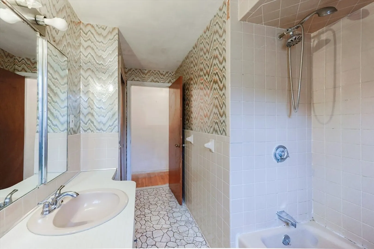
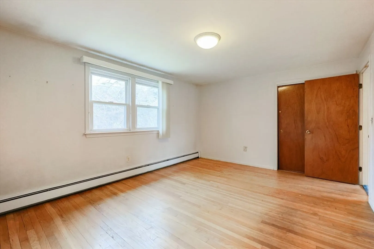
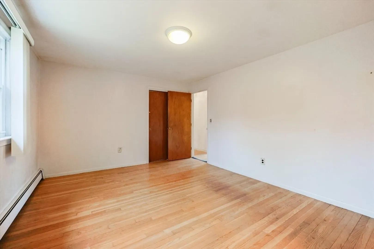
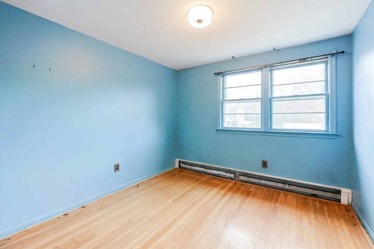
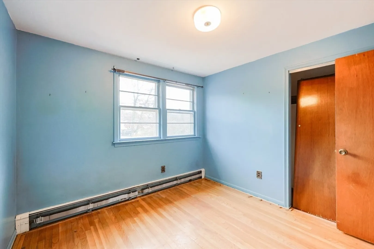
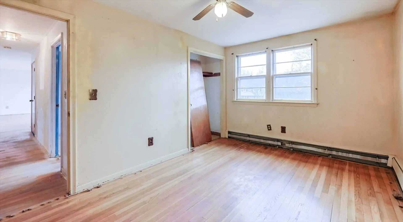
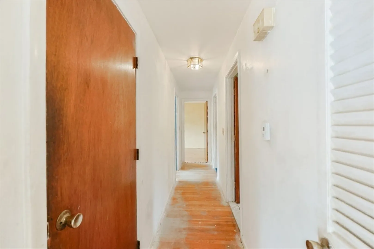
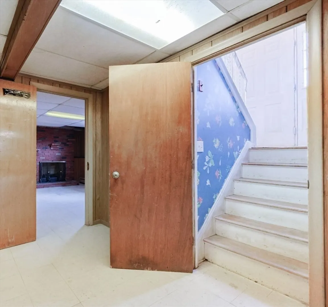
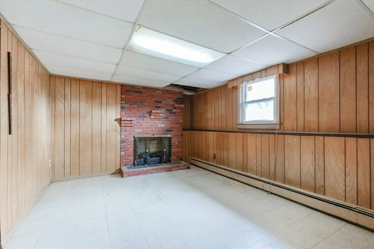
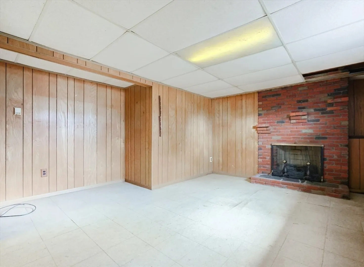
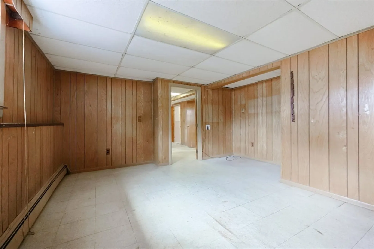
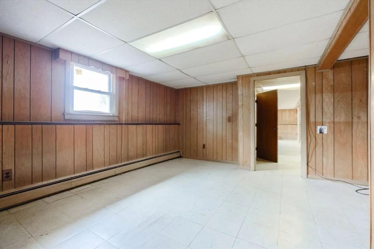
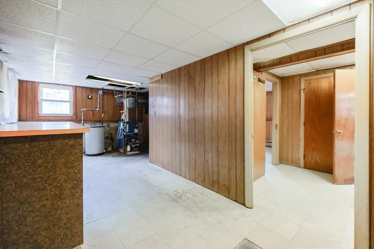
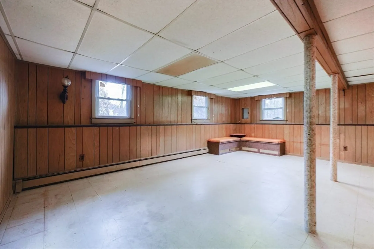
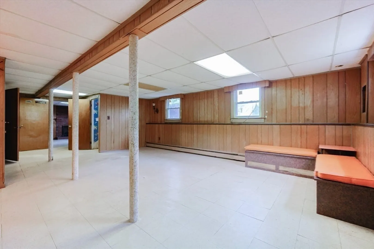
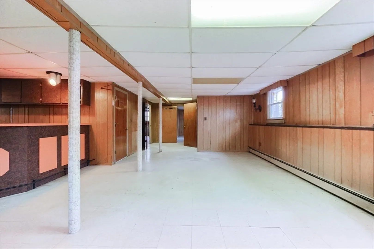
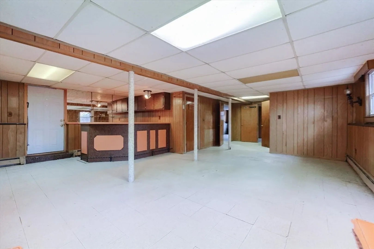
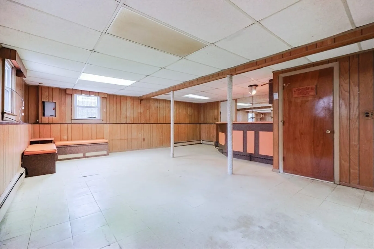
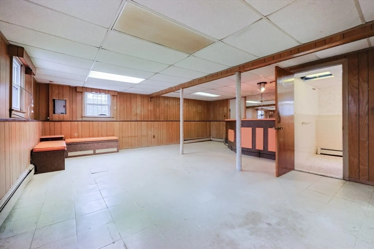
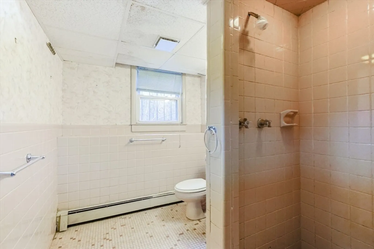
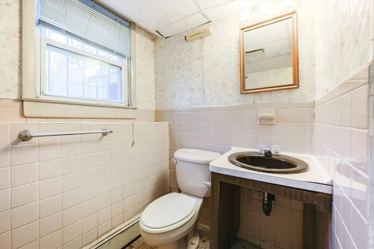
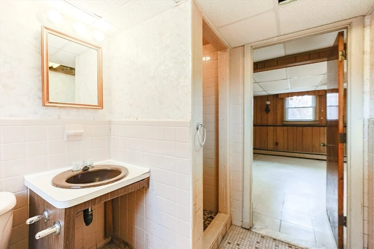
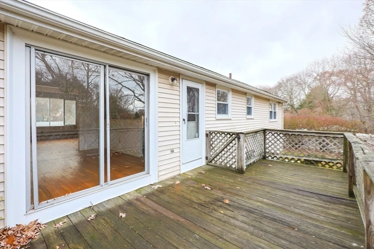
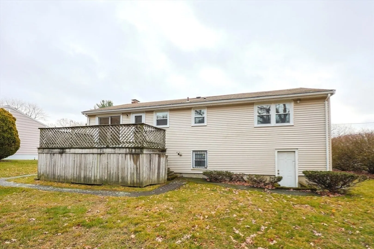
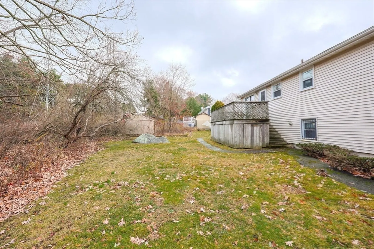
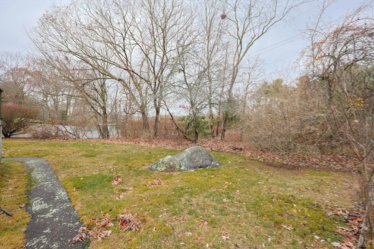
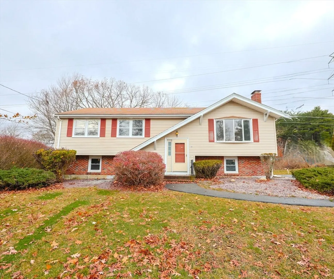
QUIET STOUGHTON NEIGHBORHOOD Great opportunity for buyer or investor. 3-bedroom, 2-bath home offering space, comfort, and endless potential. The main level has an open-concept layout with lots of natural light and hardwood floors. Living room, dining area, and kitchen with slider door exiting onto back deck. Finished basement features a large family room, full bathroom, an additional room with fireplace, above ground windows, with walk out basement to backyard access, offering excellent in-law potential or guest space. Solid structured home with need for updating to fit buyers' vision. Conveniently located close to town, schools, and shopping.
-
Highlights
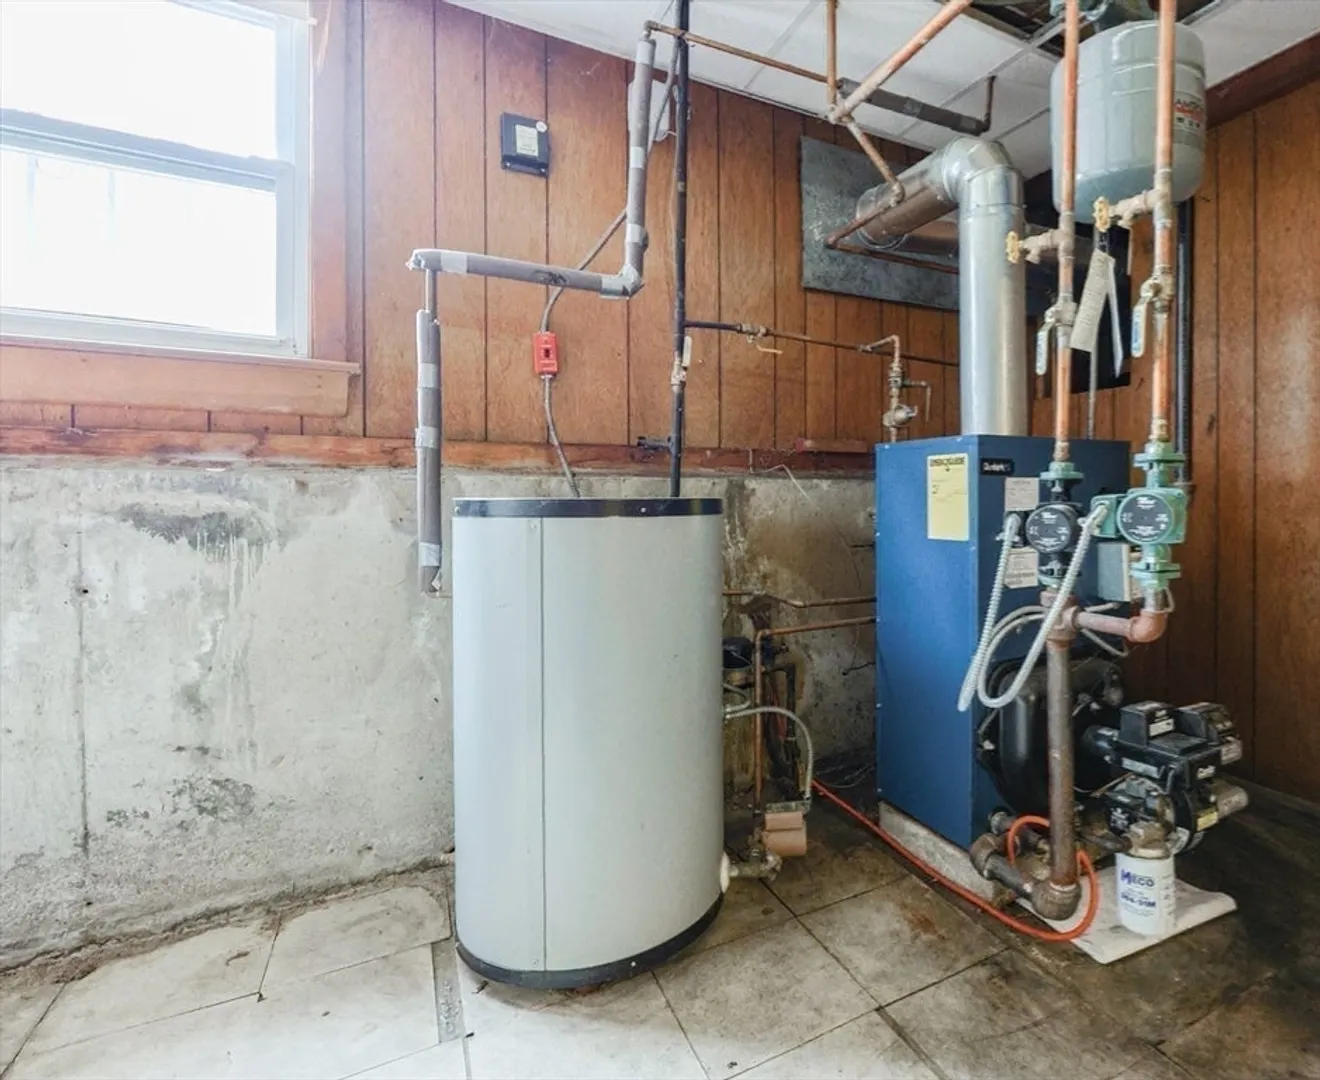
- Heating: Baseboard, Oil
- Property Class: Residential
- Style: Raised Ranch
- Year Built: 1970
- Parking Spots: 2
- Property Type: Single Family Residence
- Total Rooms: 6
- Status: Closed
-
Additional Details
- Appliances: Water Heater, None
- Construction: Frame
- Fireplaces: 1
- Foundation: Concrete Perimeter
- Road Frontage Type: Public
- SqFt Source: Public Record
- Year Built Source: Public Records
- Basement: Partially Finished, Walk-Out Access, Interior Entry
- Exterior Features: Deck - Wood
- Flooring: Tile, Vinyl, Hardwood
- Lot Features: Underground Storage Tank, Cleared, Level
- Roof: Shingle
- Year Built Details: Actual
- Zoning: Rc
-
Amenities
- Community Features: Public Transportation, Shopping, Laundromat, Highway Access, House of Worship, Public School, Sidewalks
- Parking Features: Paved Drive, Off Street, Paved
-
Utilities
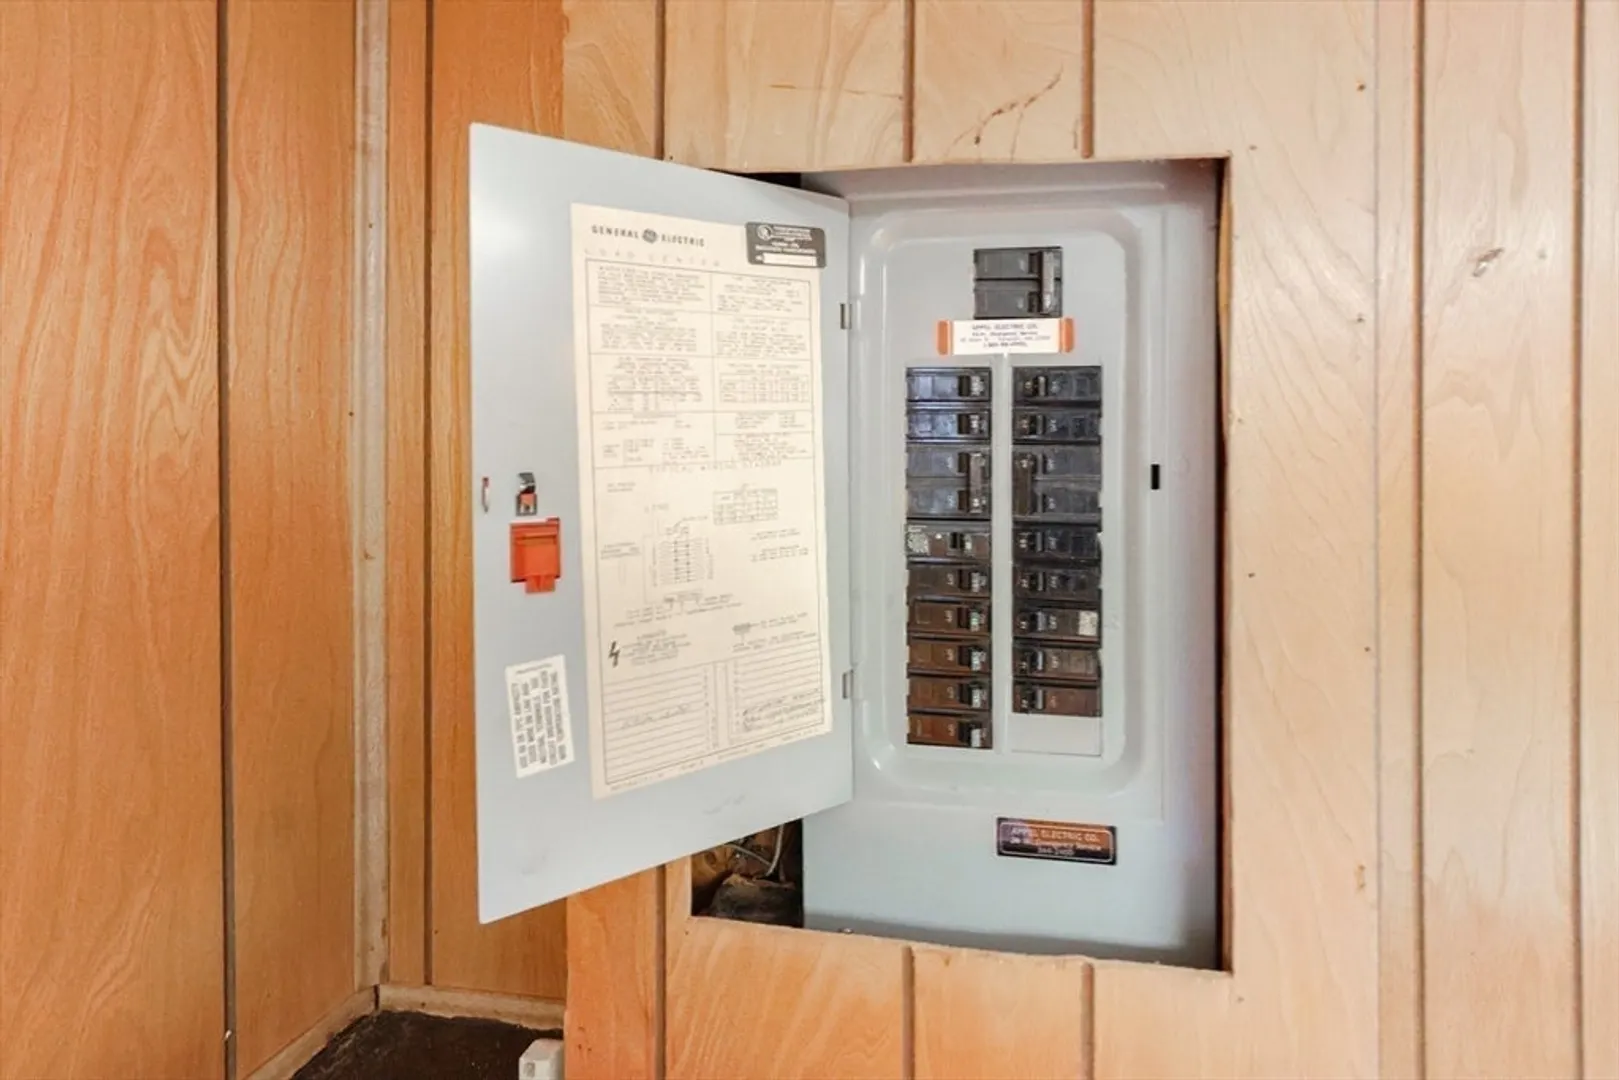
- Electric: 110 Volts, Circuit Breakers
- Water Source: Public
- Sewer: Public Sewer
-
Fees / Taxes
- Assessed Value: $445,200
- Taxes: $5,512
- Tax Year: 2025
Similar Listings

Sold
31 Photos
Sold
32 Photos
Sold
24 Photos
Sold
32 Photos
Content © 2026 MLS Property Information Network, Inc. The information in this listing was gathered from third party resources including the seller and public records.
Listing information provided courtesy of Real Broker MA, LLC.
MLS Property Information Network, Inc. and its subscribers disclaim any and all representations or warranties as to the accuracy of this information.
