
Sold!
$700,000
3
Beds
2
Baths
1,920
Living Area
-
Property Description
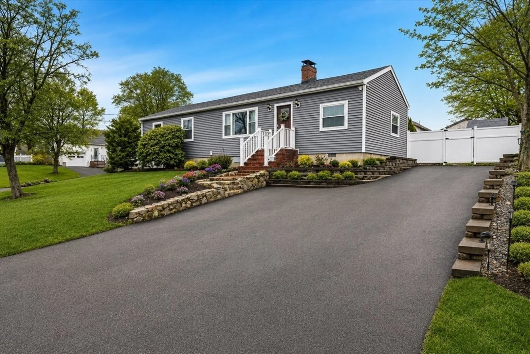
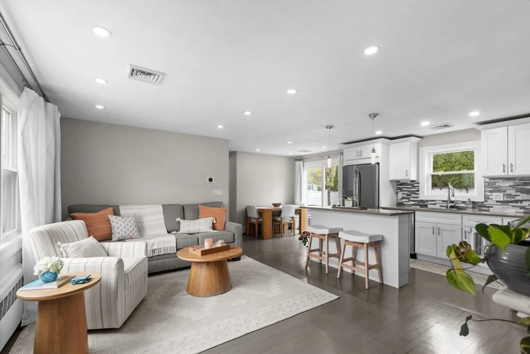
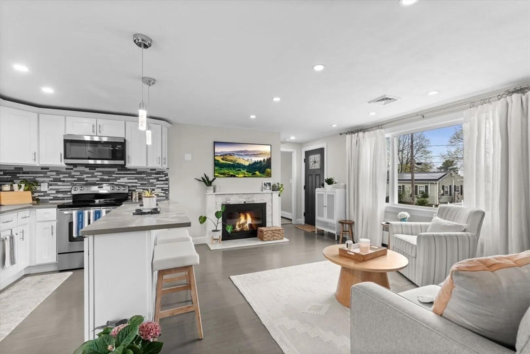
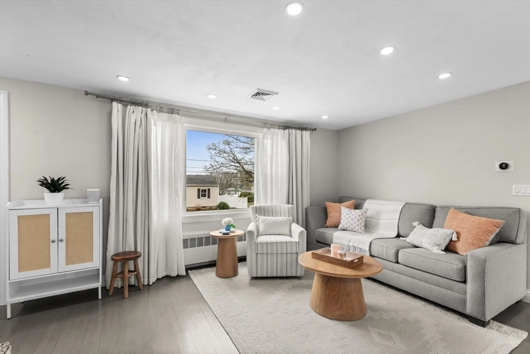
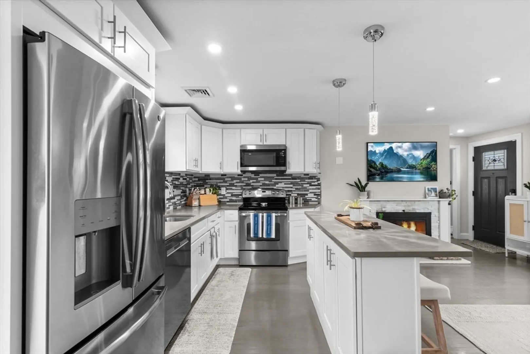
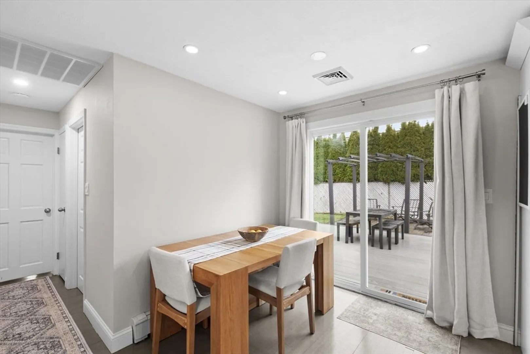
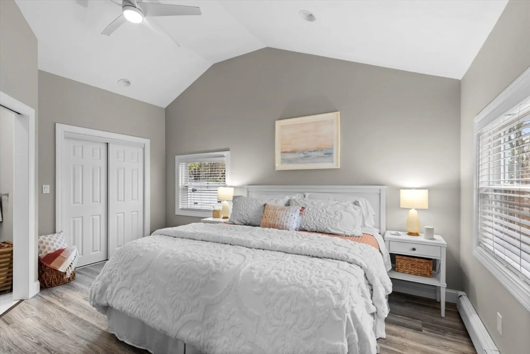
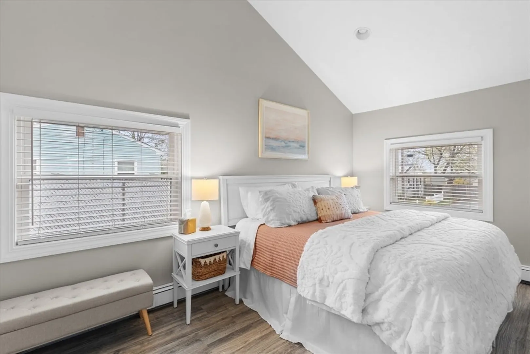
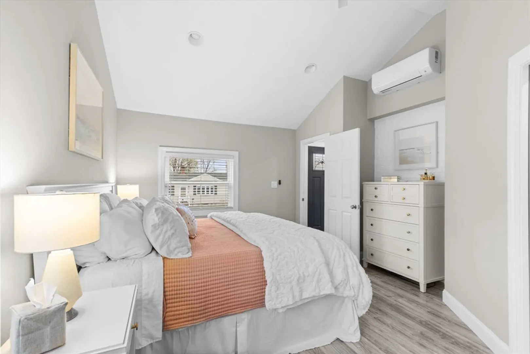
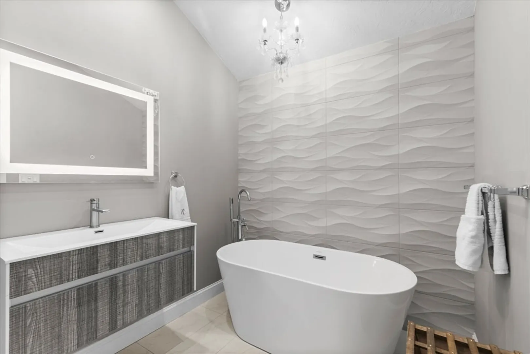
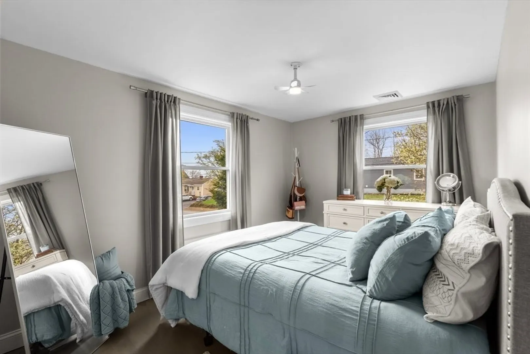
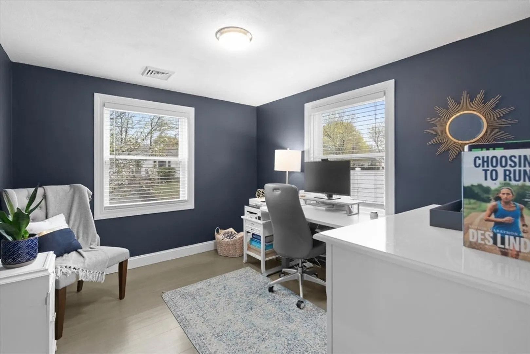
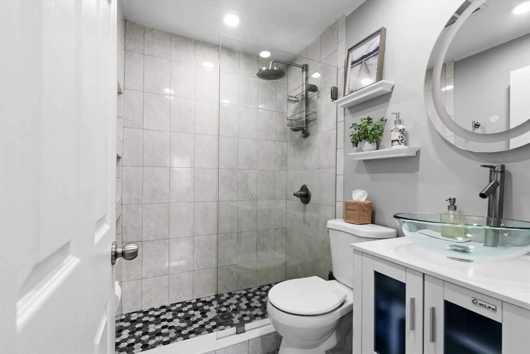
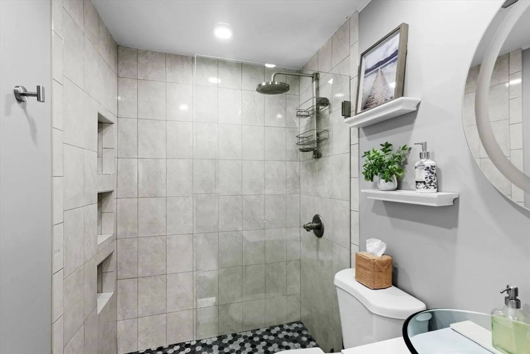
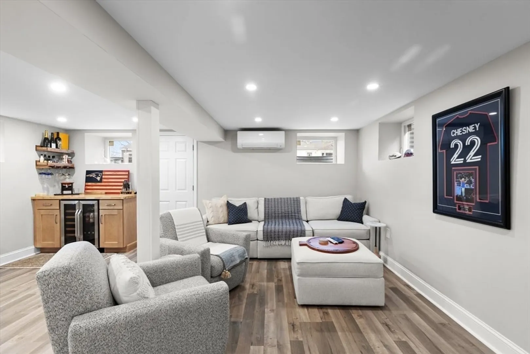
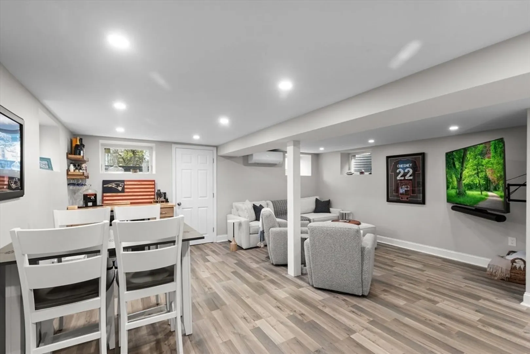
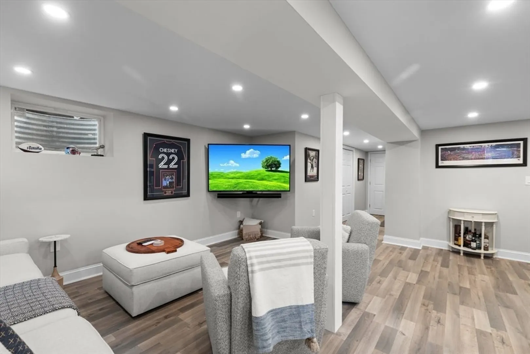
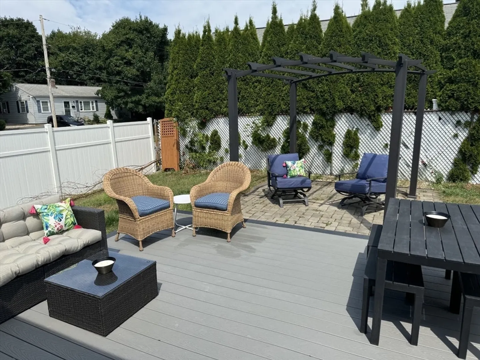
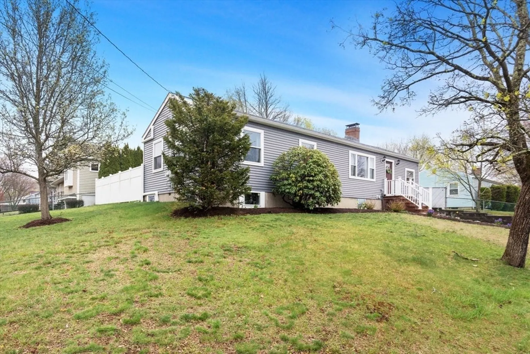
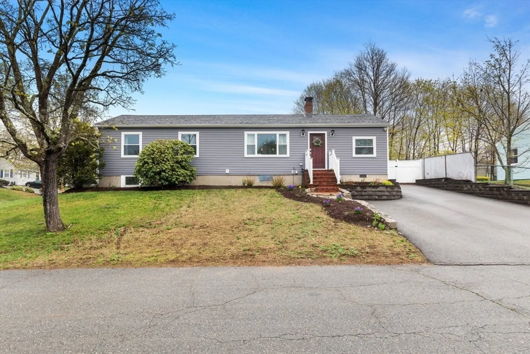
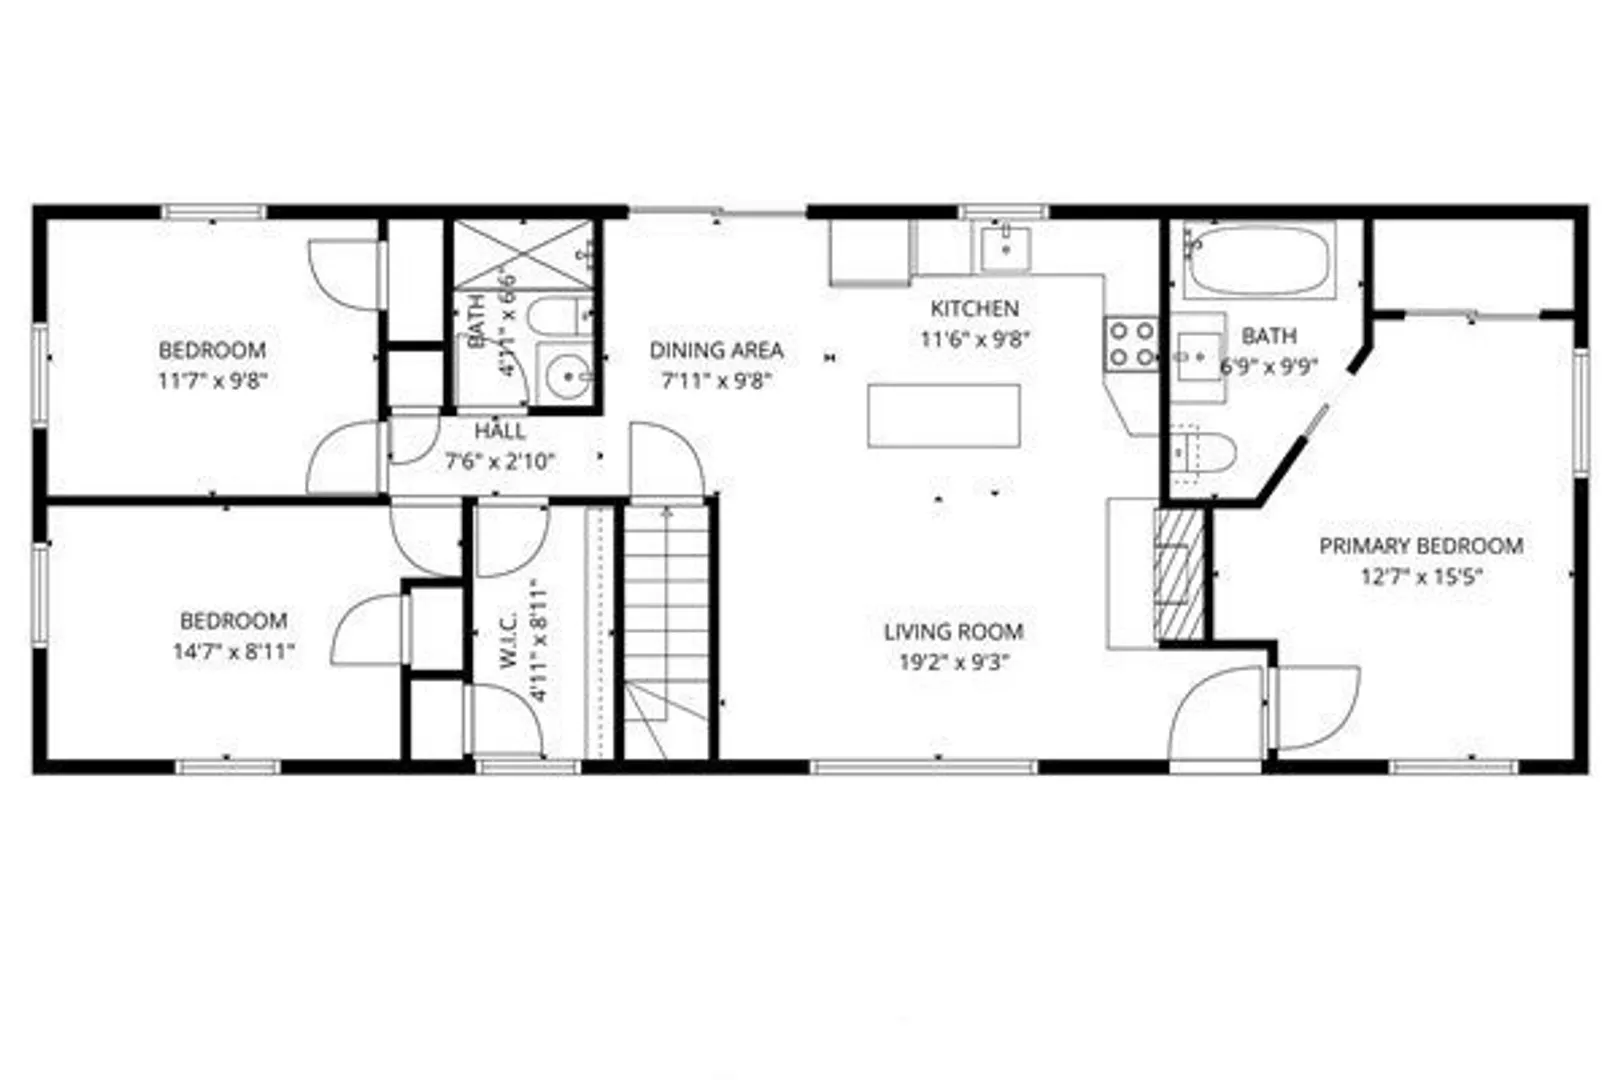
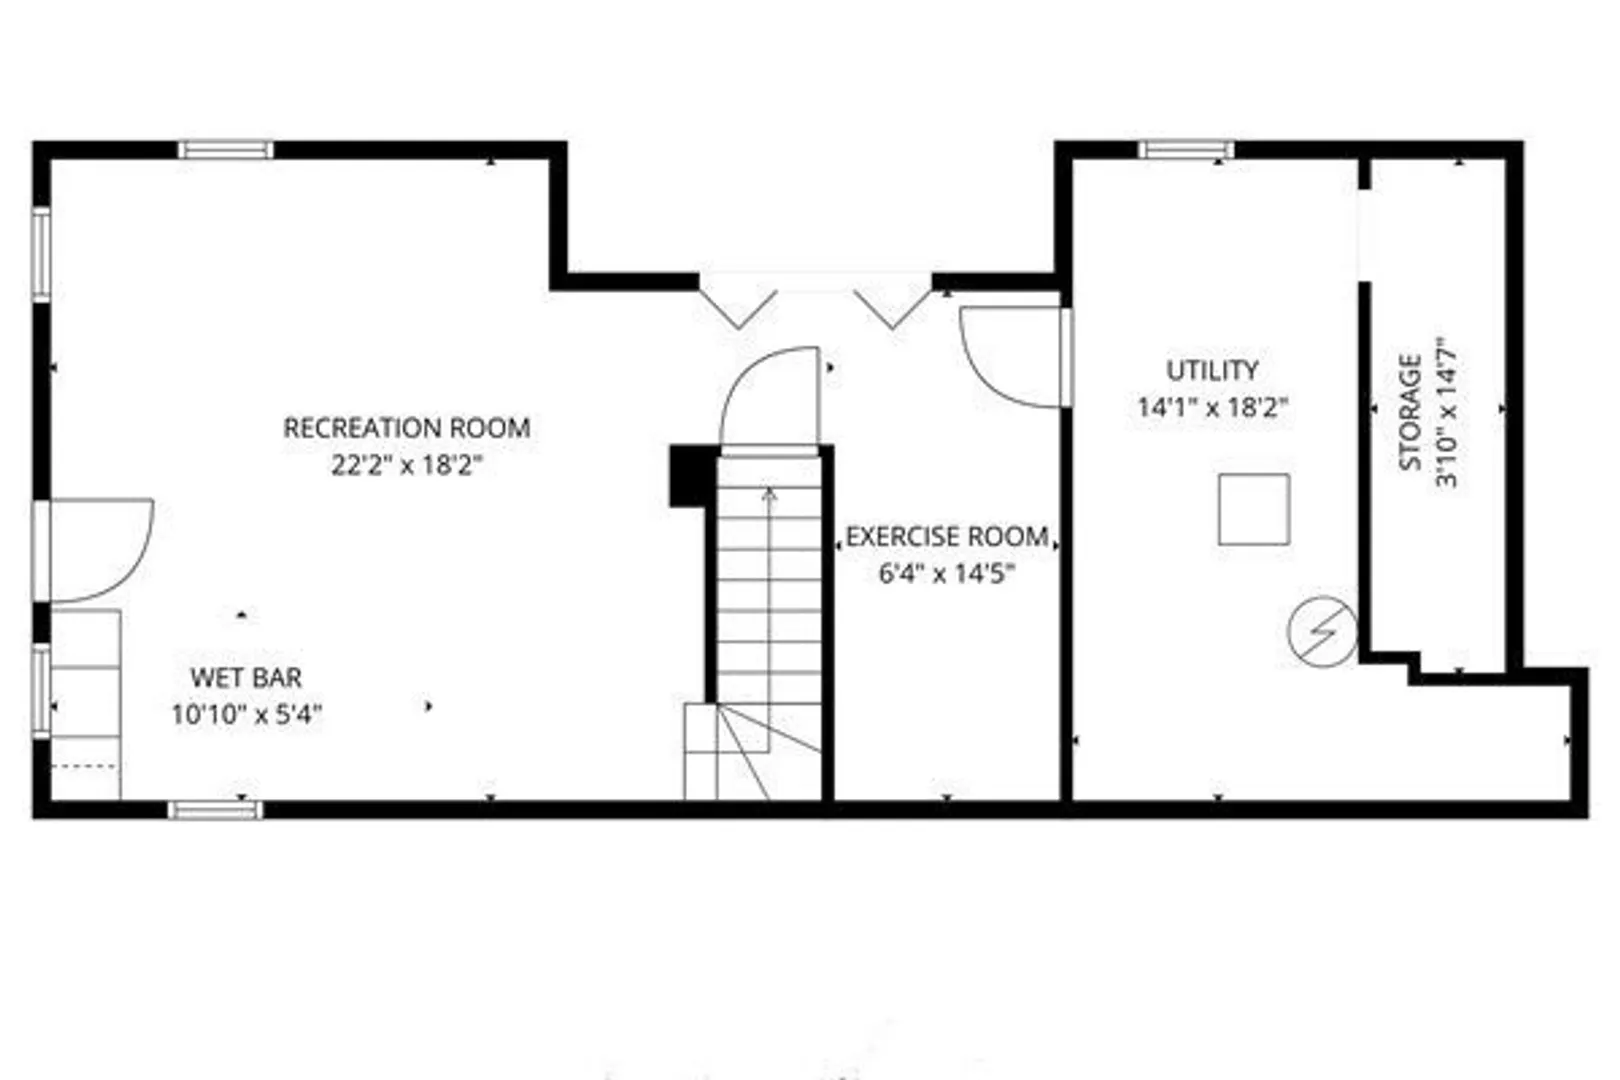
Beautifully updated ranch featuring 3 bedrooms and 2 full bathrooms. The open floor plan offers comfortable living and effortless entertaining, highlighted by stainless steel appliances, granite countertops, and a bright living room w/fireplace. Enjoy plenty of storage throughout, a relaxing soaking tub in the primary bath, and a spacious family room perfect for gatherings. Situated on a corner lot, the fenced backyard includes both a deck and patio — ideal for outdoor entertaining and everyday enjoyment.
-
Highlights
- Cooling: Central Air, Ductless
- Parking Spots: 4
- Property Type: Single Family Residence
- Total Rooms: 6
- Status: Closed
- Heating: Forced Air, Heat Pump
- Property Class: Residential
- Style: Ranch
- Year Built: 1953
-
Additional Details
- Appliances: Electric Water Heater, Range, Dishwasher, Disposal, Microwave, Refrigerator, Washer, Dryer
- Construction: Frame
- Exterior Features: Deck, Patio, Rain Gutters, Storage, Fenced Yard
- Flooring: Wood, Tile, Laminate
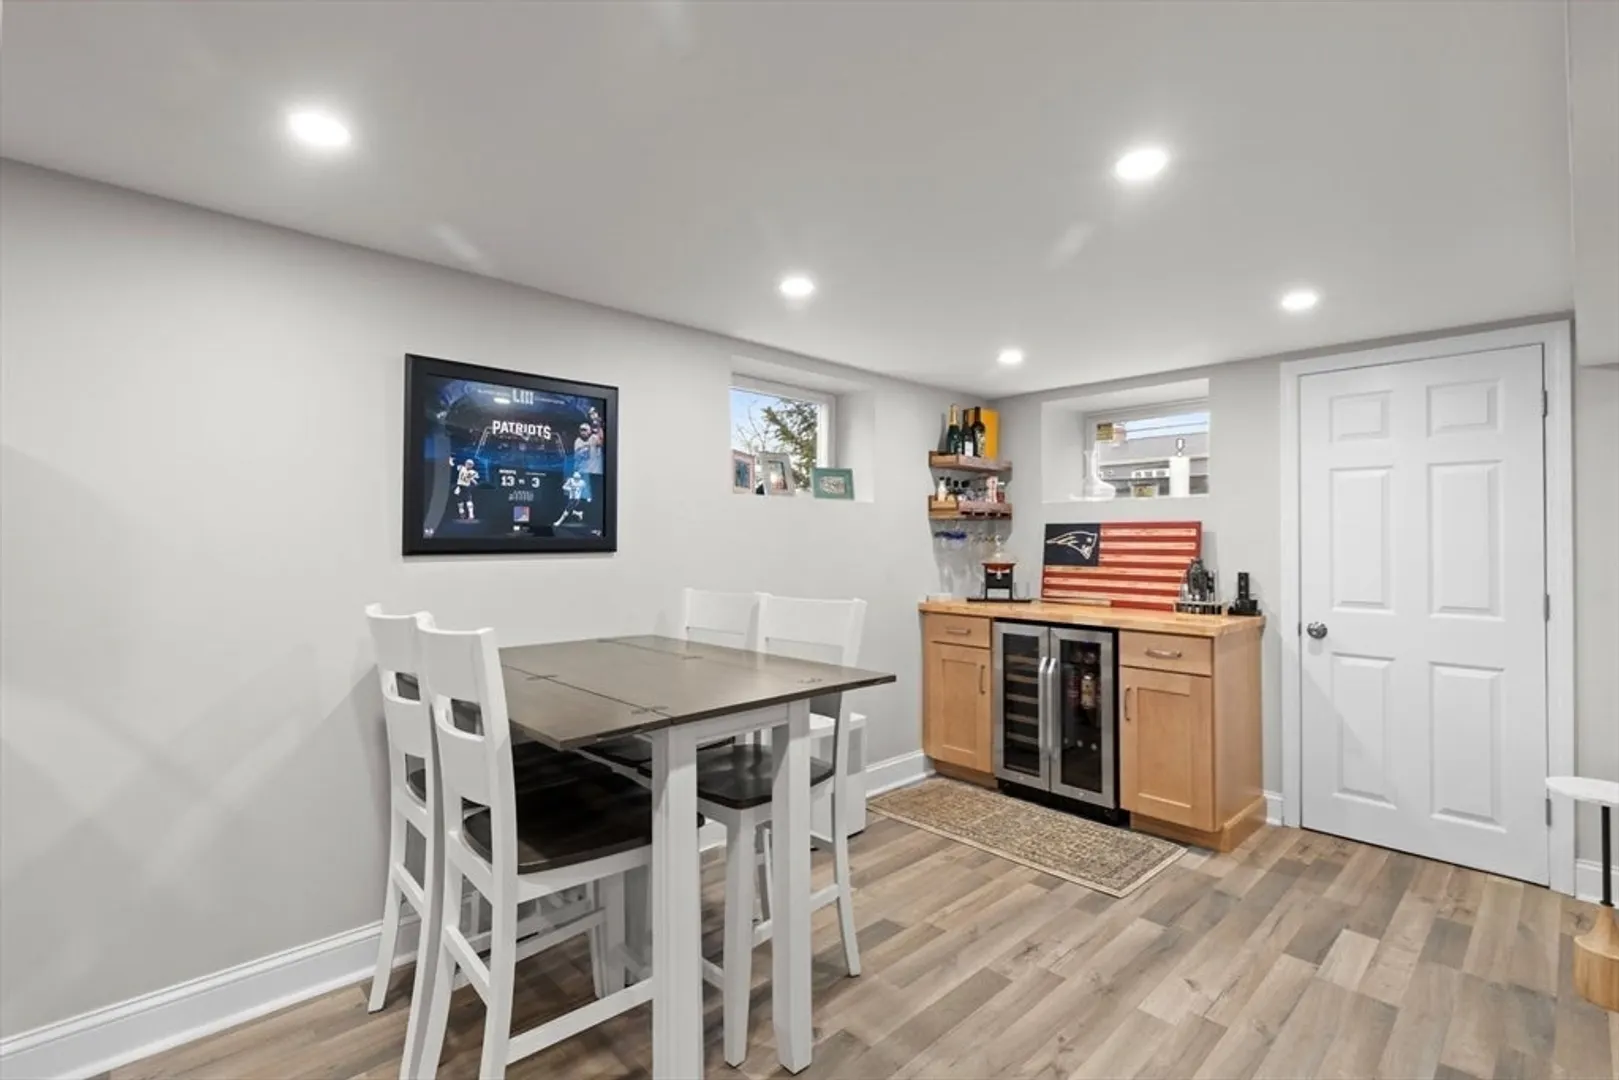
- Interior Features: Wet Bar
- Road Frontage Type: Public
- SqFt Source: Public Record
- Year Built Source: Public Records
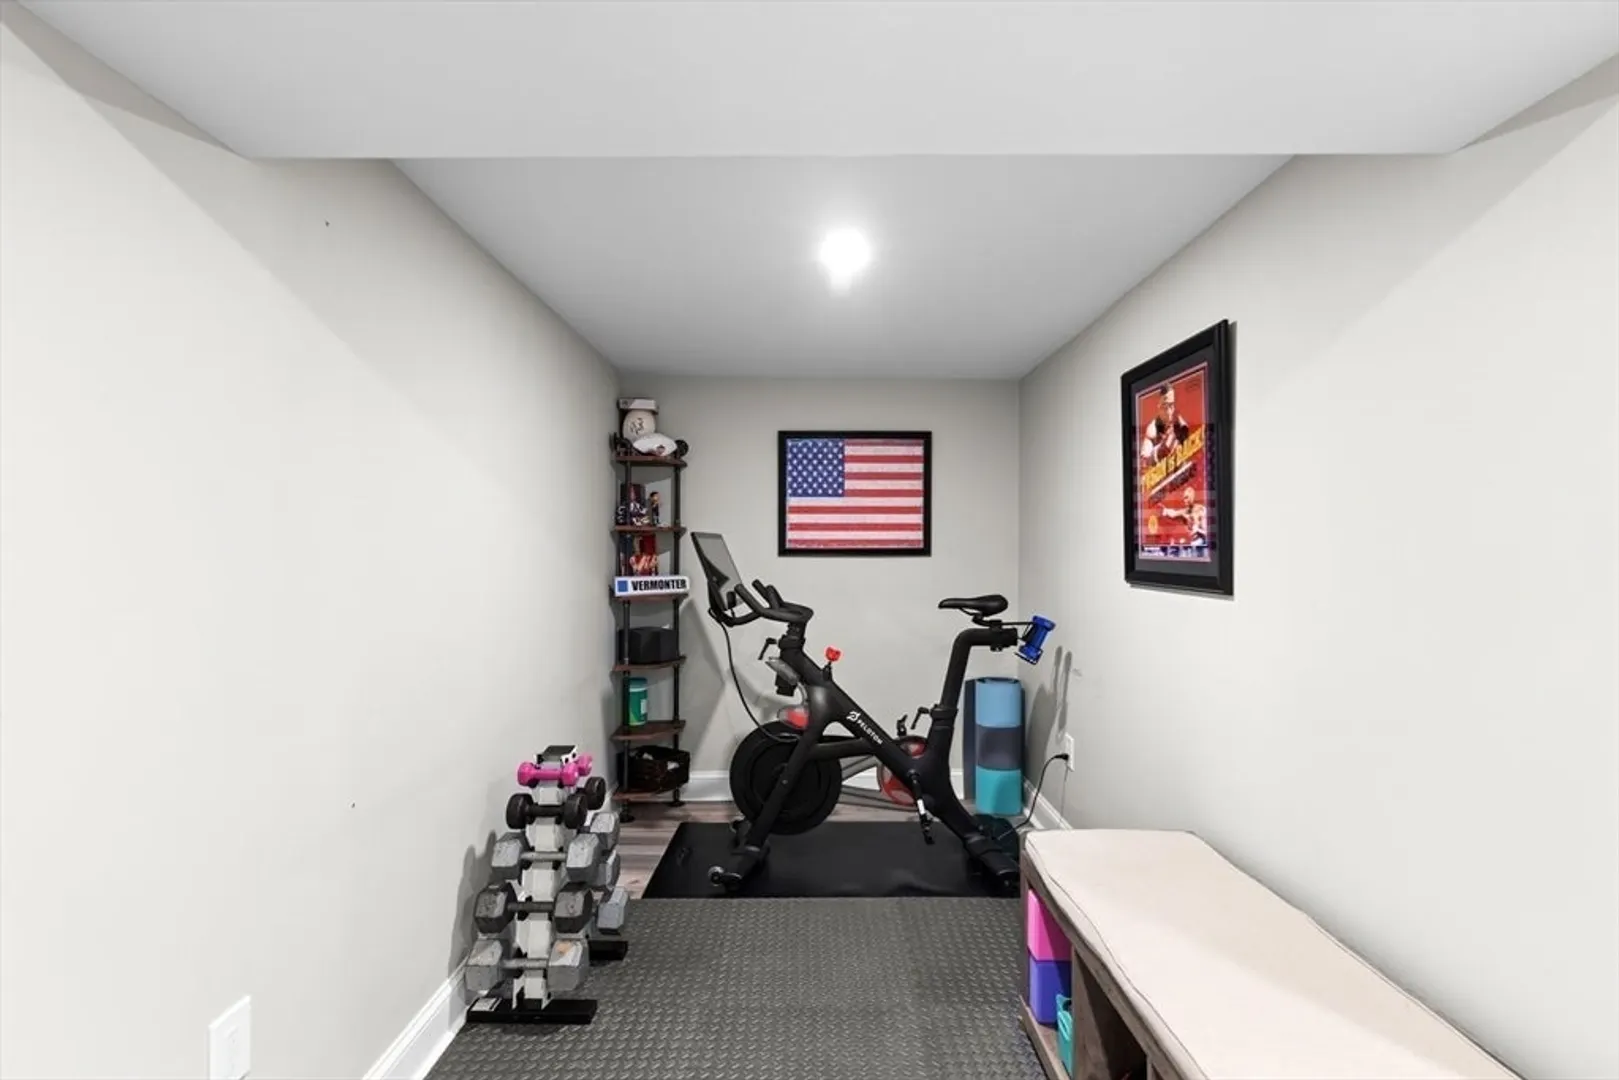
- Basement: Full, Partially Finished
- Exclusions: Wine Fridge In Basement. Tv's In Living Room (Frame Tv) & Family Room Are Included
- Fireplaces: 1
- Foundation: Concrete Perimeter
- Lot Features: Corner Lot
- Roof: Shingle
- Year Built Details: Actual
- Zoning: Rc
-
Amenities
- Community Features: Park, Walk/Jog Trails
- Parking Features: Paved Drive, Off Street, Paved
-
Utilities
- Electric: Circuit Breakers
- Water Source: Public
- Sewer: Public Sewer
-
Fees / Taxes
- Assessed Value: $416,800
- Taxes: $5,160
- Tax Year: 2025
Similar Listings

Sold
31 Photos
Sold
26 Photos
Sold
38 Photos
Sold
42 Photos
Content © 2026 MLS Property Information Network, Inc. The information in this listing was gathered from third party resources including the seller and public records.
Listing information provided courtesy of William Raveis R.E. & Home Services.
MLS Property Information Network, Inc. and its subscribers disclaim any and all representations or warranties as to the accuracy of this information.
