
Sold!
$580,000
1
Bed
1
Bath
662
Living Area
-
Property Description
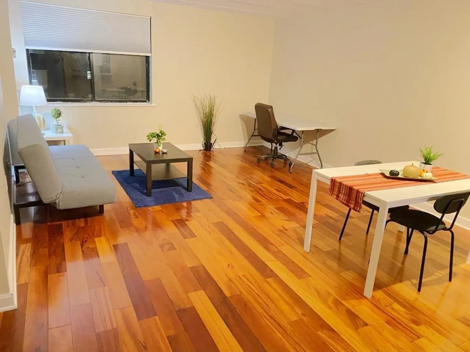
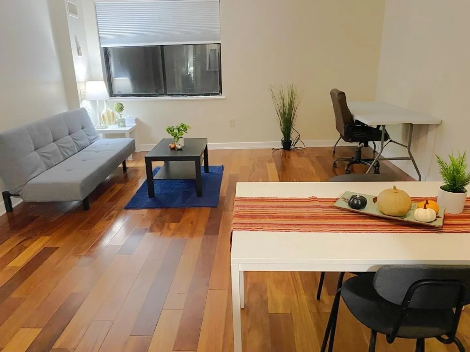
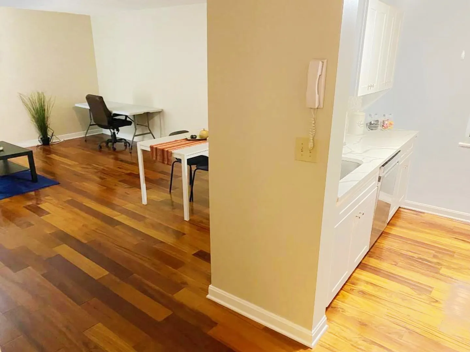
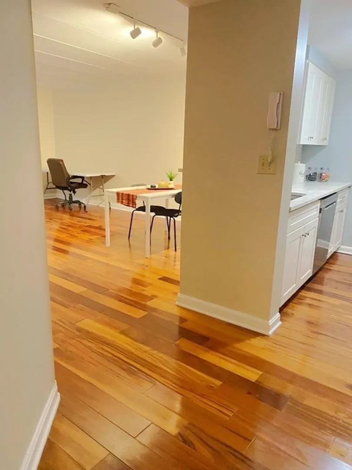
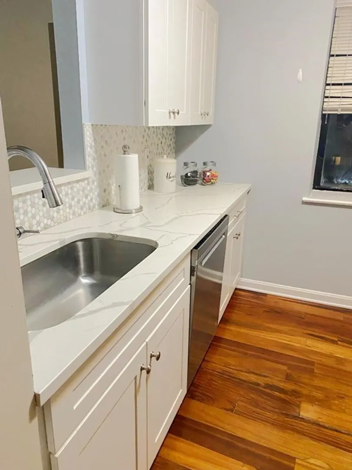
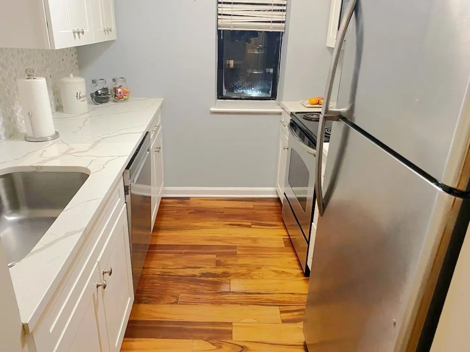
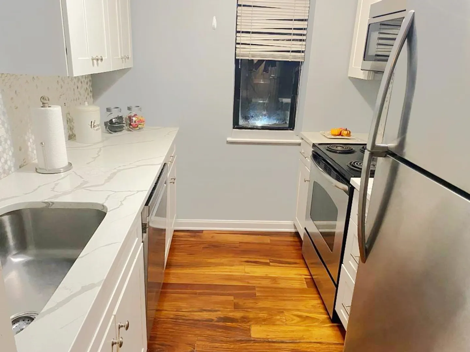
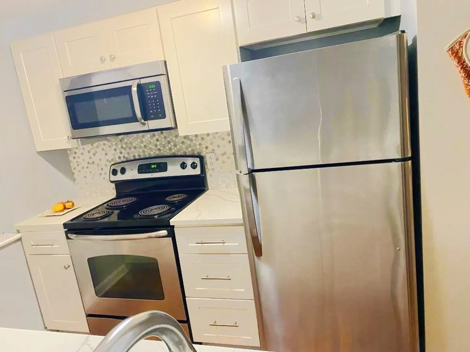
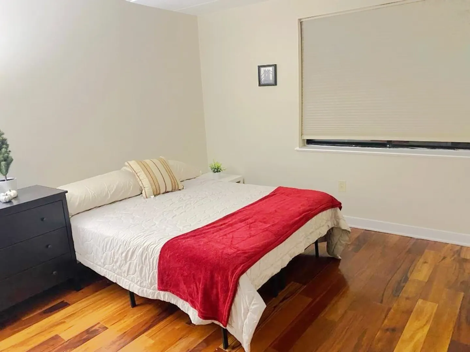
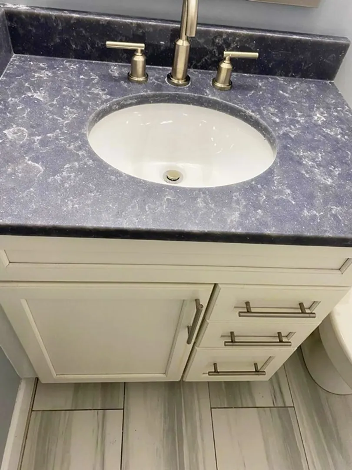
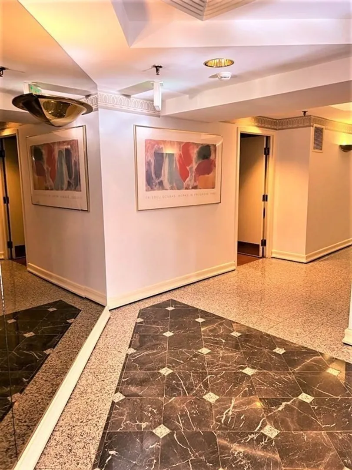
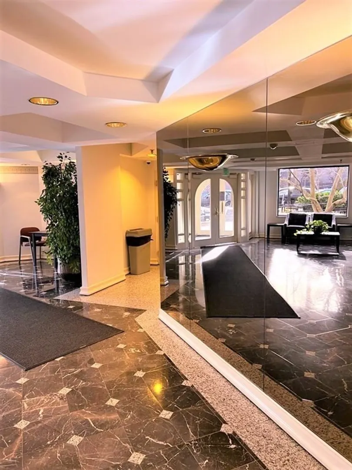
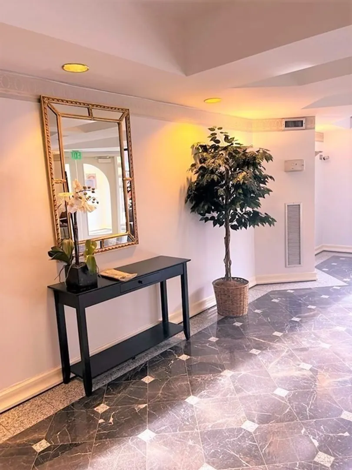
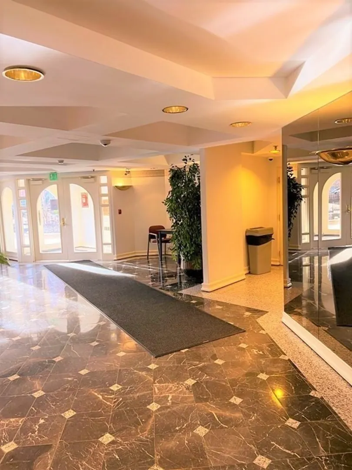
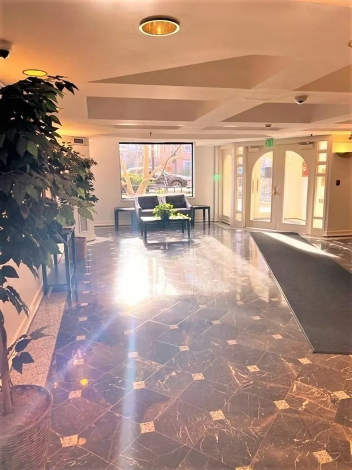
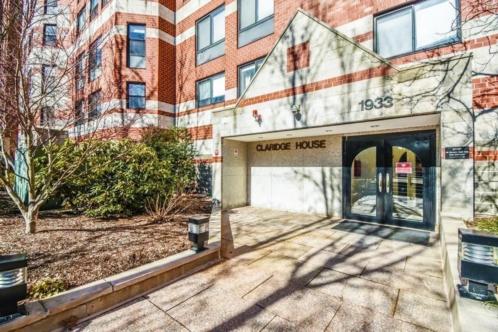
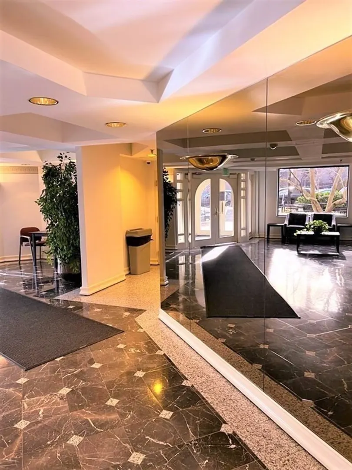
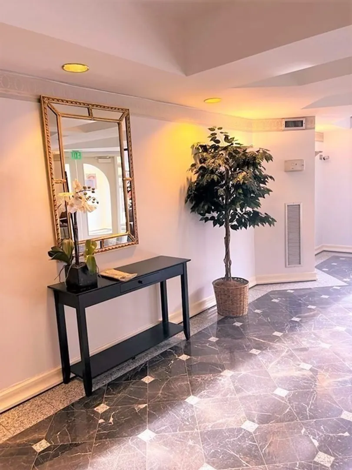
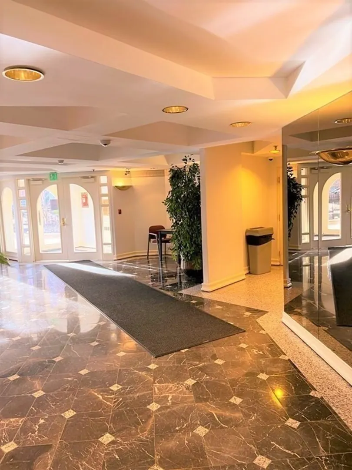
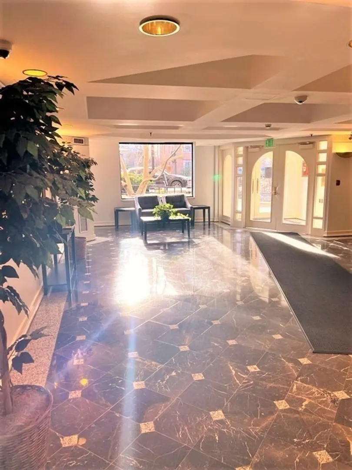
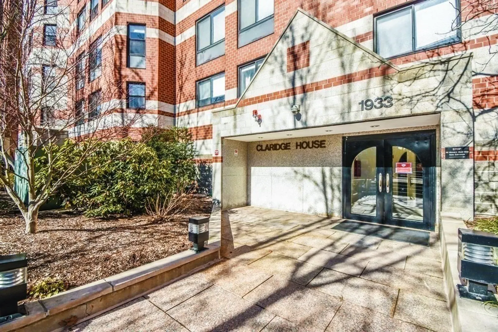
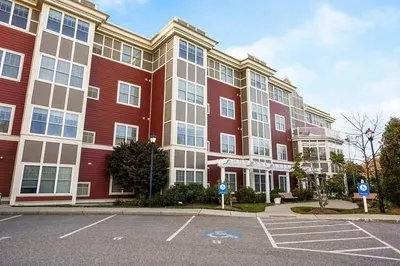
Indulge in upscale living at Claridge House, where a newly renovated, spacious 1-bedroom corner unit awaits. This updated residence features hardwood floors, a modern kitchen with quartz countertops, stainless steel appliances, and a hex stone backsplash. The bathroom showcases new fixtures, including a stylish vanity with a quartz top. The building offers impressive amenities, such as central air conditioning, common laundry, storage, and an assigned garage parking space. Residents can also enjoy a stunning roof deck, sauna, club room, and a well-equipped gym. Conveniently located near Boston College, the B and C green lines, and Chestnut Hill Reservoir, this unit at Claridge House is an outstanding opportunity not to be missed.
-
Highlights
- Building Name: The Claridge House
- Heating: Central
- Property Class: Residential
- Total Rooms: 3
- Year Built: 1988
- Cooling: Central Air
- HOA Fee: $441
- Property Type: Condominium
- Unit Number: 401
- Status: Closed
-
Additional Details
- Basement: N
- Exterior Features: Deck - Roof
- Roof: Rubber
- Year Built Details: Actual
- Zoning: Cd
- Construction: Brick
- Flooring: Wood
- Total Number of Units: 72
- Year Built Source: Public Records
-
Amenities
- Community Features: Public Transportation, Shopping, Pool, Tennis Court(s), Park, Walk/Jog Trails, Golf, Medical Facility, Laundromat, Bike Path, Conservation Area, Highway Access, House of Worship, Private School, Public School, University
- Parking Features: Attached, Under, Deeded
- Covered Parking Spaces: 1
- Security Features: Intercom
-
Utilities
- Sewer: Public Sewer
- Water Source: Public
-
Fees / Taxes
- Assessed Value: $453,400
- Compensation Based On: Gross/Full Sale Price
- HOA Fee Frequency: Monthly
- Tax Year: 2023
- Buyer Agent Compensation: 2.5%
- HOA: Yes
- HOA Fee Includes: Heat, Sewer, Insurance, Maintenance Structure, Maintenance Grounds, Snow Removal, Trash
- Taxes: $4,870
Similar Listings
Sold

15 Photos
Sold

10 Photos
Sold

25 Photos
Sold

82 Photos
Content © 2026 MLS Property Information Network, Inc. The information in this listing was gathered from third party resources including the seller and public records.
Listing information provided courtesy of Chinatti Realty Group, Inc..
MLS Property Information Network, Inc. and its subscribers disclaim any and all representations or warranties as to the accuracy of this information.
