
Sold!
$875,000
3
Beds
2/1
Baths
1,600
Living Area
-
Property Description
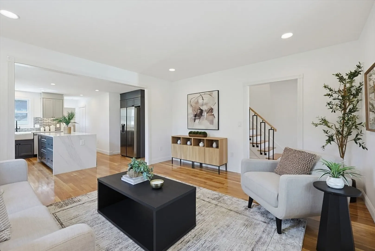
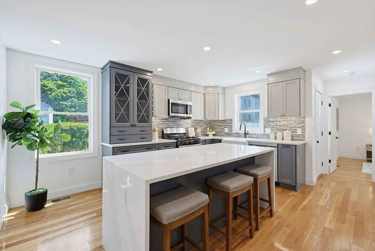
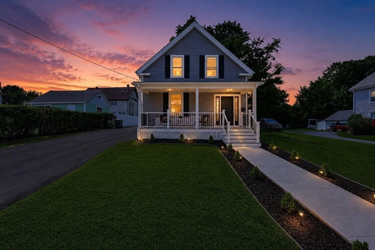
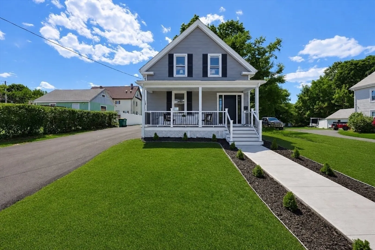
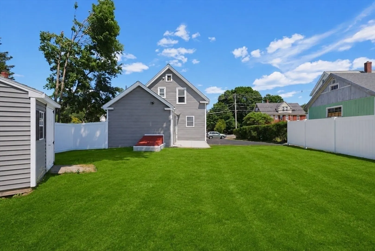
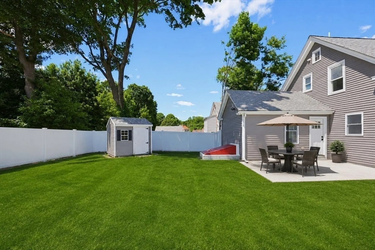
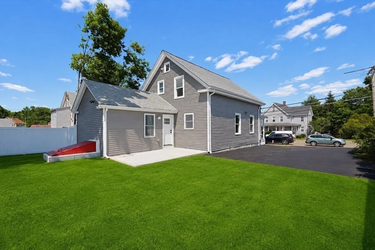
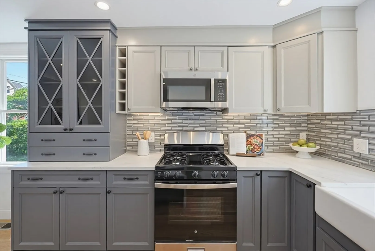
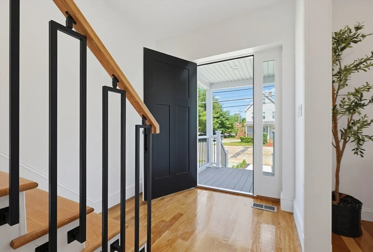
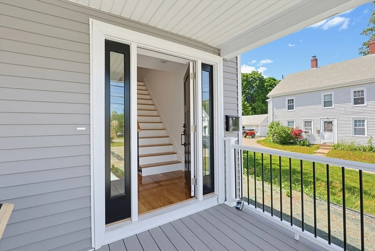
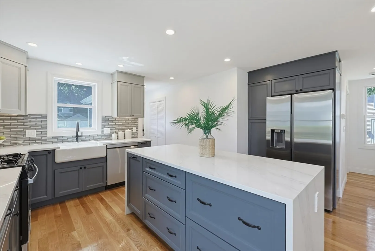
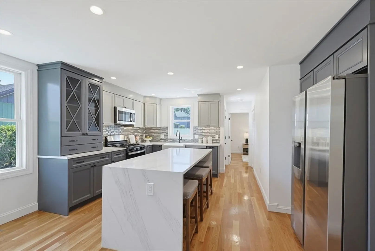
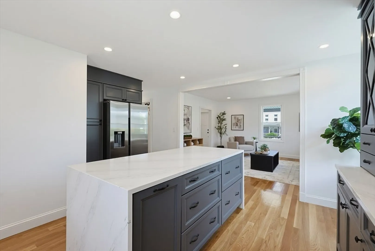
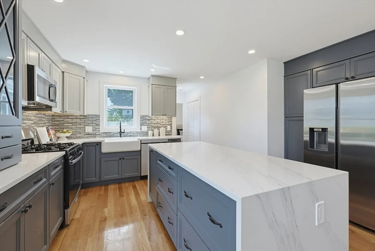
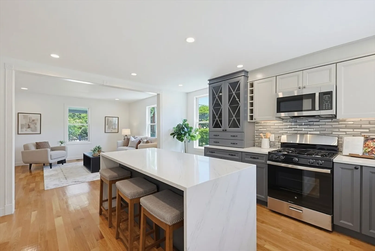
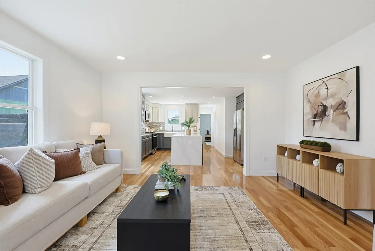
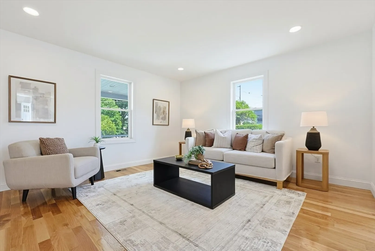
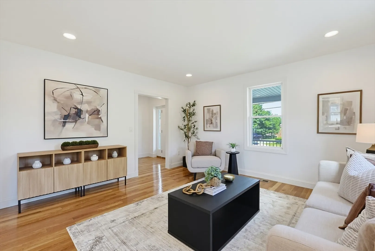
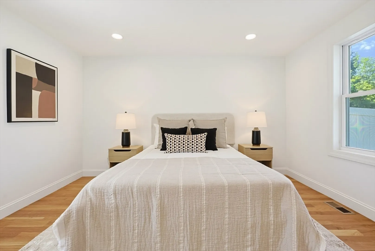
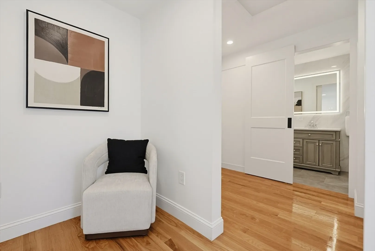
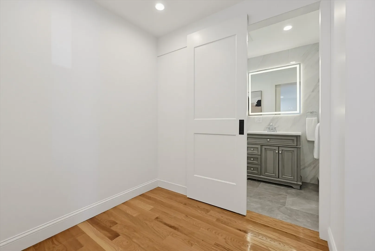
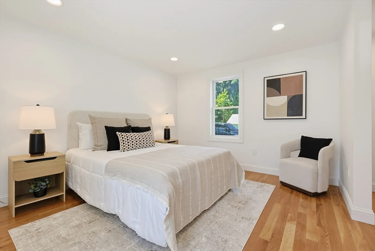
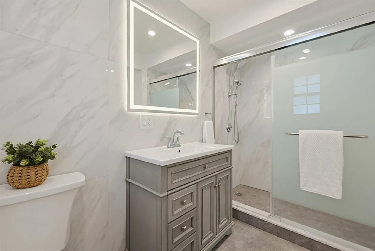
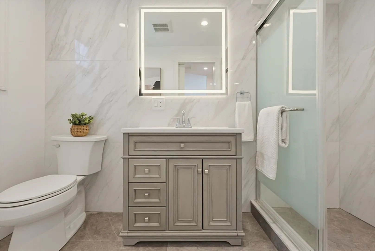
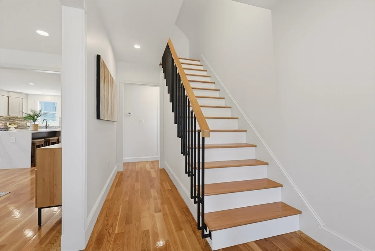
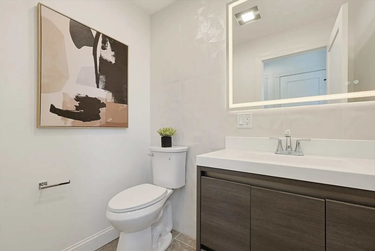
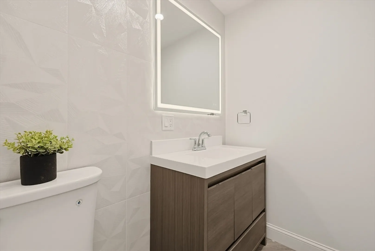
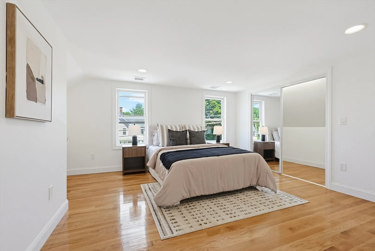
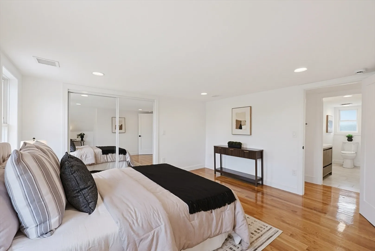
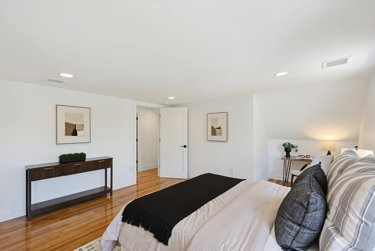
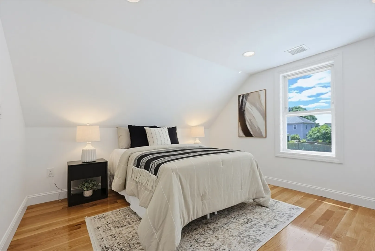
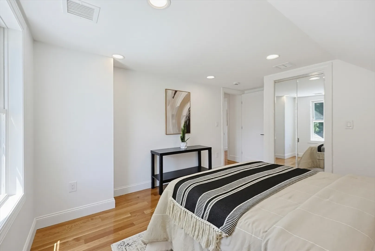
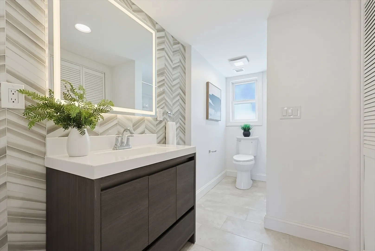
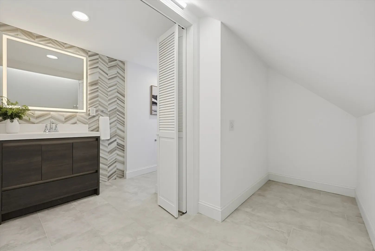
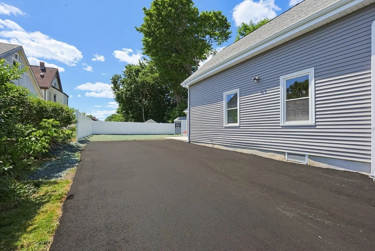
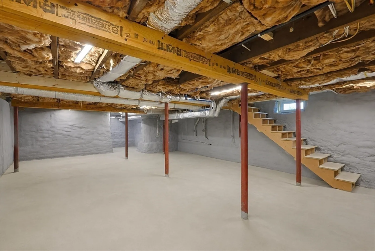
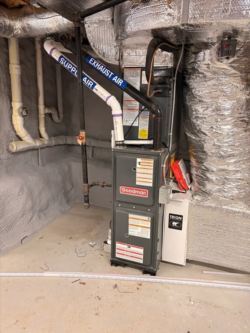
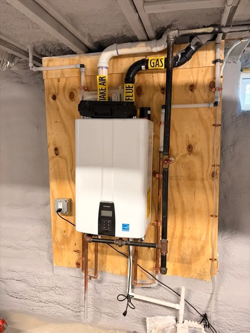
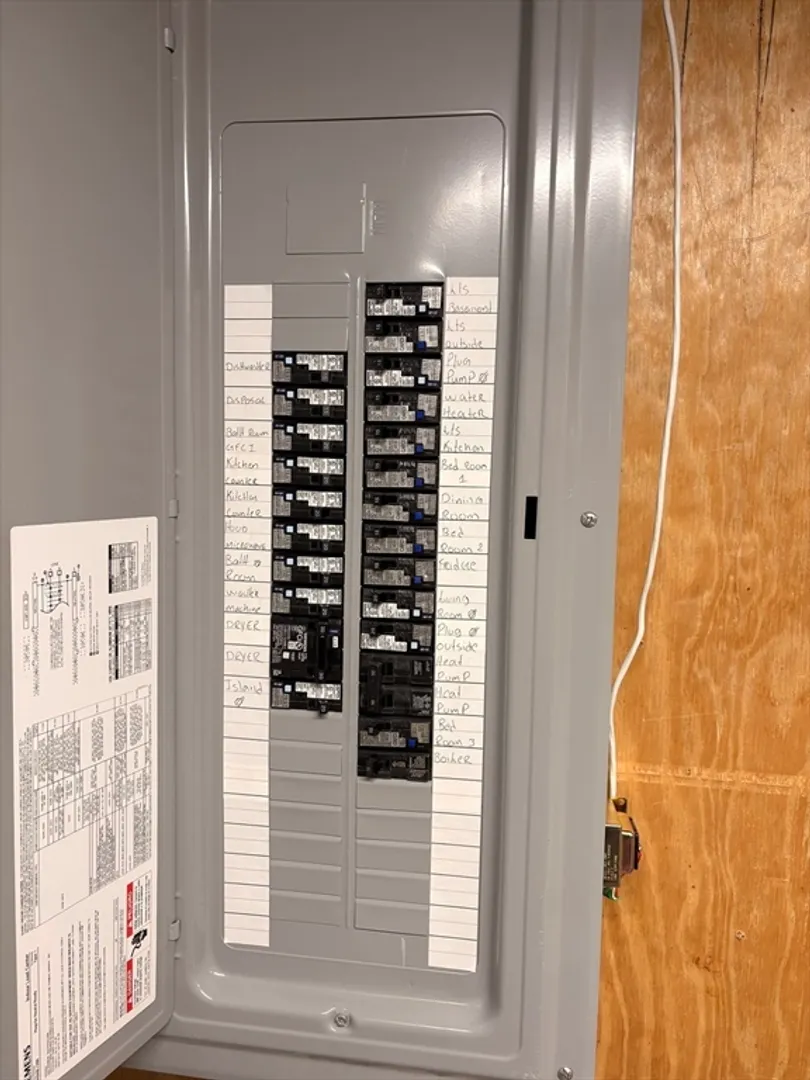
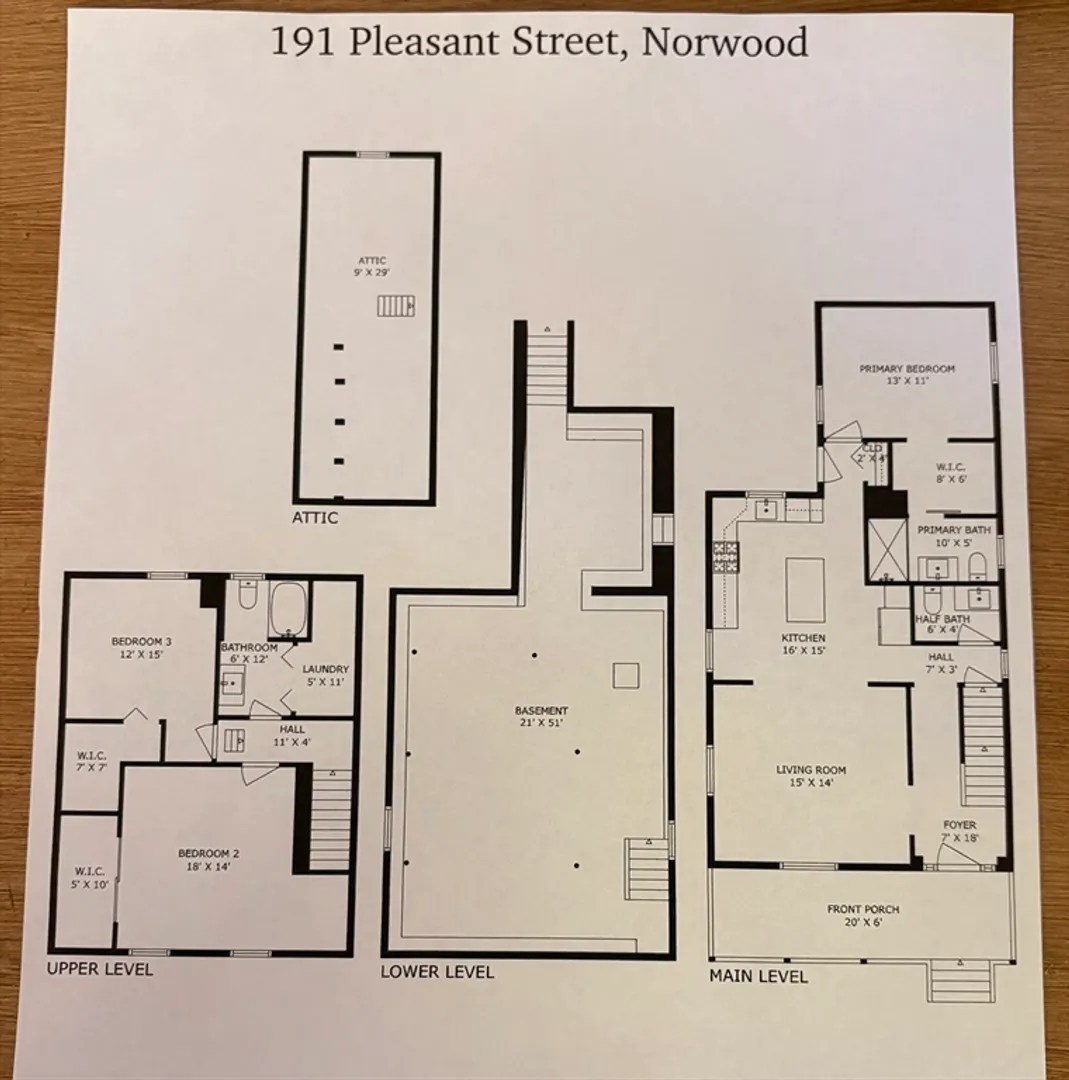
FROM STUDS TO STUNNING! This exceptional 3-bedroom, 2.5-bath home showcases quality craftsmanship and thoughtful design throughout. The stunning new kitchen features custom cabinetry with smart interior storage solutions and a large center island that's perfect for entertaining and everyday family gatherings. Beautiful hardwood floors flow seamlessly throughout the home. Enjoy peace of mind with new major systems, including two-zone heating and central A/C, spray foam insulation (including the basement walls), 200-amp electrical service, plumbing, vinyl siding, a new driveway, privacy fence, and so much more.Ideally located with easy access to Routes 1 and I-95, and just minutes from the commuter rail, this home is also a short stroll to vibrant Norwood Common, with its restaurants, shops, parks, and everyday conveniences. Offering the perfect blend of timeless style, modern energy efficiency, and an unbeatable location, this home is an exceptional value.
-
Highlights
- Cooling: Central Air
- Parking Spots: 4
- Property Type: Single Family Residence
- Total Rooms: 6
- Status: Closed
- Heating: Forced Air, Natural Gas
- Property Class: Residential
- Style: Farmhouse
- Year Built: 1877
-
Additional Details
- Appliances: Range, Dishwasher, Refrigerator
- Construction: Frame
- Flooring: Hardwood, Flooring - Stone/Ceramic Tile
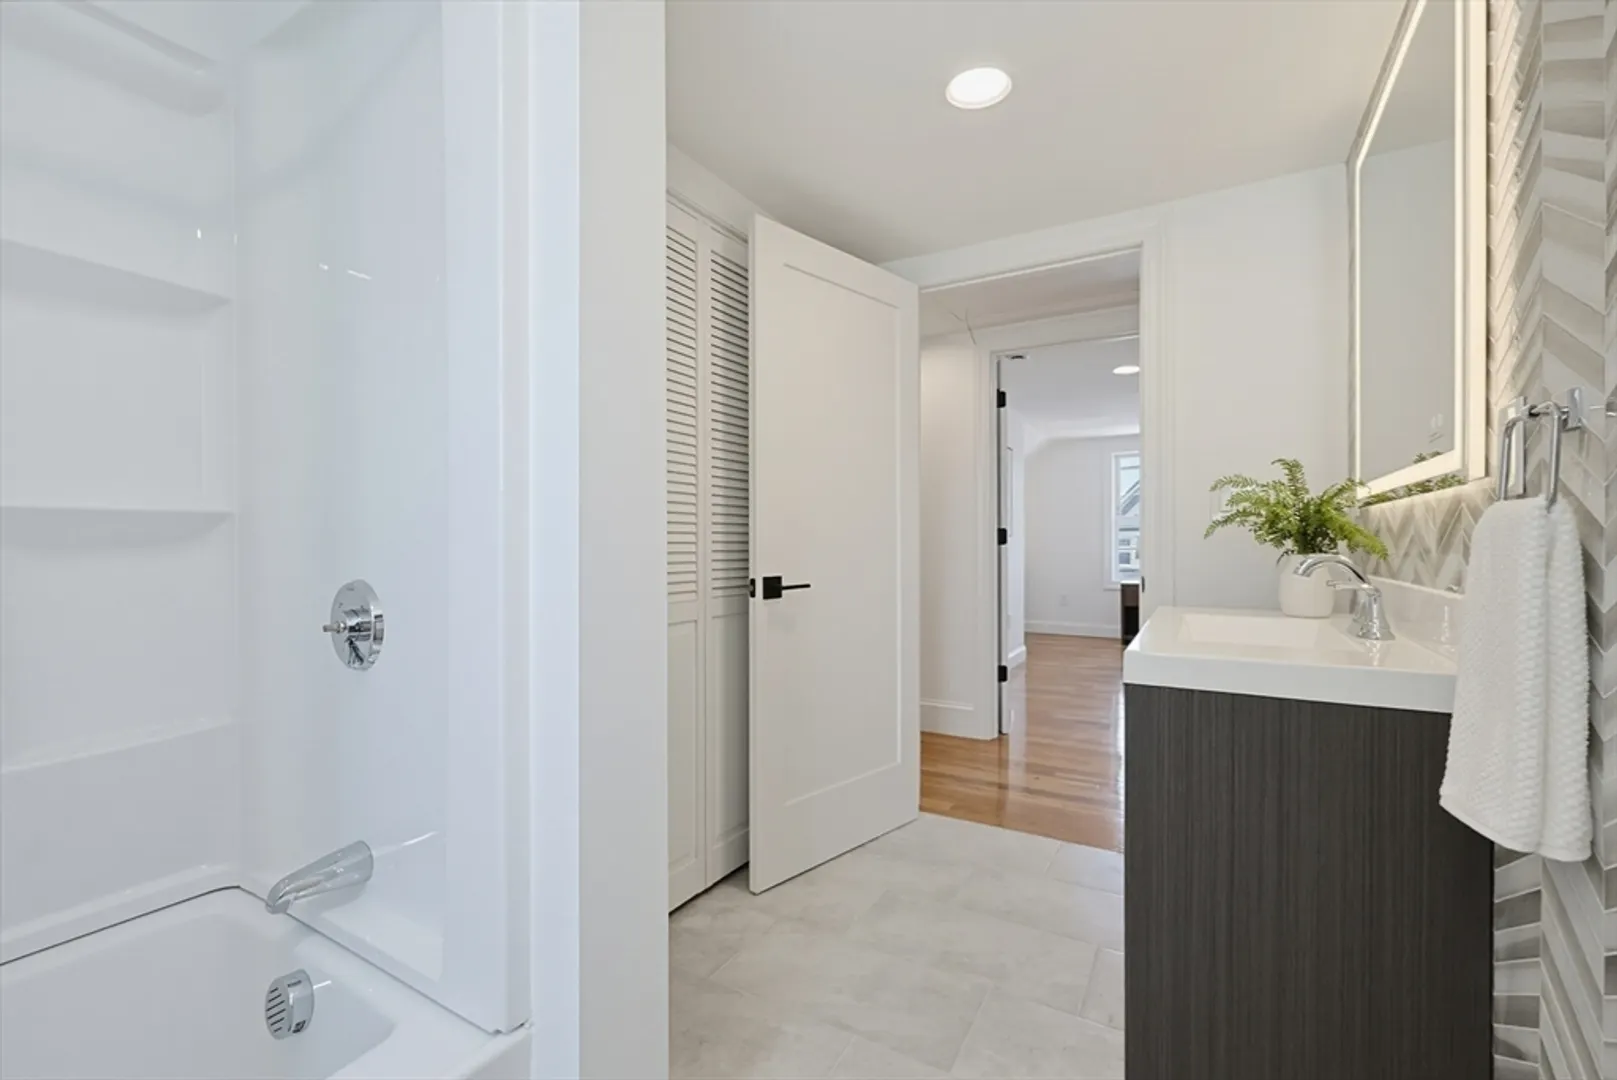
- Interior Features: Bathroom - Full, Bathroom - Tiled With Tub
- Roof: Shingle
- Year Built Details: Renovated Since
- Zoning: G
- Basement: Full
- Exterior Features: Porch
- Foundation: Stone
- Road Frontage Type: Public
- SqFt Source: Measured
- Year Built Source: Public Records
-
Amenities
- Community Features: Public Transportation, Shopping, Private School, Public School, T-Station
- Parking Features: Paved Drive
-
Utilities
- Sewer: Public Sewer
- Water Source: Public
-
Fees / Taxes
- Assessed Value: $566,500
- Taxes: $5,563
- Tax Year: 2026
Similar Listings
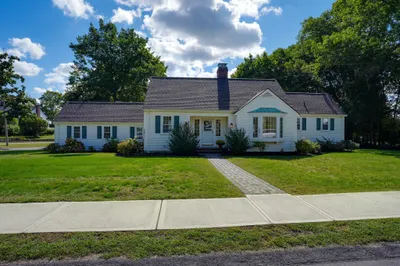
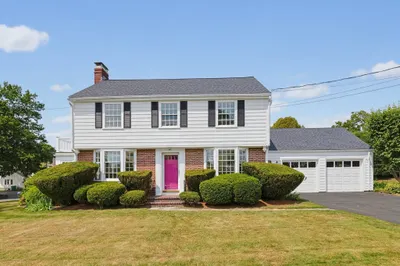
Sold
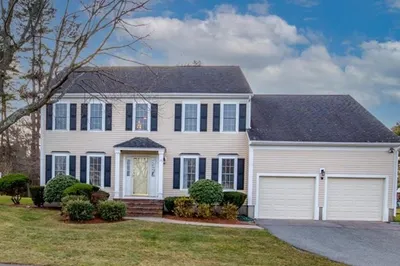
42 Photos
Sold
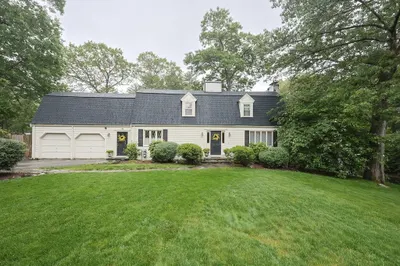
42 Photos
Sold
42 Photos
Sold
26 Photos
Content © 2026 MLS Property Information Network, Inc. The information in this listing was gathered from third party resources including the seller and public records.
Listing information provided courtesy of Compass.
MLS Property Information Network, Inc. and its subscribers disclaim any and all representations or warranties as to the accuracy of this information.
