
Sold!
$575,000
3
Beds
1/1
Bath
1,602
Living Area
-
Property Description
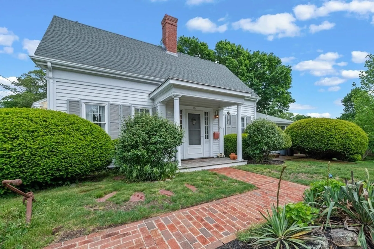
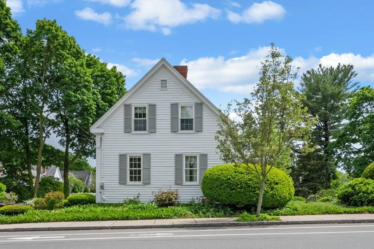
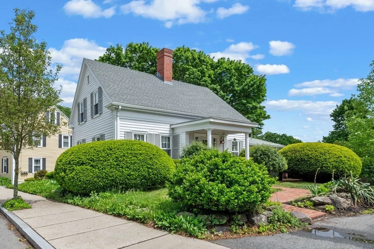
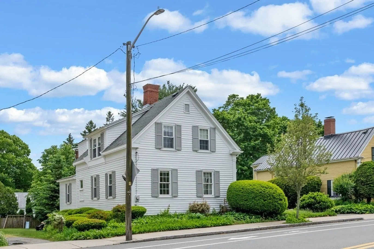
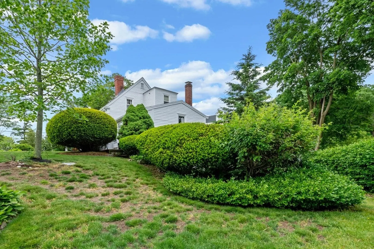
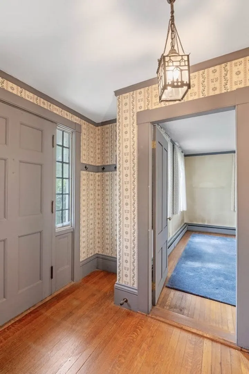
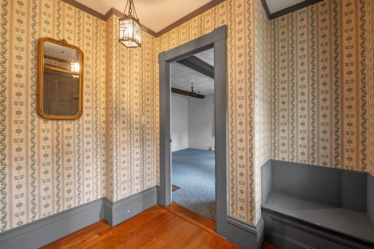
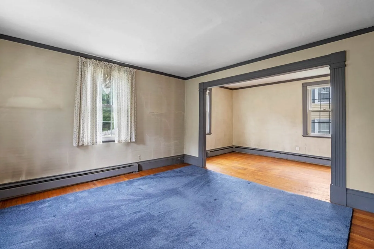
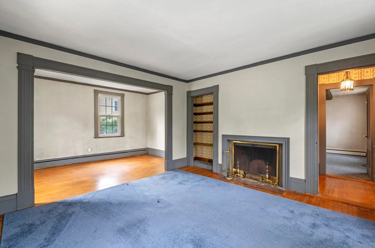
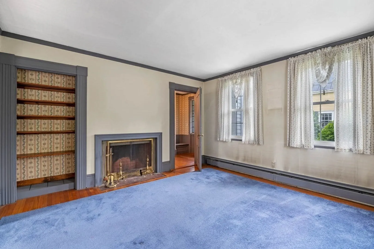
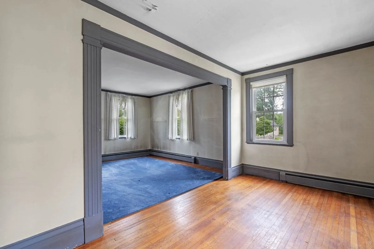
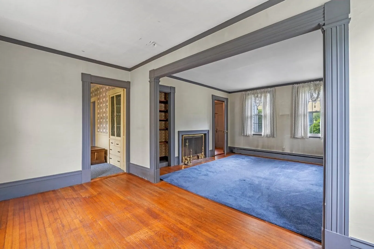
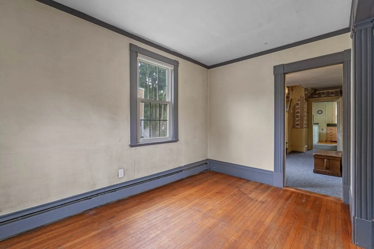
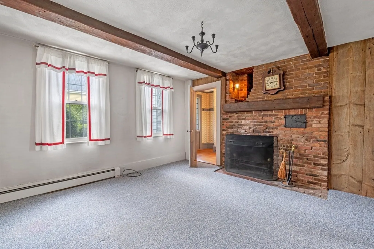
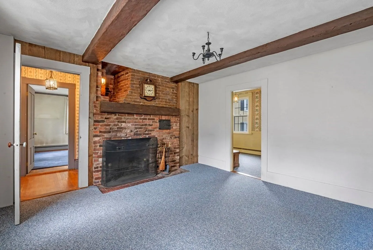
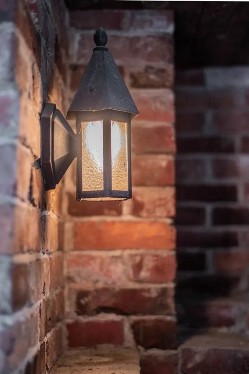
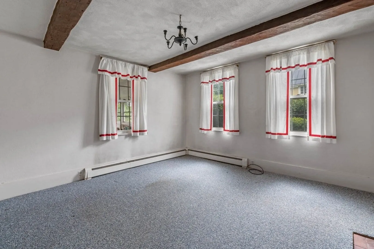
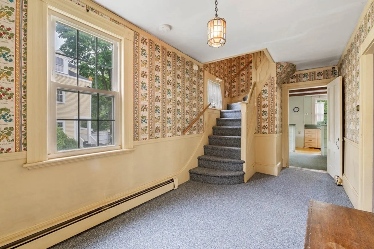
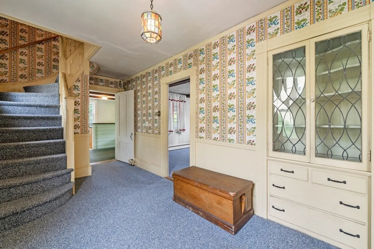
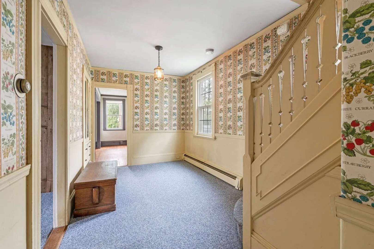
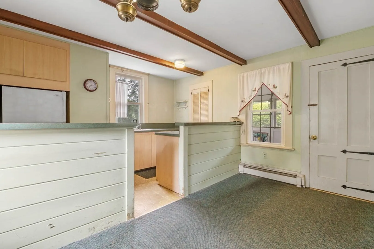
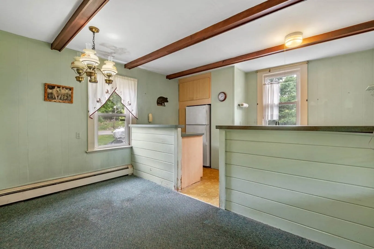
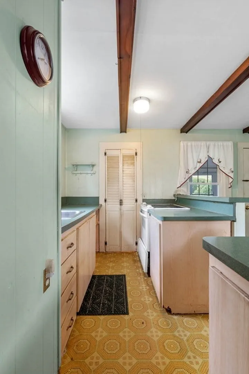
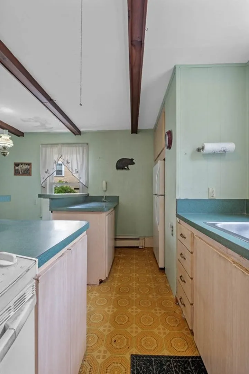
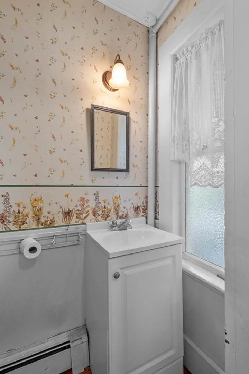
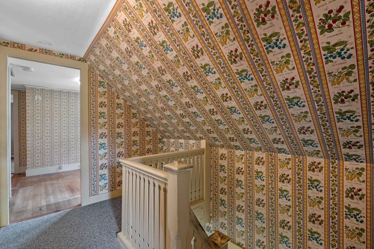
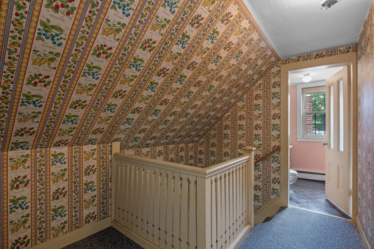
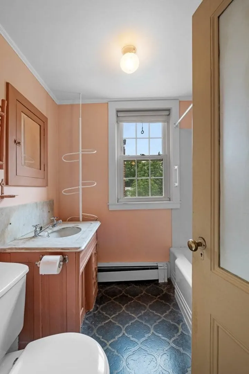
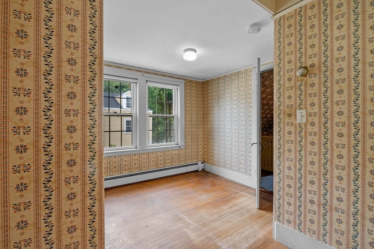
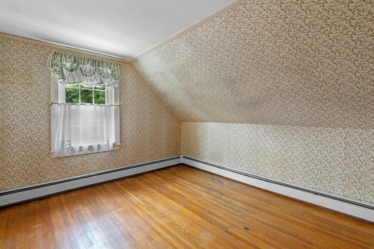
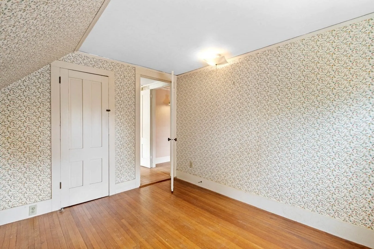
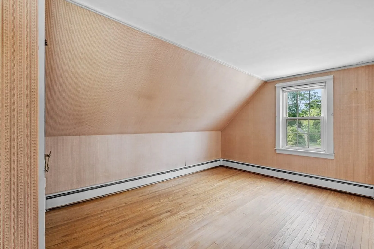
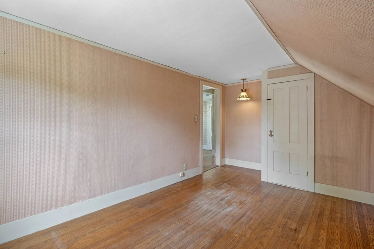
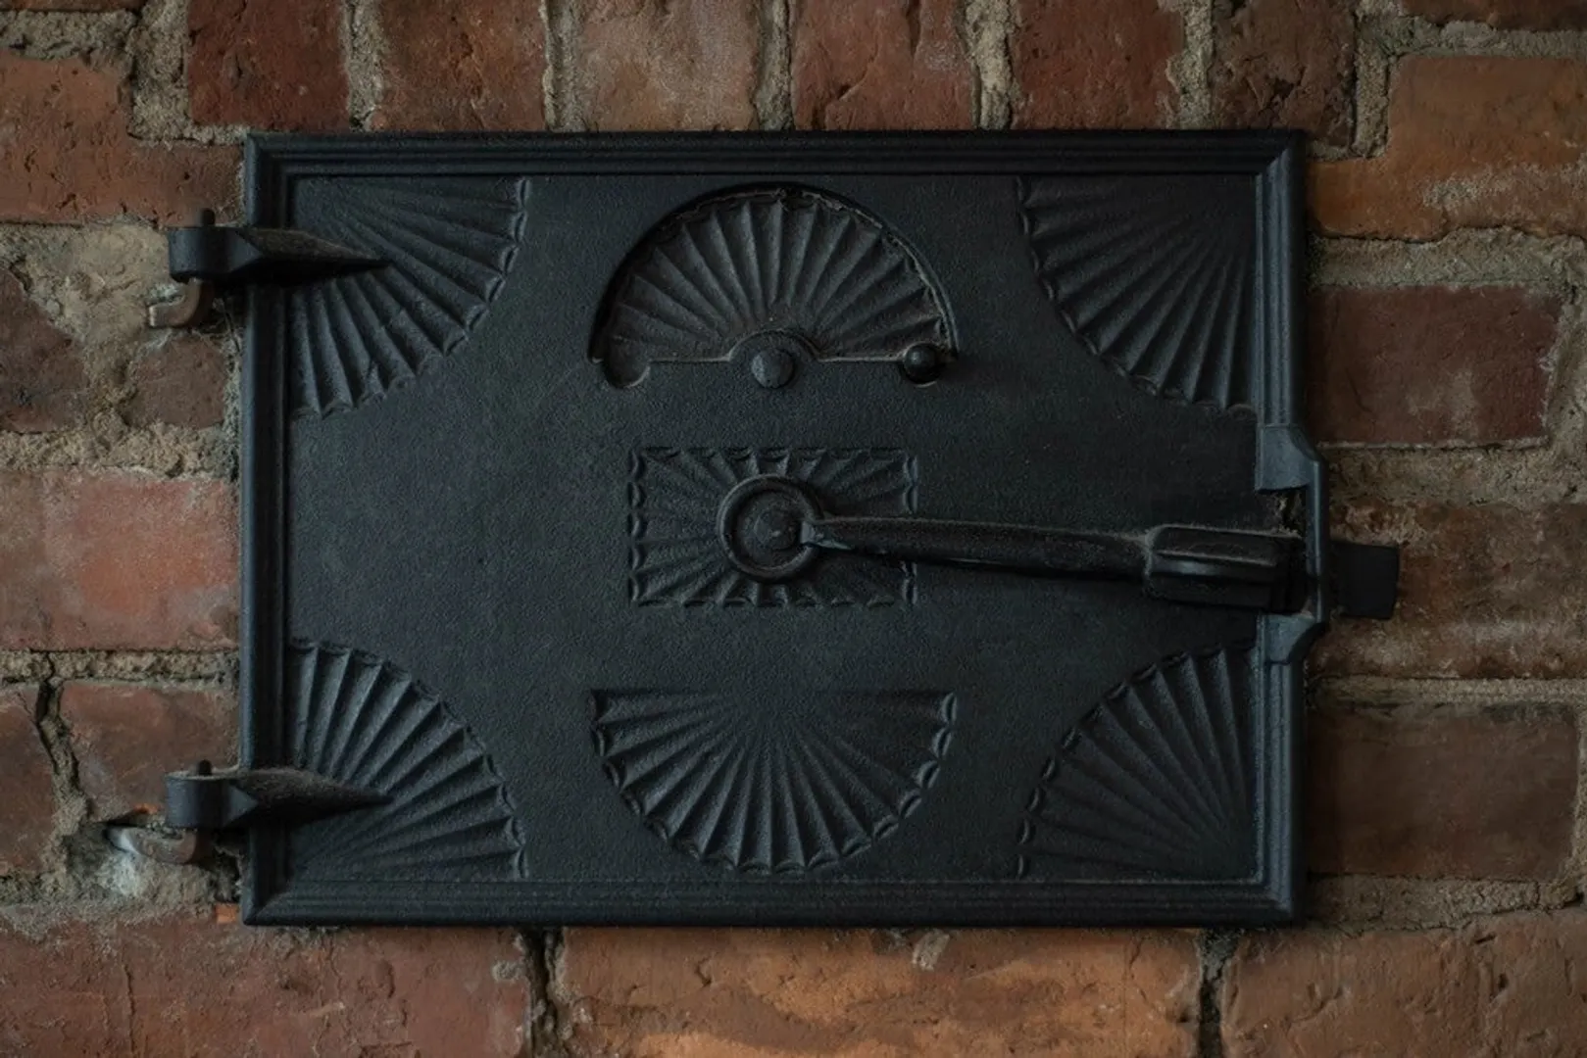
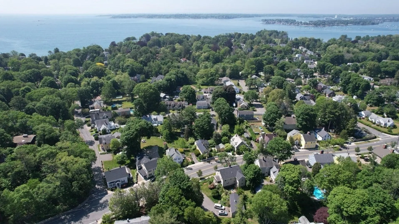
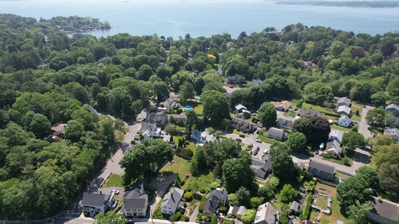
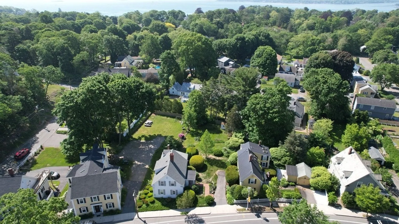
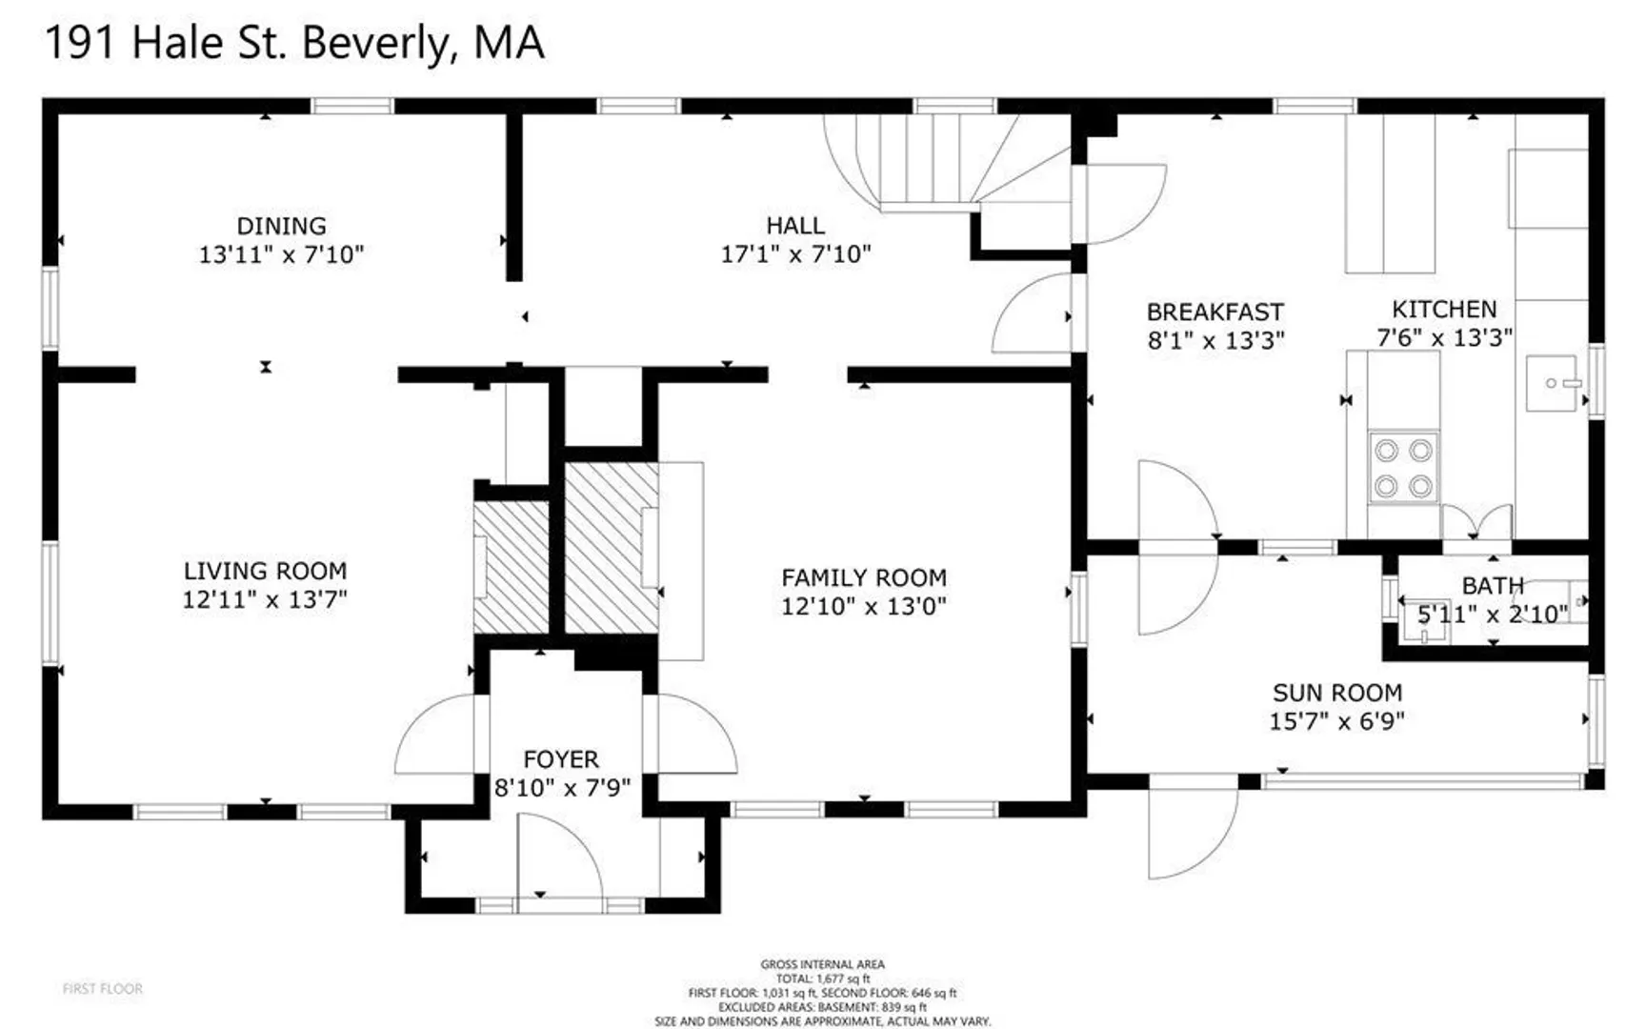
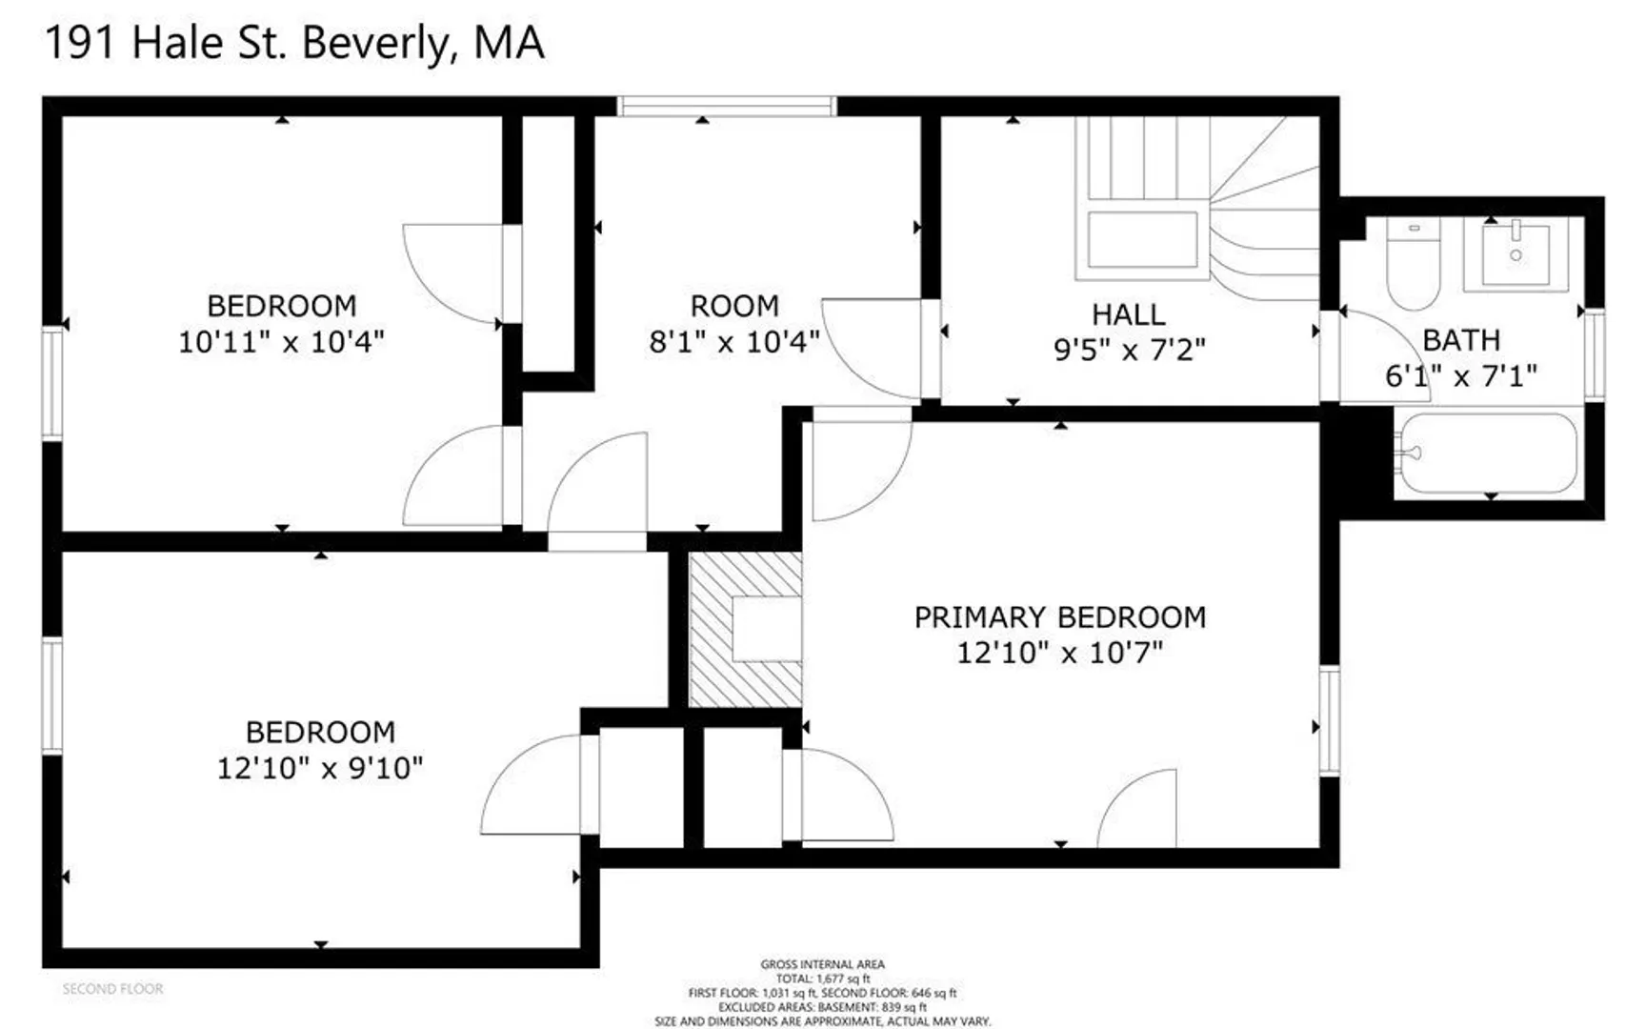
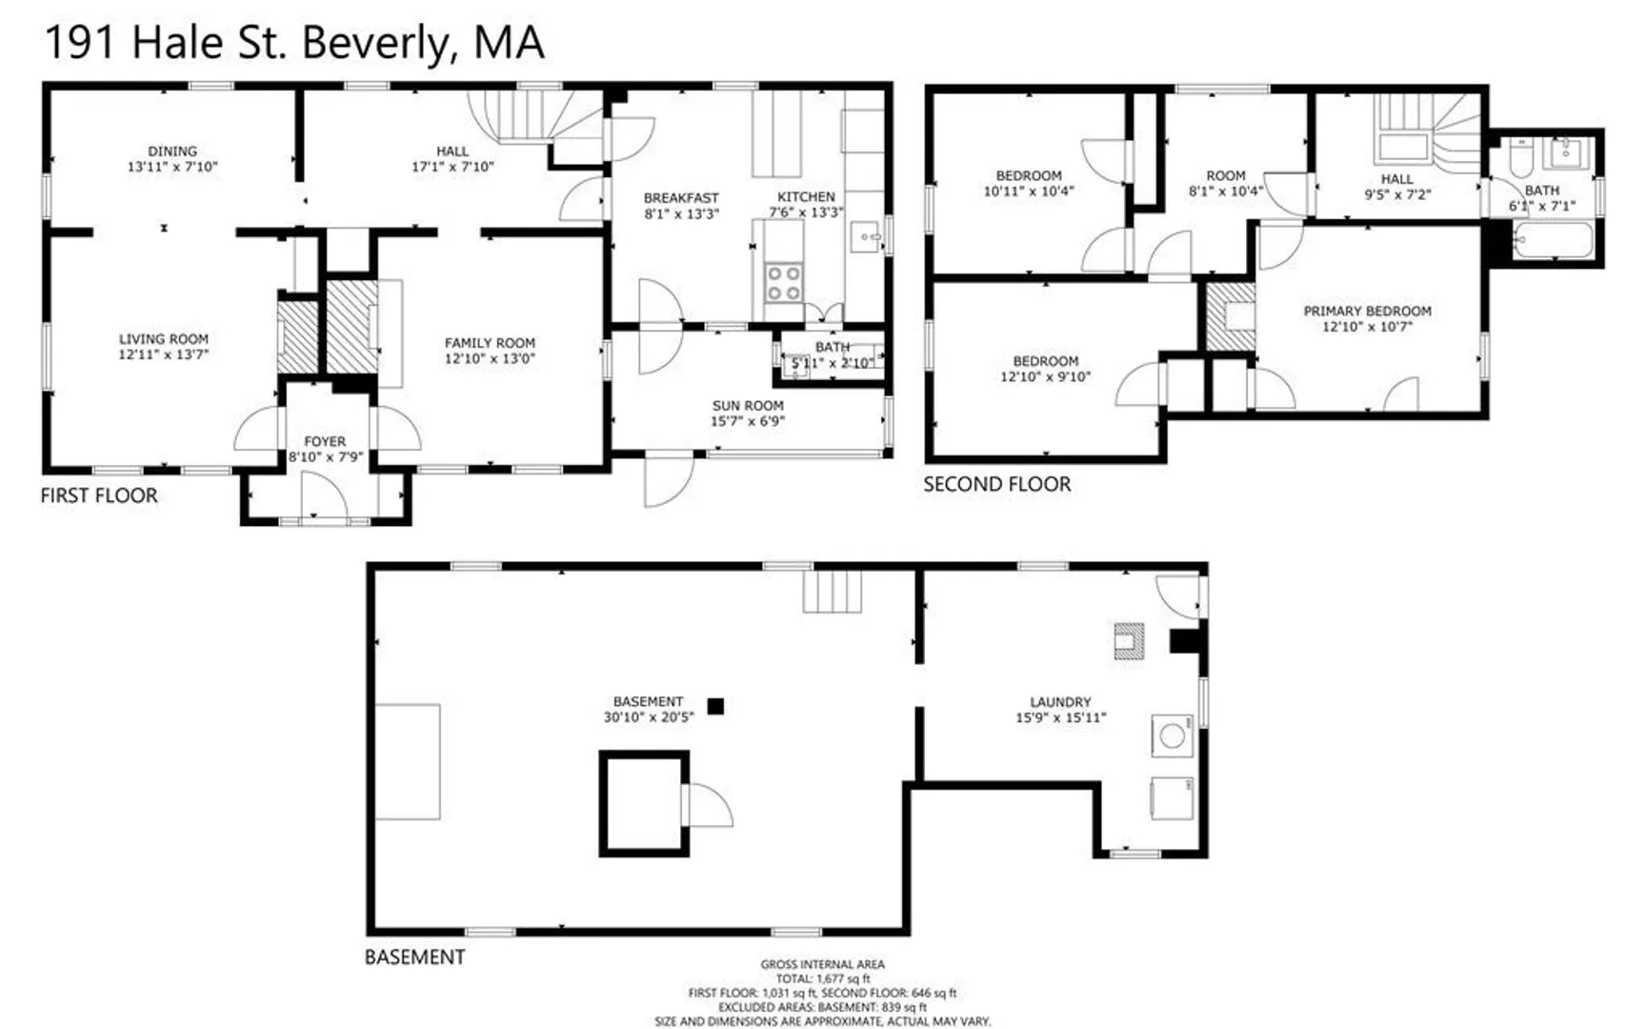
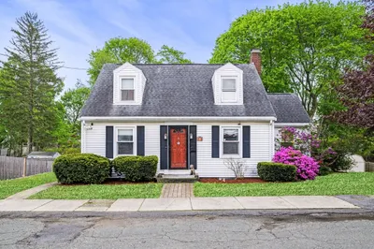
Located in the heart of the Beverly Cove neighborhood sits this adorable old-style home consisting of 7 rooms, 3 bedrooms and 1.5 baths. Truly a picturesque property with mostly hardwood floors throughout, replacement windows with grids and charming ornate period details. This home has been very well cared for and owned by the same family for over 50 years. With a newer roof, heating system and oil tank, most of the big-ticket items have been done. You also won't want to leave the beautifully manicured yard with mature plants and shrubbery. Within close proximity to some of the most beautiful beaches and parks on the Northshore, this home will not last. Schedule a private showing today or join us for the open house Saturday 6/17 from 10-12.
-
Highlights
- Area: Beverly Cove
- Heating: Baseboard, Oil
- Property Type: Single Family Residence
- Total Rooms: 7
- Status: Closed
- Cooling: Window Unit(s)
- Property Class: Residential
- Style: Other (See Remarks)
- Year Built: 1830
-
Additional Details
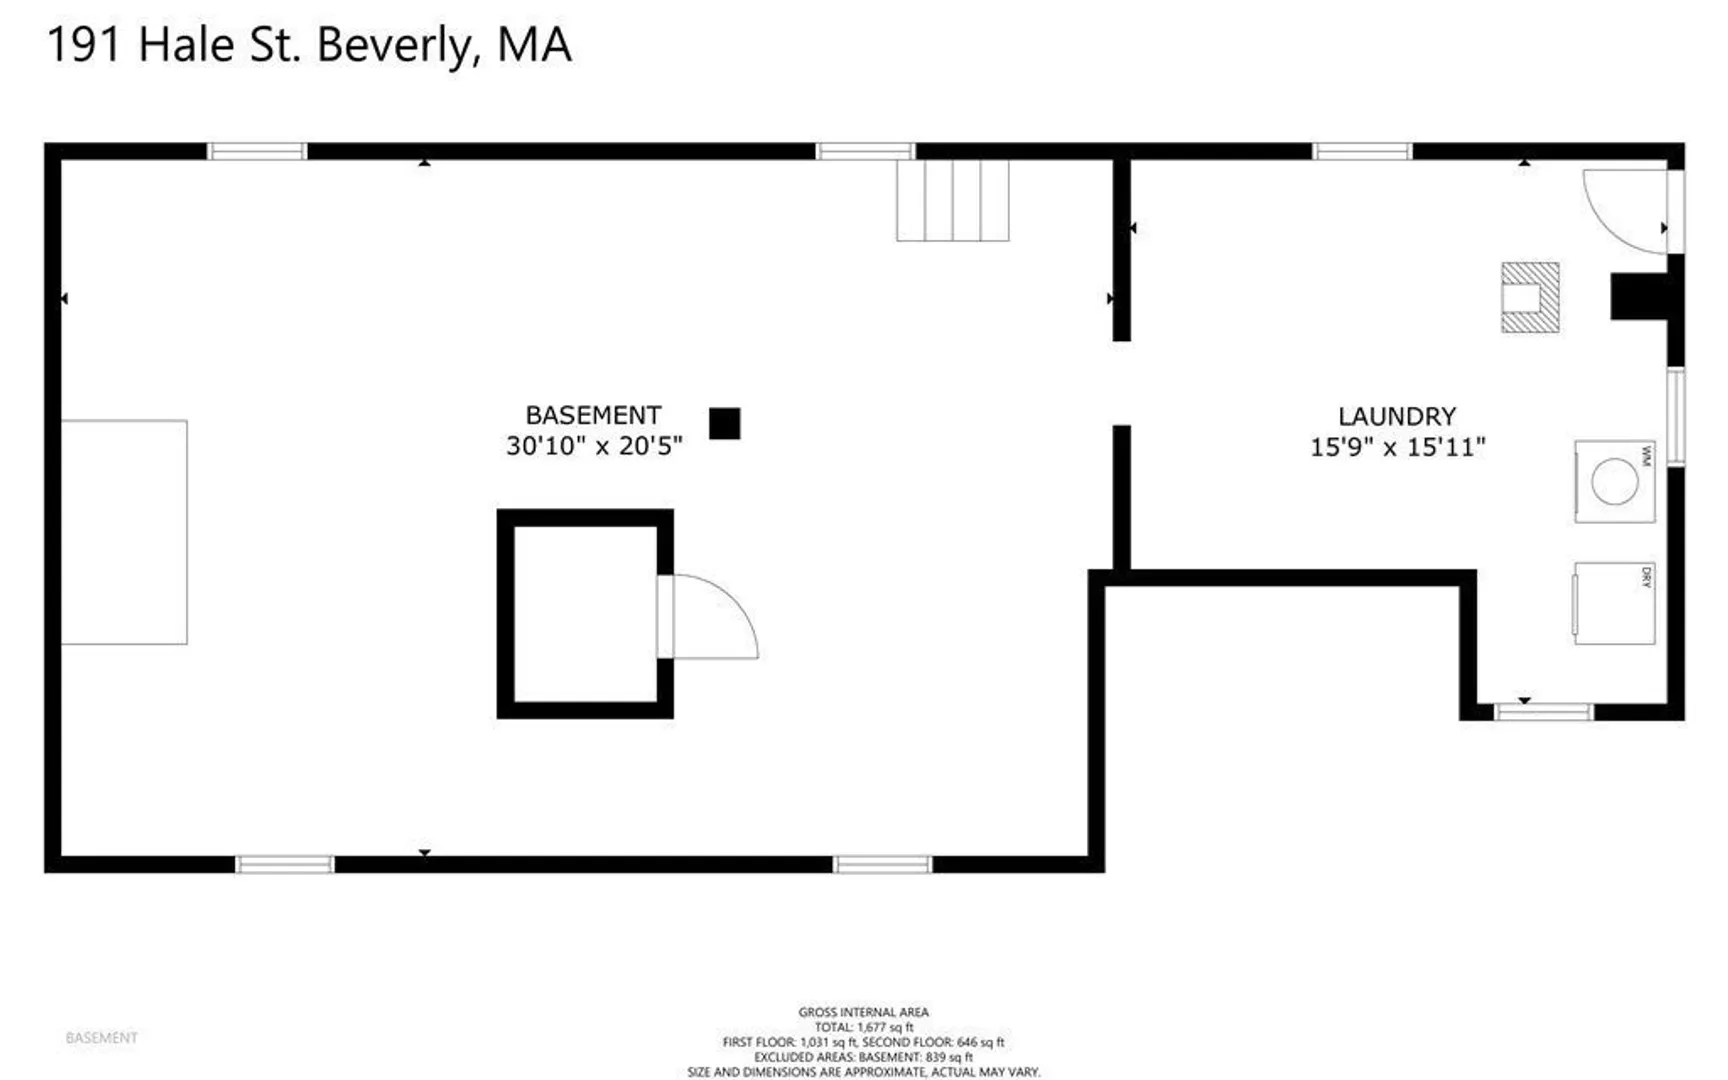
- Basement: Full, Walk-Out Access
- Exterior Features: Porch, Porch - Enclosed, Storage
- Flooring: Carpet, Hardwood
- Lot Features: Other
- Year Built Details: Actual
- Zoning: R10
- Construction: Frame
- Fireplaces: 3
- Foundation: Stone
- Roof: Shingle
- Year Built Source: Public Records
-
Amenities
- Community Features: Public Transportation, Shopping, Tennis Court(s), Park, Walk/Jog Trails, Medical Facility, Laundromat, Bike Path, Conservation Area, Highway Access, House of Worship, Private School, Public School, T-Station, University
- Waterfront Features: Beach Front, Ocean, Beach Ownership(Private, Public)
-
Utilities
- Electric: Circuit Breakers
- Water Source: Public
- Sewer: Public Sewer
-
Fees / Taxes
- Assessed Value: $601,300
- Compensation Based On: Net Sale Price
- Tax Year: 2023
- Buyer Agent Compensation: 2%
- Facilitator Compensation: 1%
- Taxes: $6,771
Similar Listings
Sold
33 Photos
Sold
42 Photos
Sold
41 Photos
Sold
1 Photo
Content © 2026 MLS Property Information Network, Inc. The information in this listing was gathered from third party resources including the seller and public records.
Listing information provided courtesy of Allison Burns Realty.
MLS Property Information Network, Inc. and its subscribers disclaim any and all representations or warranties as to the accuracy of this information.
