
Sold!
$670,000
4
Beds
2
Baths
2,028
Living Area
-
Property Description
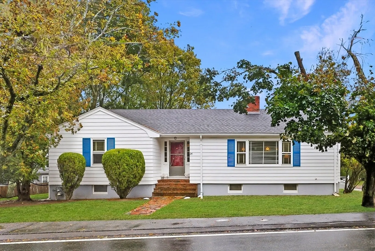
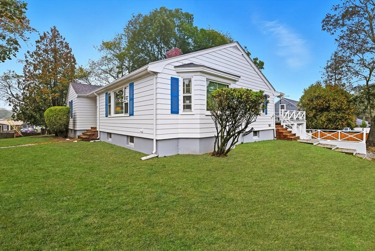
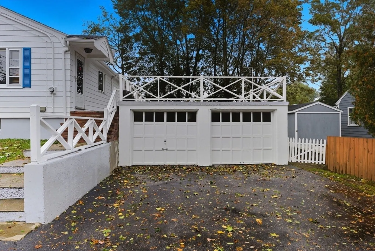
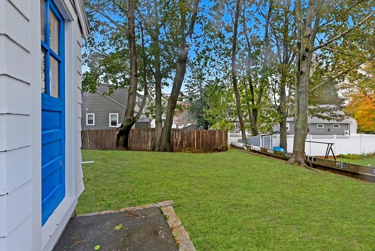
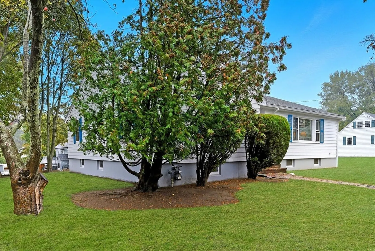
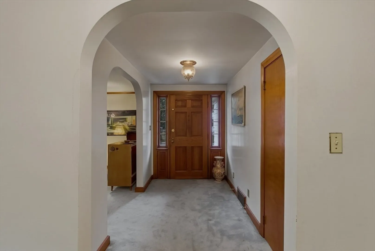
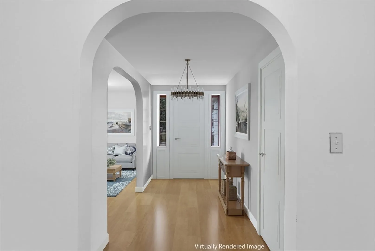
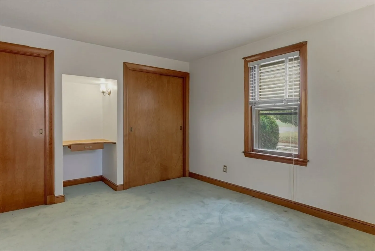
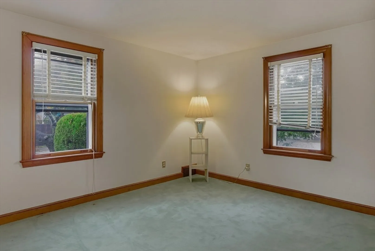
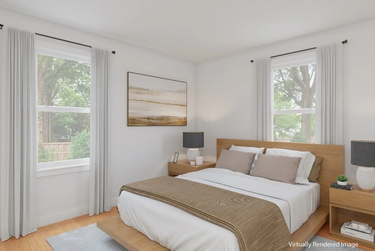
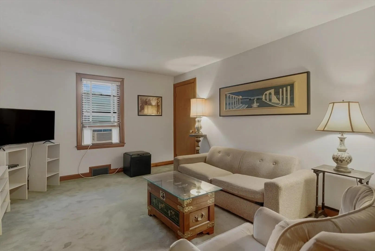
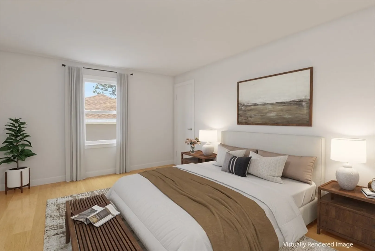
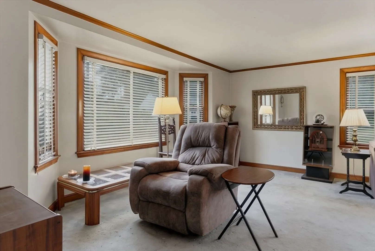
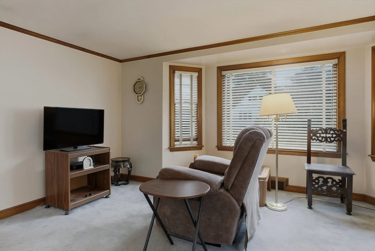
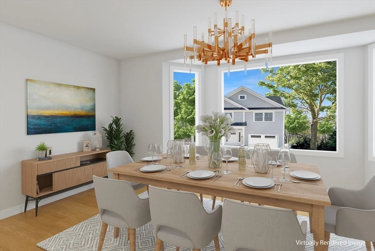
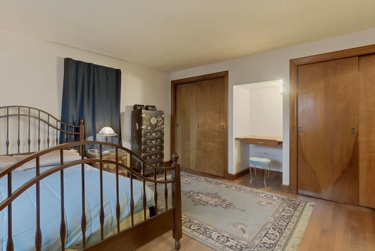
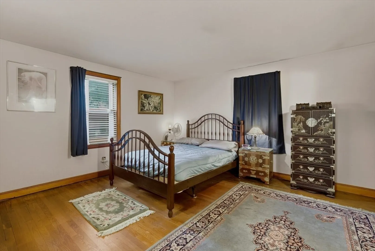
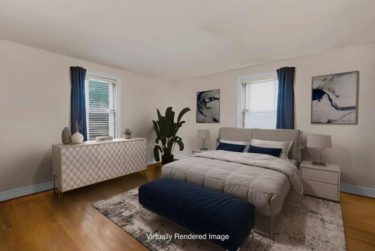
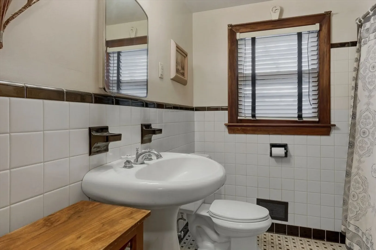
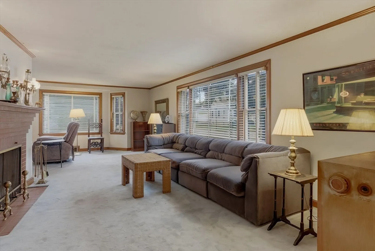
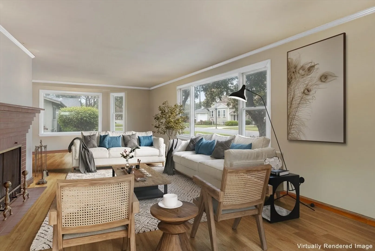
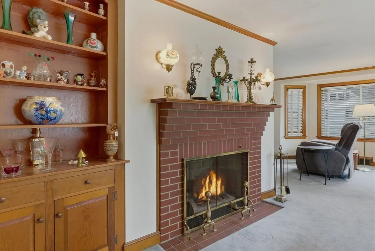
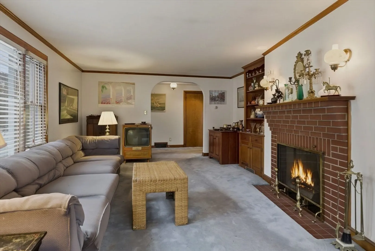
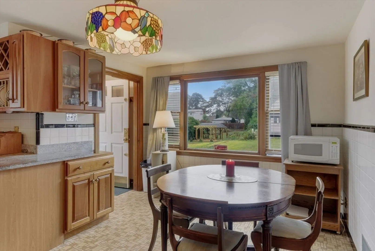
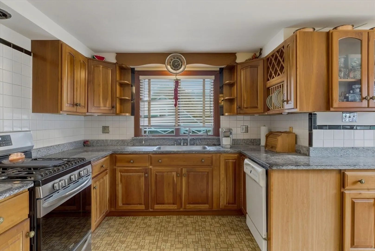
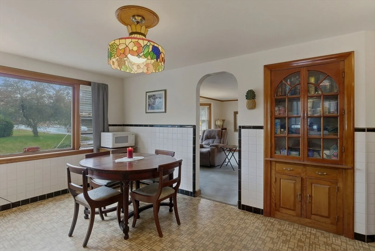
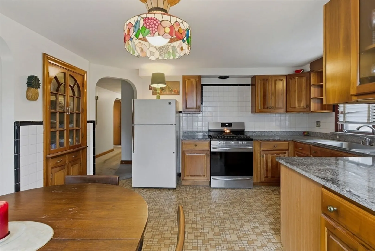
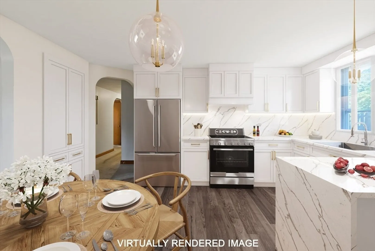
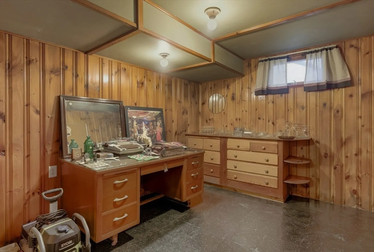
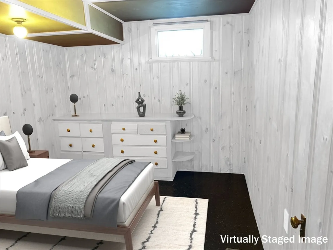
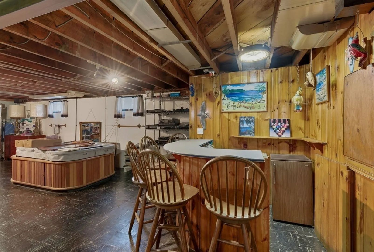
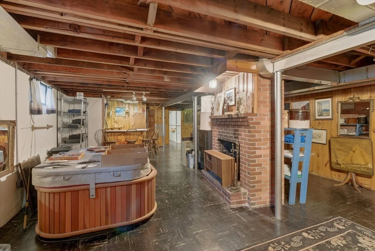
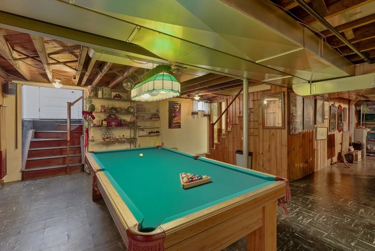
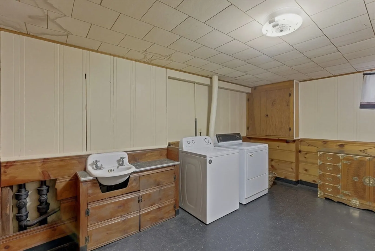
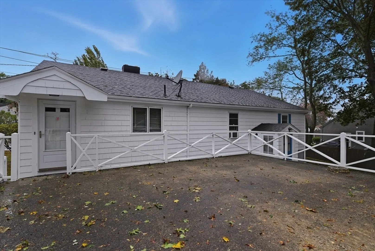
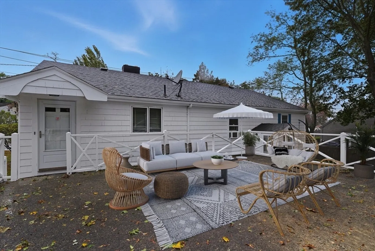
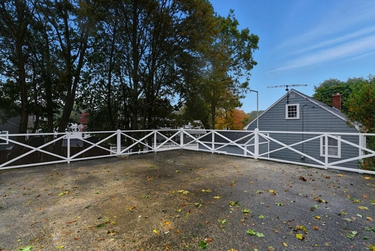
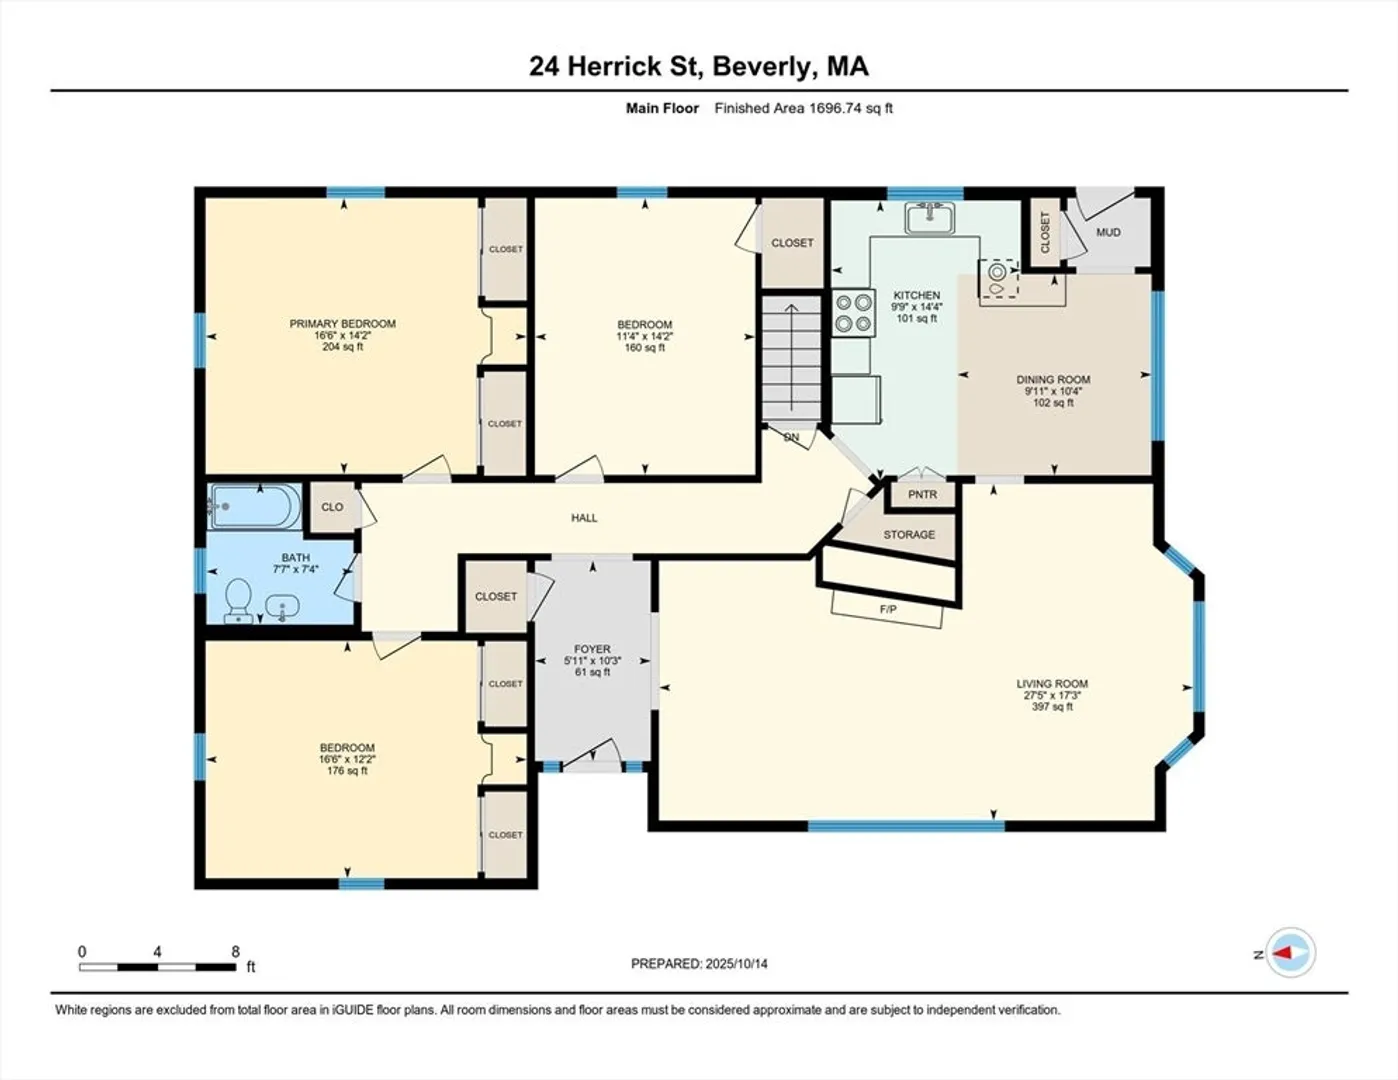
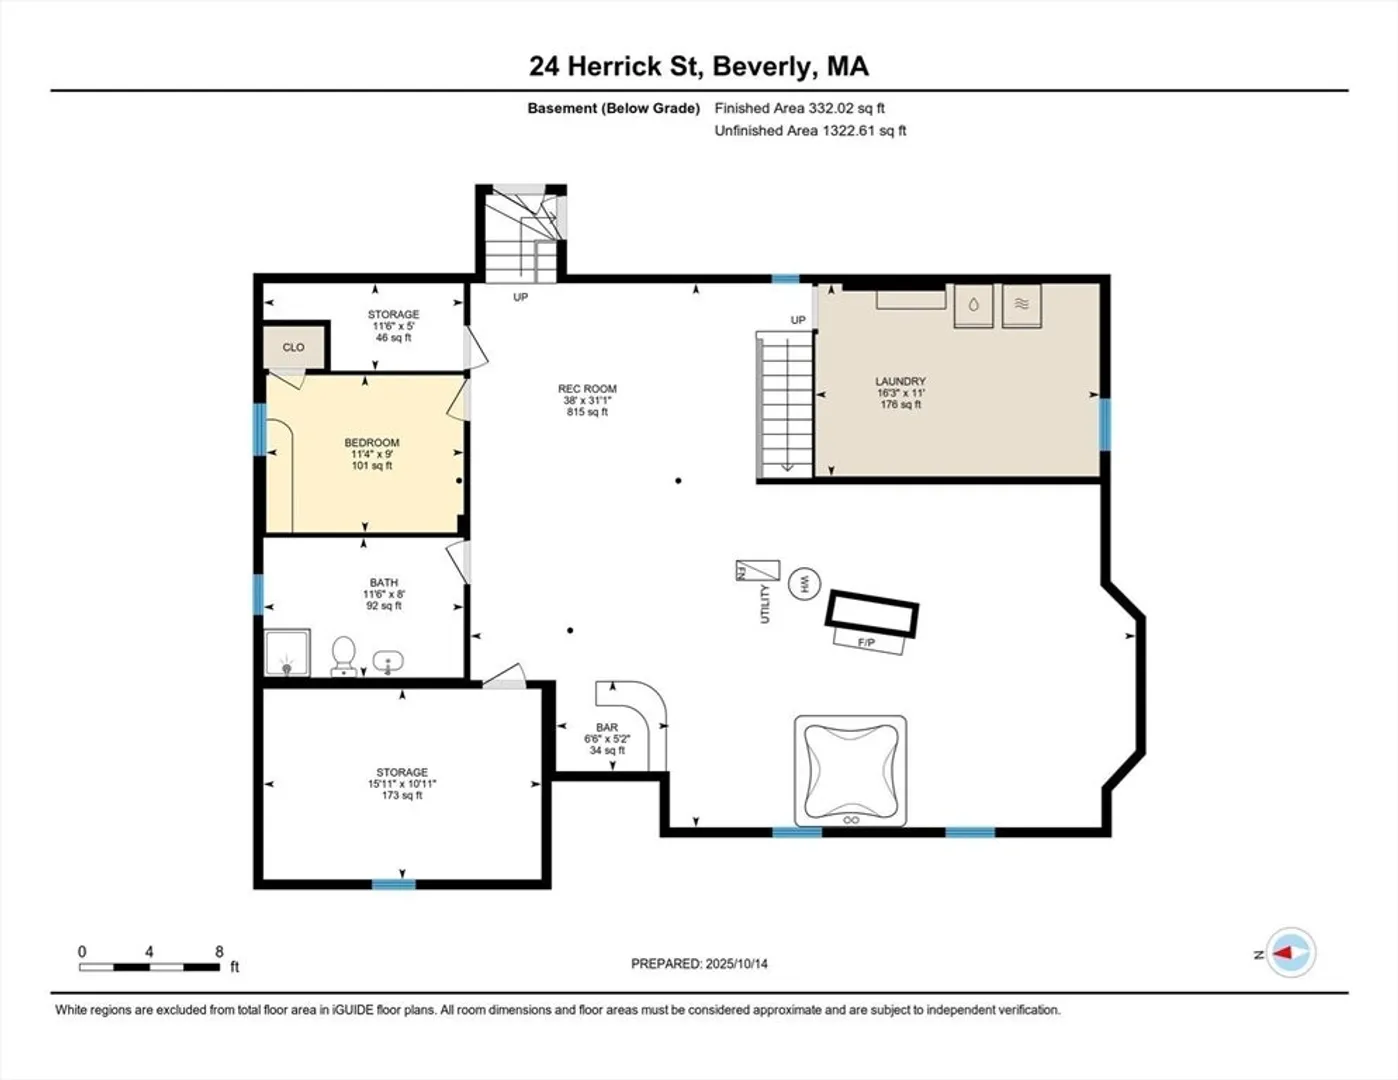
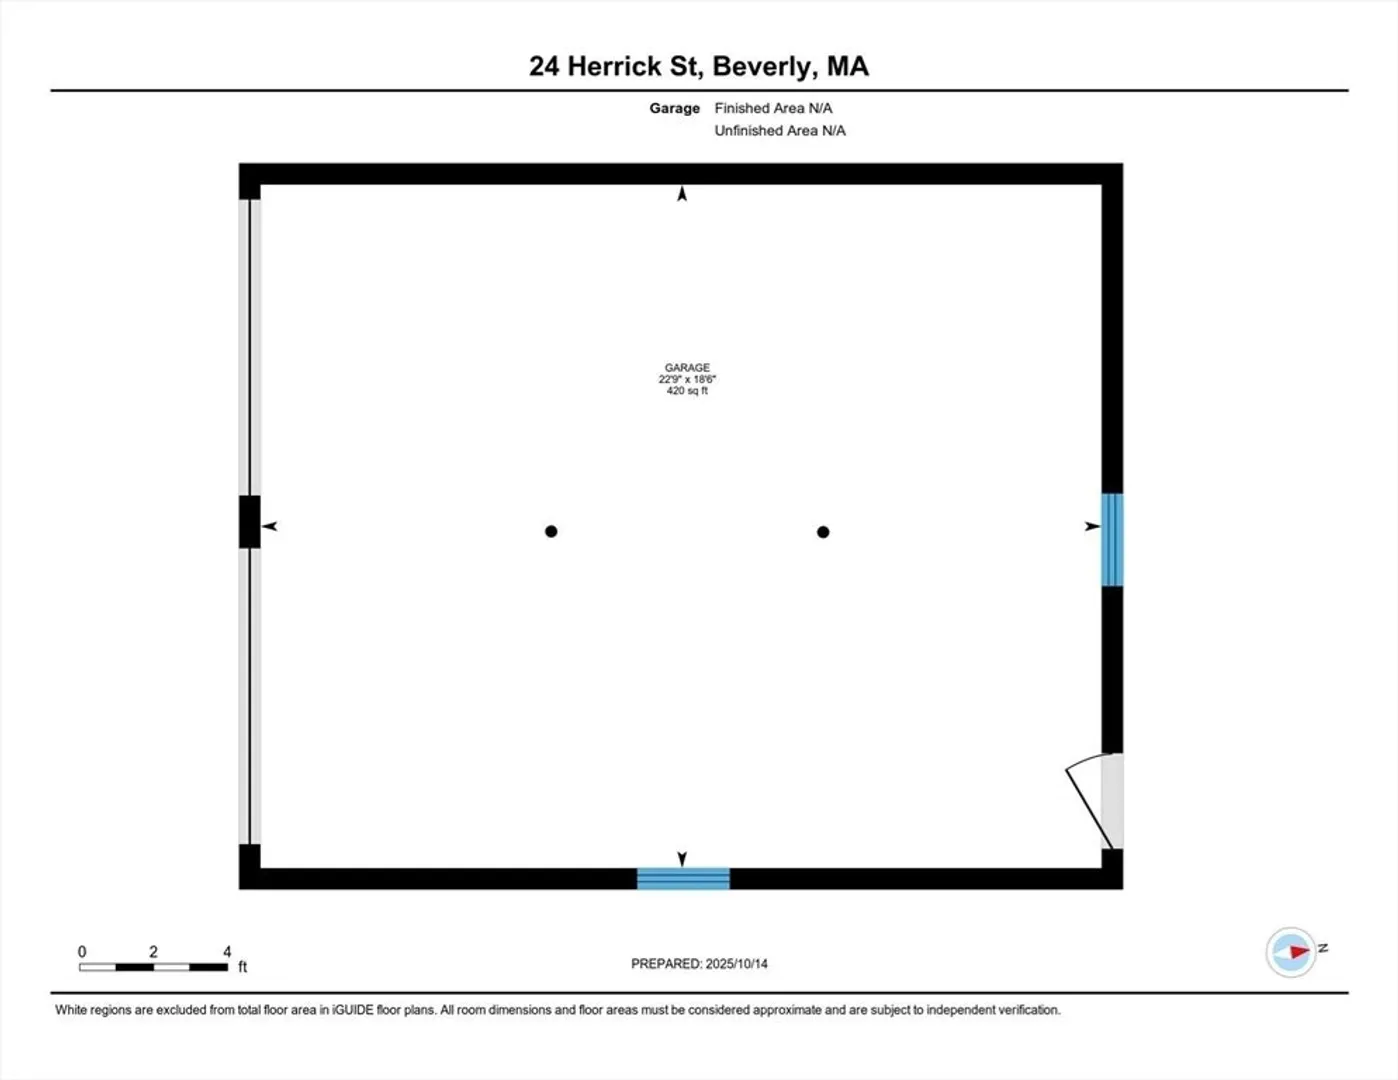
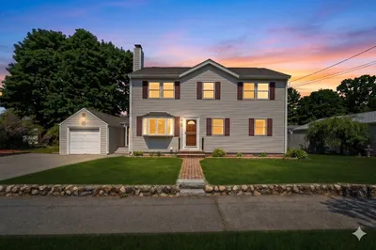
24 Herrick Street Extension is your chance to create a home that reflects your style, your story and your spirit. This 4 bedroom, 2 bath ranch with a detached 2 car garage sits on a corner lot in one of the nation’s hottest zip codes and is brimming with potential. Original hardwood floors are preserved under carpet, arched doorways add charm, and a retro finished lower level is ready for transformation into an in-law, game room, or teen suite. Minutes to Balch Playground, Lynch Park and Woodbury Beach, Dane Street Beach, Downtown Beverly, Whole Foods, Beverly Hospital, Montserrat MBTA Station, Route 128 and the Cummings Center. Turn this blank canvas into something extraordinary. Our homes are the truest expression of self, where the story of our lives is written. What will you create? Open Sunday, October 26th 1:30-3:00.
-
Highlights
- Cooling: Window Unit(s)
- Parking Spots: 4
- Property Type: Single Family Residence
- Total Rooms: 8
- Status: Closed
- Heating: Forced Air
- Property Class: Residential
- Style: Ranch
- Year Built: 1952
-
Additional Details
- Appliances: Gas Water Heater
- Construction: Frame
- Fireplaces: 2
- Foundation: Concrete Perimeter
- Lot Features: Corner Lot
- Roof: Shingle
- Year Built Details: Actual
- Zoning: R10
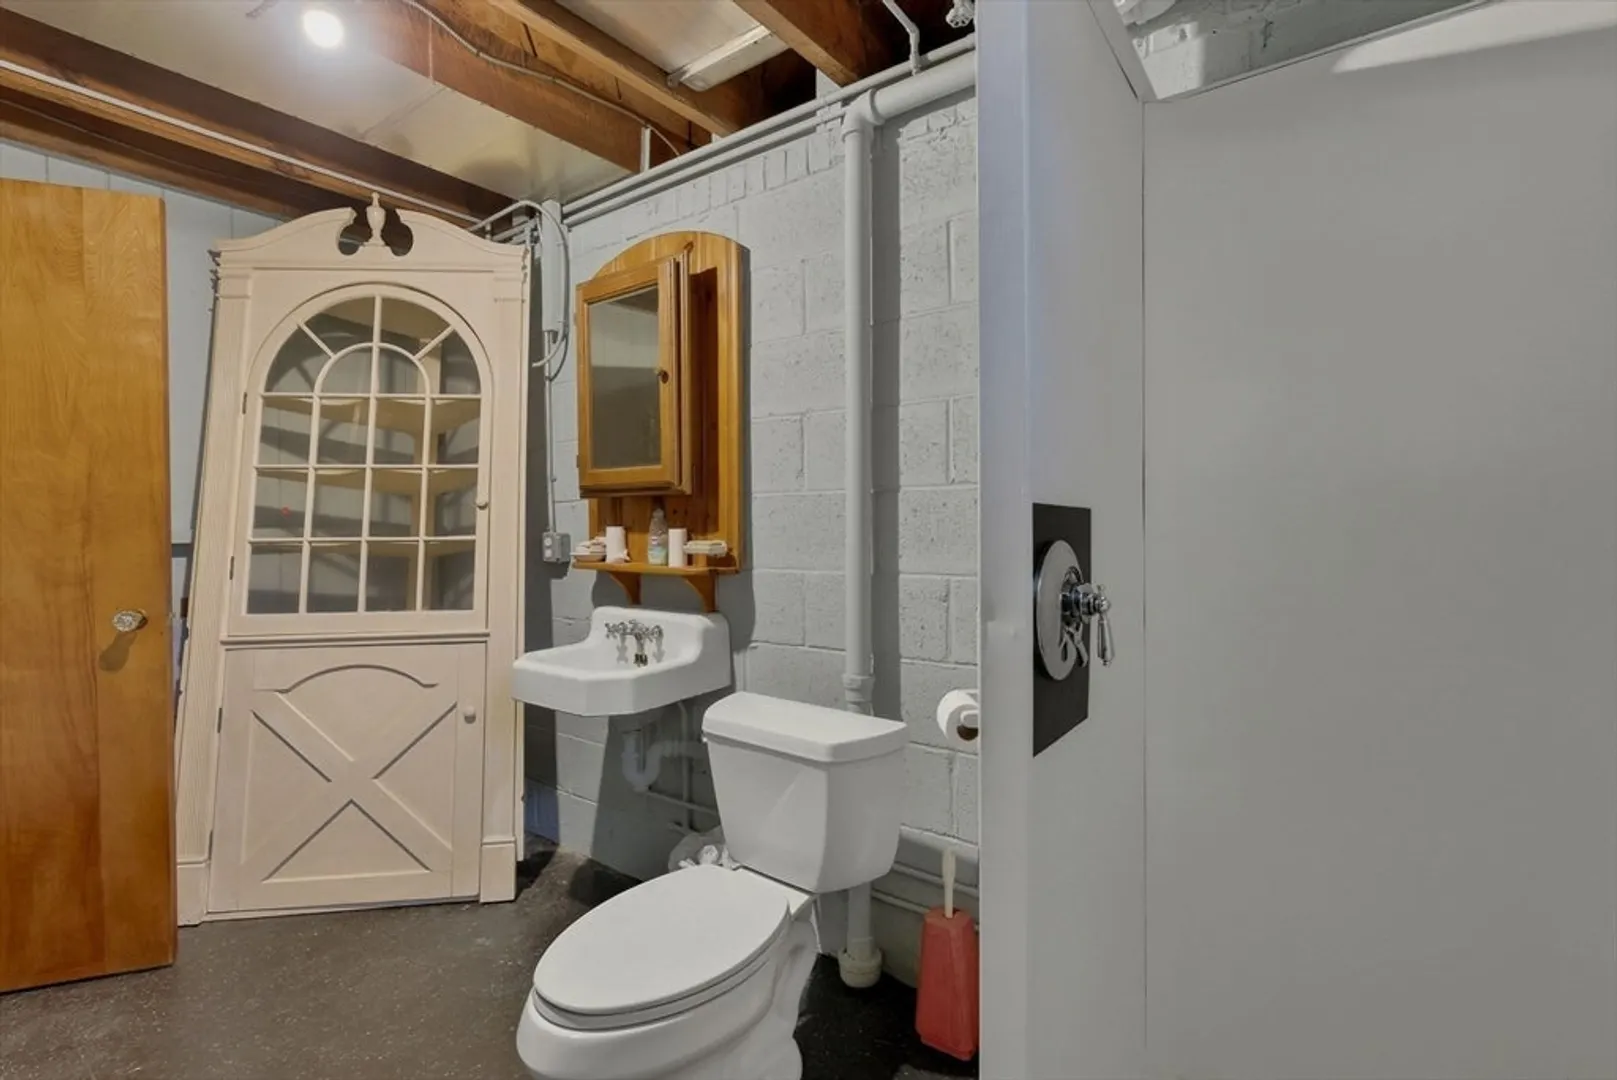
- Basement: Full, Partially Finished, Sump Pump
- Exterior Features: Rain Gutters
- Flooring: Carpet, Hardwood
- Interior Features: Bonus Room
- Road Frontage Type: Public
- SqFt Source: Measured
- Year Built Source: Public Records
-
Amenities
- Community Features: Public Transportation, Shopping, Tennis Court(s), Park, Walk/Jog Trails, Golf, Medical Facility, Highway Access, T-Station
- Parking Features: Detached, Off Street, Paved
- Covered Parking Spaces: 2
- Waterfront Features: 1 to 2 Mile To Beach
-
Utilities
- Sewer: Public Sewer
- Water Source: Public
-
Fees / Taxes
- Assessed Value: $610,800
- Taxes: $6,713
- Tax Year: 2025
Similar Listings
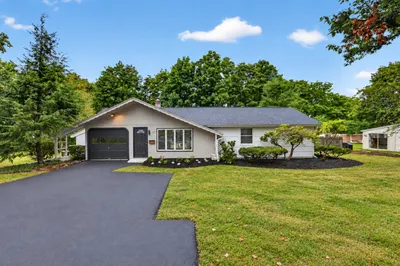
Sold
35 Photos
Sold
36 Photos
Sold
42 Photos
Sold
32 Photos
Content © 2026 MLS Property Information Network, Inc. The information in this listing was gathered from third party resources including the seller and public records.
Listing information provided courtesy of Engel & Volkers Wellesley.
MLS Property Information Network, Inc. and its subscribers disclaim any and all representations or warranties as to the accuracy of this information.
