
1904 Lewis O. Gray Drive #1904
$585,000
2
Beds
2/2
Baths
2,804
Sqft
- Request Info
- Call
- Save
-
More
- Mortgage Calculator

Property Tools
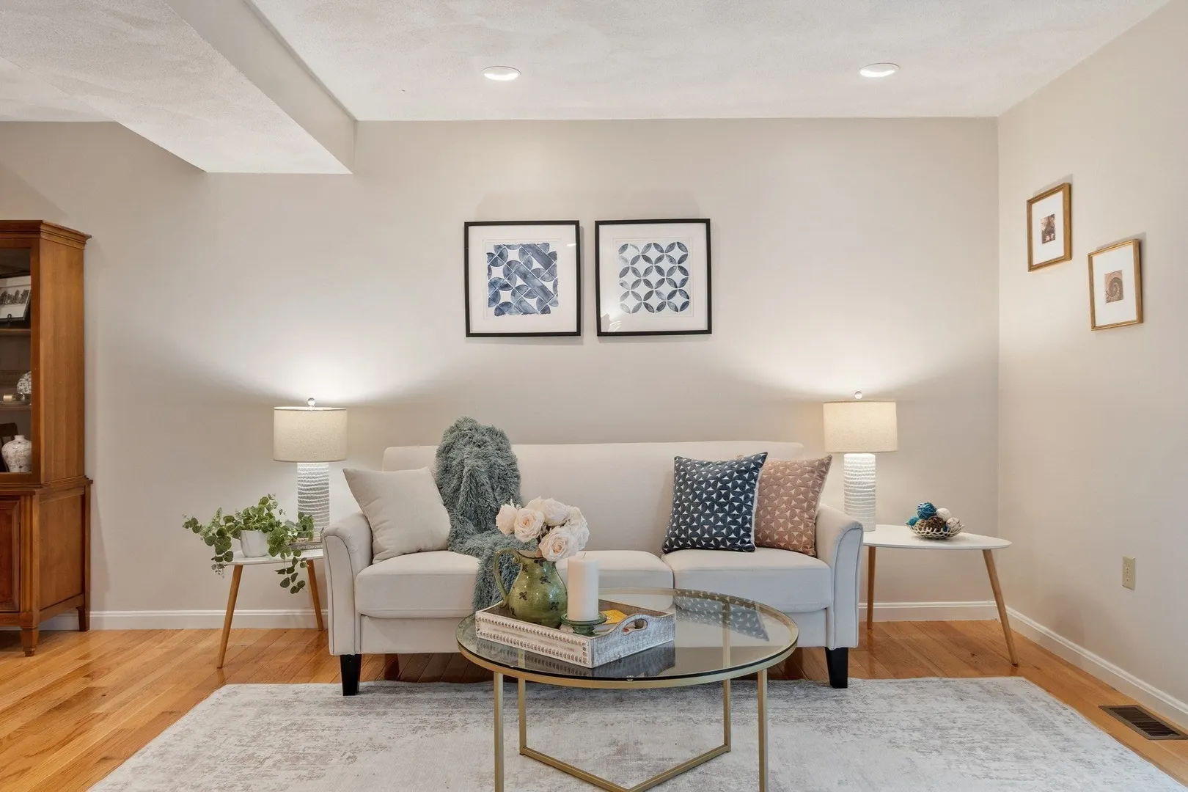
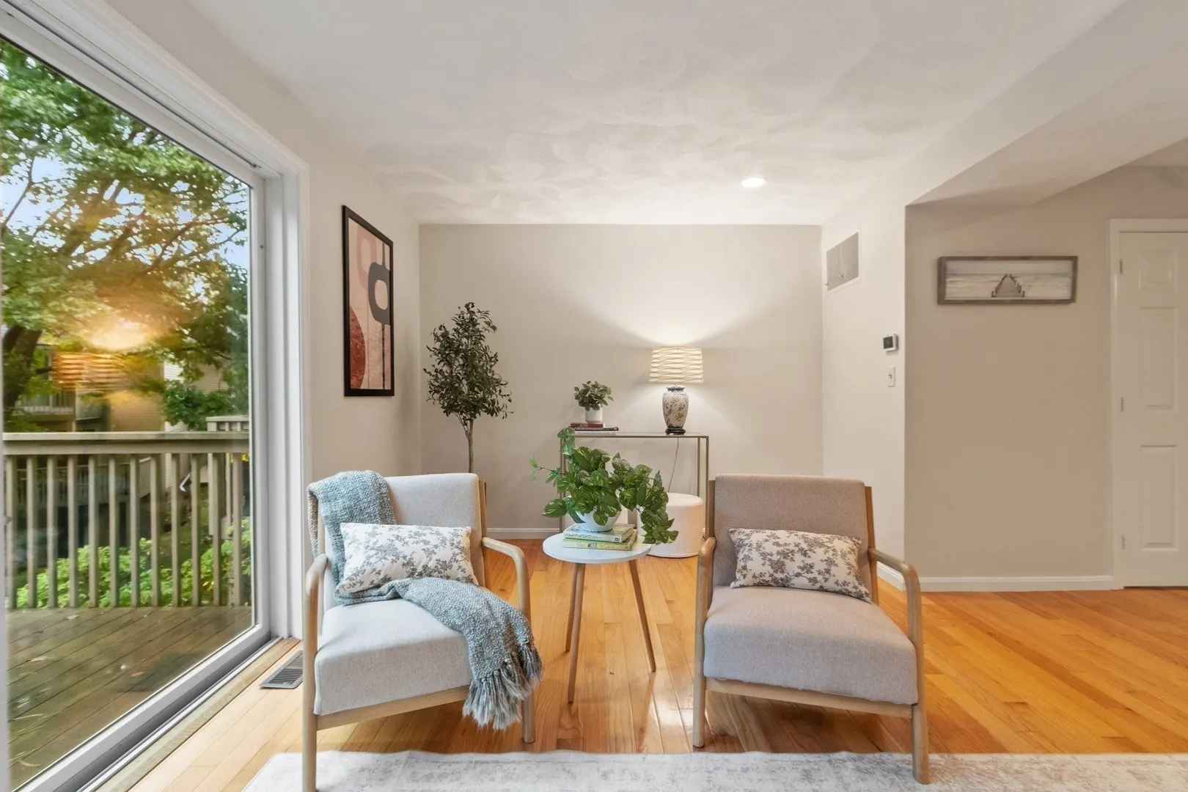
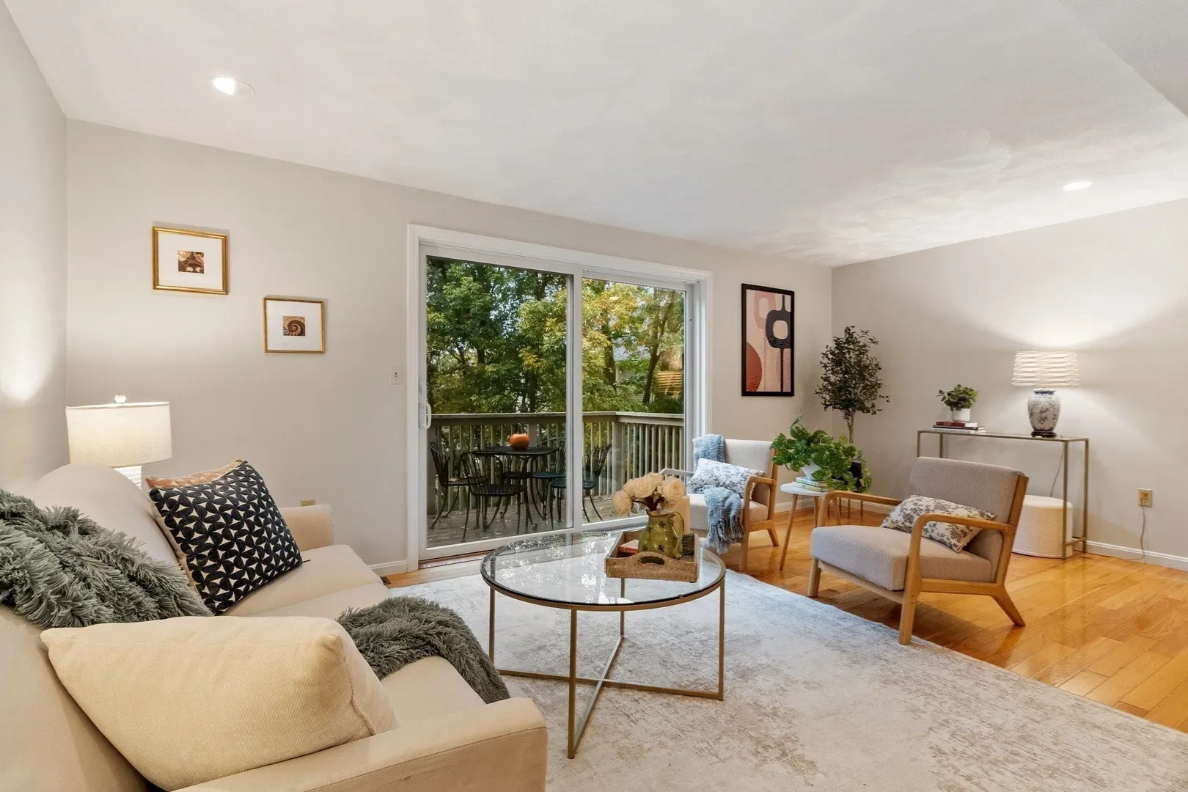
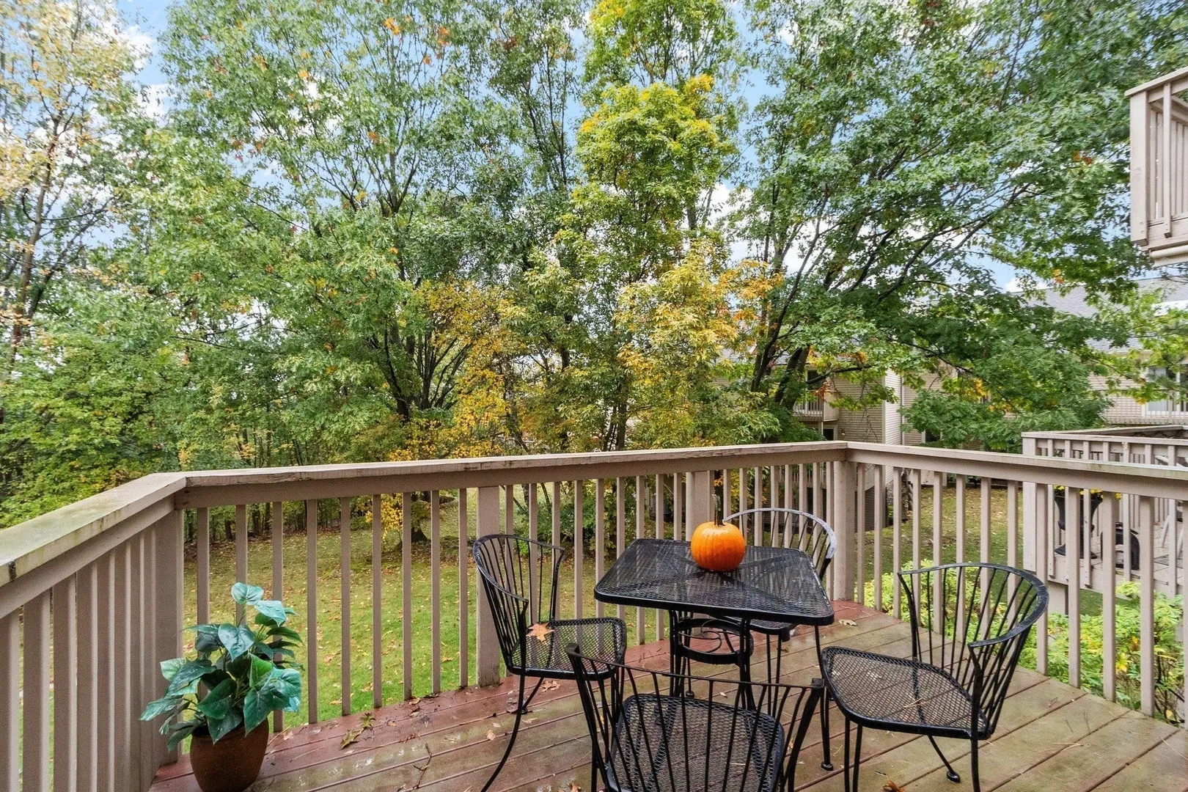
$585,000
2
Beds
2/2
Baths
2,804
Living Area
-
Property Description
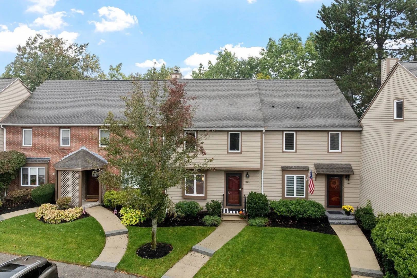
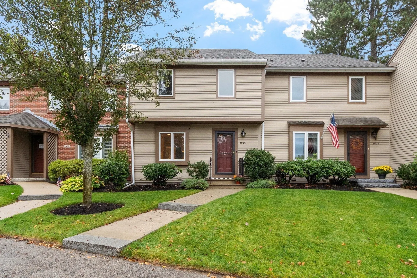
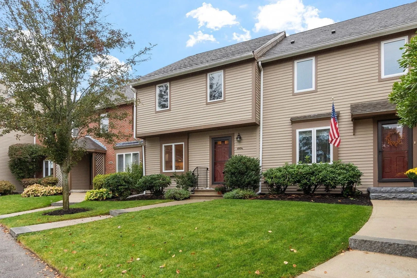
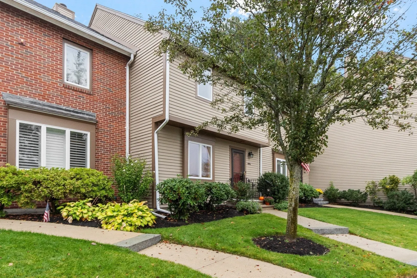
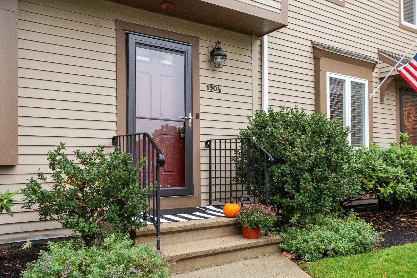
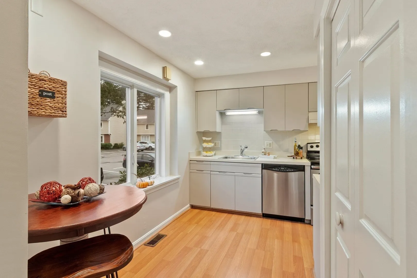
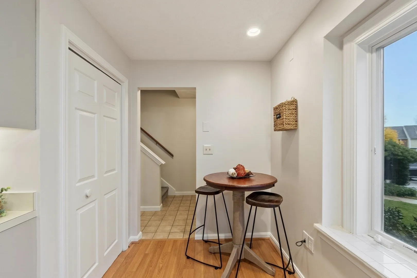
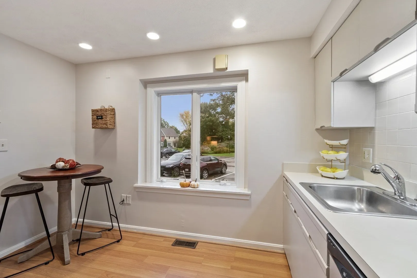
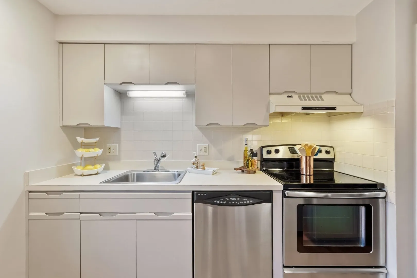
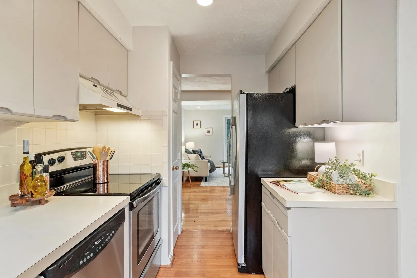
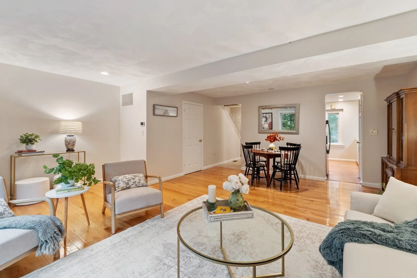
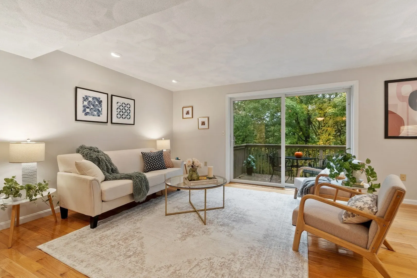
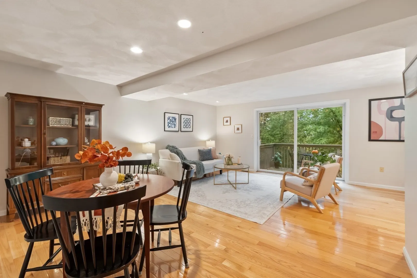
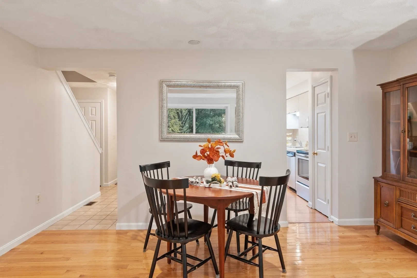
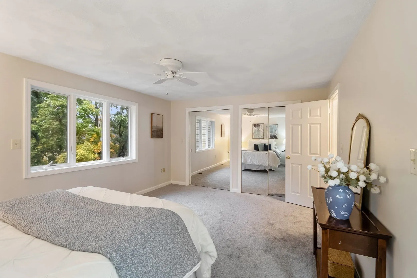
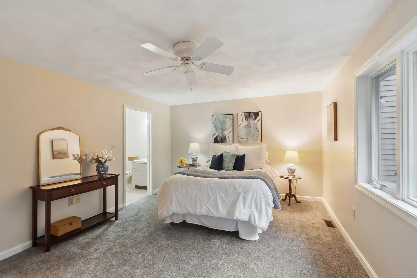
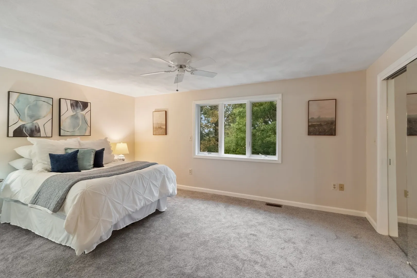
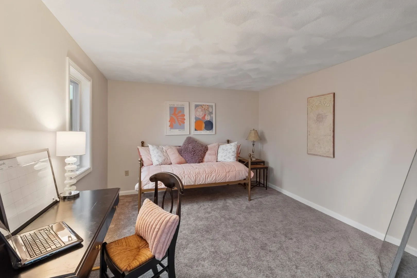
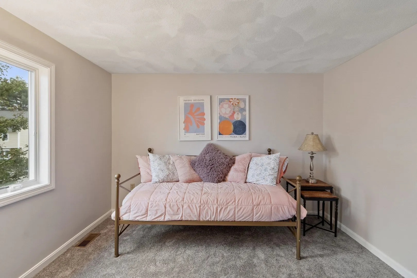
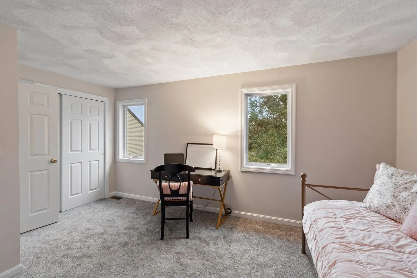
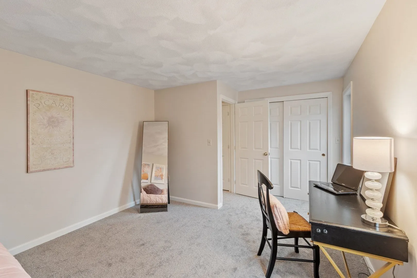
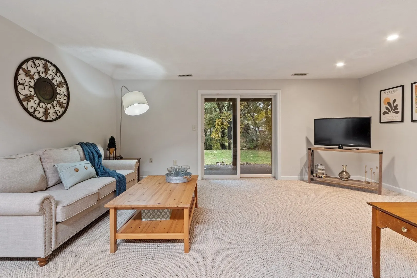
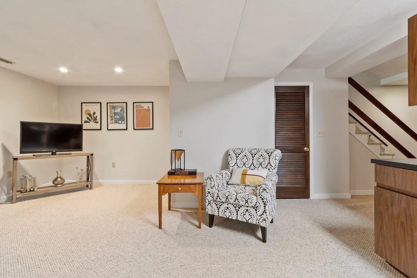
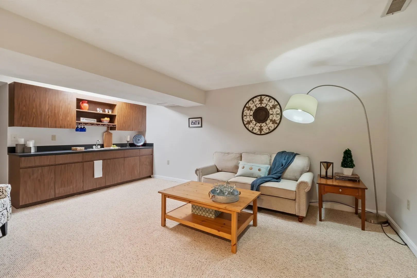
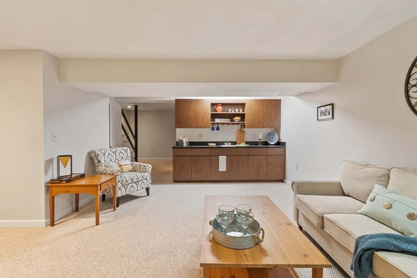
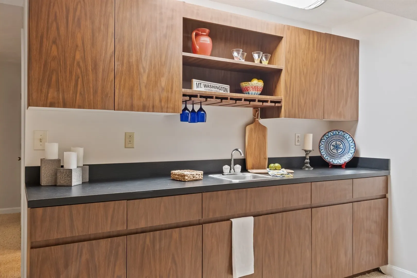
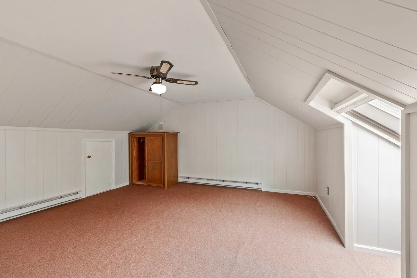
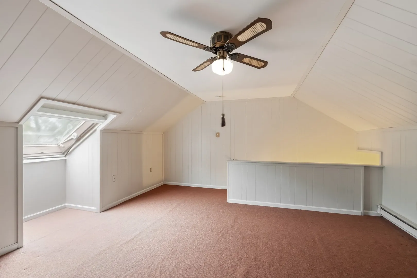
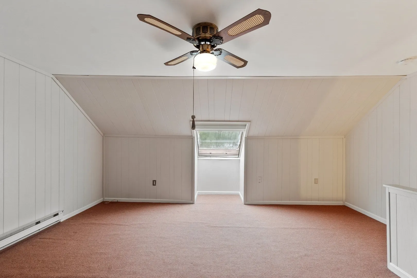
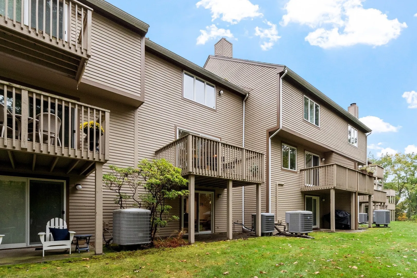
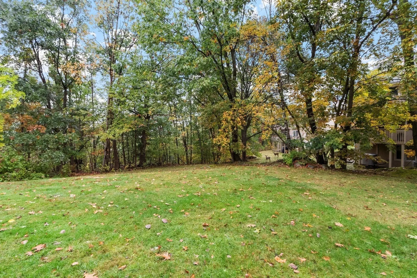
Freshly updated and ready to enjoy, this spacious four-level townhouse at Sheffield Heights offers a wonderful combination of comfort, flexibility and low-maintenance living. Fresh interior paint, new carpeting and freshly painted kitchen and bathroom cabinetry create a bright, refreshed feel throughout. Additional improvements include a replaced heating and cooling system, replacement windows throughout most of the home, a hot water heater and front entry door. Tucked into a peaceful setting with wooded views, the open living and dining area invites everyday gatherings and easy entertaining, with access to a private balcony overlooking the trees. Upstairs, the primary suite offers its own bath, while a second generously sized bedroom and full bath complete the level. The finished third floor provides a versatile retreat for a home office, guest space, fitness area or whatever suits your lifestyle. A finished lower-level family room with a wet bar and cabinetry offers another inviting place to relax or entertain, opening to a private patio with views of the surrounding woods. Enjoy the swimming pool, tennis courts and clubhouse at Sheffield Heights, along with nearby Breakheart Reservation and convenient access to shopping, dining and major routes. With multiple living areas, private outdoor spaces and thoughtful updates, this home offers room to make it your own.
-
Highlights
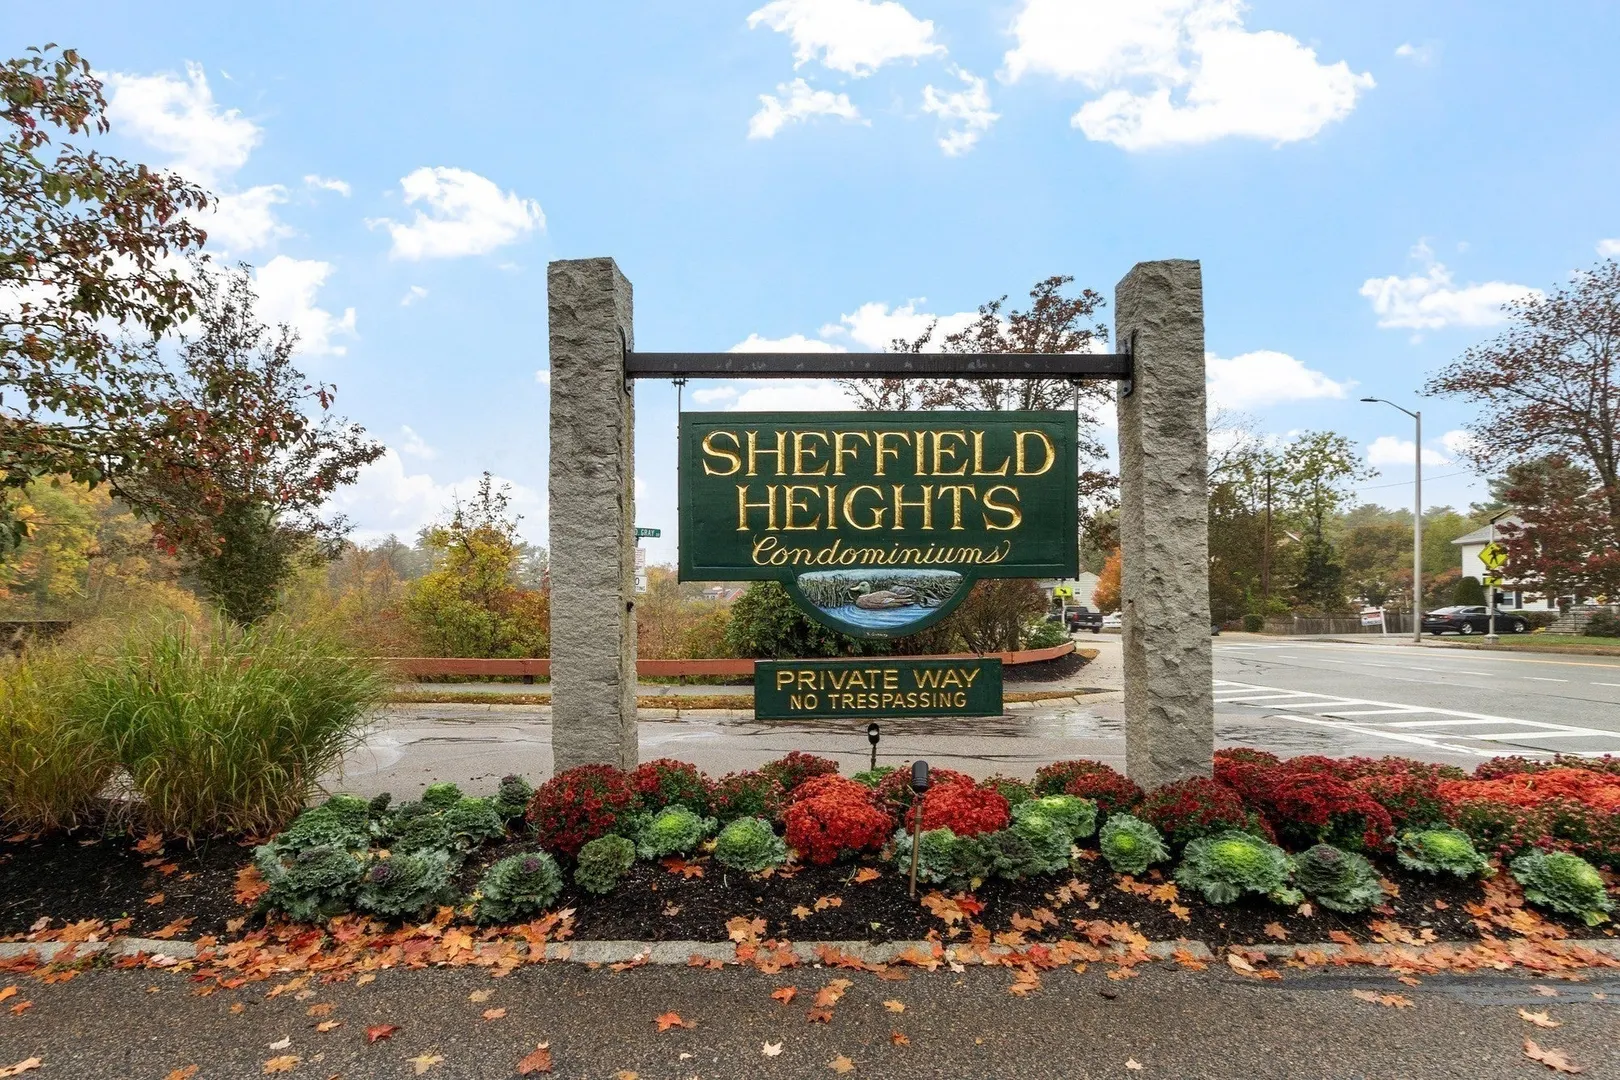
- Building Name: Sheffield Heights
- Heating: Central
- Parking Spots: 2
- Property Type: Condominium
- Total Rooms: 6
- Year Built: 1984
- Cooling: Central Air
- HOA Fee: $616
- Property Class: Residential
- Stories: 4
- Unit Number: 1904
- Status: Active
-
Additional Details
- Appliances: Range, Dishwasher, Refrigerator, Washer, Dryer
- Construction: Frame
- Flooring: Flooring - Wall to Wall Carpet, Flooring - Stone/Ceramic Tile
- Pets Allowed: Yes w/ Restrictions
- SqFt Source: Measured
- Year Built Details: Approximate
- Zoning: Na
- Basement: Y
- Exterior Features: Deck, Patio
- Interior Features: Bathroom - Half, Bonus Room, Bathroom
- Roof: Shingle
- Total Number of Units: 214
- Year Built Source: Public Records
-
Amenities
- Community Features: Public Transportation, Shopping, Pool, Tennis Court(s), Park, Walk/Jog Trails, Golf, Medical Facility, Highway Access, House of Worship, Private School, Public School
- Pool Features: Association, In Ground
- Parking Features: Off Street, Assigned
-
Utilities
- Electric: Circuit Breakers
- Water Source: Public
- Sewer: Public Sewer
-
Fees / Taxes
- Assessed Value: $539,300
- HOA Fee Includes: Insurance, Maintenance Structure, Road Maintenance, Maintenance Grounds, Snow Removal, Trash
- Taxes: $5,619
- HOA Fee Frequency: Monthly
- Tax Year: 2026
Similar Listings
Sold
35 Photos
Sold
22 Photos
Sold
31 Photos
Sold
1 Photo
Content © 2026 MLS Property Information Network, Inc. The information in this listing was gathered from third party resources including the seller and public records.
Listing information provided courtesy of Leading Edge Real Estate.
MLS Property Information Network, Inc. and its subscribers disclaim any and all representations or warranties as to the accuracy of this information.