
Sold!
$530,000
3
Beds
2
Baths
1,500
Living Area
-
Property Description
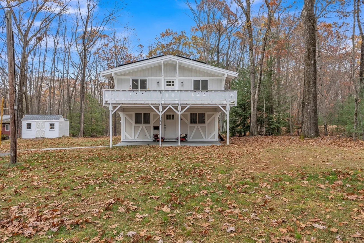
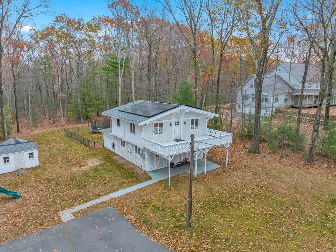
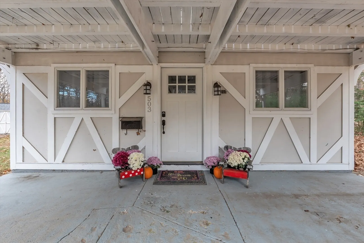
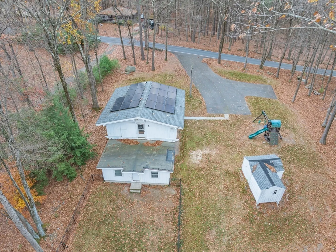
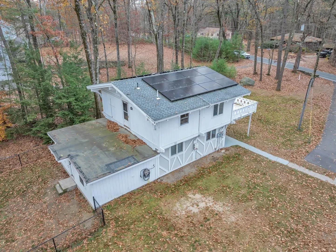
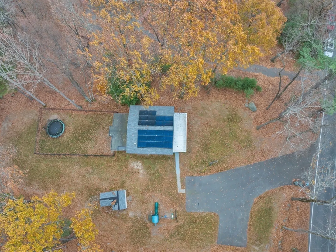
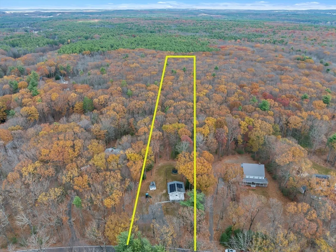
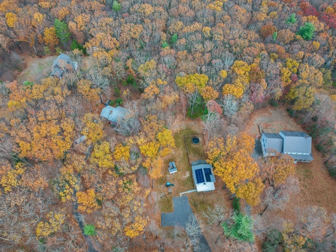
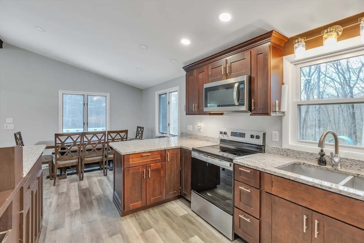
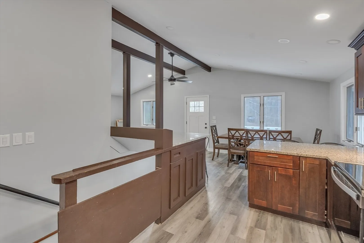
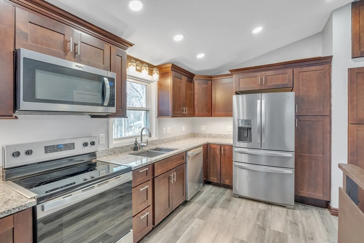
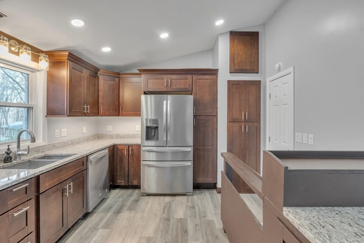
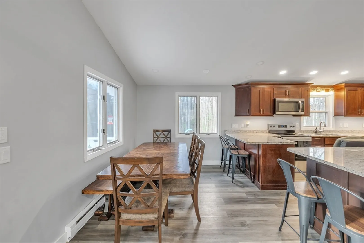
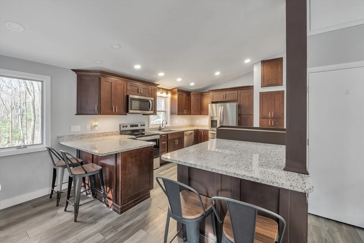
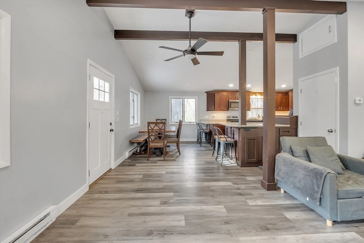
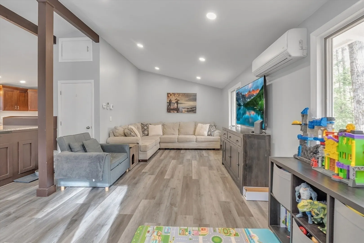
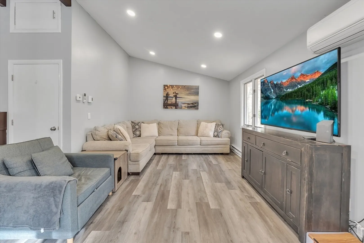
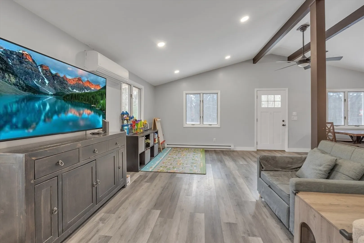
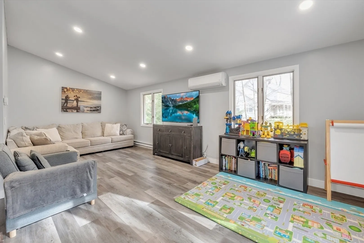
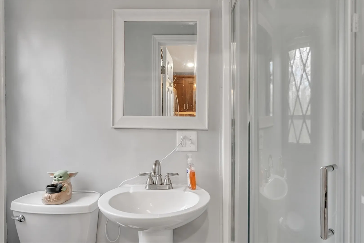
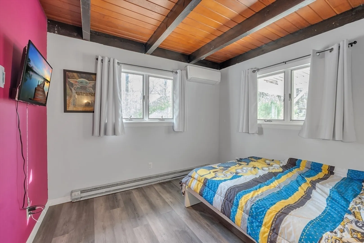
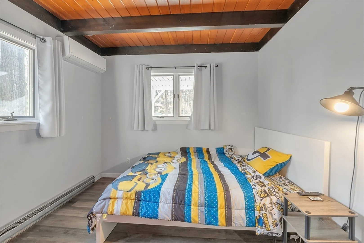
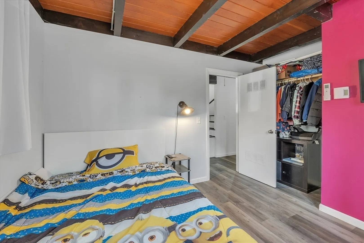
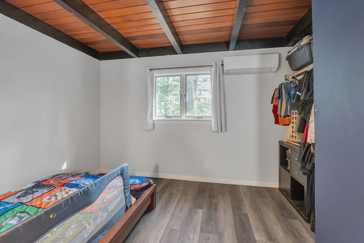
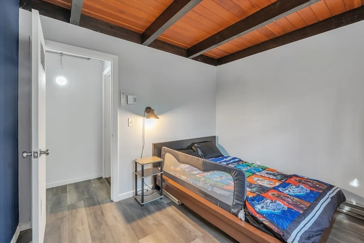
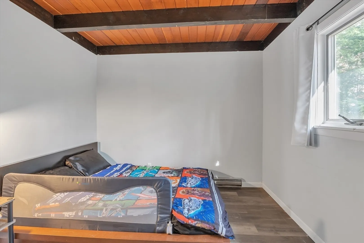
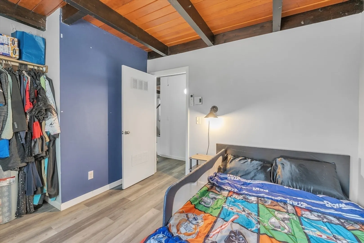
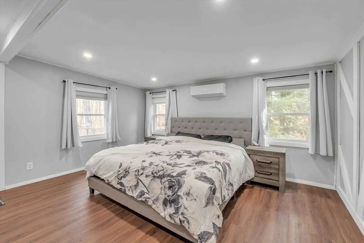
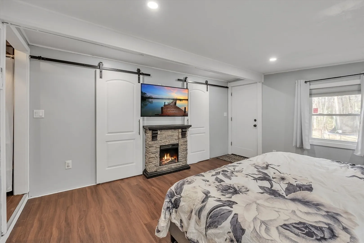
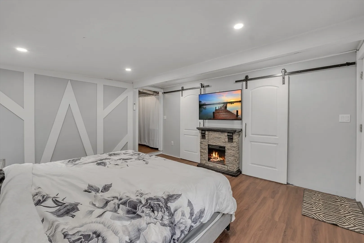
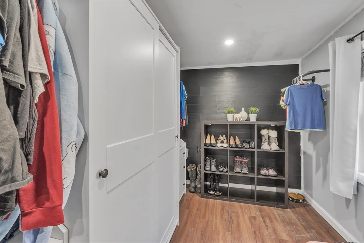
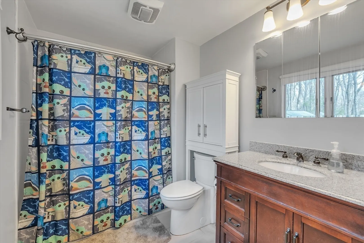
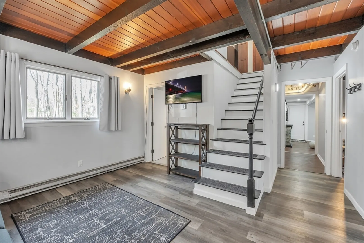
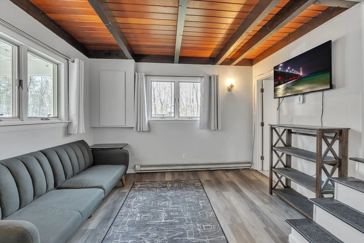
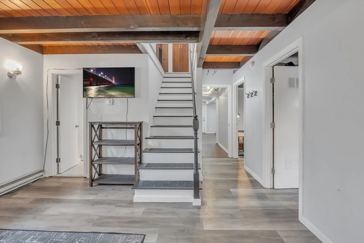
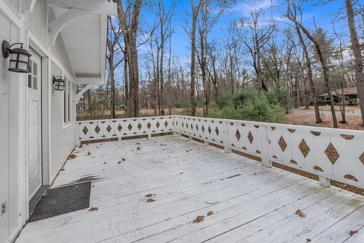
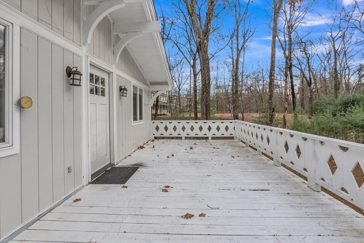
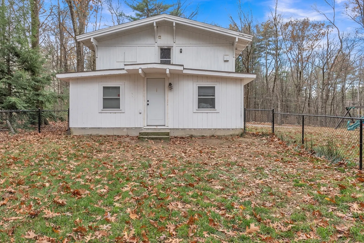
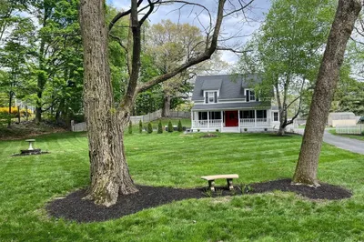
Welcome to 503 Hilltop Rd. a charming & unique property nestled in a serene location. This home offers a balance of comfort and privacy, situated on a partially fenced in 2.05 acres. The property features a welcoming layout with 3 bedrooms all conveniently located on the 1st floor, 2 full bathrooms, and a bright, open-concept 2nd floor living area that’s perfect for entertaining. The kitchen is well-appointed with modern appliances, ample cabinetry/storage, and a convenient dining area. A bright/cozy family room adds warmth and charm to the space. Outside, enjoy a large backyard ideal for outdoor activities. The property also offers a detached storage shed and plenty of off-street parking. For added sustainability, the home is equipped with solar panels, helping reduce constantly rising energy costs (installed 04/23). Located in a quiet neighborhood yet close to major highways, schools, and amenities, this home provides the perfect combination of peaceful living and accessibility.
-
Highlights
- Acres: 2
- Heating: Electric Baseboard, Electric, Ductless
- Property Class: Residential
- Style: Cottage
- Year Built: 1969
- Cooling: Ductless
- Parking Spots: 8
- Property Type: Single Family Residence
- Total Rooms: 6
- Status: Closed
-
Additional Details
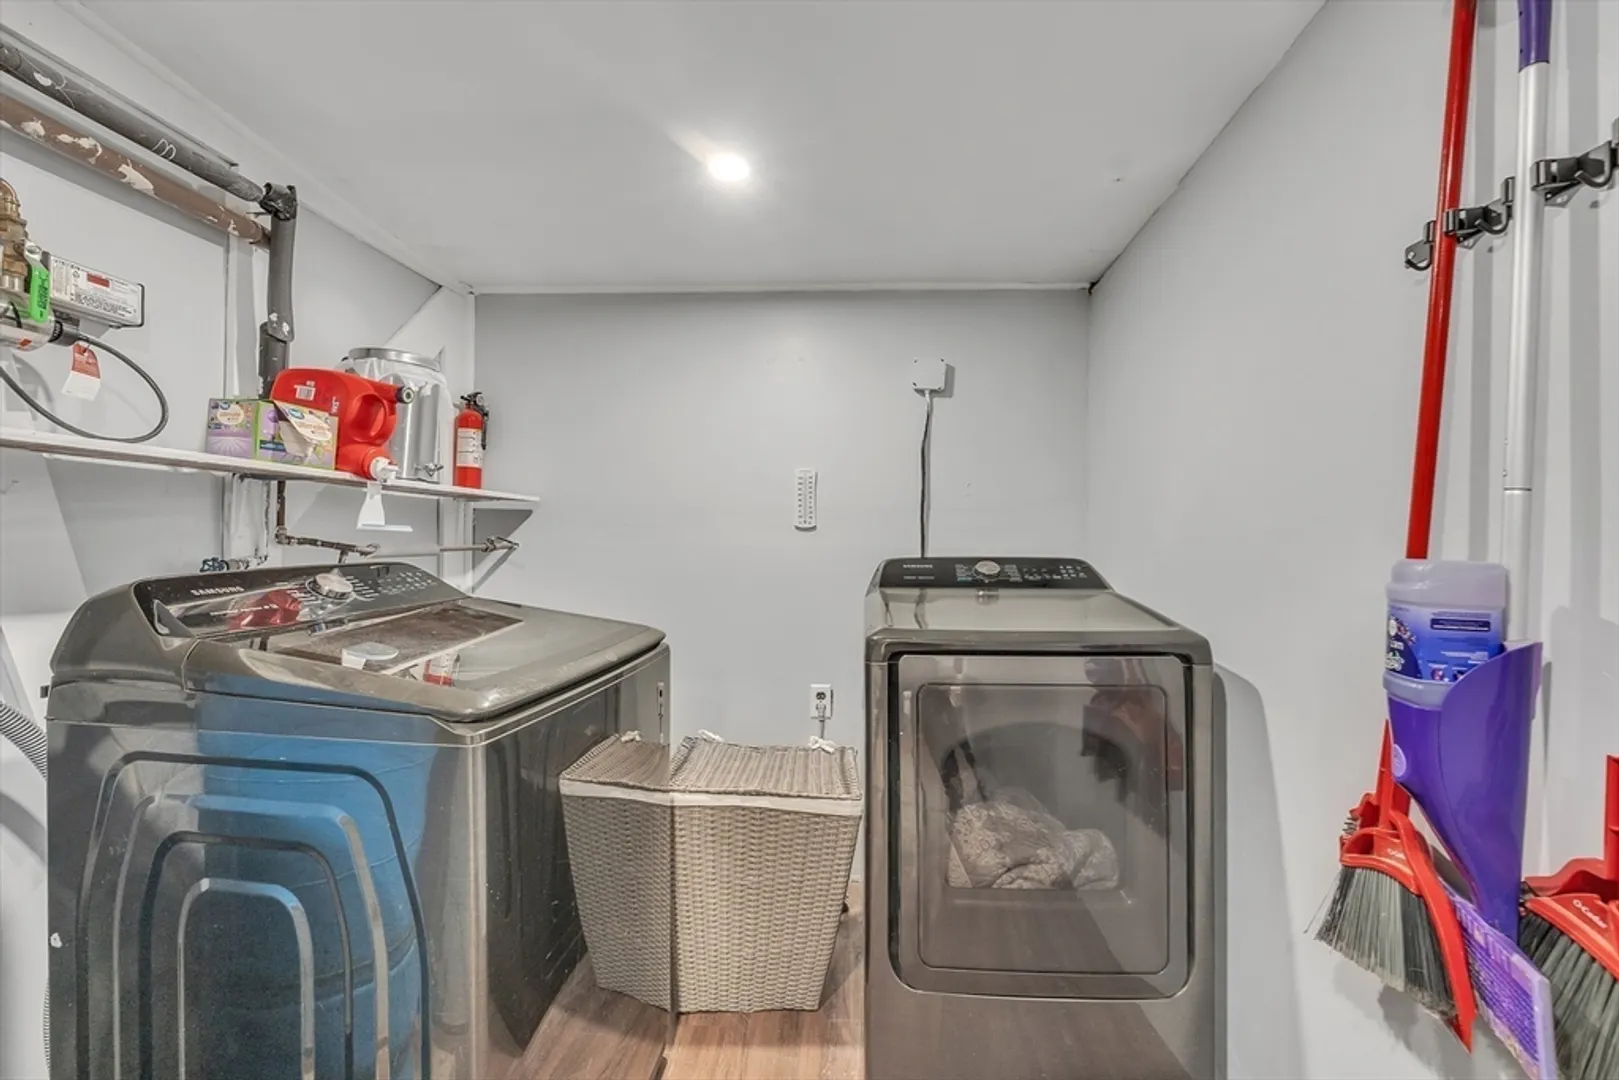
- Appliances: Electric Water Heater, Water Heater, Dishwasher, Microwave, Refrigerator, Washer, Dryer
- Foundation: Slab
- Lot Features: Level
- Year Built Details: Actual
- Zoning: Rc
- Exterior Features: Deck - Wood, Balcony, Storage, Fenced Yard
- Interior Features: Internet Available - Unknown
- Roof: Shingle
- Year Built Source: Public Records
-
Amenities
- Parking Features: Paved Drive, Off Street, Paved
-
Utilities
- Electric: 200+ Amp Service
- Water Source: Private
- Sewer: Private Sewer
-
Fees / Taxes
- Assessed Value: $343,300
- Taxes: $5,994
- Tax Year: 2024
Similar Listings
Sold
42 Photos
Sold
21 Photos
Sold
35 Photos
Sold
42 Photos
Content © 2026 MLS Property Information Network, Inc. The information in this listing was gathered from third party resources including the seller and public records.
Listing information provided courtesy of Redfin Corp..
MLS Property Information Network, Inc. and its subscribers disclaim any and all representations or warranties as to the accuracy of this information.
