
Sold!
$1,250,000
4
Beds
2/1
Baths
3,231
Living Area
-
Property Description
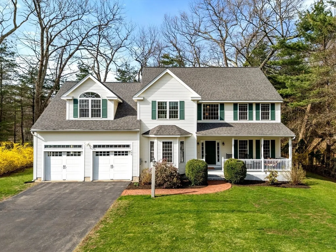
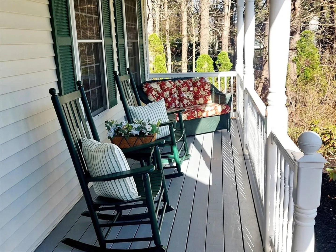
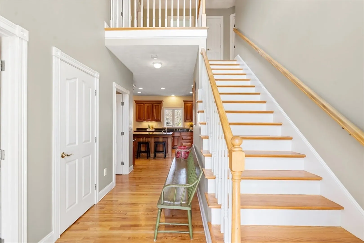
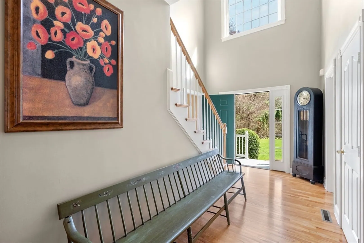
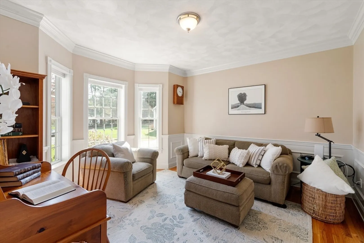
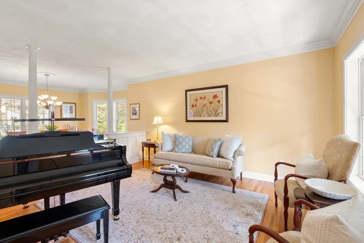
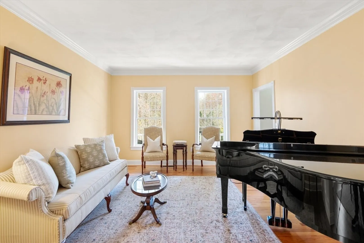
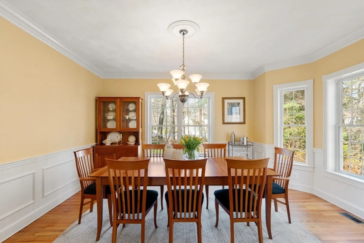
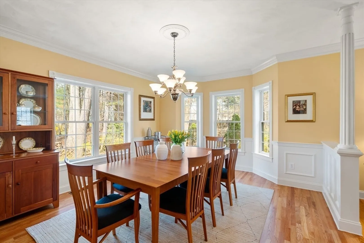
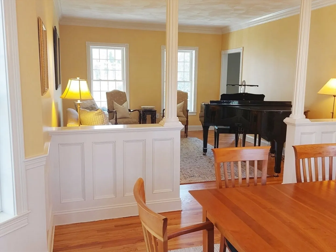
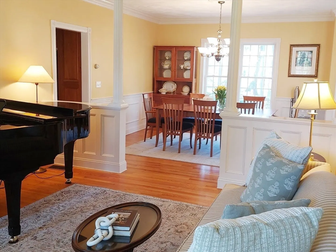
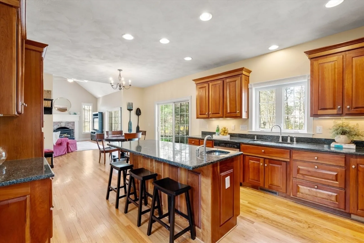
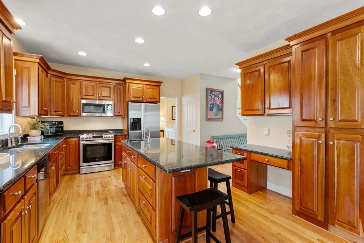
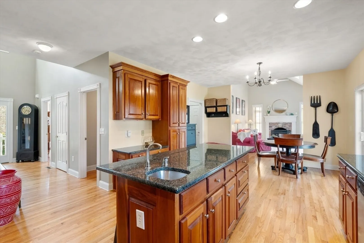
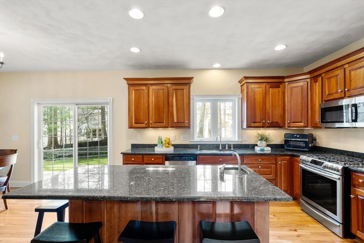
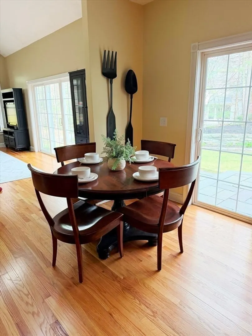
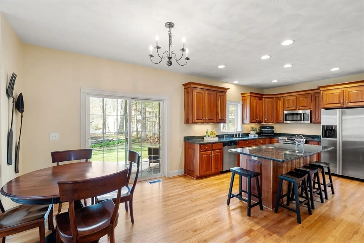
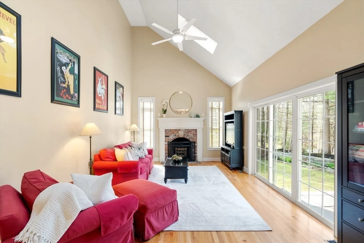
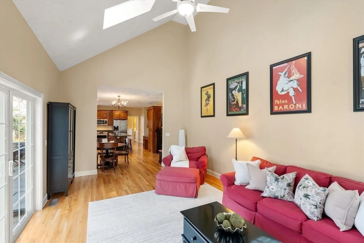
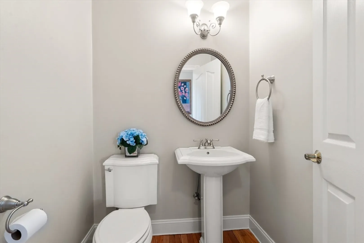
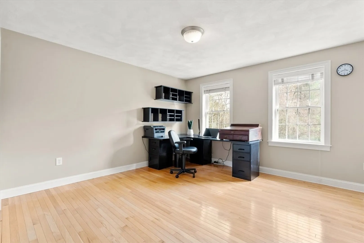
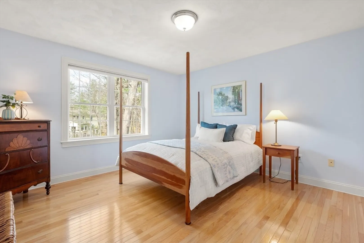
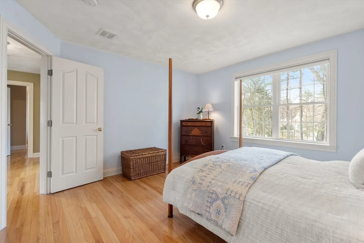
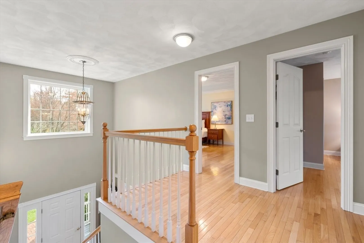
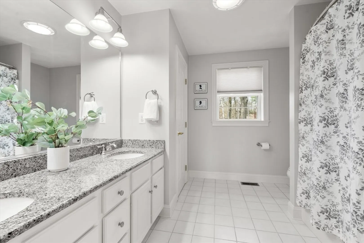
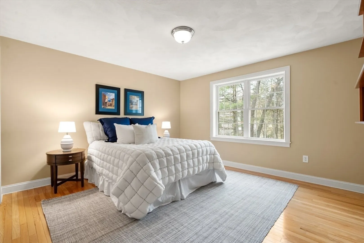
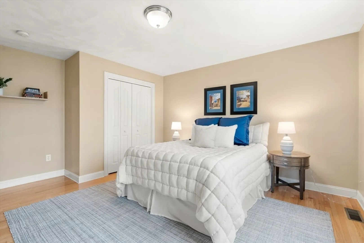
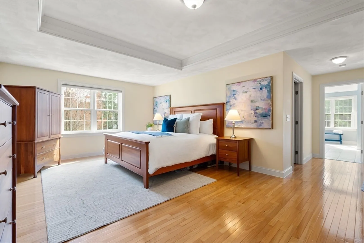
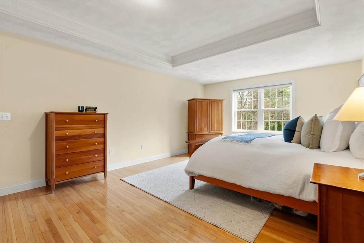
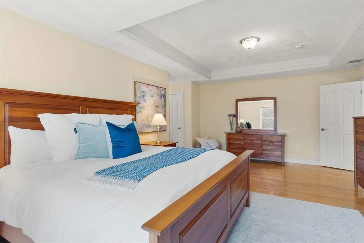
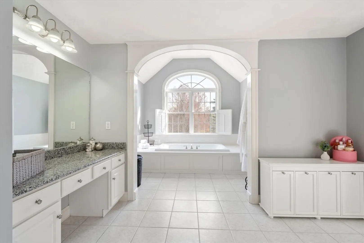
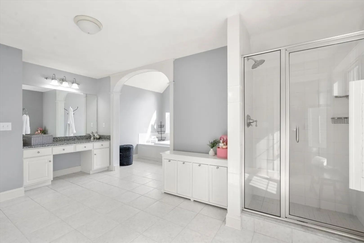
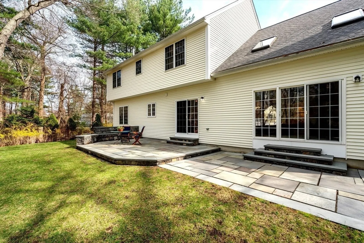
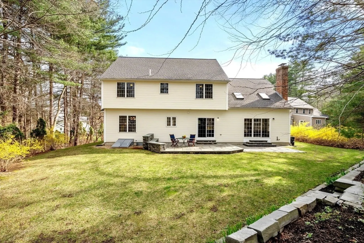
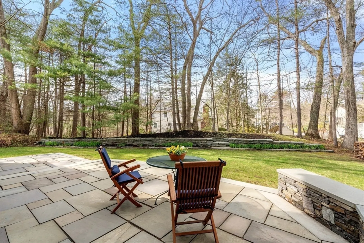
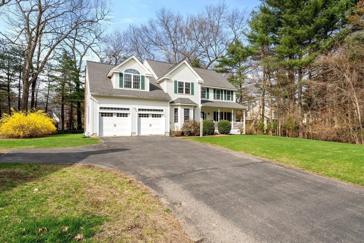
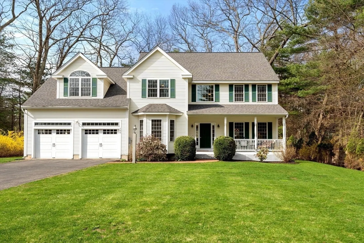
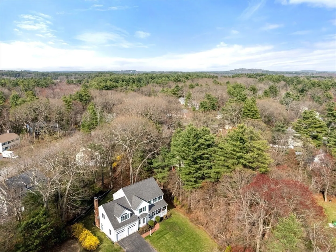
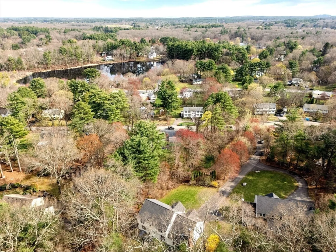
This stunning, meticulously maintained Colonial-style residence is set back from the street in a picturesque, sought-after location. A welcoming farmer’s porch opens to a dramatic two-story foyer with hardwood flooring, leading to elegant living and dining rooms. The oversized eat-in kitchen, featuring a center island, flows seamlessly into the family room with a vaulted ceiling and fireplace. Sliding glass doors from both spaces open to a step-down, two-level bluestone patio with a sitting wall—perfect for outdoor entertaining. The main level also includes a private office ideal for working from home, a laundry room, and a powder room. Upstairs are four bedrooms, including a spacious primary suite with a generously sized, spa-like bathroom, along with a guest bathroom. The unfinished basement offers excellent future potential. Ideally located near the train station, shops, and the highly regarded Acton–Boxborough Schools.
-
Highlights
- Cooling: Central Air
- Parking Spots: 6
- Property Type: Single Family Residence
- Total Rooms: 9
- Status: Closed
- Heating: Central
- Property Class: Residential
- Style: Colonial
- Year Built: 2002
-
Additional Details
- Appliances: Electric Water Heater, Range, Dishwasher, Microwave, Refrigerator, Washer, Dryer
- Construction: Frame
- Fireplaces: 1
- Foundation: Concrete Perimeter
- Lot Features: Easements, Level
- SqFt Source: Public Record
- Year Built Source: Public Records
- Basement: Full, Interior Entry, Bulkhead, Unfinished
- Exterior Features: Porch, Patio, Rain Gutters, Sprinkler System
- Flooring: Tile, Hardwood, Flooring - Hardwood
- Interior Features: Study
- Roof: Shingle
- Year Built Details: Approximate
- Zoning: Res
-
Amenities
- Community Features: Public Transportation, Shopping, Tennis Court(s), Park, Walk/Jog Trails, Medical Facility, Bike Path, Conservation Area, Highway Access, House of Worship, Public School, T-Station
- Parking Features: Attached, Garage Door Opener, Workshop in Garage, Paved Drive, Shared Driveway, Paved
- Covered Parking Spaces: 2
-
Utilities
- Electric: Circuit Breakers
- Water Source: Public
- Sewer: Private Sewer
-
Fees / Taxes
- Assessed Value: $1,219,200
- Taxes: $20,060
- Tax Year: 2026
Similar Listings
Sold
41 Photos
Sold
NEW CONSTRUCTION
23 Photos
Sold
42 Photos
Sold
42 Photos
Content © 2026 MLS Property Information Network, Inc. The information in this listing was gathered from third party resources including the seller and public records.
Listing information provided courtesy of Coldwell Banker Realty - Concord.
MLS Property Information Network, Inc. and its subscribers disclaim any and all representations or warranties as to the accuracy of this information.
