
Sold!
$752,000
3
Beds
1/1
Bath
1,773
Living Area
-
Property Description
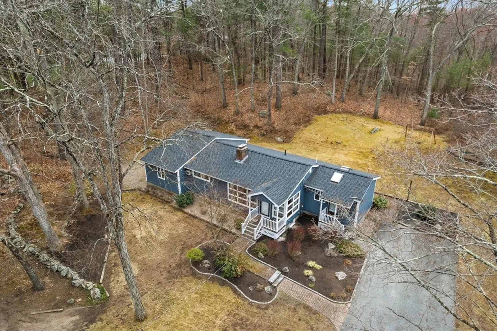
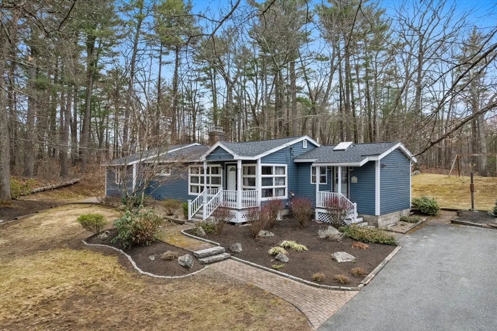
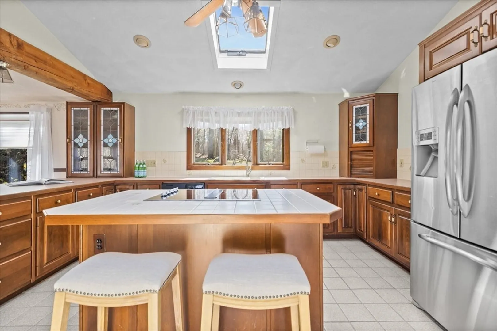
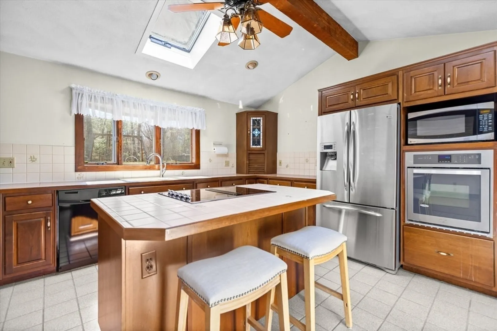
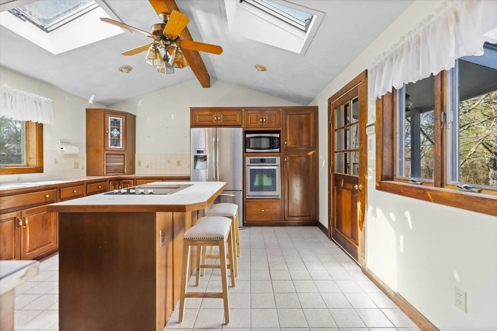
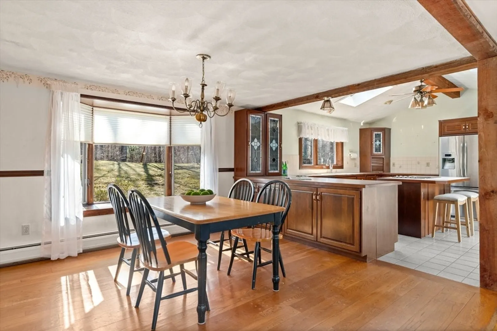
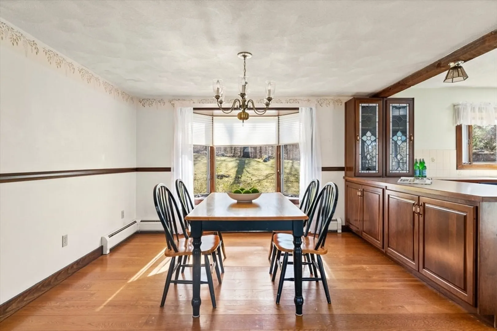
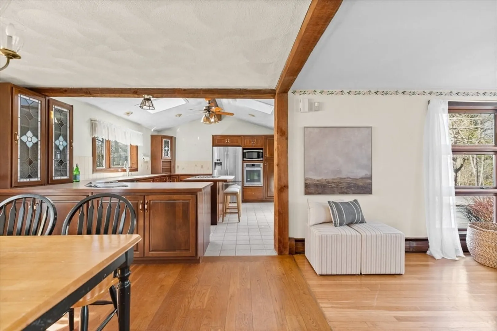
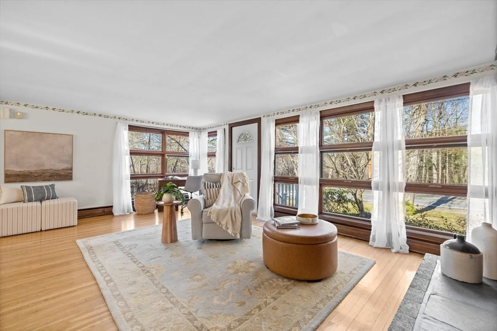
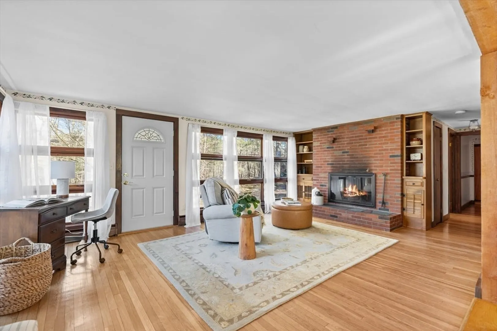
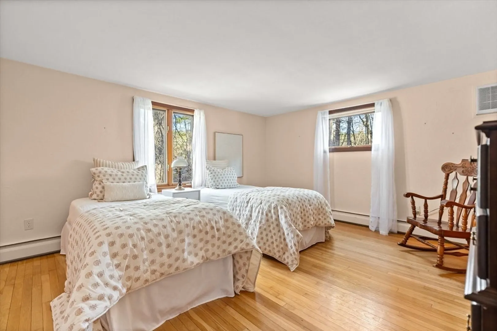
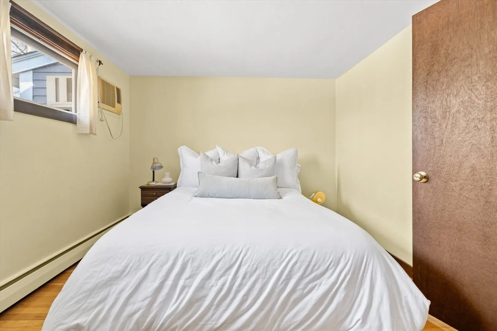
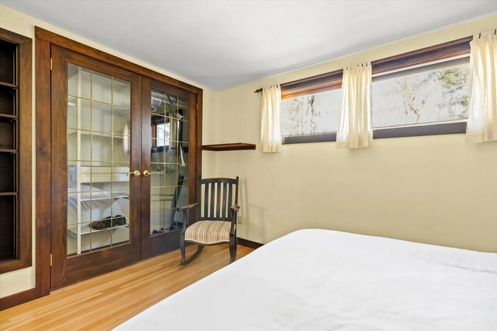
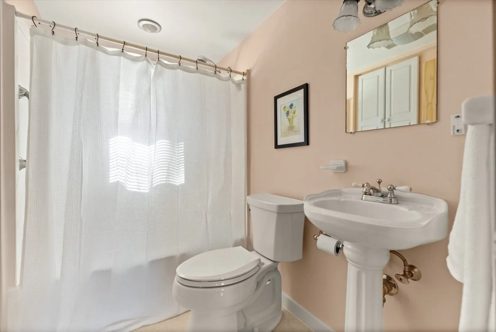
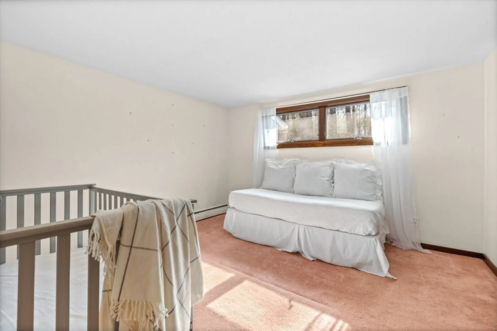
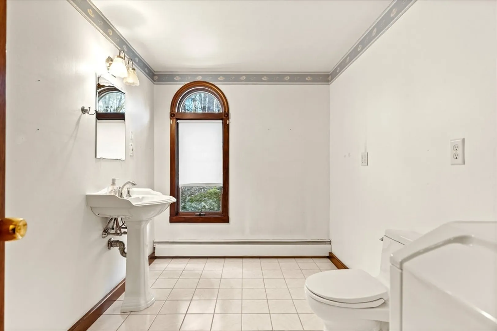
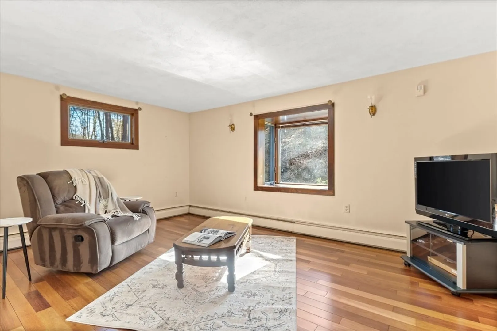
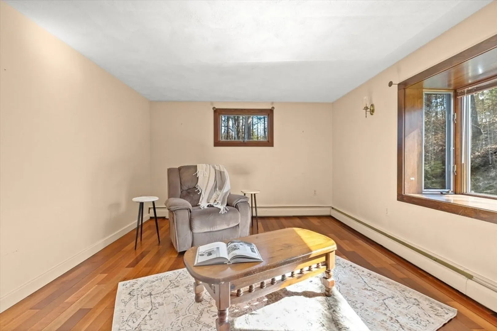
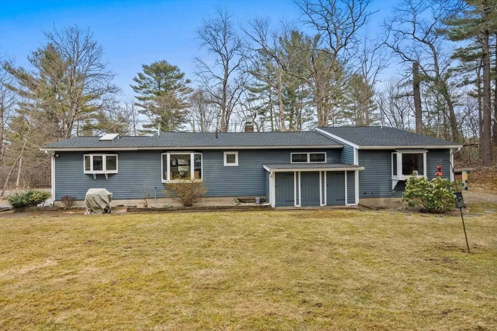
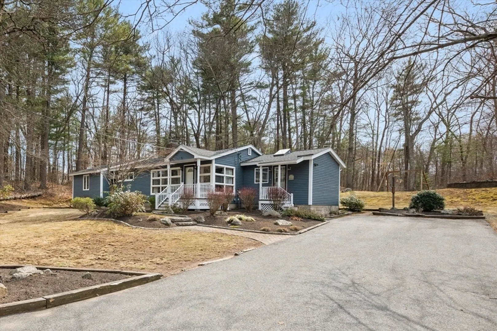
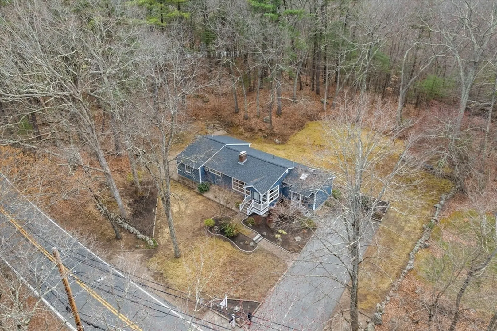
Location! Location! Sprawling Ranch w/ the open concept of todays living is located on 1.35 acre lot! The Cathedral Ceiling Kitchen w/island & plenty of cabinets is the ideal cooks kitchen. The Kitchen it is all open to the Dining Area which is all open to the Fireplace Living Room with Built-in shelves & cabinetry ideal for entertaining! The First Floor Office/Den is tucked away in back of the house with a beautiful picture window to view the private rolling lot filled with birds and wildlife! The Three bedrooms are good size with all hardwood floors. The lot is level and the ideal yard! The Shed is attached to the house ideal storage for outside furniture. The lower level is unfinished and can add great expandability. Well Water, Roof about 2 years of age. Minutes to all Major Rtes but tucked away and private! Country living while providing the convenience of all shopping, close to all major rtes & across from rail trail for beautiful walks. Top Rated Masco school system!
-
Highlights
- Acres: 1
- Heating: Baseboard, Oil
- Property Class: Residential
- Style: Ranch
- Year Built: 1956
- Cooling: Window Unit(s)
- Parking Spots: 4
- Property Type: Single Family Residence
- Total Rooms: 7
- Status: Closed
-
Additional Details
- Appliances: Water Heater, Dishwasher, Microwave, Refrigerator, Washer, Dryer
- Construction: Frame
- Exterior Features: Porch, Rain Gutters
- Flooring: Tile, Vinyl, Carpet, Hardwood, Flooring - Hardwood
- Interior Features: Office
- Road Frontage Type: Public
- SqFt Source: Public Record
- Year Built Source: Public Records
- Basement: Full, Interior Entry, Unfinished
- Exclusions: Please See Inclusion/Exclusion List
- Fireplaces: 1
- Foundation: Block
- Lot Features: Cleared, Level
- Roof: Shingle
- Year Built Details: Actual
- Zoning: Residentia
-
Amenities
- Community Features: Public Transportation, Shopping, Golf, Highway Access, House of Worship
- Parking Features: Paved
-
Utilities
- Electric: 200+ Amp Service
- Water Source: Private
- Sewer: Private Sewer
-
Fees / Taxes
- Assessed Value: $626,000
- Taxes: $7,443
- Tax Year: 2025
Similar Listings
Sold
38 Photos
Sold
38 Photos
Sold
37 Photos
Sold
26 Photos
Content © 2026 MLS Property Information Network, Inc. The information in this listing was gathered from third party resources including the seller and public records.
Listing information provided courtesy of Century 21 North East.
MLS Property Information Network, Inc. and its subscribers disclaim any and all representations or warranties as to the accuracy of this information.
