
Sold!
$875,000
4
Beds
2/1
Baths
2,160
Living Area
-
Property Description
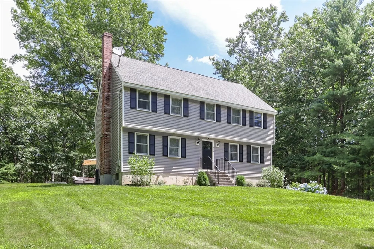
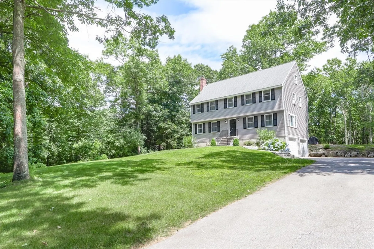
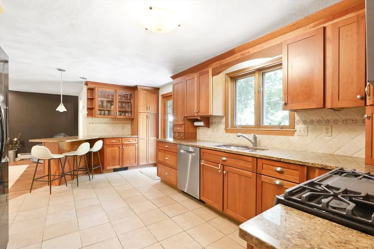
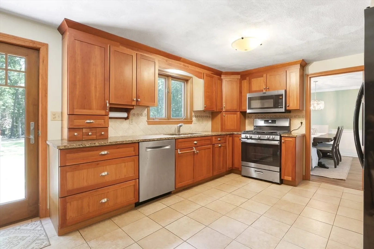
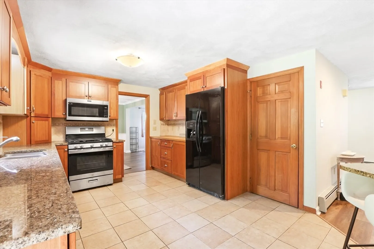
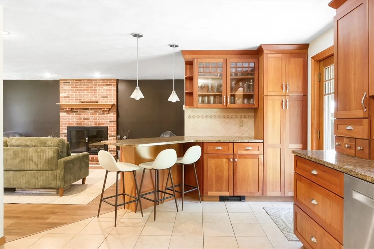
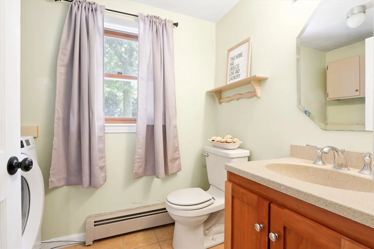
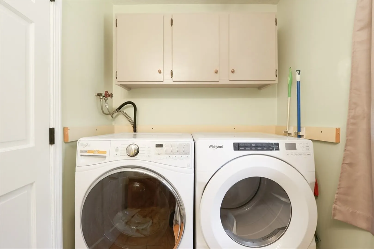
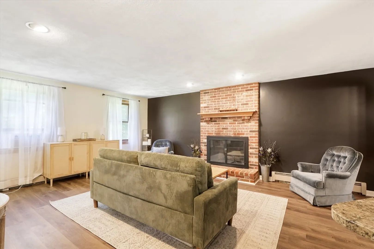
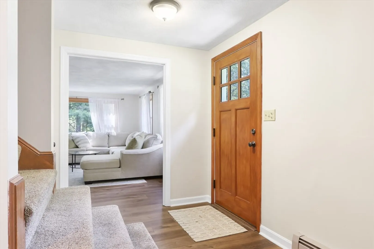
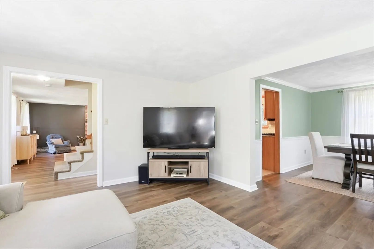
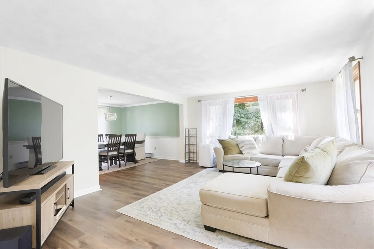
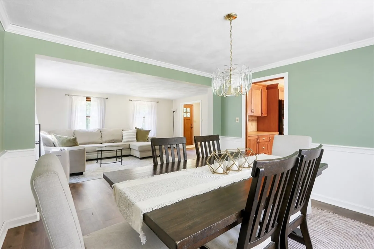
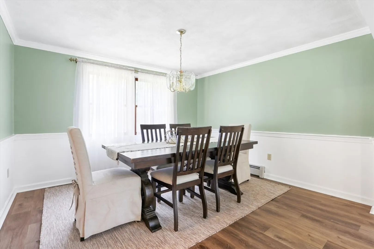
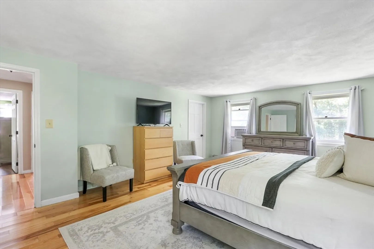
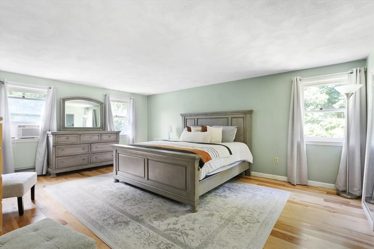
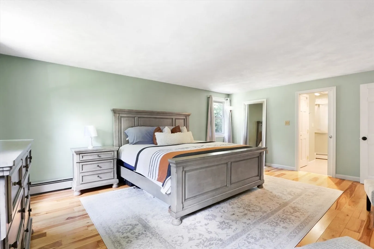
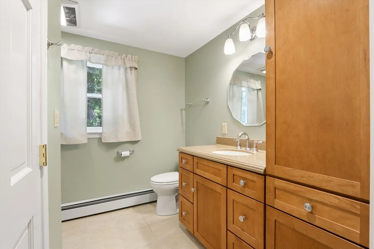
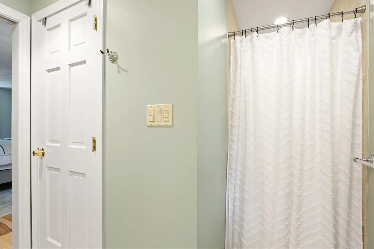
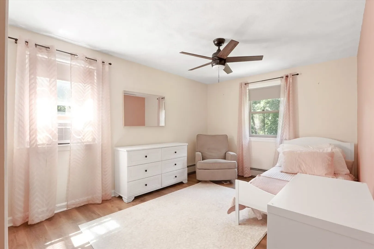
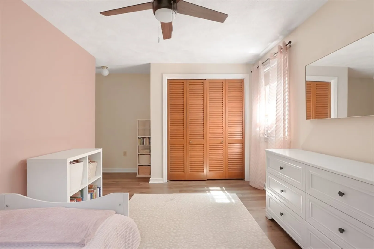
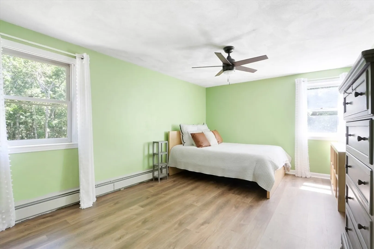
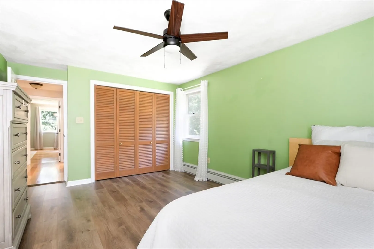
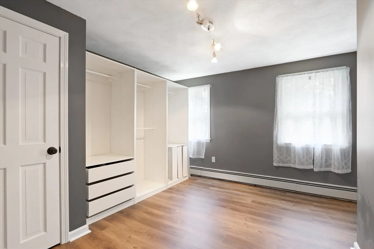
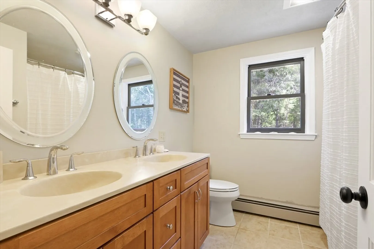
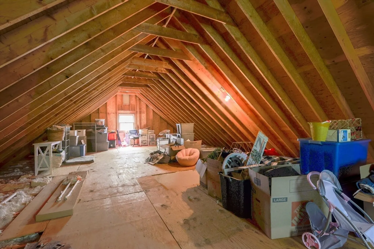
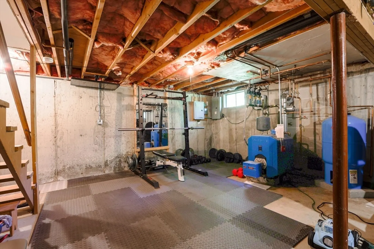
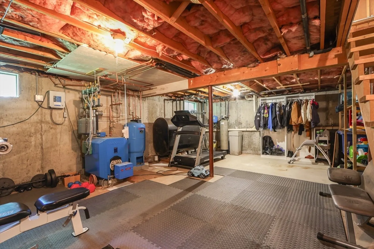
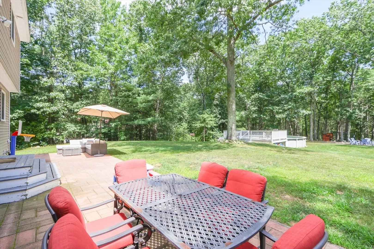
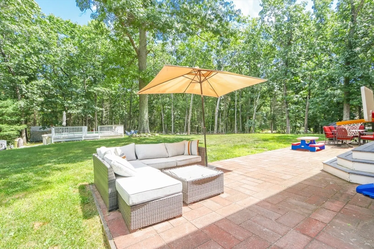
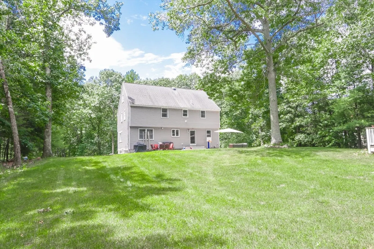
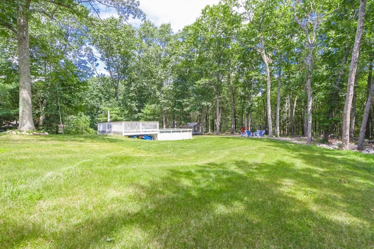
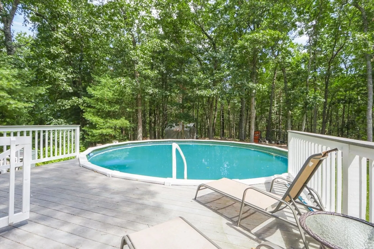
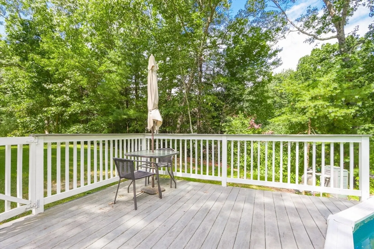
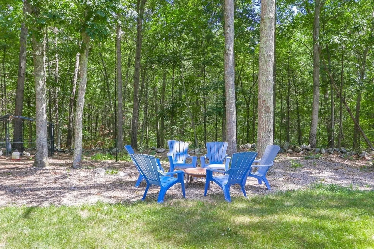
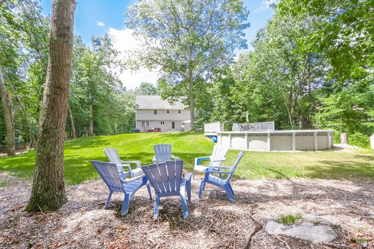
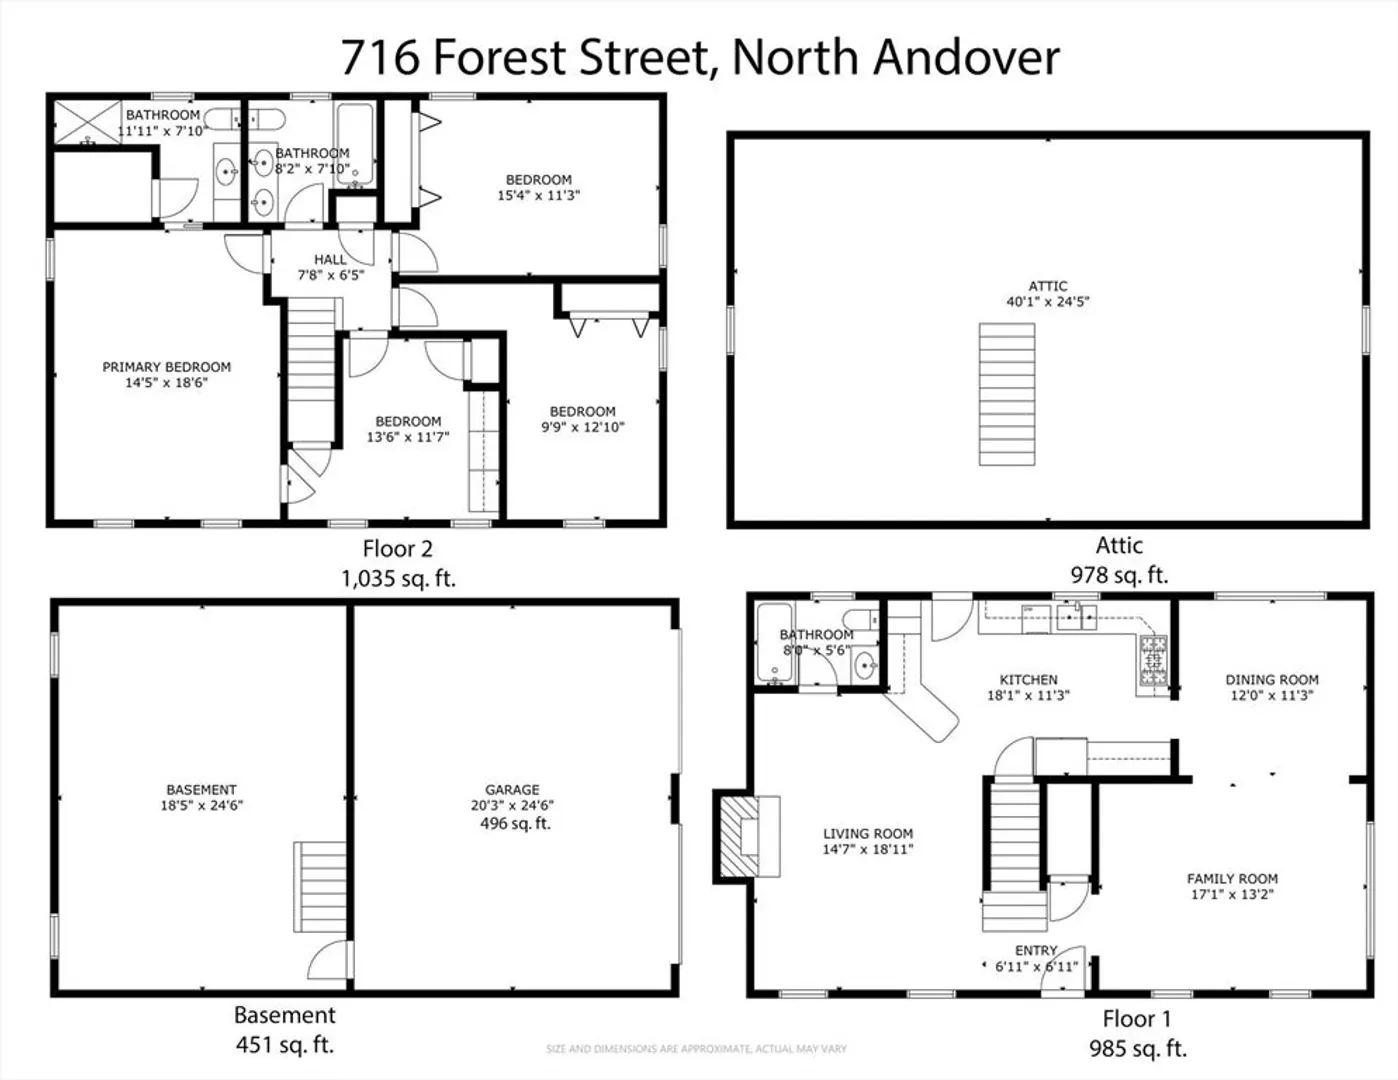
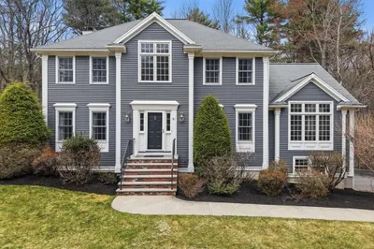
Welcome to 716 Forest St! This Traditional Colonial offers a spacious private yard with a Patio off the Kitchen and an above ground pool. The main level leads to an open-concept living area, with plenty of natural light. The spacious kitchen boasts granite countertops, stainless steel appliances, ideal for entertaining with the adjacent dining room. Second level main suite has a walk-in closet, En-suite with walk-in shower. An additional three bedrooms and a full bath with a double vanity. Walk up full attic begging to be finished. The unfinished lower level offers a versatile space currently being utilized as a home gym and storage. Additional highlights include first level laundry access, oversized two-car garage with basement access, water filtration system. Don’t miss this opportunity to make this house your home! Please see floor plan/3D virtual tour.
-
Highlights
- Acres: 1
- Heating: Baseboard, Oil
- Property Class: Residential
- Style: Colonial
- Year Built: 1984
- Cooling: Window Unit(s)
- Parking Spots: 8
- Property Type: Single Family Residence
- Total Rooms: 7
- Status: Closed
-
Additional Details
- Appliances: Water Heater, Range, Dishwasher, Microwave, Refrigerator, Washer, Dryer
- Construction: Frame
- Exterior Features: Patio, Pool - Above Ground, Storage, Sprinkler System
- Flooring: Tile, Carpet, Laminate, Hardwood, Vinyl / VCT
- Lot Features: Wooded, Gentle Sloping
- Roof: Shingle
- Year Built Details: Actual
- Zoning: R1
- Basement: Full, Walk-Out Access, Interior Entry, Garage Access, Concrete, Unfinished
- Exclusions: Personal Property
- Fireplaces: 1
- Foundation: Concrete Perimeter
- Road Frontage Type: Public
- SqFt Source: Public Record
- Year Built Source: Public Records
-
Amenities
- Covered Parking Spaces: 2
- Pool Features: Above Ground
- Parking Features: Under, Garage Door Opener, Storage, Paved Drive, Off Street, Paved
-
Utilities
- Electric: Circuit Breakers
- Water Source: Private
- Sewer: Private Sewer
-
Fees / Taxes
- Assessed Value: $800,500
- Taxes: $9,012
- Tax Year: 2025
Similar Listings
Sold
28 Photos
Sold
42 Photos
Sold
41 Photos
Sold
42 Photos
Content © 2026 MLS Property Information Network, Inc. The information in this listing was gathered from third party resources including the seller and public records.
Listing information provided courtesy of Century 21 Seaport.
MLS Property Information Network, Inc. and its subscribers disclaim any and all representations or warranties as to the accuracy of this information.
