
Sold!
$460,000
2
Beds
2
Baths
998
Living Area
-
Property Description
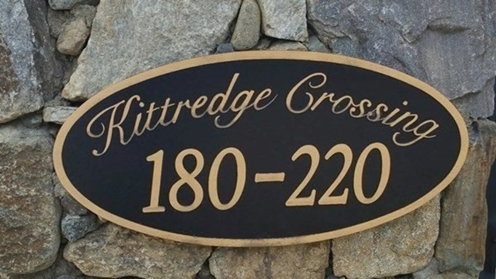
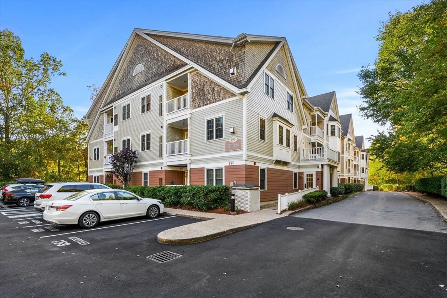
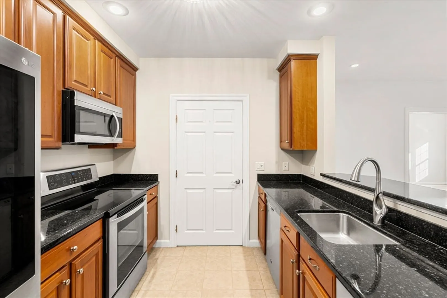
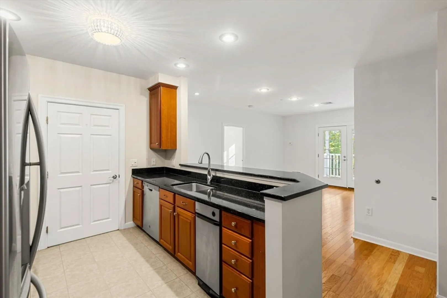
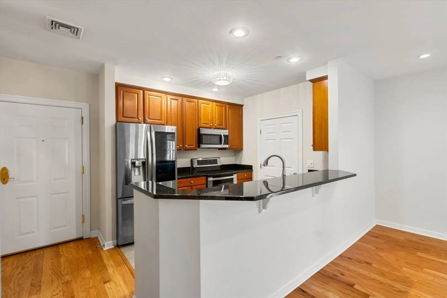
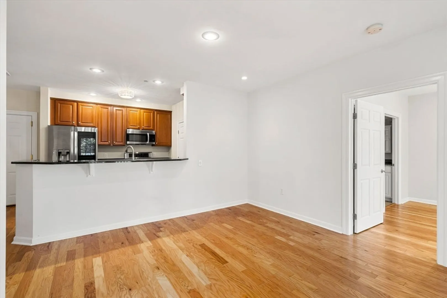
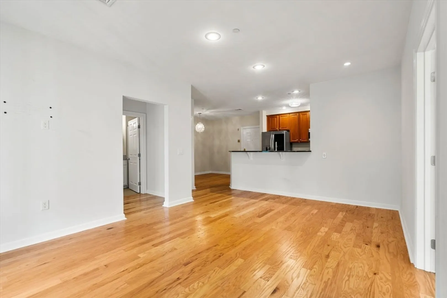
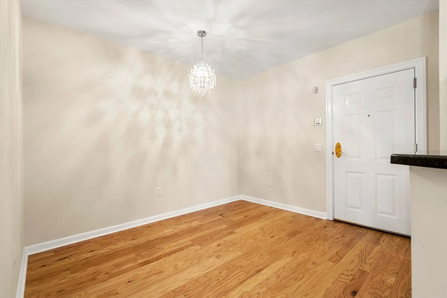
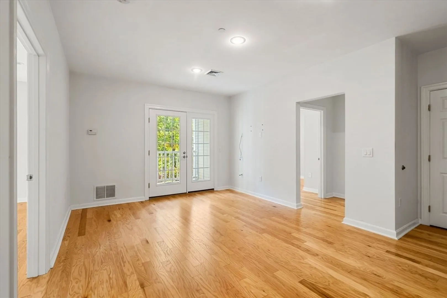
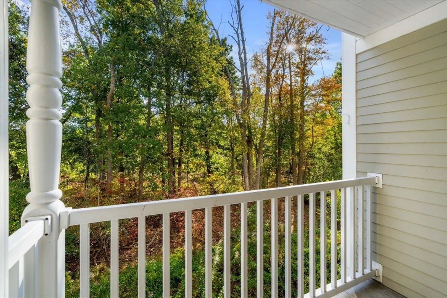
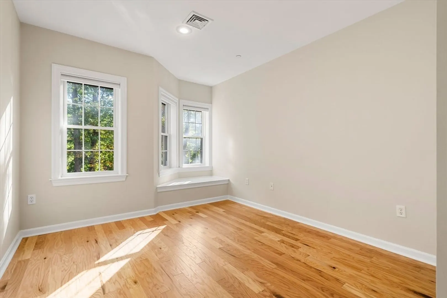
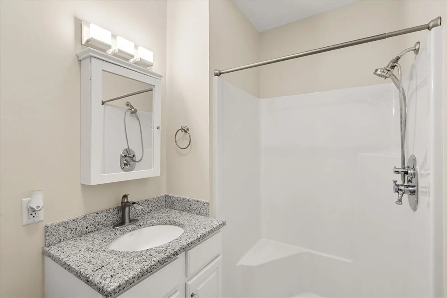
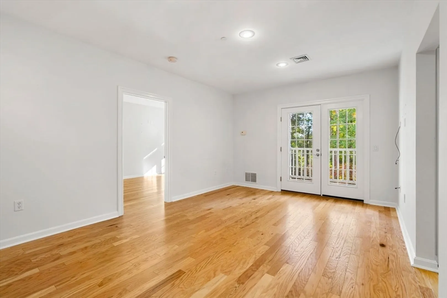
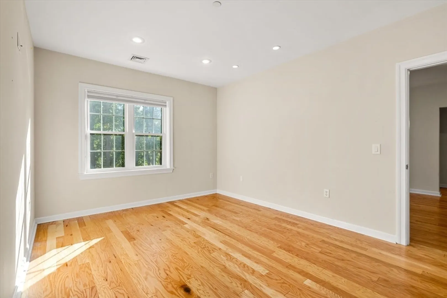
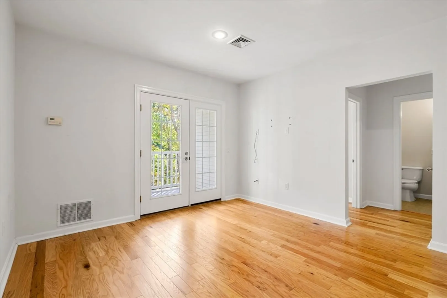
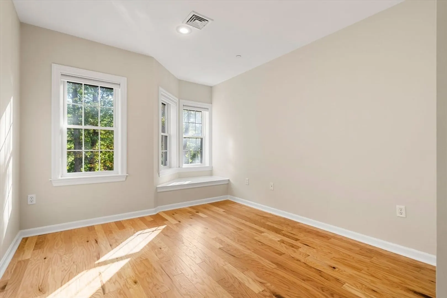
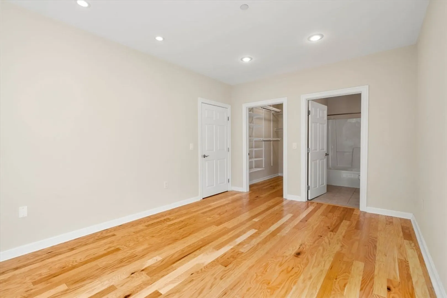
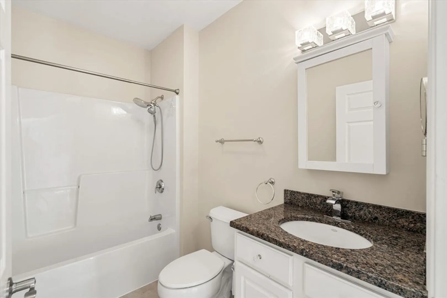
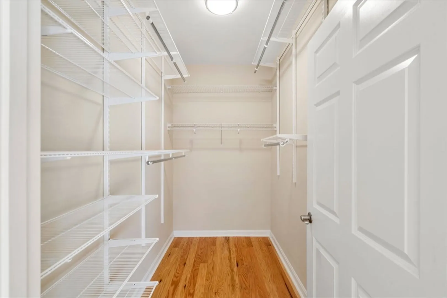
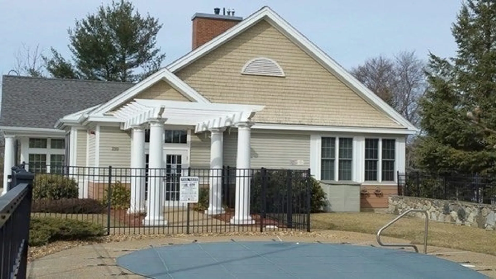
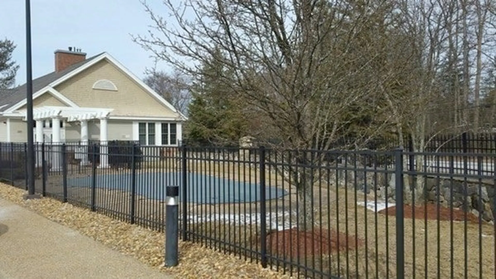
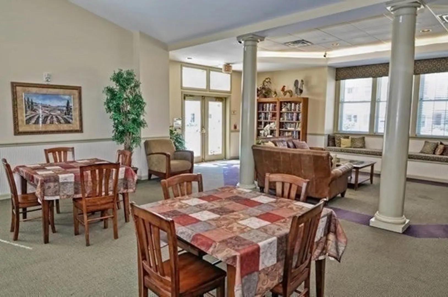
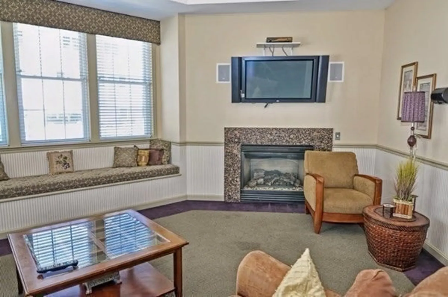
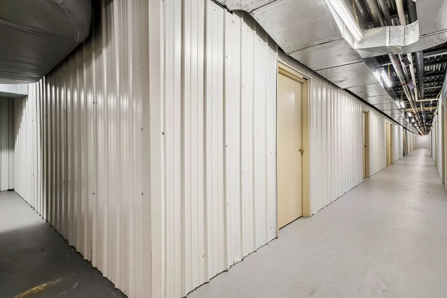
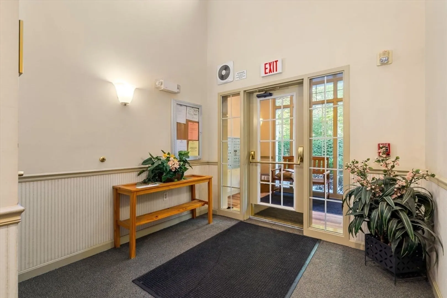
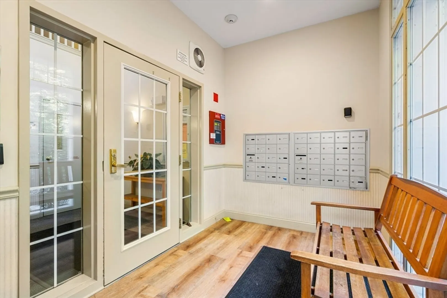
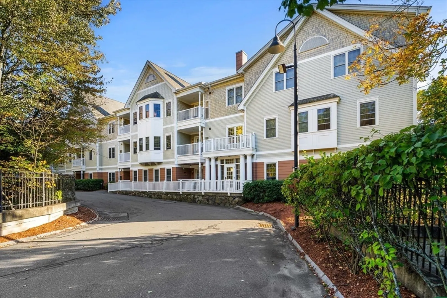
Kittredge Crossing! North Andover's premier condominium community in the heart of town. This unit is in a prime location in the back of the complex with wooded views. Live the good life, with a carefree come as you go lifestyle. Enjoy the Club House year round and Pool in the Summer. The open floor plan has a Kitchen that joins the Dining Room area. The Family Room connects to the Kitchen with views of the deck and grounds. Two good sized bedrooms and each have access to their own private full Bath. Freshly updated, with newer hardwood flooring and updated appliances. One deeded parking spot and extra guest spots. Fantastic private storage in the lower level of the building with elevator access.
-
Highlights
- Area: Old Center
- Cooling: Central Air
- HOA Fee: $419
- Property Class: Residential
- Stories: 1
- Unit Number: 204d
- Status: Closed
- Building Name: Kittredge Crossing
- Heating: Forced Air
- Parking Spots: 1
- Property Type: Condominium
- Total Rooms: 5
- Year Built: 2003
-
Additional Details
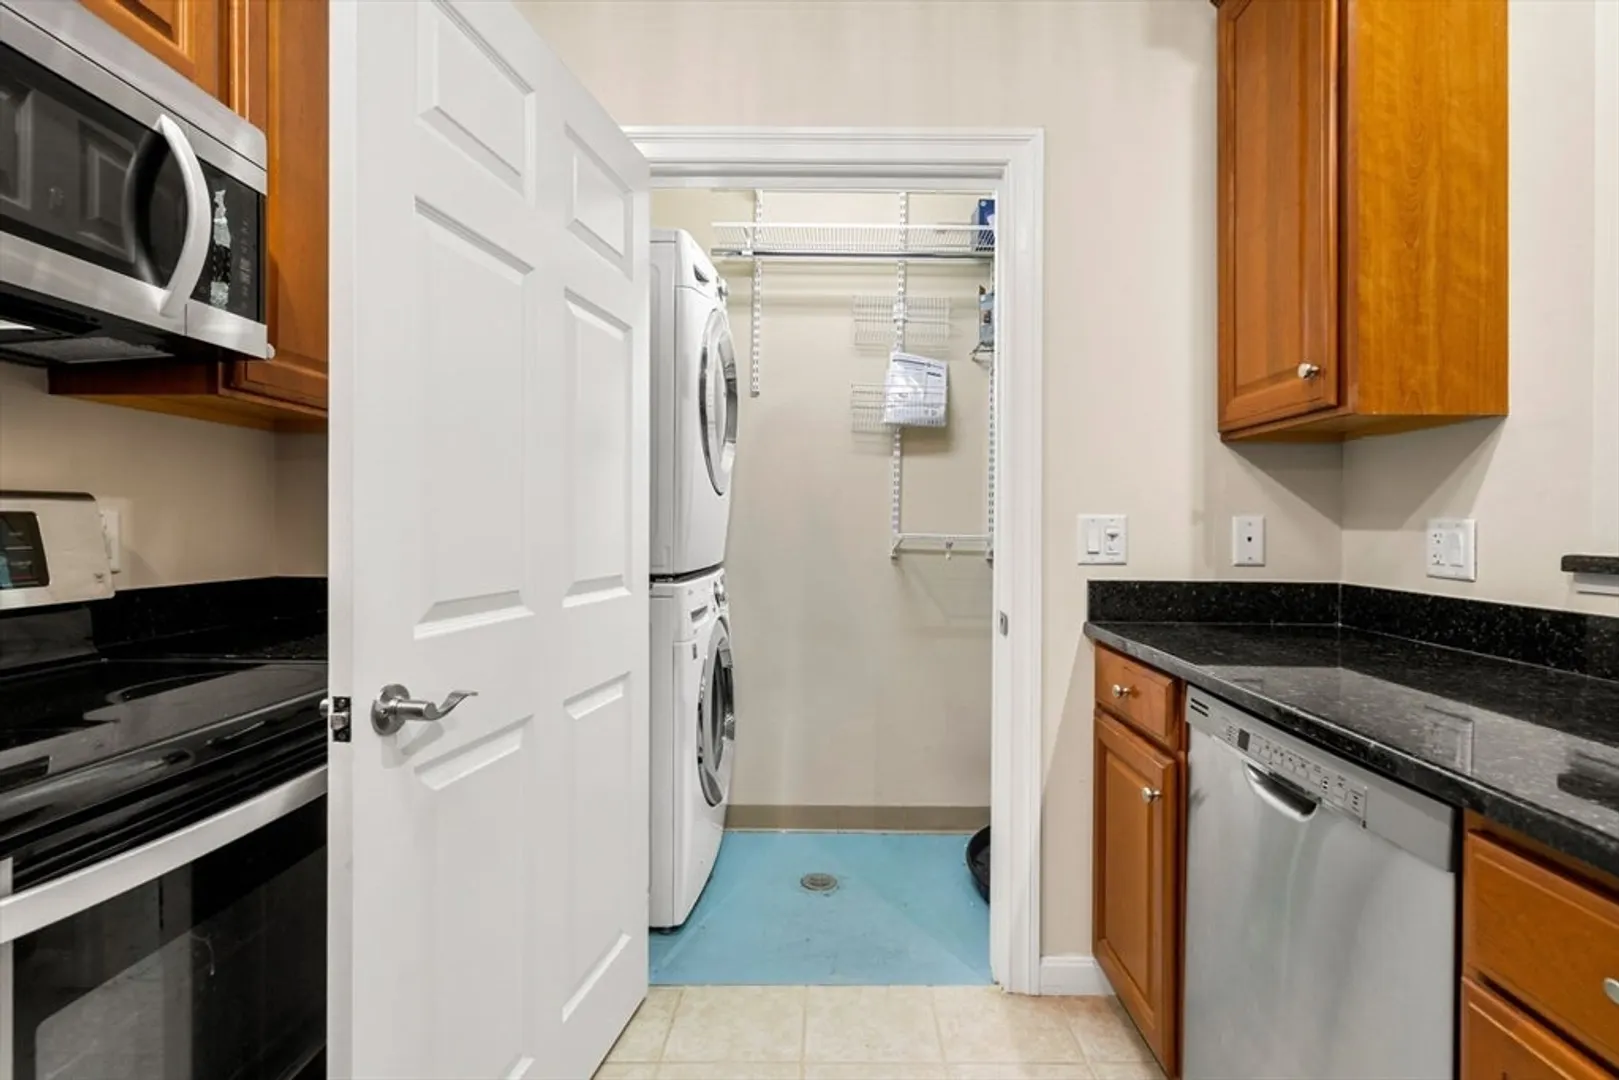
- Appliances: Range, Dishwasher, Microwave, Refrigerator, Washer/Dryer
- Construction: Frame
- Flooring: Wood, Tile
- SqFt Source: Public Record
- Year Built Details: Actual
- Zoning: Res
- Basement: Y
- Exterior Features: Balcony
- Roof: Shingle
- Total Number of Units: 126
- Year Built Source: Public Records
-
Amenities
- Community Features: Public Transportation, Shopping, Pool, Park, Golf, Medical Facility, Highway Access, House of Worship, University
- Pool Features: Association, In Ground
- Parking Features: Deeded
- Security Features: Intercom
-
Utilities
- Electric: 200+ Amp Service
- Water Source: Public
- Sewer: Public Sewer
-
Fees / Taxes
- Assessed Value: $394,100
- HOA Fee Includes: Insurance, Maintenance Structure, Road Maintenance, Maintenance Grounds, Snow Removal, Reserve Funds
- Taxes: $4,438
- HOA Fee Frequency: Monthly
- Tax Year: 2025
Similar Listings
Sold
40 Photos
Sold
41 Photos
Sold
31 Photos
Sold
31 Photos
Content © 2026 MLS Property Information Network, Inc. The information in this listing was gathered from third party resources including the seller and public records.
Listing information provided courtesy of William Raveis R.E. & Home Services.
MLS Property Information Network, Inc. and its subscribers disclaim any and all representations or warranties as to the accuracy of this information.
